

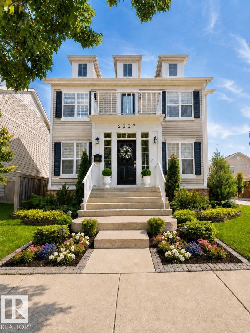
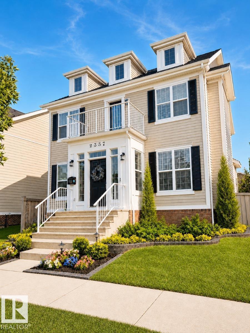
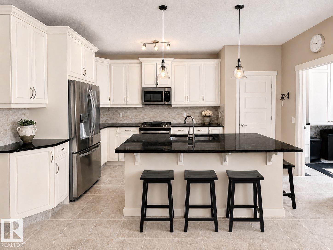
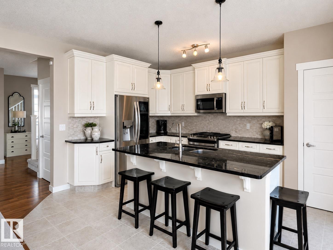
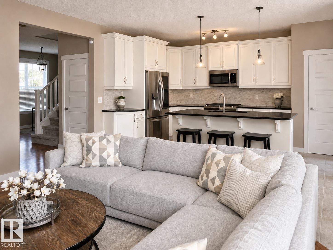
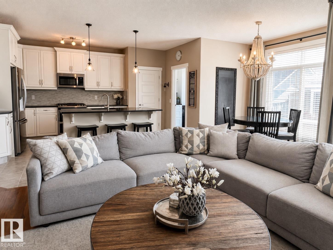
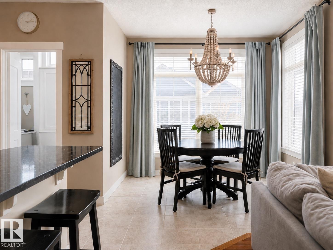
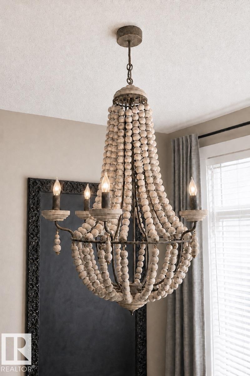
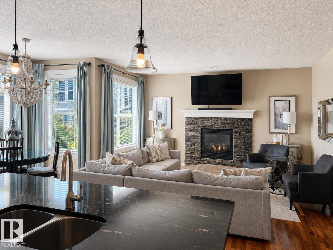
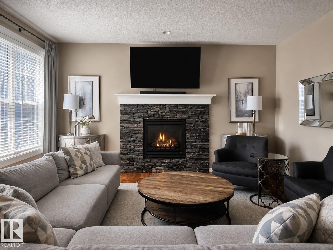
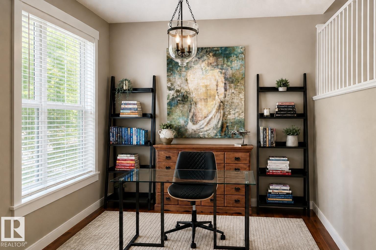
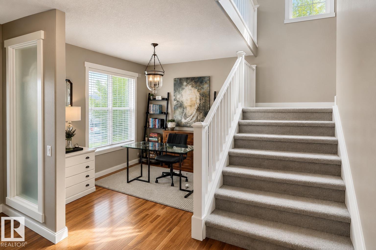
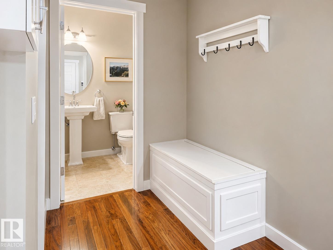
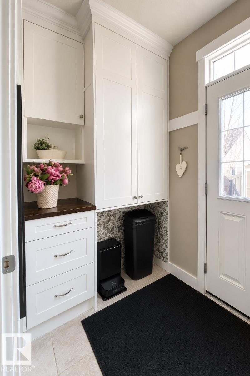
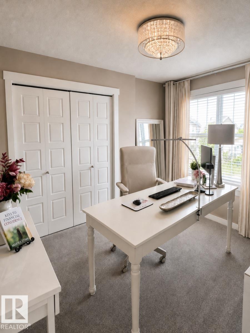
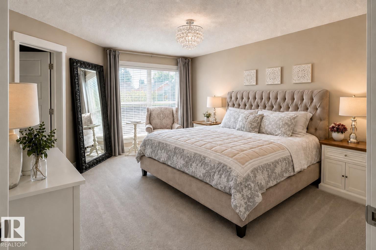
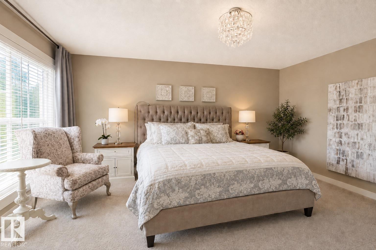
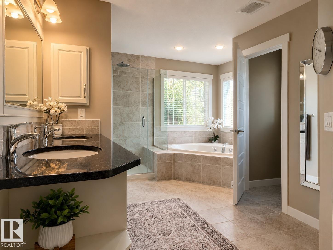
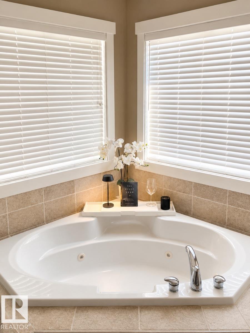
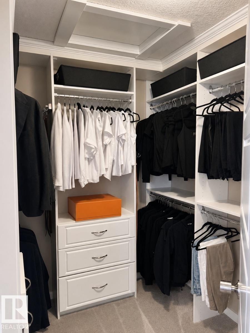
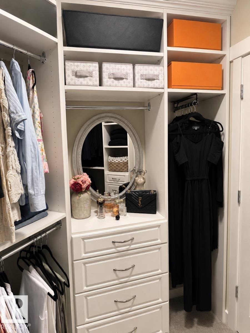
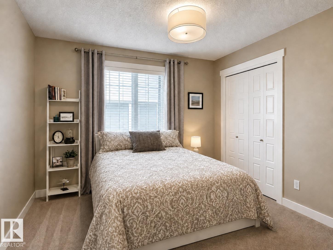
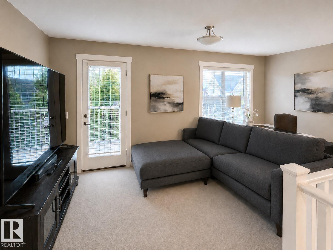
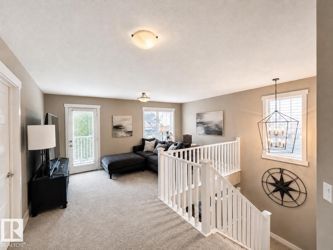
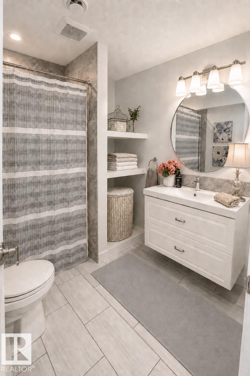
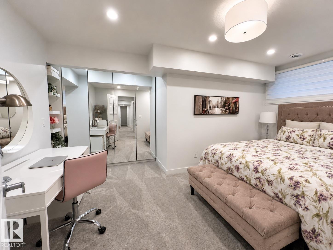
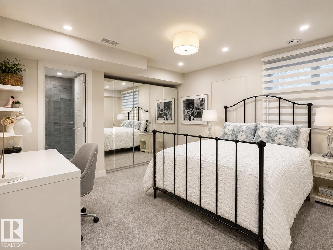
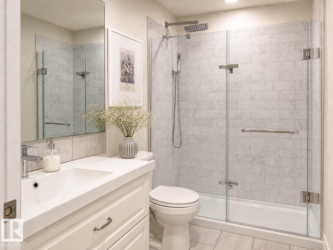
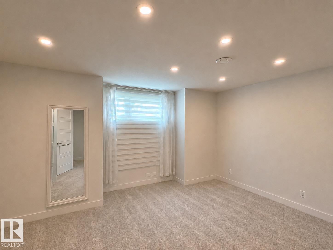
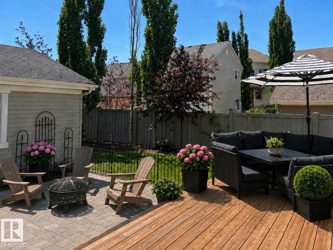
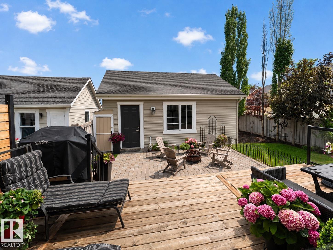
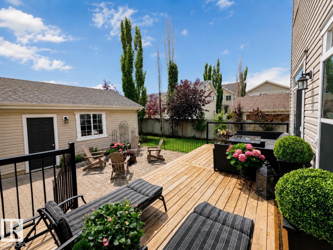
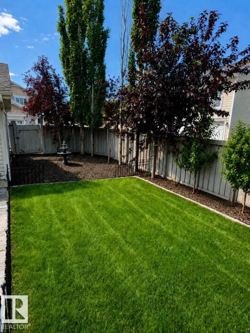
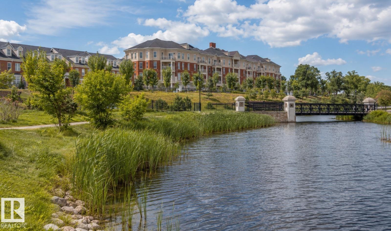
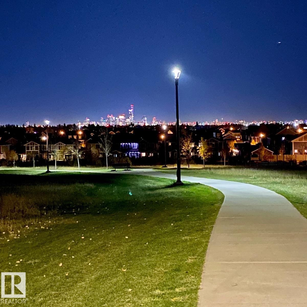
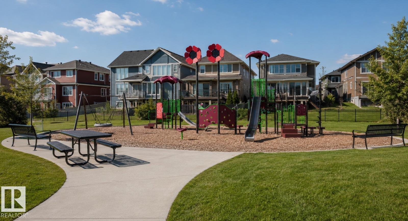
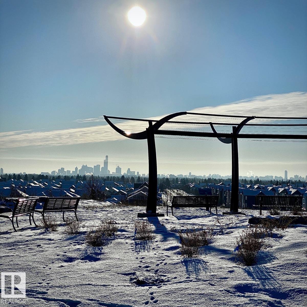
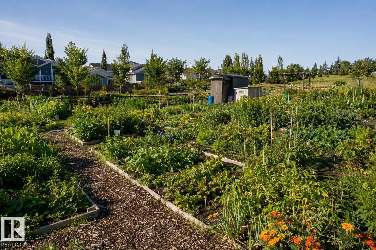
Visit the Listing Brokerage (and/or listing REALTOR®) website to obtain additional information. Welcome to this exceptionally well-maintained Homes by Avi home in the award-winning community of Griesbach. Offering approximately 2,300 sq. ft. above grade plus a fully finished basement, this spacious home features 6 bedrooms, 4.5 bathrooms and plenty of room to live, work and entertain. The bright, open main floor features a beautiful white kitchen with abundant cabinetry and generous counter space. Hardwood floors, upgraded lighting, air conditioning and central vacuum add style, comfort and convenience. Upstairs, you’ll find an exceptionally large primary bedroom, newer carpeting, custom-built closets and a versatile bonus room. A rare feature of this home is that two bedrooms have their own private ensuites, offering added comfort and privacy. The finished basement provides additional bedrooms and living space for guests, recreation, fitness or a home office. (id:51989)
Features of 2337 Frezenberg Av Nw
- MLS® Number E4501024
- Price $849,900
- Bedrooms: 6
- Bathrooms: 5
- Square Footage: 2237 sqft
- Property Type: House
- Neigbourhood: Griesbach
- Amenities Near By Playground, Public Transit, Schools, Shopping
- Features See Remarks, Closet Organizers, No Smoking Home
- Parking Space Total 2
- Structure Deck
Buildings
| Bathroom Total | 5 | Bedrooms Total | 6 |
| Appliances | Dishwasher, Dryer, Microwave, Refrigerator, Stove, Washer | Basement Development | Finished |
| Basement Type | Full (finished) | Constructed Date | 2009 |
| Construction Style Attachment | Detached | Fireplace Fuel | Gas |
| Fireplace Present | Yes | Fireplace Type | Unknown |
| Half Bath Total | 1 | Heating Type | Forced Air |
| Stories Total | 2 | Size Interior | 2237 Sqft |
| Type | House |
Parking
| Detached Garage |
Land
| Acreage | No | Fence Type | Fence |
| Land Amenities | Playground, Public Transit, Schools, Shopping | Size Irregular | 448.32 |
| Size Total | 448.32 M2 | Size Total Text | 448.32 M2 |
Rooms
| Level | Type | Length | Width | Dimensions |
|---|---|---|---|---|
| Basement | Bedroom 3 | 4.84 m | 3.07 m | 4.84 m x 3.07 m |
| Basement | Bedroom 4 | 4.02 m | 4 m | 4.02 m x 4 m |
| Basement | Bedroom 6 | 4.66 m | 2.51 m | 4.66 m x 2.51 m |
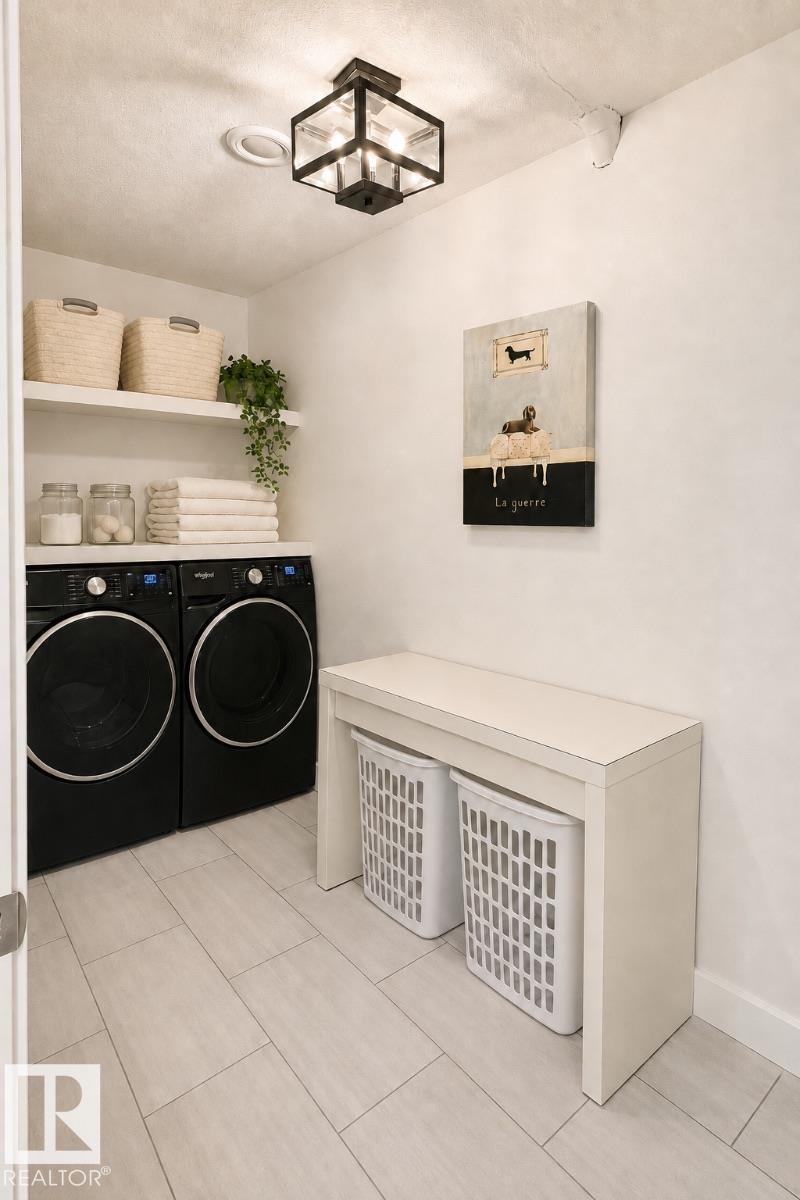
| Basement | Laundry Room | 3.8 m | 1.47 m | 3.8 m x 1.47 m |
| Main Level | Living Room | 4.87 m | 4.16 m | 4.87 m x 4.16 m |
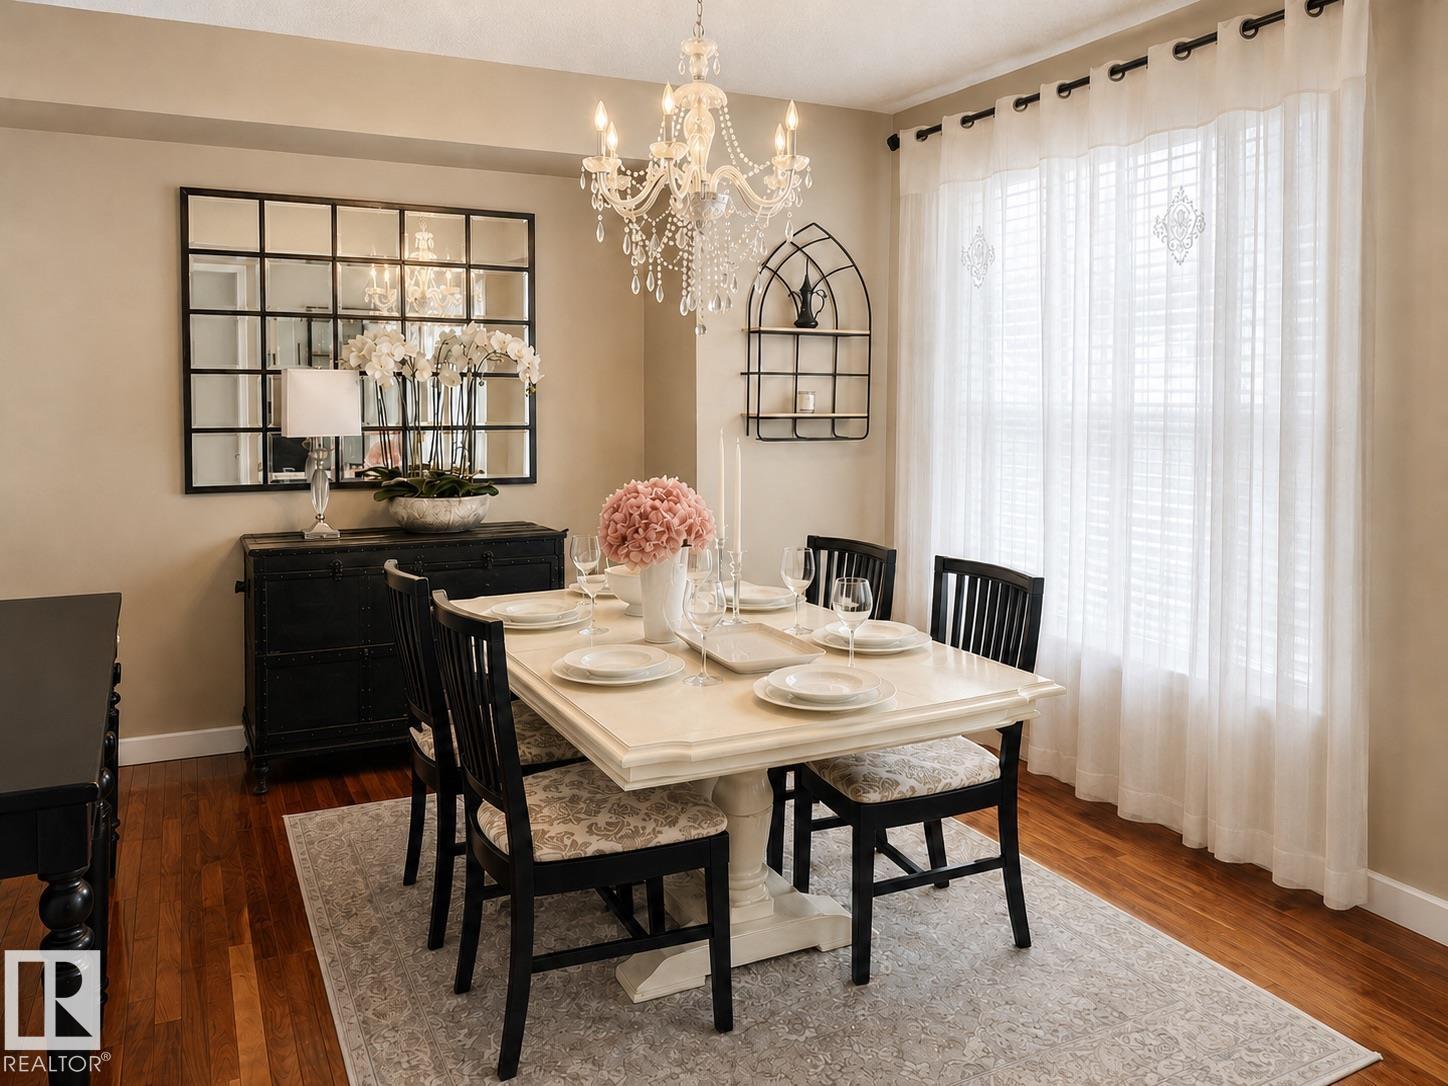
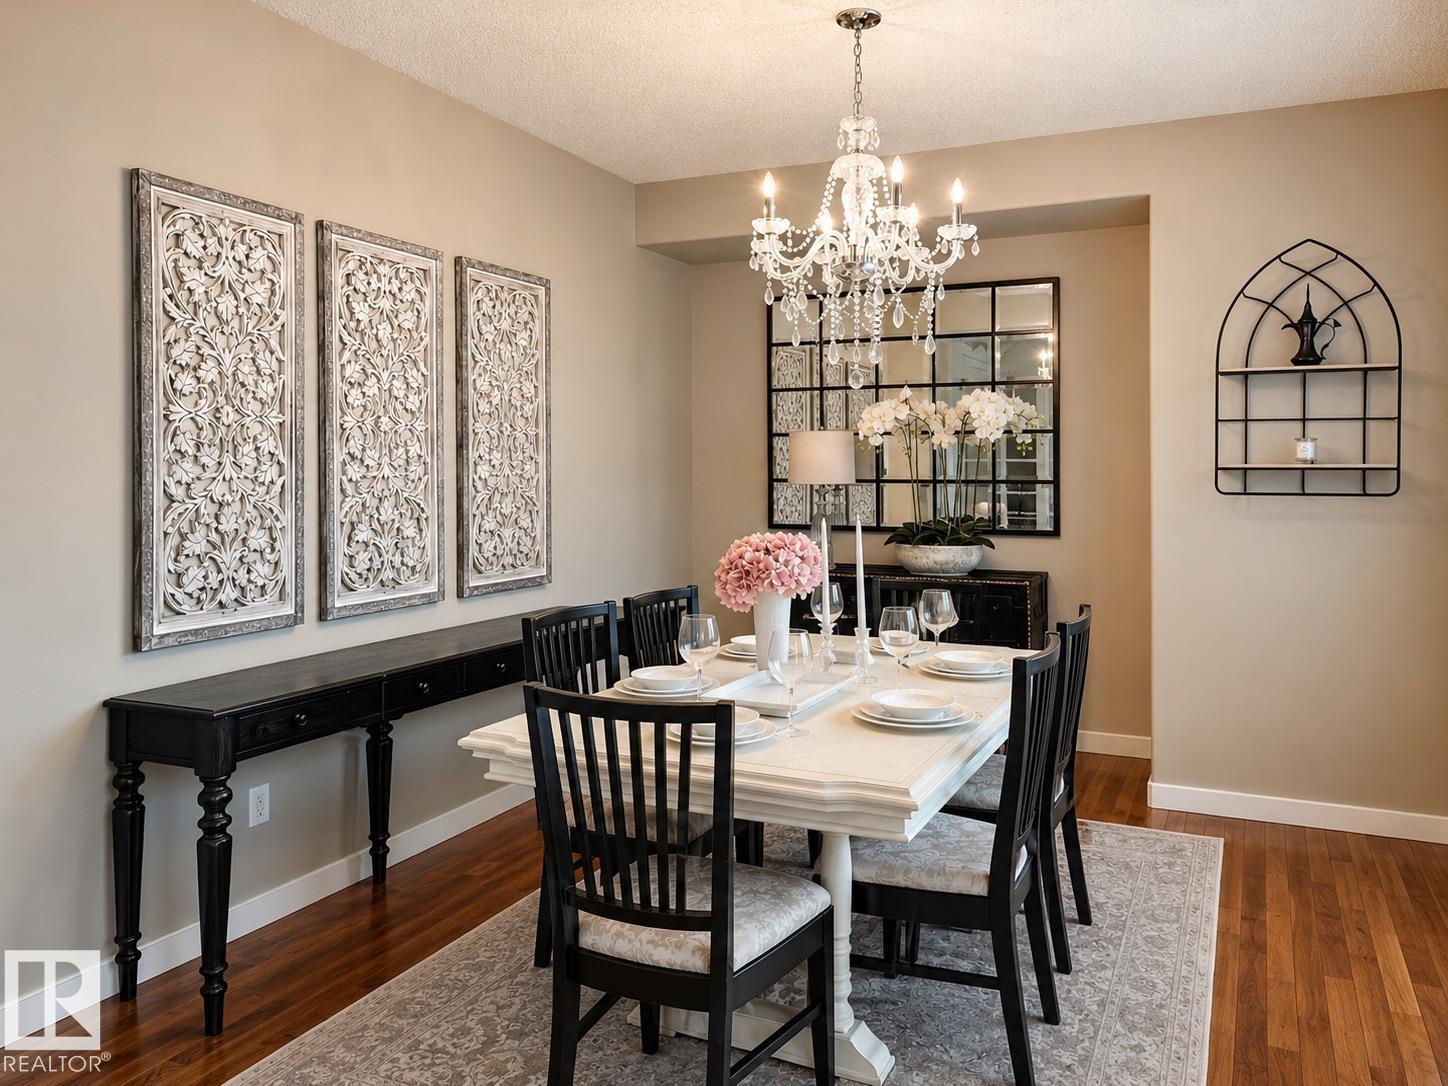
| Main Level | Dining Room | 3.03 m | 2.25 m | 3.03 m x 2.25 m |
| Main Level | Kitchen | 4.86 m | 2.86 m | 4.86 m x 2.86 m |
| Main Level | Den | 3.24 m | 2.67 m | 3.24 m x 2.67 m |
| Upper Level | Family Room | 5.07 m | 2.7 m | 5.07 m x 2.7 m |
| Upper Level | Primary Bedroom | 4.26 m | 4.86 m | 4.26 m x 4.86 m |
| Upper Level | Bedroom 2 | 3.4 m | 2.95 m | 3.4 m x 2.95 m |
| Upper Level | Bedroom 5 | 3.86 m | 3.08 m | 3.86 m x 3.08 m |
Agents and Offices
- Michelle A. Plach
- Office: Honestdoor Inc