


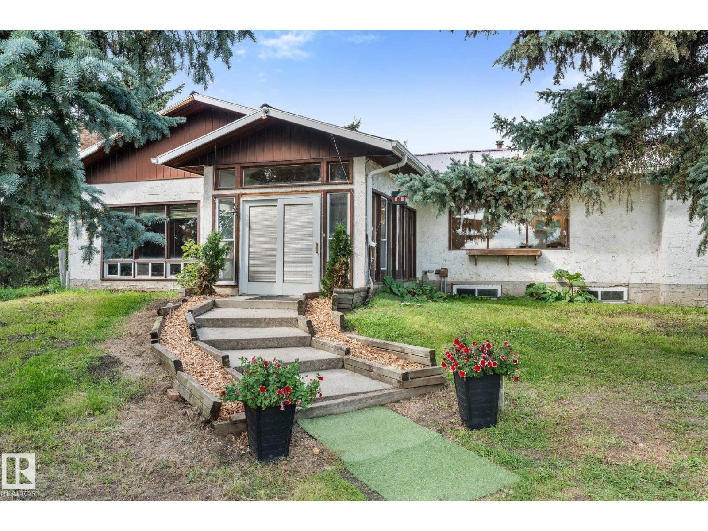
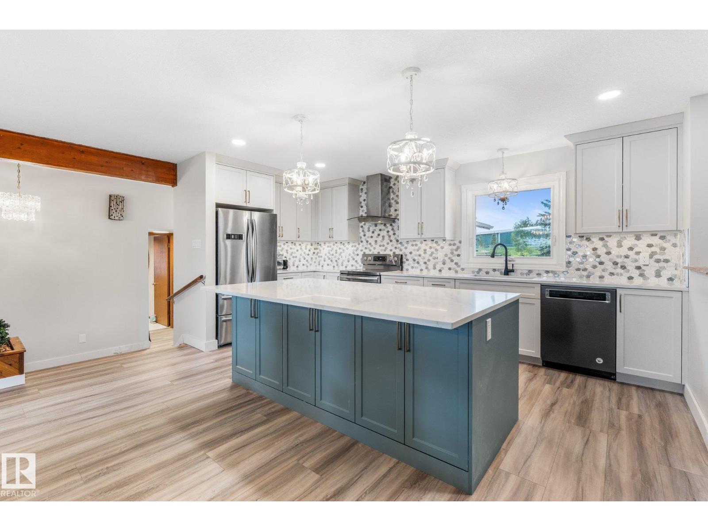


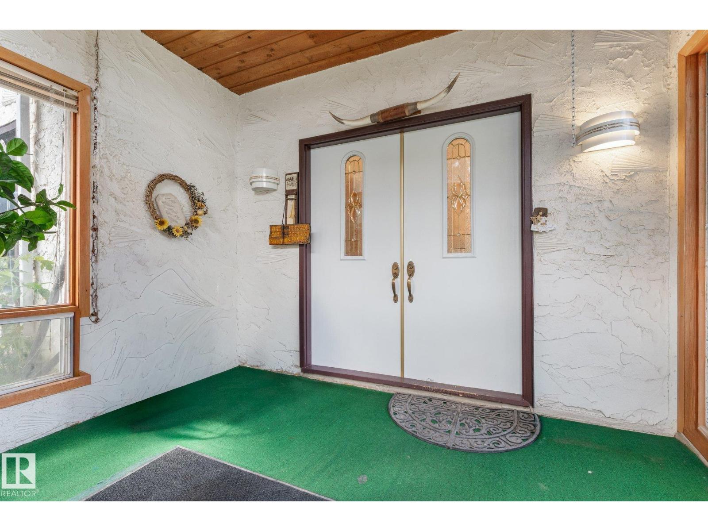


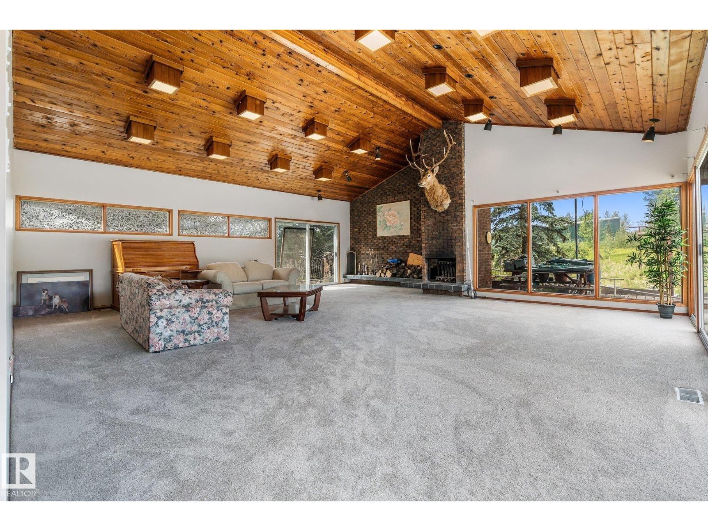
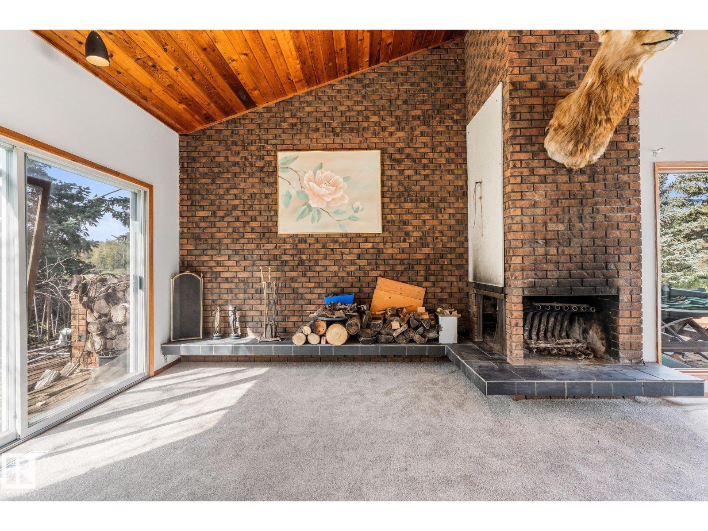

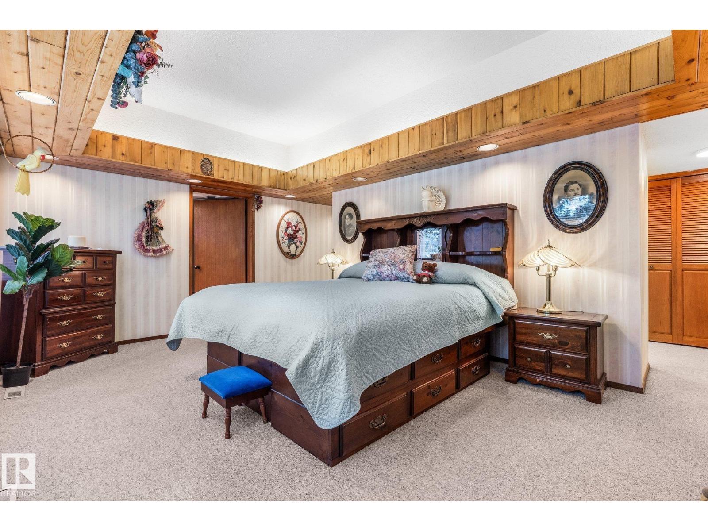
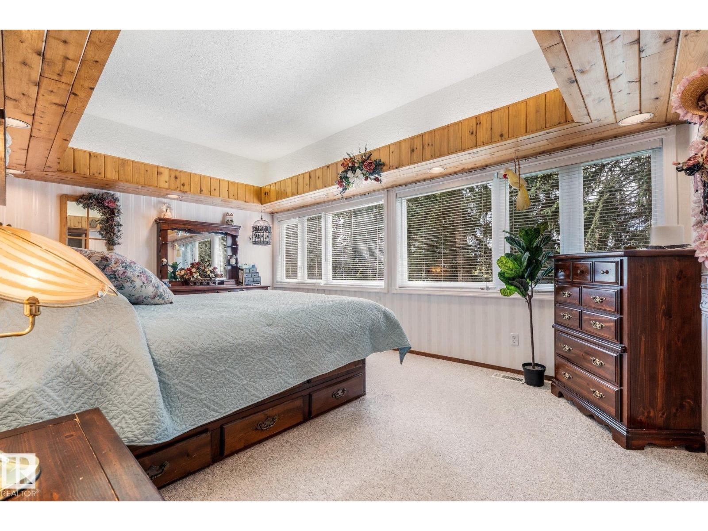


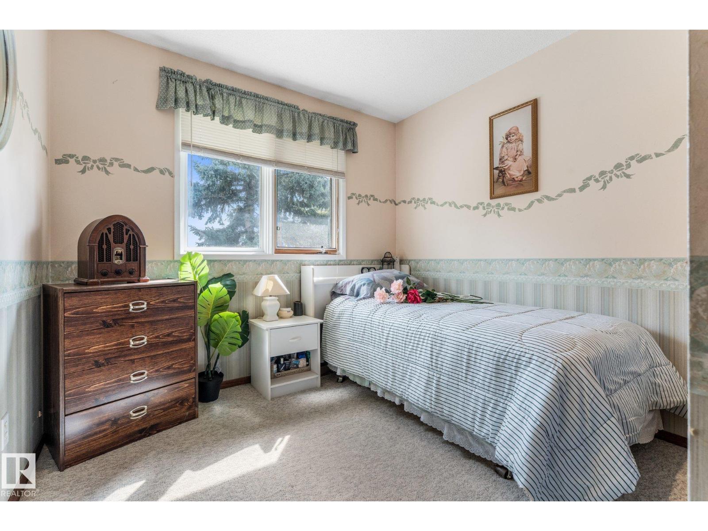
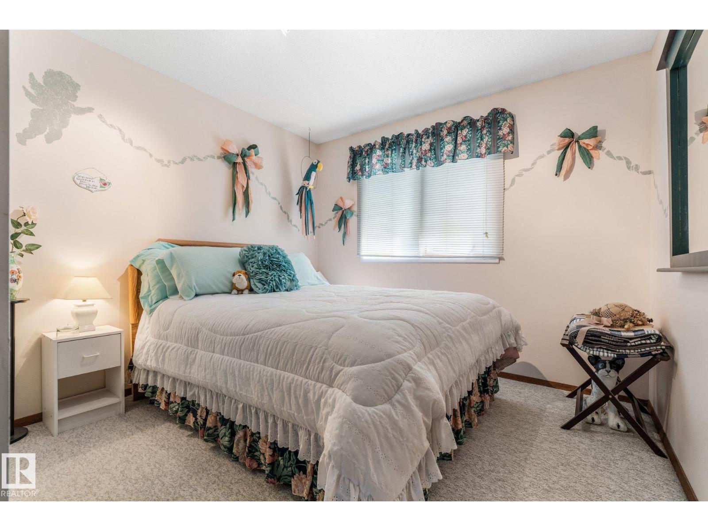


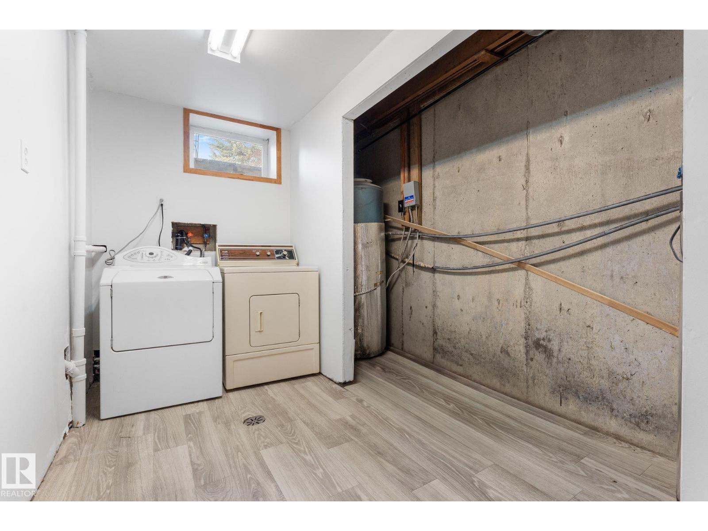


Sprawling 3100sq ft Executive Bungalow, just off Hwy 16A and less than 15 minutes from Stony Plain! This impressive property features 3 living rooms, 7 bedrooms, , 3 full baths and 2 half baths with incredible space for family, entertaining and more. Recent upgrades include brand-new kitchen, stainless steel appliances, new carpet and LVP flooring, a newly refinished basement, new furnace, hot water tank and septic tank. The spacious great room showcases soaring vaulted ceilings, while the pool room features a second kitchen and opens to an incredible inground pool and approximately 2,700 sq. ft. of decking. Outside, you'll find a double attached garage, triple detached garage with workshop area and a Covered storage space and 3 stall barn, fence and cross fenced! External Wood & Coal furnace reduces heating costs. A truly unique property offering space, extensive updates and resort-style amenities, Power, Gas and sewer hookups for second residence. all within an easy commute to Stony Plain! (id:51989)
Features of 2324 Hghway 16
- MLS® Number E4508395
- Price $849,649
- Bedrooms: 7
- Bathrooms: 6
- Square Footage: 3120 sqft
- Property Type: House
- Amenities Near By Golf Course, Schools, Shopping
- Features See Remarks, Rolling
- Parking Space Total 10
- Pool Type Outdoor Pool
- Structure Deck, Dog Run - Fenced In
Buildings
| Bathroom Total | 6 | Bedrooms Total | 7 |
| Appliances | Dishwasher, Dryer, Freezer, Garage Door Opener Remote(s), Garage Door Opener, Hood Fan, Refrigerator, Storage Shed, Stove, Central Vacuum, Washer, Window Coverings | Architectural Style | Bungalow |
| Basement Development | Finished | Basement Type | Partial (finished) |
| Ceiling Type | Vaulted | Constructed Date | 1970 |
| Construction Style Attachment | Detached | Fireplace Fuel | Wood |
| Fireplace Present | Yes | Fireplace Type | Unknown |
| Half Bath Total | 3 | Heating Type | Forced Air, See Remarks |
| Stories Total | 1 | Size Interior | 3120 Sqft |
| Type | House |
Parking
| Attached Garage | |
| Detached Garage |
Land
| Acreage | Yes | Fence Type | Cross Fenced, Fence |
| Land Amenities | Golf Course, Schools, Shopping | Size Irregular | 15.86 |
| Size Total | 15.86 Ac | Size Total Text | 15.86 Ac |
Rooms
| Level | Type | Length | Width | Dimensions |
|---|---|---|---|---|
| Basement | Bonus Room | 15'8" x 12'8" | ||
| Basement | Bedroom 5 | 19'5" x 10'7" | ||
| Basement | Bedroom 6 | 8'9" x 12'9" | ||
| Basement | Additional Bedroom | 8'9" x 9'6" | ||
| Main Level | Living Room | 17'9" x 13'10 | ||
| Main Level | Dining Room | 20'5" x 12' | ||
| Main Level | Kitchen | 20'1" x 13'4 | ||
| Main Level | Family Room | 27'2 x 26'10" | ||
| Main Level | Primary Bedroom | 17'8" x 17'10 | ||
| Main Level | Bedroom 2 | 8'11" x 10'5" | ||
| Main Level | Bedroom 3 | 10' x 13' | ||
| Main Level | Bedroom 4 | 9'11" x 10'6" | ||
| Main Level | Sunroom | 10'11" x 7'5" | ||
| Main Level | Second Kitchen | 16'2" x 11'1" |
Agents and Offices
- Kerry R. Pfannmuller
- Office: Century 21 Leading