

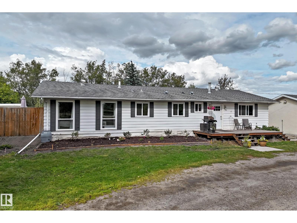
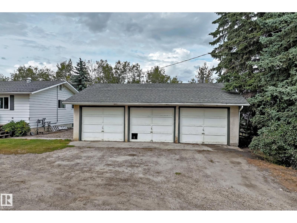
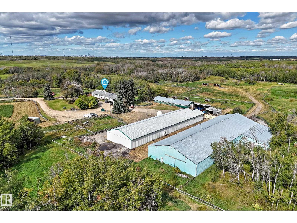
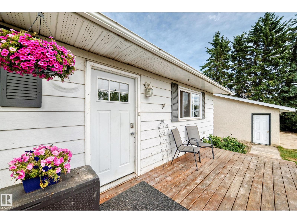
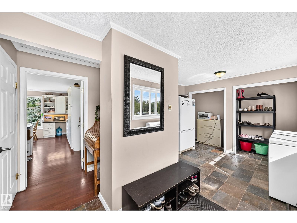
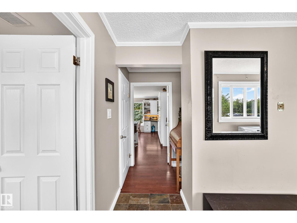
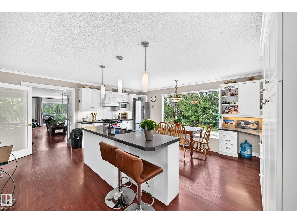
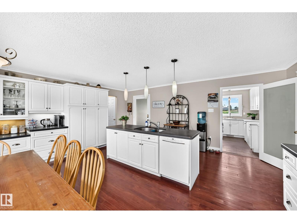
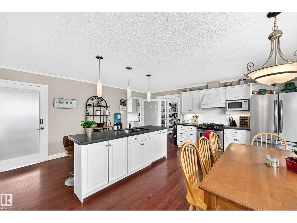
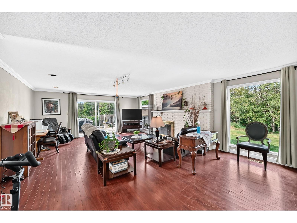
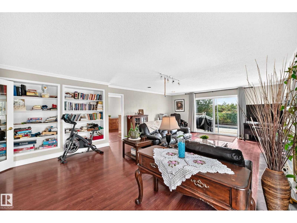
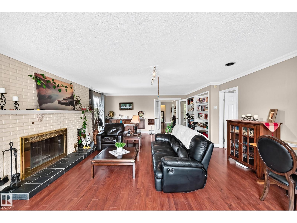
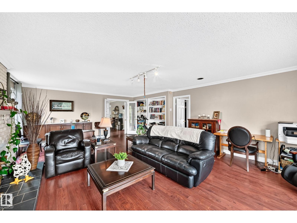
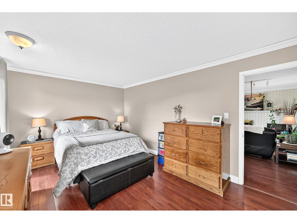
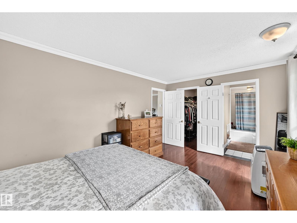
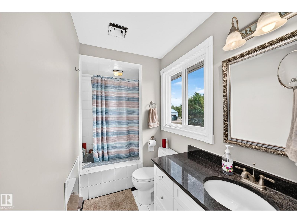
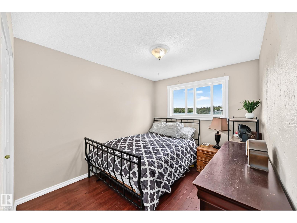
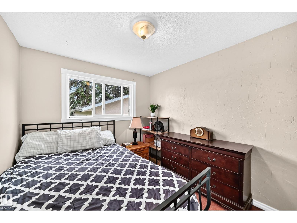
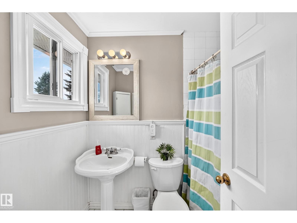
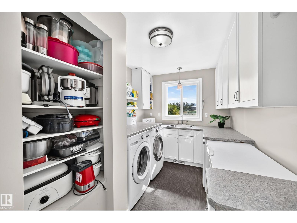
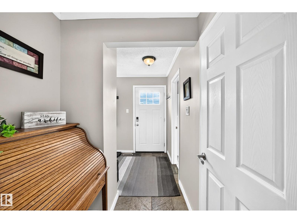
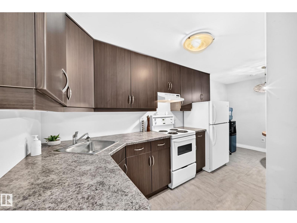
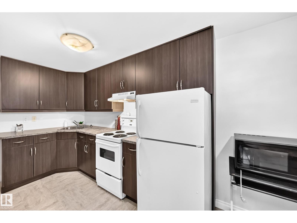
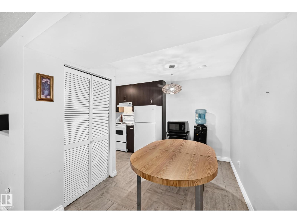
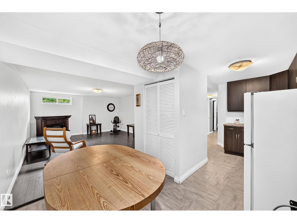
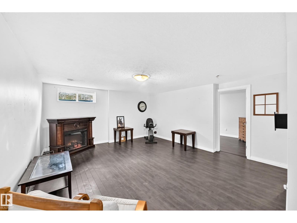
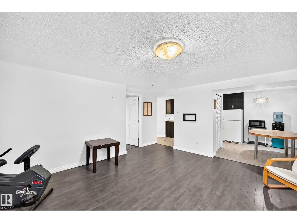
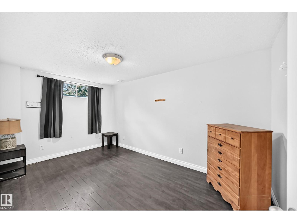
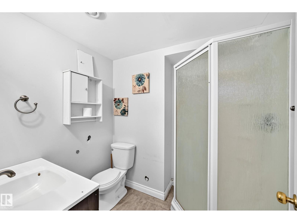
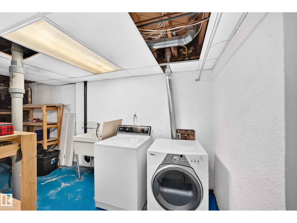
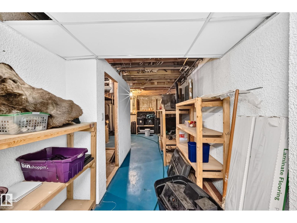
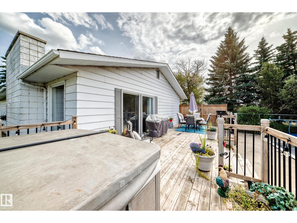
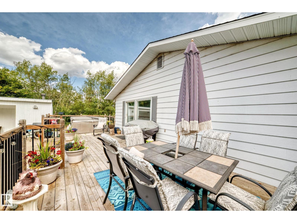
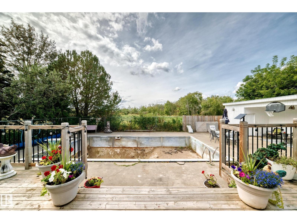
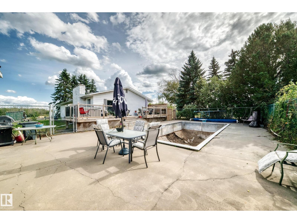
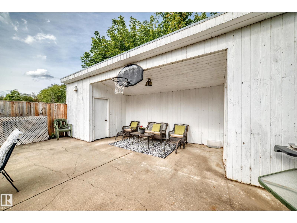
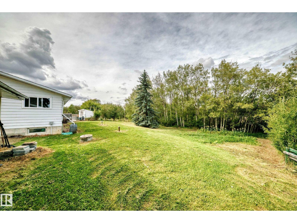
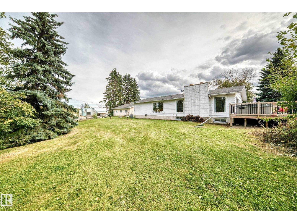
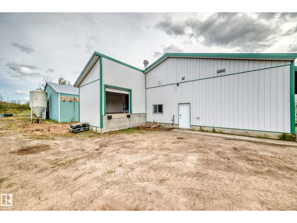
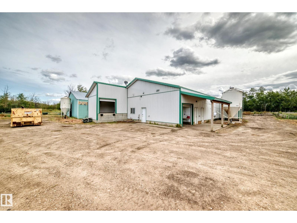
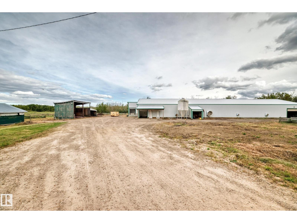
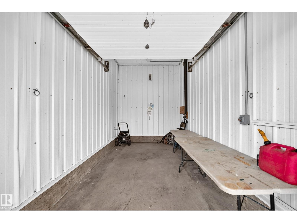
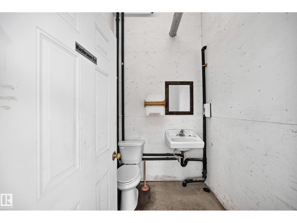
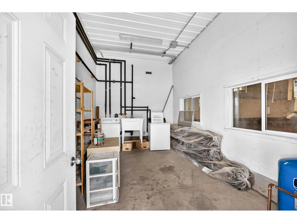
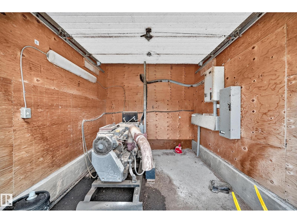
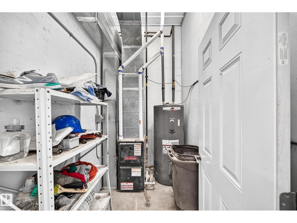
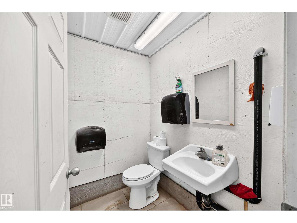
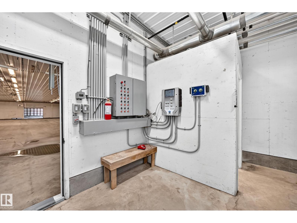
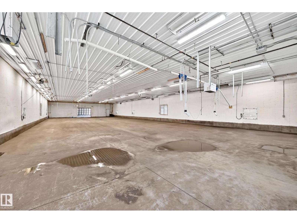
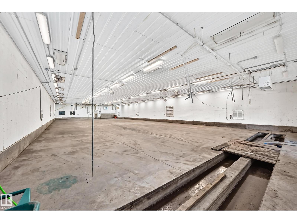
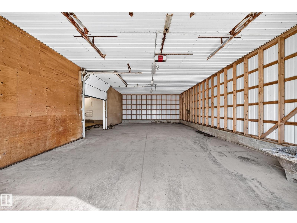
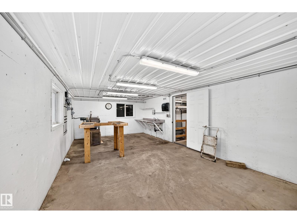
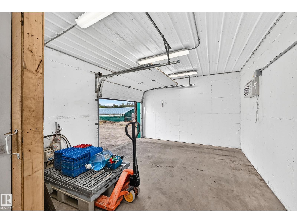
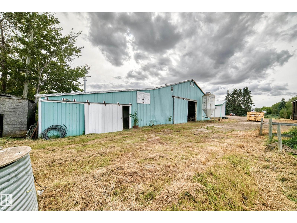
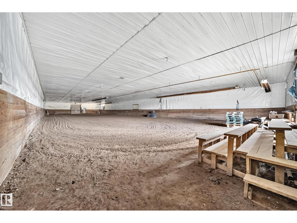
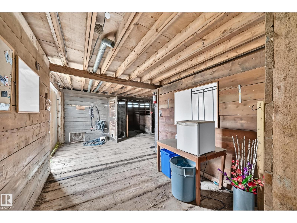
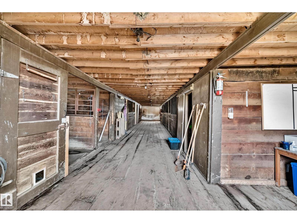
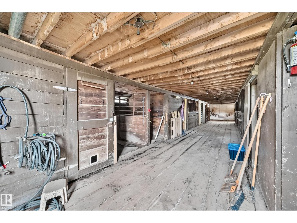
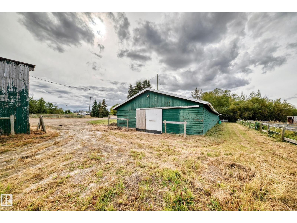
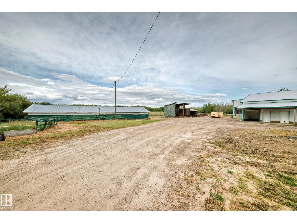
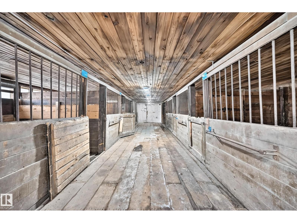
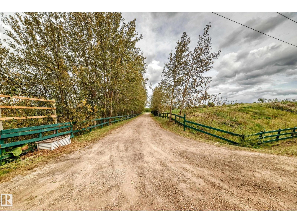
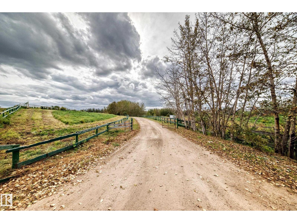
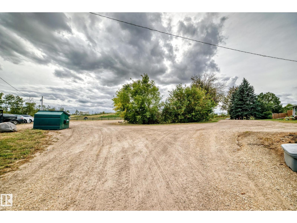
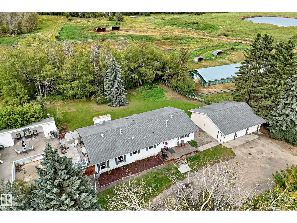
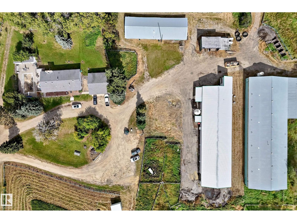
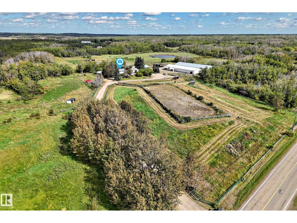
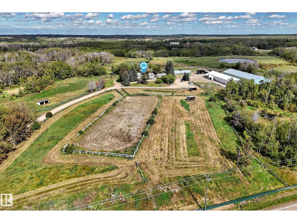
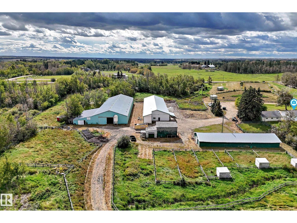
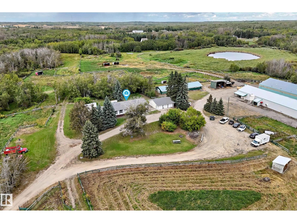
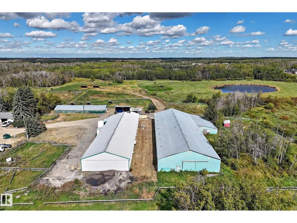
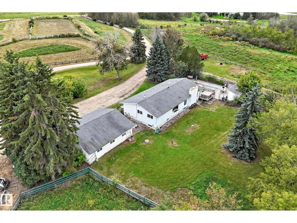
Welcome to this exceptional 40.57 acre country property offering the perfect blend of comfortable family living, outdoor enjoyment, and versatile agricultural/business possibilities. Previously ran as a horse boarding, and egg chicken farm. This 1733 sq ft bungalow features 3 bedr up,1 down. The main fl offers a warm inviting country style kitchen with white cabinetry and a charming built-in banquet style eating area. Spacious Living rm/dining room combo with a wood-burning fireplace. A convenient laundry room includes a sink and ample cabinetry. The finished basement provides excellent additional space second kitchen, 1 bdr, living rm, 3 piece bath, rec rm, laundry/furnace area & storage. For the hobby farmer, entrepreneur or those needing additional workspace, the property includes a heated barn 48x180, offering a variety of potential uses, heated riding arena with horse stalls/tackle rm 60x180 & an older horse barn 30x100. (id:51989)
Features of 23230 Twp Road 520
- MLS® Number E4508376
- Price $2,590,000
- Bedrooms: 4
- Bathrooms: 3
- Square Footage: 1733 sqft
- Property Type: House
- Neigbourhood: Colchester Lane
- Features See Remarks, No Smoking Home
- Pool Type Outdoor Pool
- Structure Deck
Buildings
| Bathroom Total | 3 | Bedrooms Total | 4 |
| Appliances | Dishwasher, Freezer, Hood Fan, Microwave, Stove, Gas Stove(s), Window Coverings, See Remarks, Dryer, Two Refrigerators, Two Washers | Architectural Style | Bungalow |
| Basement Development | Finished | Basement Features | Low |
| Basement Type | Full (finished) | Constructed Date | 1970 |
| Construction Style Attachment | Detached | Fireplace Fuel | Wood |
| Fireplace Present | Yes | Fireplace Type | Unknown |
| Heating Type | Forced Air | Stories Total | 1 |
| Size Interior | 1733 Sqft | Type | House |
Parking
| Detached Garage |
Land
| Acreage | Yes | Size Irregular | 40.57 |
| Size Total | 40.57 Ac | Size Total Text | 40.57 Ac |
Rooms
| Level | Type | Length | Width | Dimensions |
|---|---|---|---|---|
| Basement | Bedroom 4 | 4.38 m | 2.84 m | 4.38 m x 2.84 m |
| Basement | Second Kitchen | 1.85 m | 3.17 m | 1.85 m x 3.17 m |
| Basement | Recreation Room | 5.03 m | 9.39 m | 5.03 m x 9.39 m |
| Basement | Laundry Room | Measurements not available | ||
| Main Level | Living Room | Measurements not available | ||
| Main Level | Dining Room | Measurements not available | ||
| Main Level | Kitchen | 5.26 m | 5.71 m | 5.26 m x 5.71 m |
| Main Level | Primary Bedroom | 3.29 m | 4.82 m | 3.29 m x 4.82 m |
| Main Level | Bedroom 2 | 2.73 m | 3.99 m | 2.73 m x 3.99 m |
| Main Level | Bedroom 3 | 2.42 m | 2.93 m | 2.42 m x 2.93 m |
| Main Level | Laundry Room | Measurements not available | ||
| Main Level | Mud Room | 3.33 m | 2.4 m | 3.33 m x 2.4 m |
Agents and Offices
- Phyllis M. Nichyporuk
- Office: RE/MAX River City