

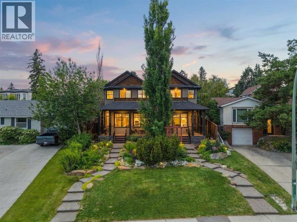
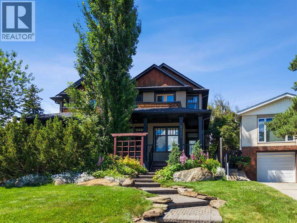
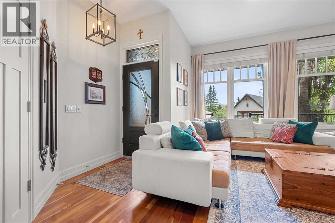
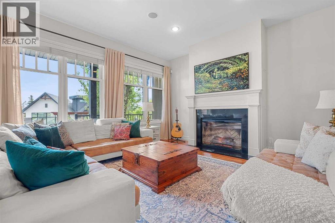
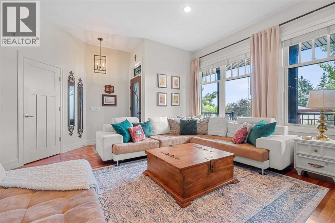
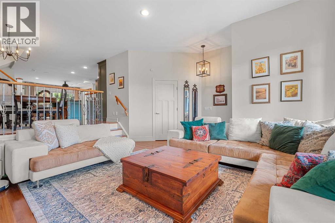
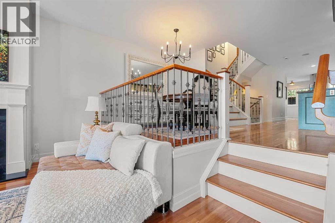
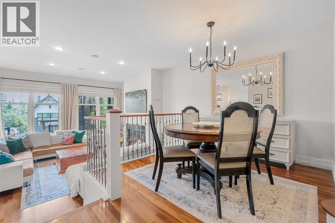
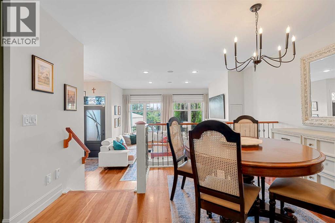
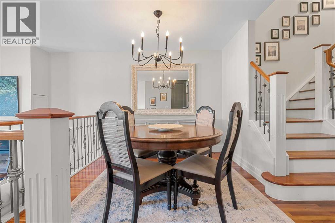
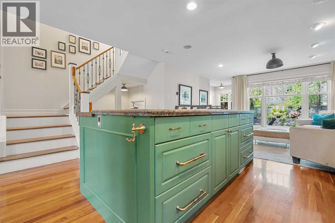
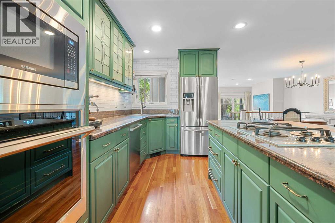
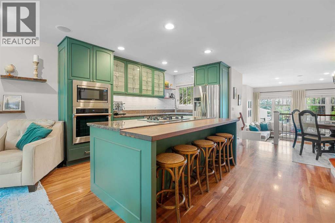
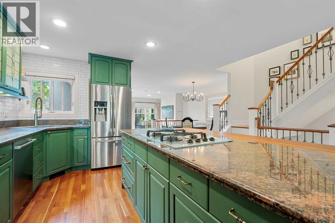
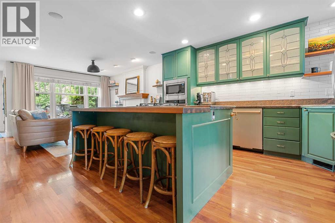
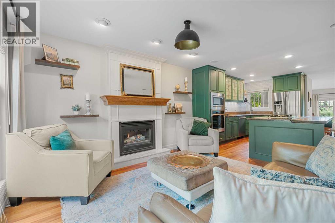
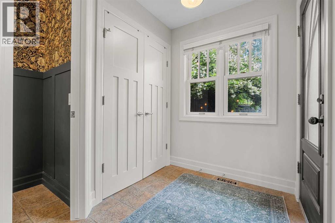
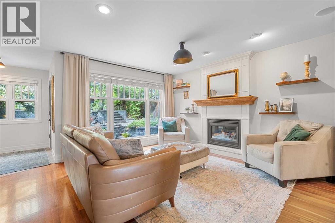
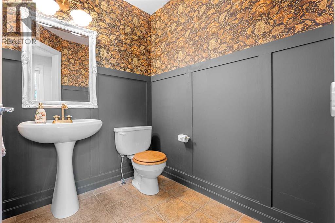
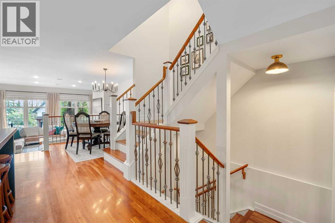
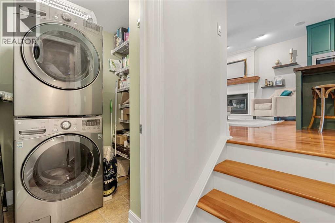
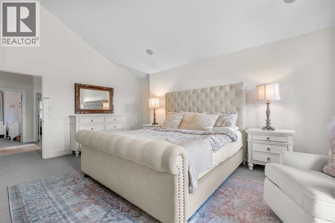
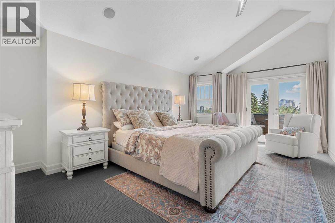
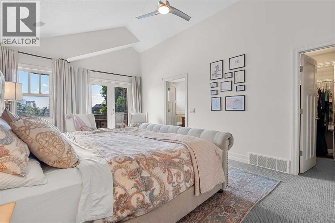
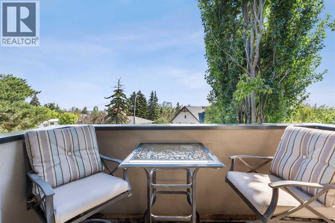
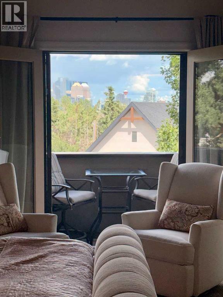
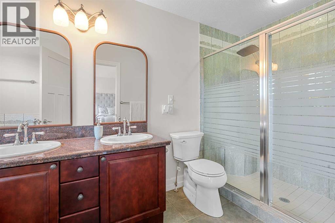
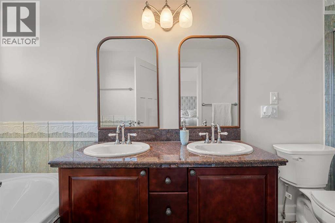
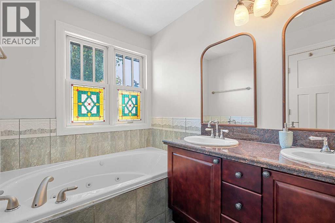
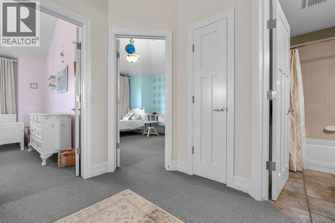
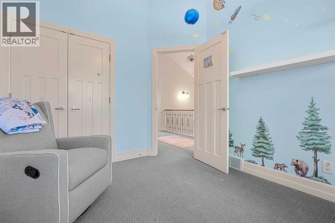
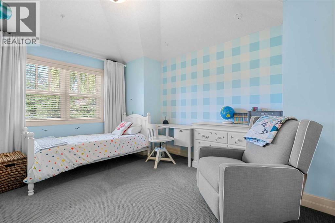
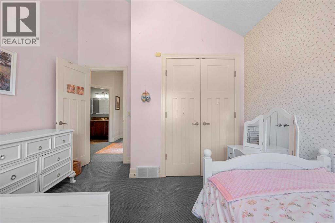
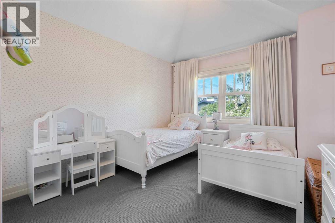
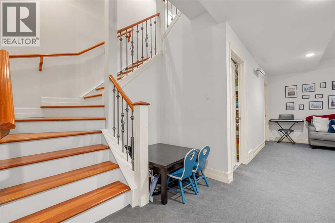
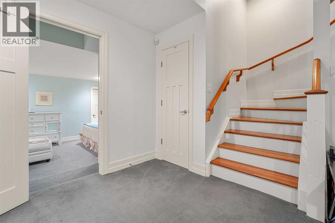
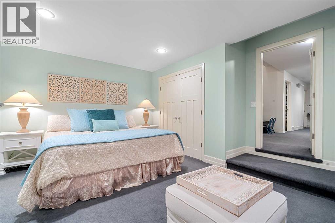
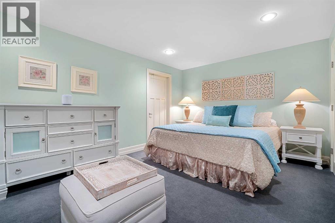
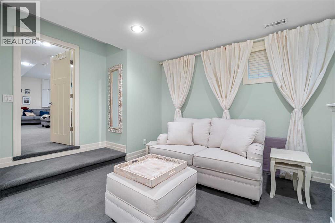
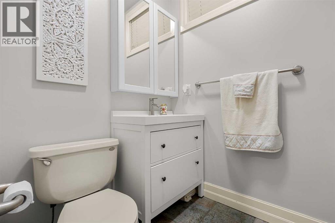
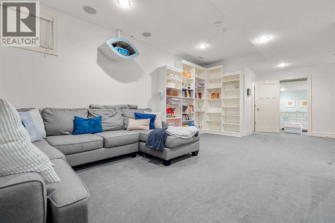
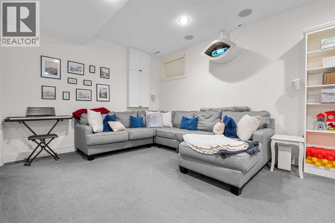
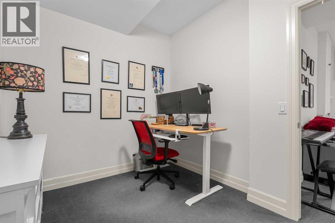
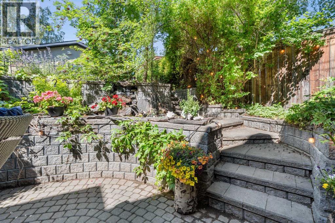
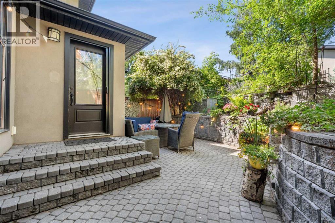
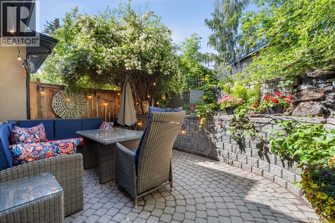
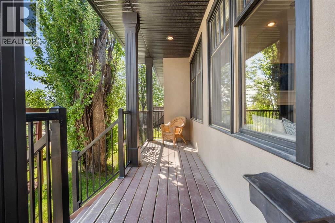
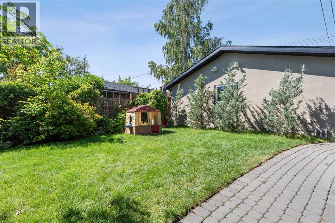
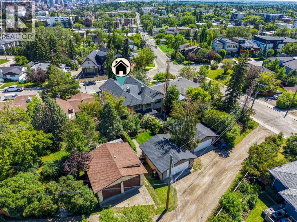
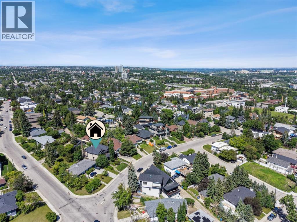
Beautifully positioned in sought-after Richmond, this home offers an incredible inner-city location with skyline views and a backyard that truly stands out. The tiered yard is picture-perfect, featuring mature plantings, a waterfall feature, cobblestone patios and walkways, a brick retaining wall, and a large flat grassy area that is ideal for kids, pets, entertaining, or simply relaxing outdoors.Inside, the main floor is bright and open with hardwood flooring throughout. The kitchen is centrally located between the living spaces and features granite countertops, stainless steel appliances, a gas cooktop, and a large centre island that works perfectly for everyday living and hosting.The upper level includes three bedrooms, all with vaulted ceilings. The spacious primary suite offers a walk-in closet, a 5-piece ensuite with a jetted soaker tub, and access to a private balcony where you can enjoy beautiful city views. A full bathroom serves the two additional bedrooms.The finished basement provides excellent extra space with a large rec room, fourth bedroom, office, full bathroom, generous storage room, and wine closet, making it a great setup for guests, teenagers, hobbies, or additional family space.From the plant-lined cobblestone pathway and welcoming front porch to the air conditioning and large garage with slat wall paneling, this home offers a strong combination of character, function, storage, and outdoor living in one of Calgary’s most desirable inner-city communities. (id:51989)
Features of 2323 19 Street Sw
- MLS® Number A2325538
- Price $975,000
- Bedrooms: 4
- Bathrooms: 4
- Square Footage: 2000 sqft
- Property Type: Duplex
- Community Name: Richmond
- Amenities Near By Park, Playground, Schools, Shopping
- Features Treed, See Remarks, Back Lane, Closet Organizers, No Animal Home, No Smoking Home
- Parking Space Total 2
- Plan 9910830
- Structure See Remarks
Buildings
| Bathroom Total | 4 | Bedrooms Above Ground | 3 |
| Bedrooms Below Ground | 1 | Bedrooms Total | 4 |
| Appliances | Refrigerator, Range - Gas, Dishwasher, Microwave, Oven - Built-in, Window Coverings, Garage Door Opener, Washer/dryer Stack-up | Basement Development | Finished |
| Basement Type | Full (finished) | Constructed Date | 1999 |
| Construction Material | Wood Frame | Construction Style Attachment | Semi-detached |
| Cooling Type | Central Air Conditioning | Exterior Finish | Stucco |
| Fireplace Present | Yes | Fireplace Total | 2 |
| Flooring Type | Carpeted, Hardwood, Tile | Foundation Type | Poured Concrete |
| Half Bath Total | 1 | Heating Type | Forced Air |
| Stories Total | 2 | Size Interior | 2000 Sqft |
| Total Finished Area | 1999.75 Sqft | Type | Duplex |
Parking
| Detached Garage | 2 |
| Oversize |
Land
| Acreage | No | Fence Type | Fence |
| Land Amenities | Park, Playground, Schools, Shopping | Landscape Features | Landscaped, Lawn |
| Size Depth | 49.79 M | Size Frontage | 6.93 M |
| Size Irregular | 405.00 | Size Total | 405 M2|4,051 - 7,250 Sqft |
| Size Total Text | 405 M2|4,051 - 7,250 Sqft | Zoning Description | R-cg |
Rooms
| Level | Type | Length | Width | Dimensions |
|---|---|---|---|---|
| Lower Level | Office | 8.00 Ft x 11.08 Ft | ||
| Lower Level | Recreational, Games Room | 15.92 Ft x 25.83 Ft | ||
| Lower Level | Bedroom | 18.00 Ft x 14.00 Ft | ||
| Lower Level | 3pc Bathroom | 4.83 Ft x 8.25 Ft | ||
| Lower Level | Furnace | 7.50 Ft x 9.33 Ft | ||
| Lower Level | Storage | 18.00 Ft x 5.58 Ft | ||
| Main Level | Living Room | 14.58 Ft x 11.83 Ft | ||
| Main Level | Laundry Room | 6.00 Ft x 5.33 Ft | ||
| Main Level | Kitchen | 14.50 Ft x 15.08 Ft | ||
| Main Level | Family Room | 18.92 Ft x 18.00 Ft | ||
| Main Level | Dining Room | 13.08 Ft x 9.08 Ft | ||
| Main Level | 2pc Bathroom | 5.50 Ft x 6.42 Ft | ||
| Upper Level | Primary Bedroom | 14.08 Ft x 20.25 Ft | ||
| Upper Level | Bedroom | 11.17 Ft x 13.92 Ft | ||
| Upper Level | Bedroom | 10.75 Ft x 13.75 Ft | ||
| Upper Level | 5pc Bathroom | 5.83 Ft x 14.08 Ft | ||
| Upper Level | 4pc Bathroom | 8.83 Ft x 4.92 Ft |
Agents and Offices
- Tyler Remington
- Office: Real Broker
What's Nearby
Similar Properties

3106 15 Avenue Sw, Calgary, Alberta
- MLS® # A2326720
- Chris Richter
- Jeff Pilon
- RE/MAX House Of Real Estate