

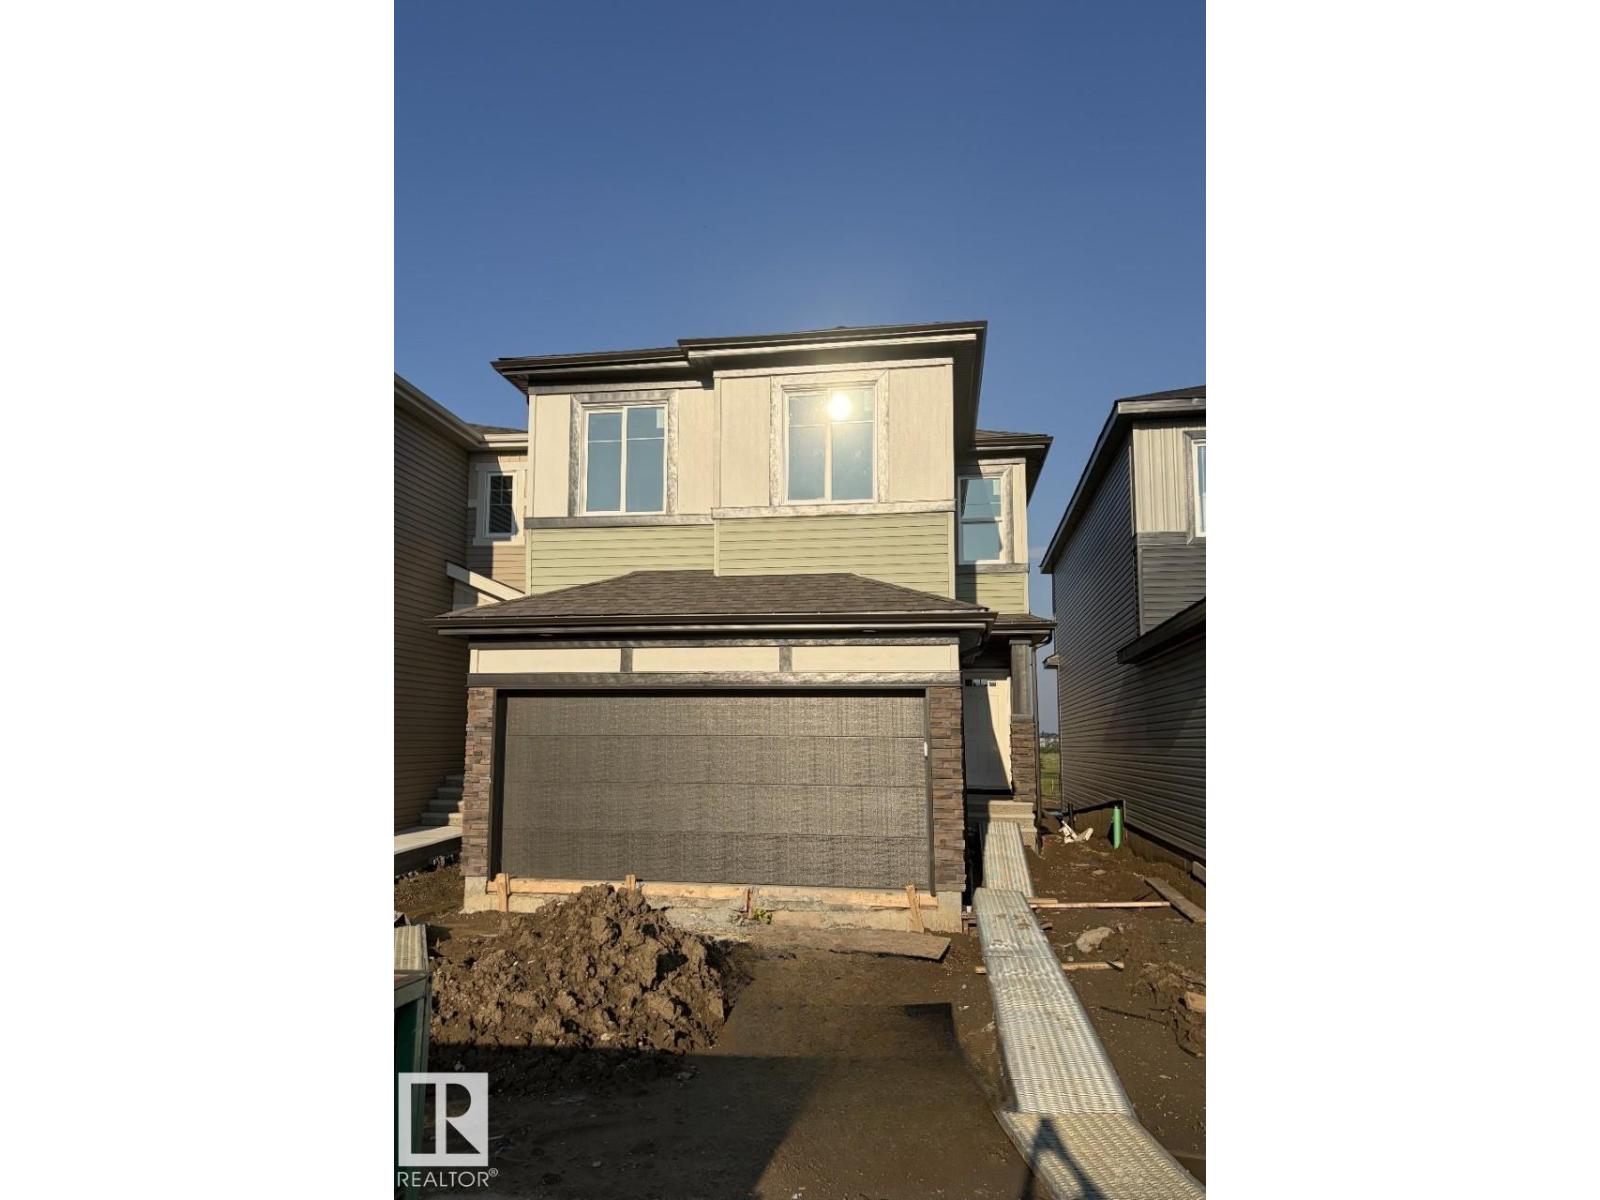
Welcome to Woodbend in Leduc! This stunning 1,927 sq. ft. two-storey home is currently under construction and backs directly onto a beautiful pond, offering peaceful views and an exceptional location. Designed with families in mind, this home features 4 spacious bedrooms upstairs, 2.5 bathrooms, a versatile bonus room, and a convenient upstairs laundry room with a floor drain and linen closet. The open-concept main floor showcases a huge kitchen island, corner pantry, and a bright great room with an electric fireplace and a painted feature wall complete with a conduit and outlet for your TV. Additional highlights include triple-pane windows for year-round comfort, elegant spindle railings, and a side entrance for future basement development potential. Opportunity to own this thoughtfully designed home in one of Leduc's most desirable communities! (id:51989)
Features of 232 Wattle Rd
- MLS® Number E4501360
- Price $554,900
- Bedrooms: 4
- Bathrooms: 3
- Square Footage: 1998 sqft
- Property Type: House
- Neigbourhood: Woodbend
- Amenities Near By Playground, Public Transit, Schools, Shopping
- Features See Remarks, Park/reserve, No Animal Home, No Smoking Home
- Parking Space Total 4
Buildings
| Bathroom Total | 3 | Bedrooms Total | 4 |
| Basement Development | Unfinished | Basement Type | Full (unfinished) |
| Constructed Date | 2026 | Construction Style Attachment | Detached |
| Fireplace Fuel | Electric | Fireplace Present | Yes |
| Fireplace Type | Insert | Half Bath Total | 1 |
| Heating Type | Forced Air | Stories Total | 2 |
| Size Interior | 1998 Sqft | Type | House |
Parking
| Attached Garage | |
| Parking Pad |
Land
| Acreage | No | Land Amenities | Playground, Public Transit, Schools, Shopping |
| Surface Water | Ponds |
Rooms
| Level | Type | Length | Width | Dimensions |
|---|---|---|---|---|
| Main Level | Living Room | 3.35 m | 4.35 m | 3.35 m x 4.35 m |
| Main Level | Dining Room | 3.04 m | 4.35 m | 3.04 m x 4.35 m |
| Main Level | Kitchen | 2.92 m | 3.96 m | 2.92 m x 3.96 m |
| Upper Level | Primary Bedroom | 3.35 m | 4.45 m | 3.35 m x 4.45 m |
| Upper Level | Bedroom 2 | 2.62 m | 3.41 m | 2.62 m x 3.41 m |
| Upper Level | Bedroom 3 | 2.49 m | 3.47 m | 2.49 m x 3.47 m |
| Upper Level | Bedroom 4 | 2.74 m | 3.1 m | 2.74 m x 3.1 m |
| Upper Level | Bonus Room | 4.26 m | 3.96 m | 4.26 m x 3.96 m |
Agents and Offices
- David Lofthaug
- Office: Bode