

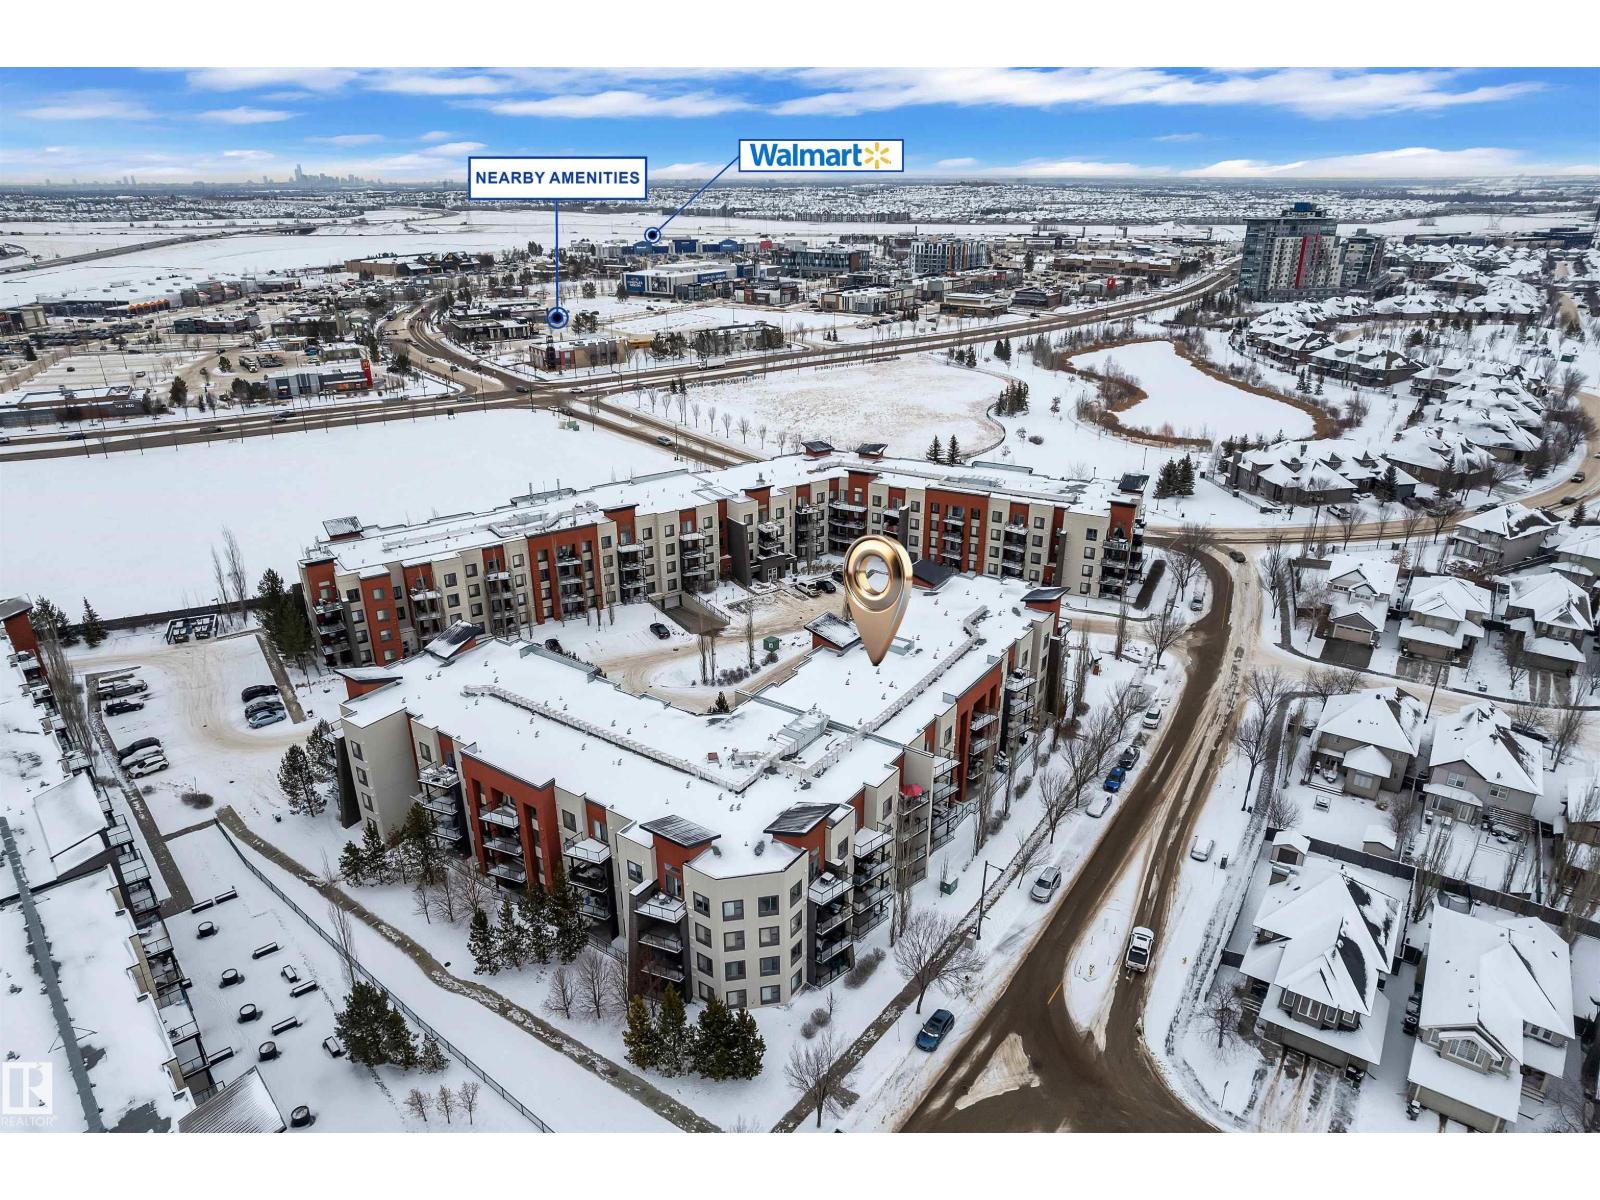
Located in SW Edmonton's premier community of Windermere. This spacious 1,000+ sq ft condo boasts an open-concept layout with 9ft ceilings, a large living room, and a well-appointed kitchen with ample storage. The smart floor plan places the 2 bedrooms and 2 full bathrooms on opposite sides for ultimate privacy, complemented by a versatile den/office. Enjoy a walkable lifestyle steps from the Currents of Windermere shopping, dining, and entertainment. Complete with two parking stalls (one heated underground, one energized surface), a dedicated heated storage unit, in-suite laundry, and excellent building amenities including a fitness room and guest suite (id:51989)
Features of #232 308 Ambleside Link Li Nw
- MLS® Number E4498563
-
Price
$245,555
Maintenance, Exterior Maintenance, Heat, Insurance, Common Area Maintenance, Property Management, Other, See Remarks, Water
$59.88 Monthly - Bedrooms: 2
- Bathrooms: 2
- Square Footage: 1049 sqft
- Property Type: Apartment
- Neigbourhood: Ambleside
- Amenities Near By Playground, Schools, Shopping
- Features See Remarks
- Parking Space Total 2
Buildings
| Bathroom Total | 2 | Bedrooms Total | 2 |
| Appliances | Dishwasher, Microwave Range Hood Combo, Refrigerator, Washer/dryer Stack-up, Stove | Basement Type | None |
| Constructed Date | 2011 | Heating Type | Forced Air |
| Size Interior | 1049 Sqft | Type | Apartment |
Parking
| Underground |
Land
| Acreage | No | Land Amenities | Playground, Schools, Shopping |
| Size Irregular | 83.98 | Size Total | 83.98 M2 |
| Size Total Text | 83.98 M2 |
Rooms
| Level | Type | Length | Width | Dimensions |
|---|---|---|---|---|
| Main Level | Living Room | Measurements not available | ||
| Main Level | Dining Room | Measurements not available | ||
| Main Level | Kitchen | Measurements not available | ||
| Main Level | Primary Bedroom | Measurements not available | ||
| Main Level | Bedroom 2 | Measurements not available |
Agents and Offices
- Mashal Vazir Muhammad
- Office: Exp Realty