

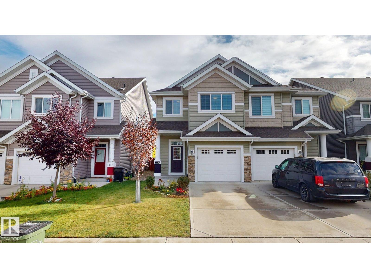
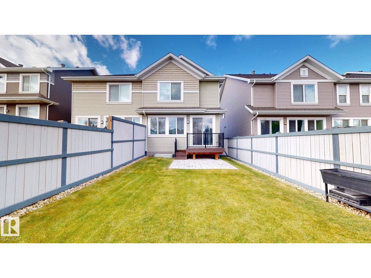
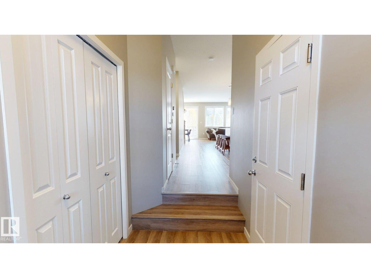
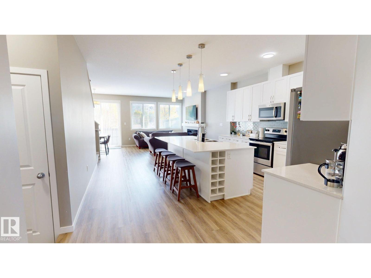
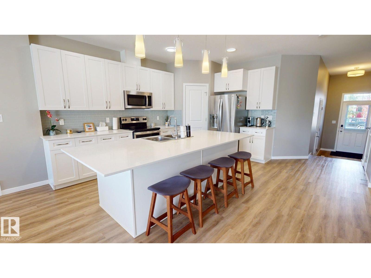
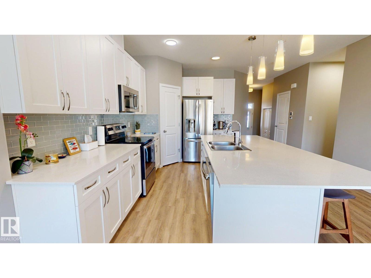
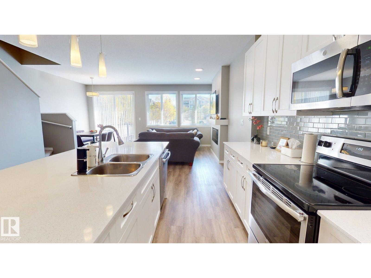
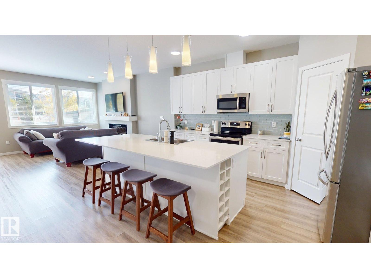
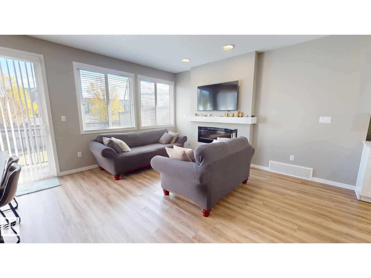
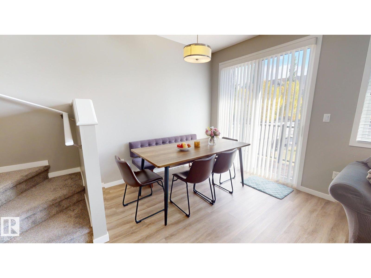
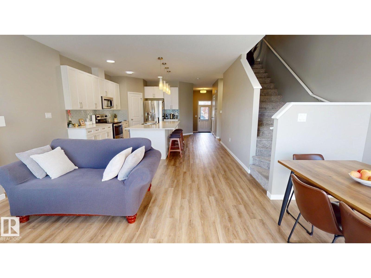
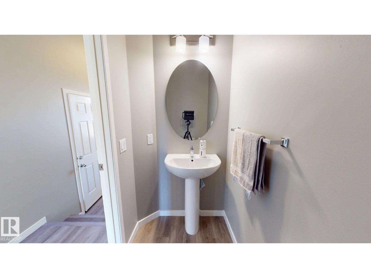
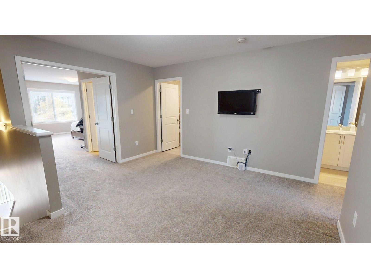
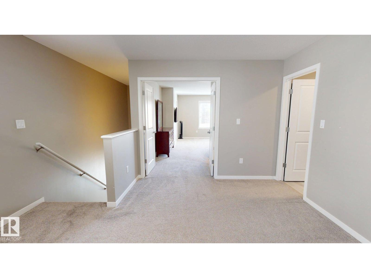
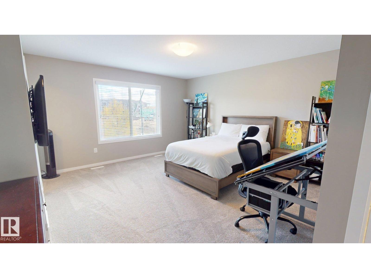
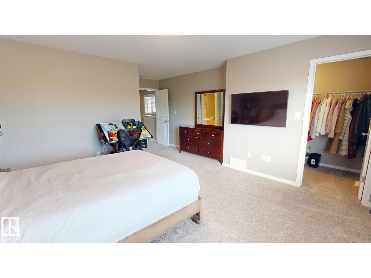
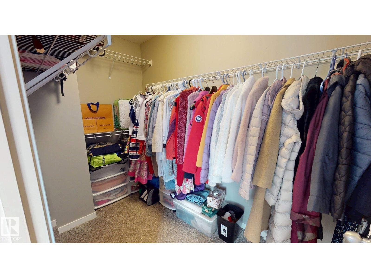
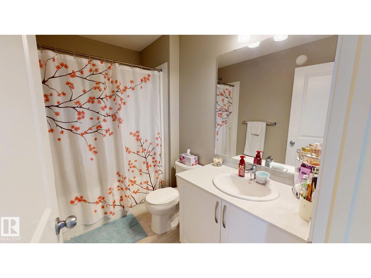
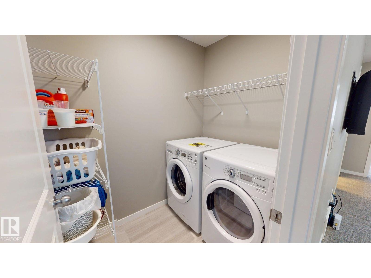
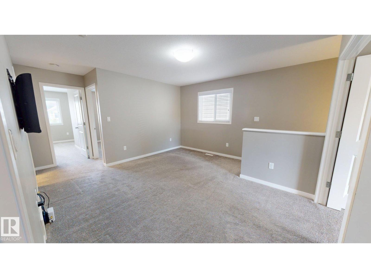
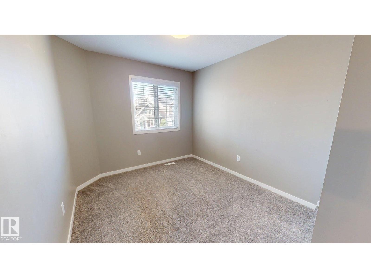
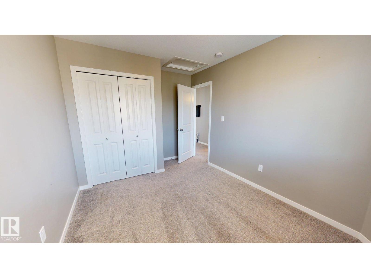
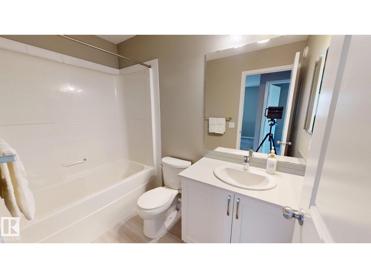
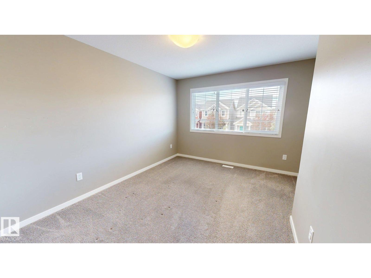
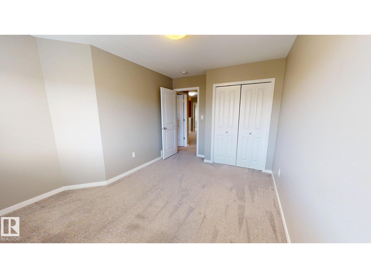
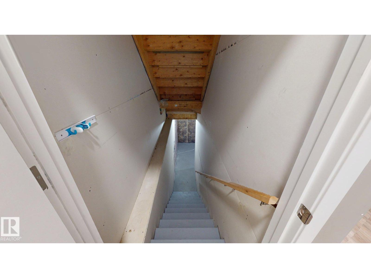
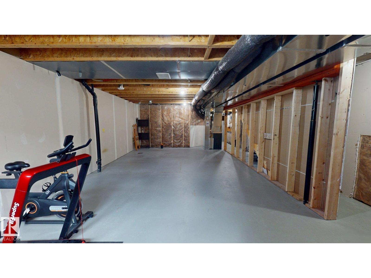
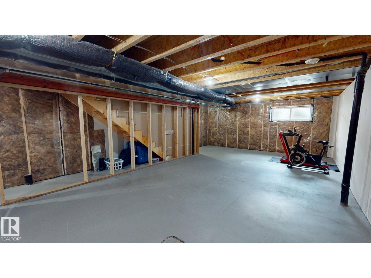
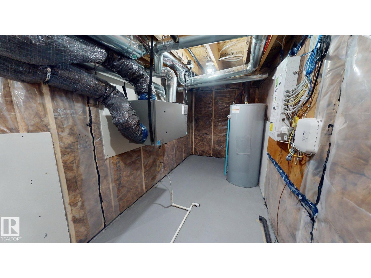
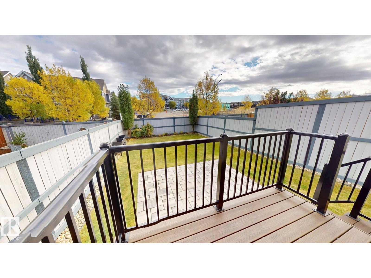
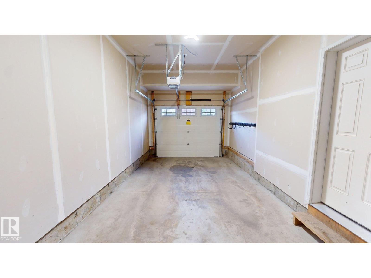
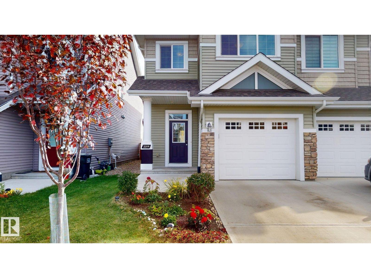
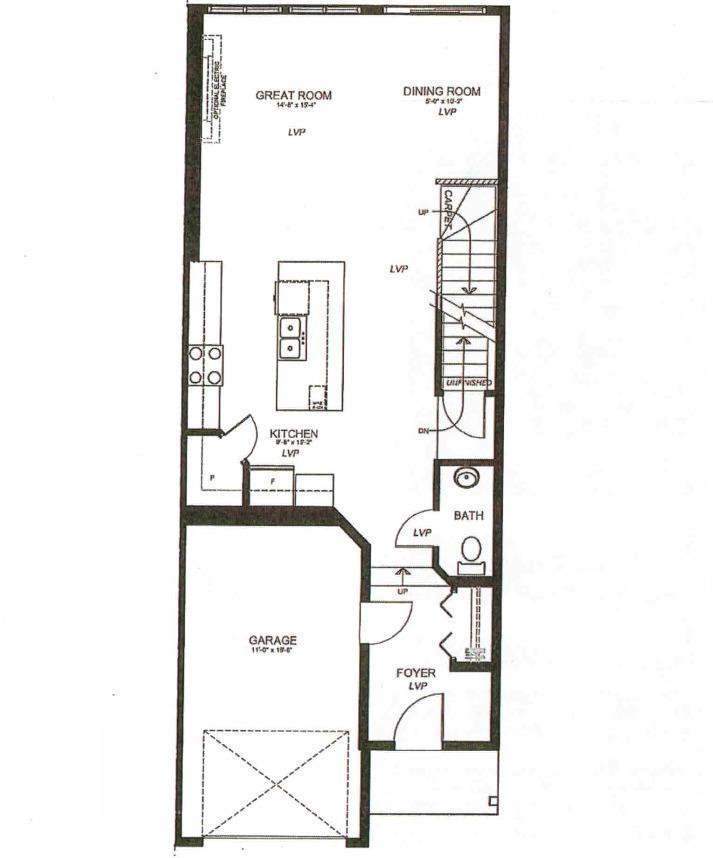
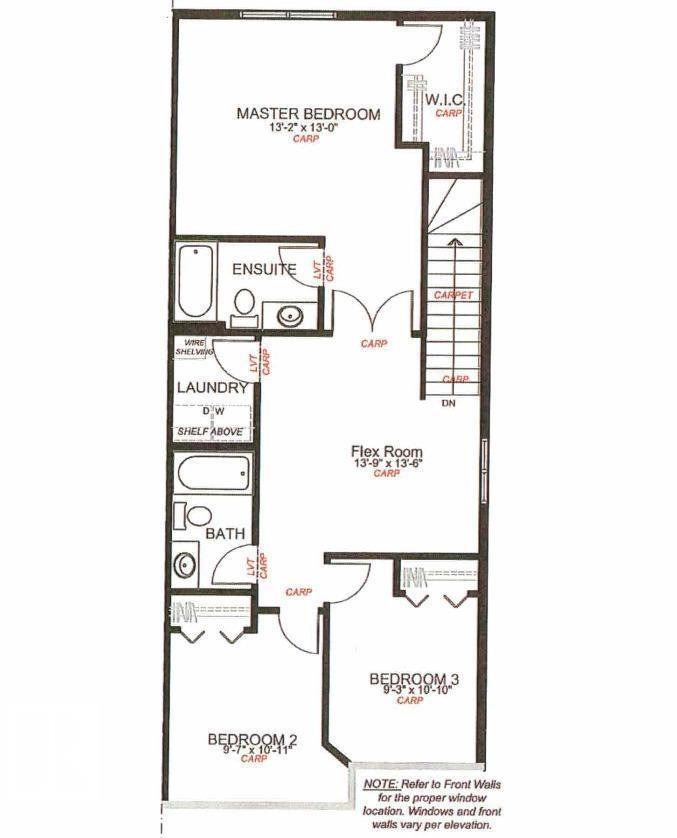
Located in highly desirable Summerside, this move-in-ready half-duplex offers an ideal balance of functional space and modern finishes suited to both families and professionals. The open main floor features 9-foot ceilings, a spacious living room with a 50-inch electric fireplace, integrated TV wall mount, hidden media wiring, and Google Nest system. The kitchen features an oversized quartz island, stainless steel appliances, and a custom tile backsplash. Upstairs provides 3 comfortable bedrooms, 2 full baths (including a private master ensuite), a central bonus room, and convenient second-floor laundry. Outside, the fully fenced yard features a low-maintenance composite deck with metal railings, a premium stone patio, an attached single garage, and 3 years remaining on the New Home Warranty. An additional 70 sq. m. unfinished basement offers a blank canvas for future development. Walk to schools, parks, transit, shopping, dining, with exclusive year-round access to Lake Summerside beach facilities. (id:51989)
Features of 2319 82 St Sw
- MLS® Number E4511027
- Price $459,900
- Bedrooms: 3
- Bathrooms: 3
- Square Footage: 1762 sqft
- Property Type: Duplex
- Neigbourhood: Summerside
- Amenities Near By Airport, Playground, Public Transit, Schools
- Community Features Lake Privileges, Fishing
- Features Lane, No Animal Home, No Smoking Home
- Structure Patio(s)
- Water Front Type Waterfront On Pond
Open House
This property has open houses!
October
3
Saturday
Starts at:
1:00 pm
Ends at:3:00 pm
October
4
Sunday
Starts at:
1:00 pm
Ends at:3:00 pm
Buildings
| Bathroom Total | 3 | Bedrooms Total | 3 |
| Amenities | Ceiling - 9ft | Appliances | Dishwasher, Dryer, Garage Door Opener, Microwave Range Hood Combo, Refrigerator, Stove, Washer, Window Coverings |
| Basement Development | Unfinished | Basement Type | Full (unfinished) |
| Constructed Date | 2019 | Construction Style Attachment | Semi-detached |
| Fire Protection | Smoke Detectors | Fireplace Fuel | Electric |
| Fireplace Present | Yes | Fireplace Type | Insert |
| Half Bath Total | 1 | Heating Type | Forced Air |
| Stories Total | 2 | Size Interior | 1762 Sqft |
| Type | Duplex |
Parking
| Parking Pad | |
| Attached Garage |
Land
| Acreage | No | Fence Type | Fence |
| Land Amenities | Airport, Playground, Public Transit, Schools | Size Irregular | 7.5 X 35 |
| Size Total Text | 7.5 X 35 | Surface Water | Lake |
Rooms
| Level | Type | Length | Width | Dimensions |
|---|---|---|---|---|
| Main Level | Living Room | Measurements not available | ||
| Main Level | Dining Room | Measurements not available | ||
| Main Level | Kitchen | Measurements not available | ||
| Upper Level | Family Room | Measurements not available | ||
| Upper Level | Primary Bedroom | Measurements not available | ||
| Upper Level | Bedroom 2 | Measurements not available | ||
| Upper Level | Bedroom 3 | Measurements not available | ||
| Upper Level | Laundry Room | Measurements not available |
Agents and Offices
- Tatum Fitton
- Office: Comfree