

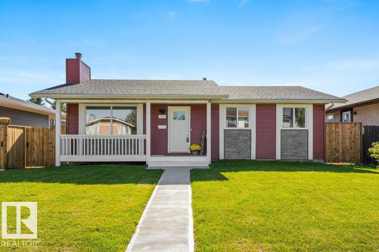
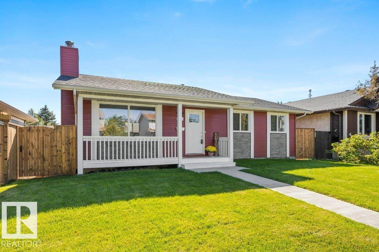
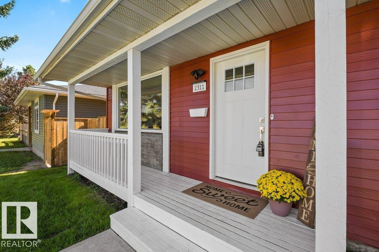
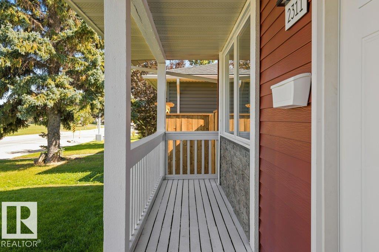
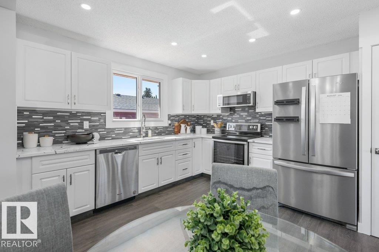
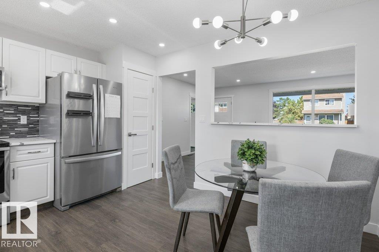
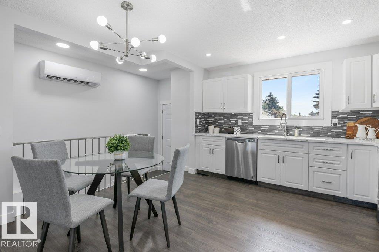
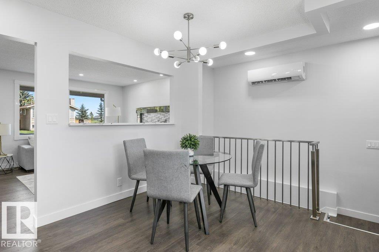
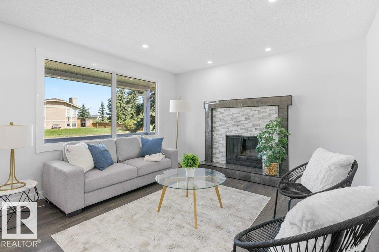
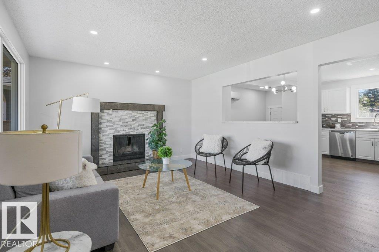
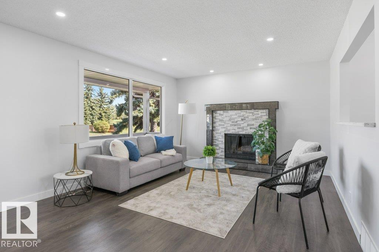
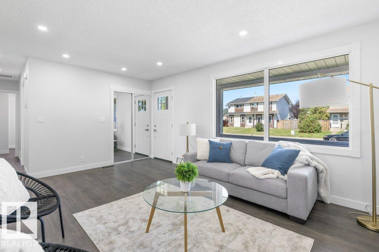
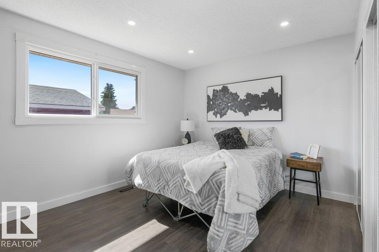
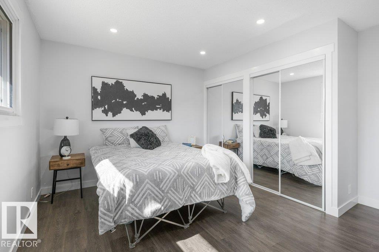
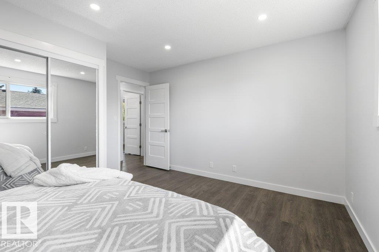
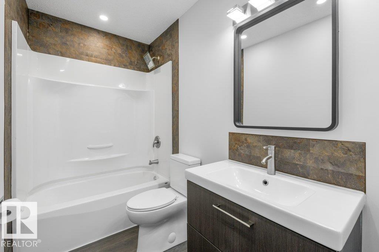
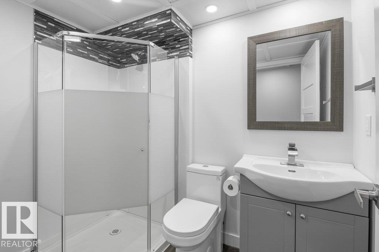
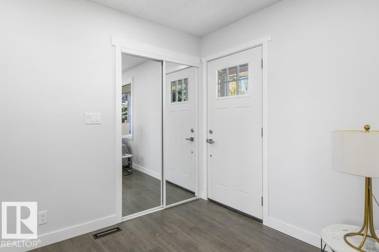
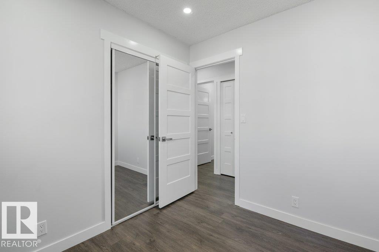
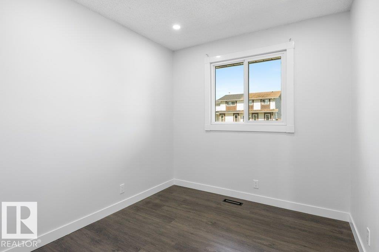
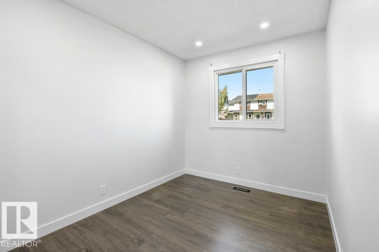
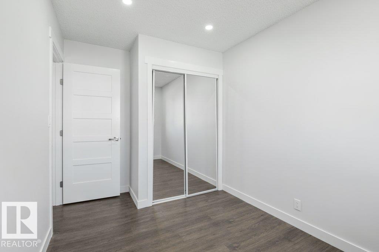
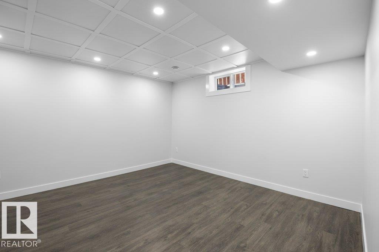
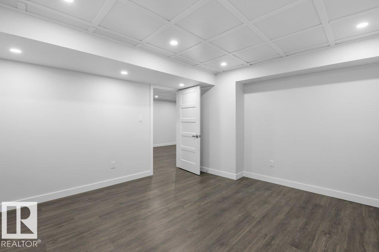
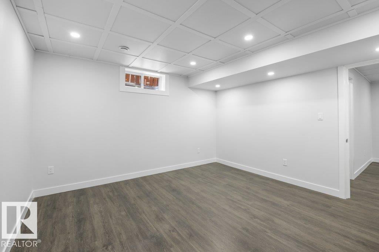
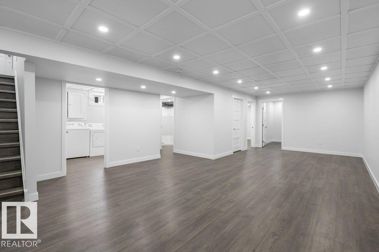
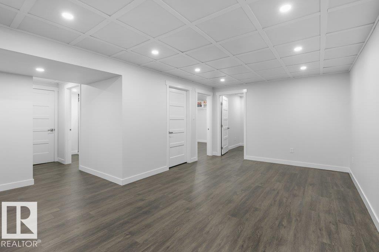
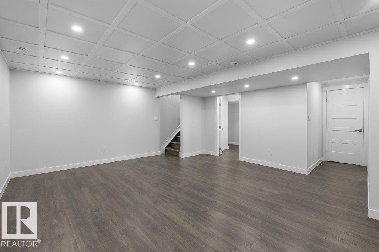
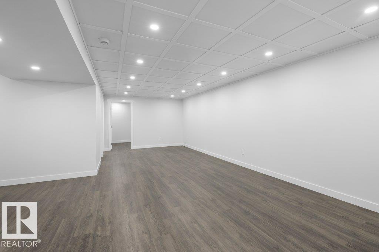
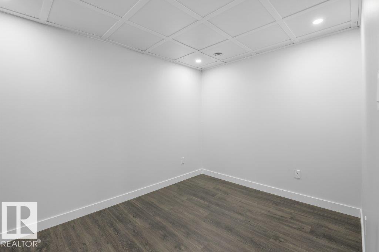
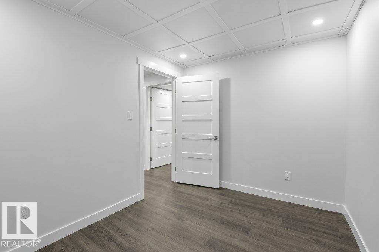
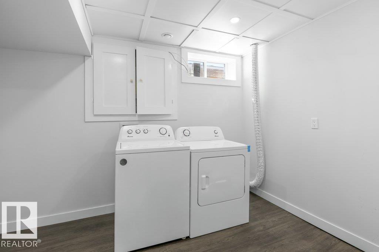
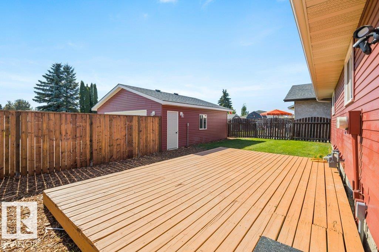
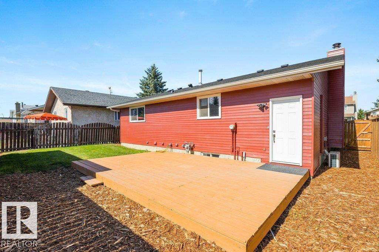
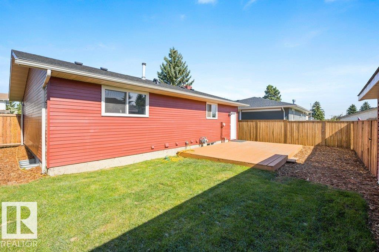
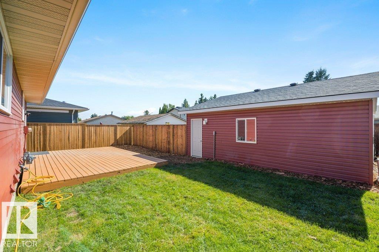
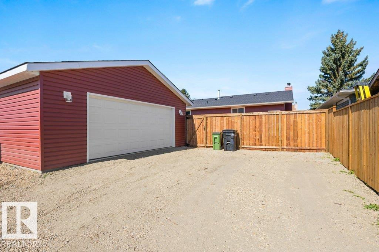
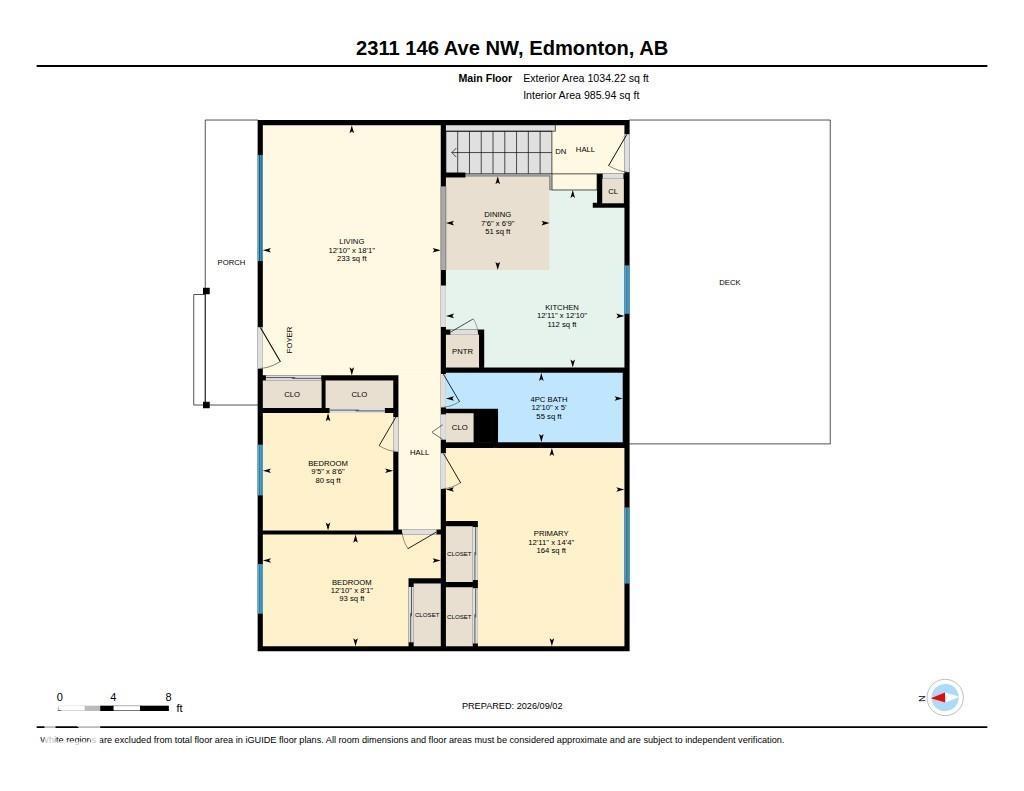
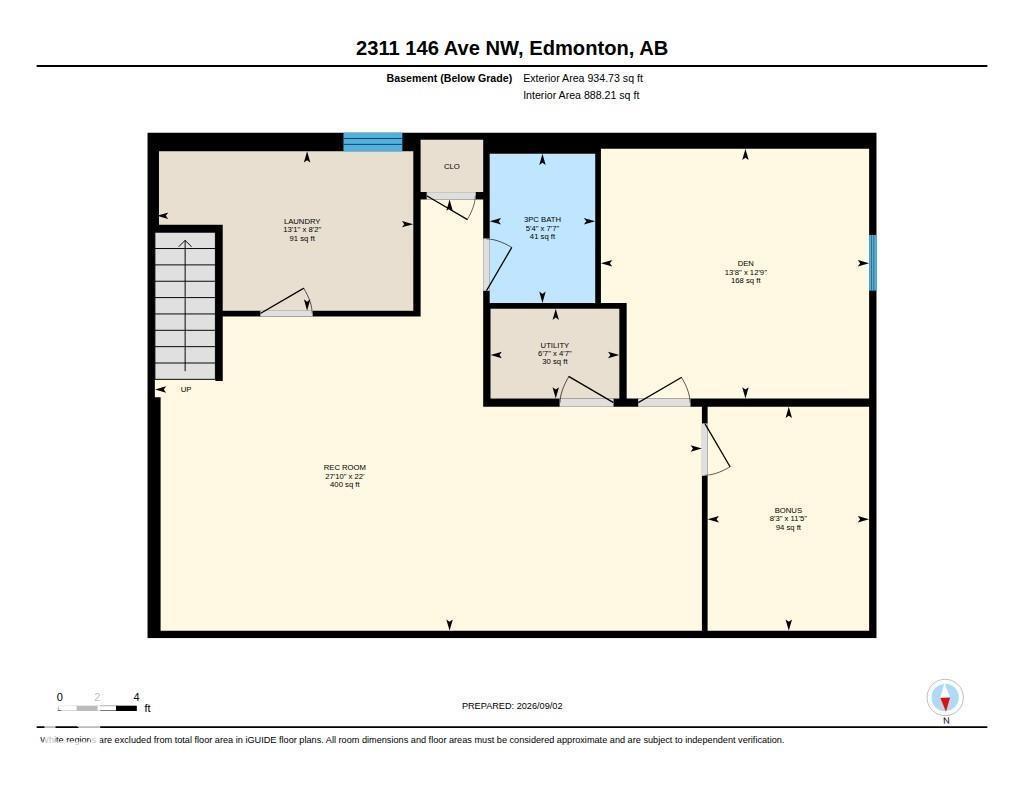
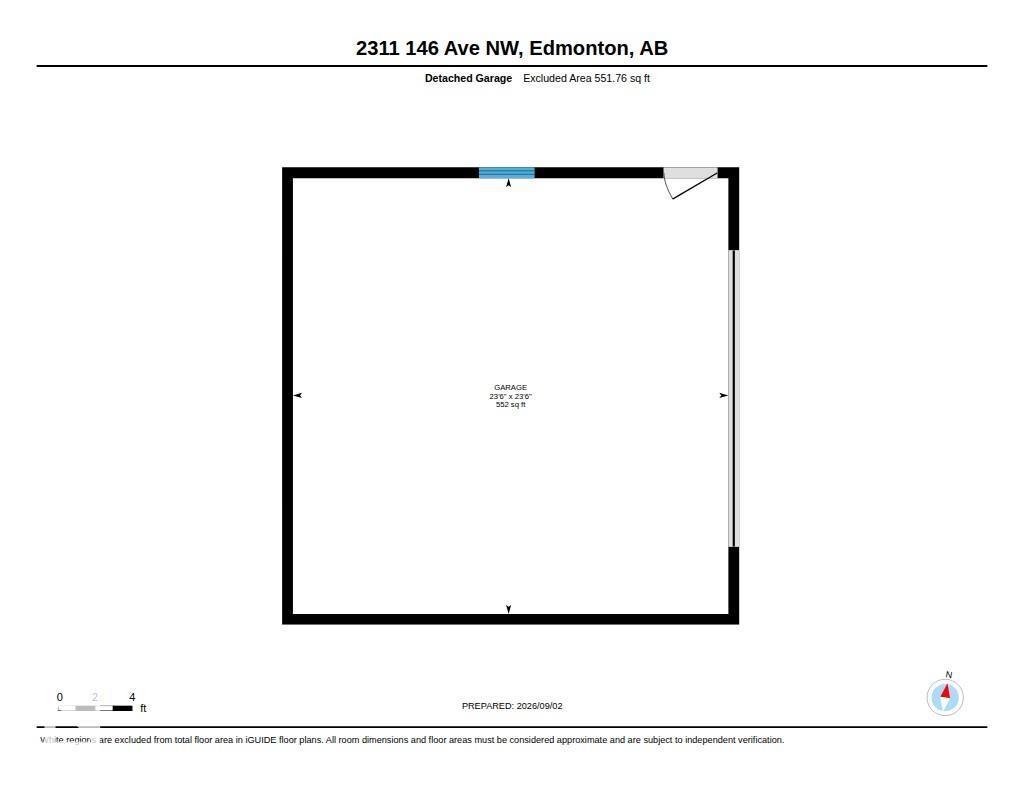
A charming front veranda and all new landscaping welcome you to this beautifully updated bungalow, tucked on a quiet Fraser street just minutes from the river valley trails. Inside, 1,034 sq ft of main floor living unfolds across new vinyl plank flooring, with 3 bedrooms, a 4-pc bath and a kitchen finished with all new appliances. Heated bathroom floors, smart wiring, central A/C, instant hot water and a newer roof mean the big-ticket items are already handled. Downstairs, a huge 28' x 22' rec room anchors the fully finished basement, joined by a den, dedicated laundry and a full 3-pc bath. Out back, a large deck opens onto the yard and leads to the showpiece: a new 24' x 24' detached garage, insulated, heated and air conditioned, making it a true four-season workshop. All of it sits steps from Fraser Park and school, with Clareview Rec Centre, transit, shopping, Victoria Trail and Anthony Henday close at hand. (id:51989)
Features of 2311 146 Av Nw
- MLS® Number E4511897
- Price $469,900
- Bedrooms: 4
- Bathrooms: 2
- Square Footage: 1034 sqft
- Property Type: House
- Neigbourhood: Fraser
- Amenities Near By Playground, Public Transit, Schools, Shopping
- Community Features Public Swimming Pool
- Features Lane, No Animal Home, No Smoking Home
- Structure Deck, Porch
Buildings
| Bathroom Total | 2 | Bedrooms Total | 4 |
| Appliances | Dishwasher, Dryer, Garage Door Opener Remote(s), Garage Door Opener, Microwave Range Hood Combo, Refrigerator, Stove, Washer | Architectural Style | Bungalow |
| Basement Development | Finished | Basement Type | Full (finished) |
| Constructed Date | 1980 | Construction Style Attachment | Detached |
| Cooling Type | Central Air Conditioning | Heating Type | Forced Air |
| Stories Total | 1 | Size Interior | 1034 Sqft |
| Type | House |
Parking
| Detached Garage | |
| Heated Garage |
Land
| Acreage | No | Fence Type | Fence |
| Land Amenities | Playground, Public Transit, Schools, Shopping |
Rooms
| Level | Type | Length | Width | Dimensions |
|---|---|---|---|---|
| Basement | Bedroom 4 | 4.17 m | 3.88 m | 4.17 m x 3.88 m |
| Main Level | Living Room | 3.92 m | 5.52 m | 3.92 m x 5.52 m |
| Main Level | Dining Room | 2.29 m | 2.07 m | 2.29 m x 2.07 m |
| Main Level | Kitchen | 3.94 m | 3.92 m | 3.94 m x 3.92 m |
| Main Level | Primary Bedroom | 3.94 m | 4.38 m | 3.94 m x 4.38 m |
| Main Level | Bedroom 2 | 3.92 m | 2.46 m | 3.92 m x 2.46 m |
| Main Level | Bedroom 3 | 2.88 m | 2.59 m | 2.88 m x 2.59 m |
Agents and Offices
- Corey Marcel LeBlanc
- Erin L. Willman
- Office: RE/MAX Elite