

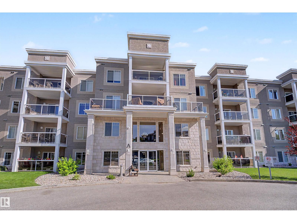
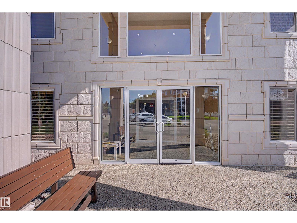
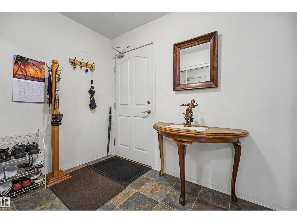
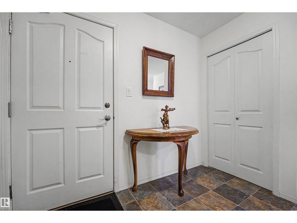
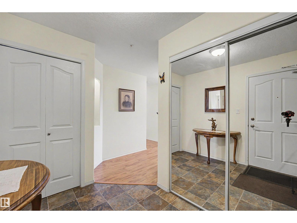
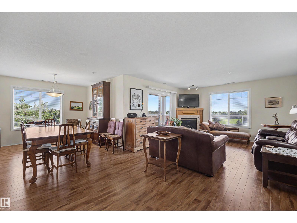
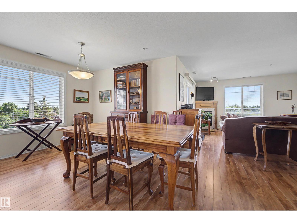
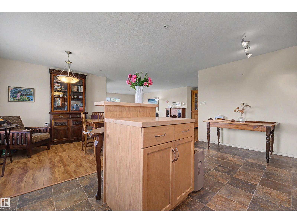
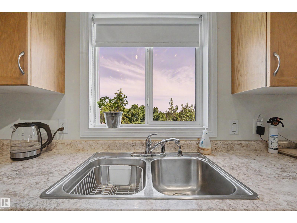
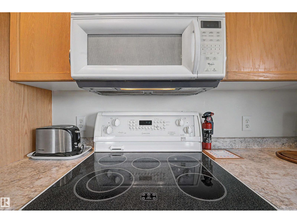
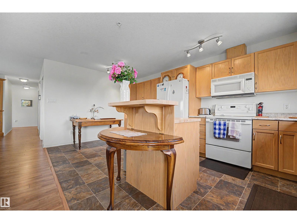
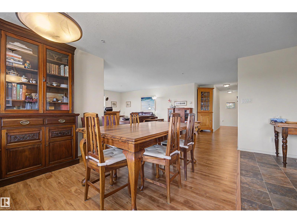
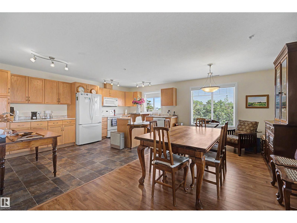
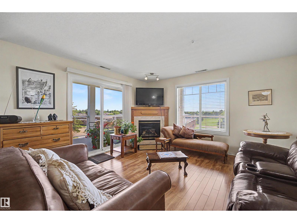
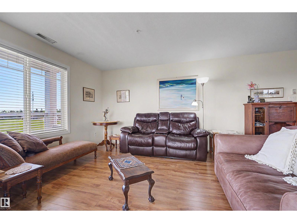
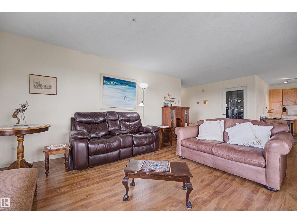
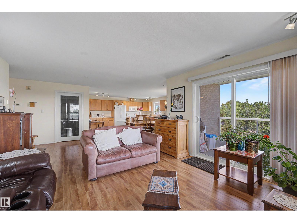
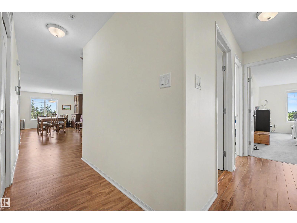
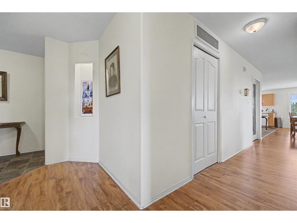
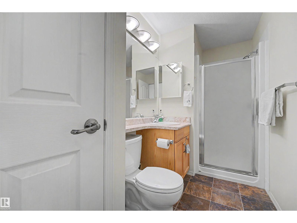
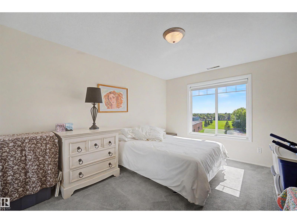
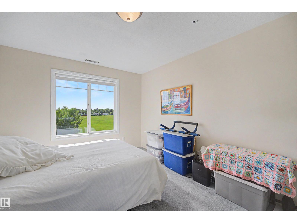
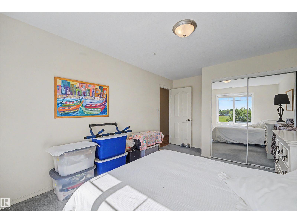
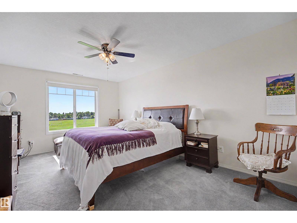
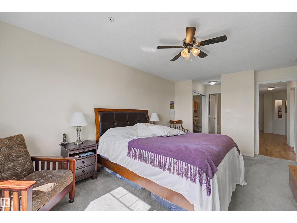
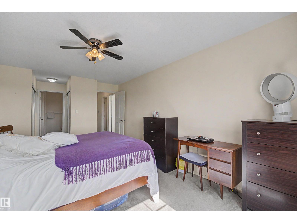
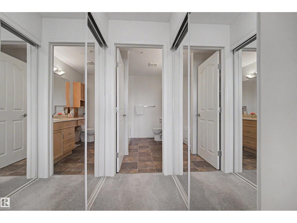
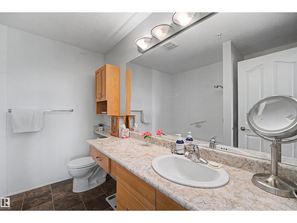
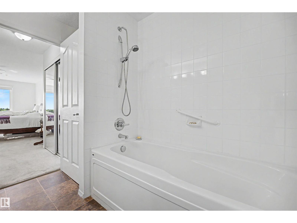
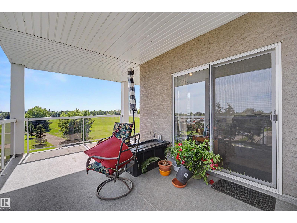
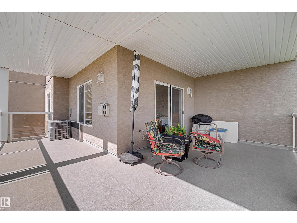
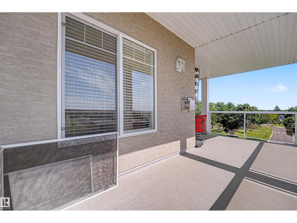
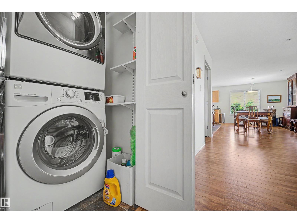
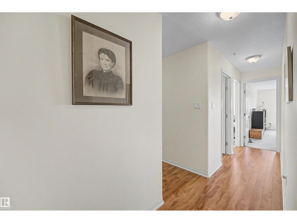
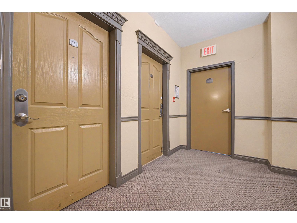
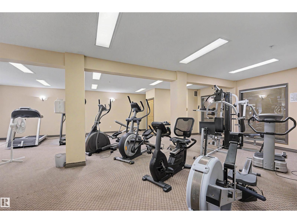
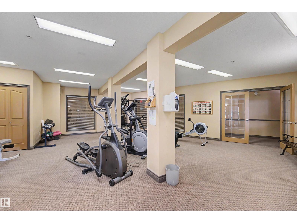
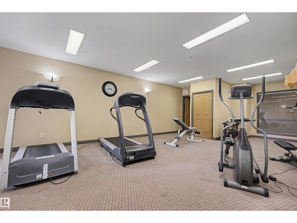
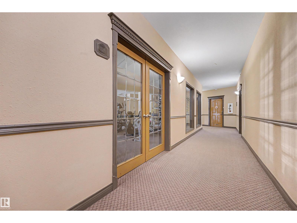
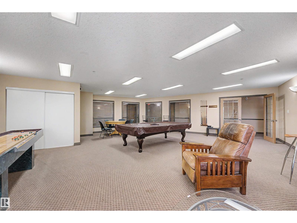
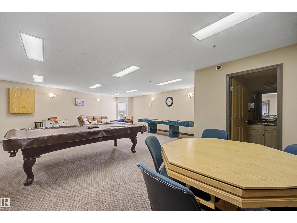
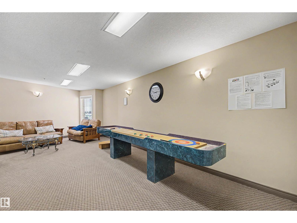
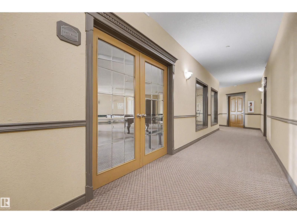
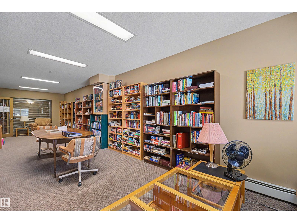
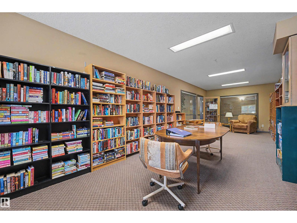
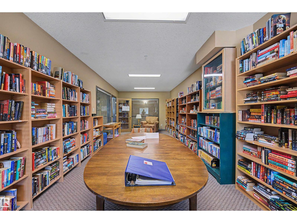
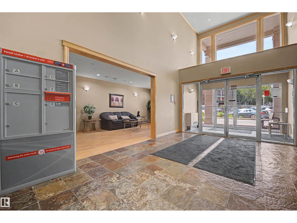
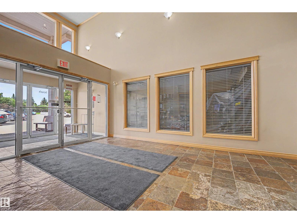
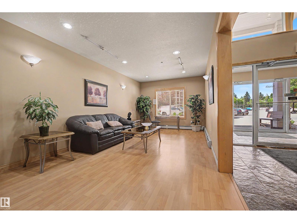
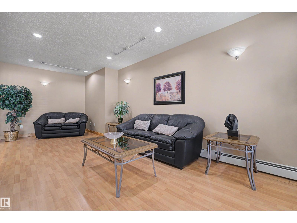
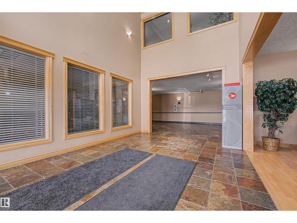
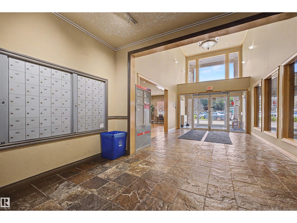
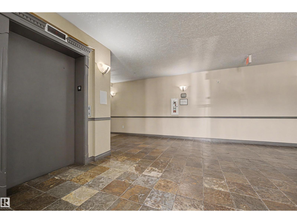
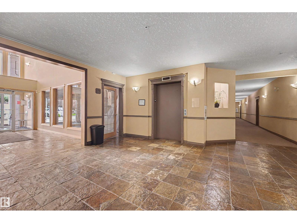
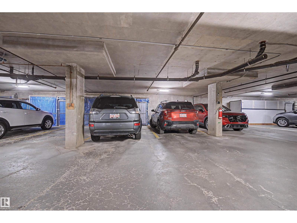
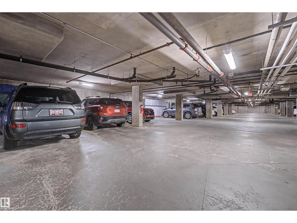
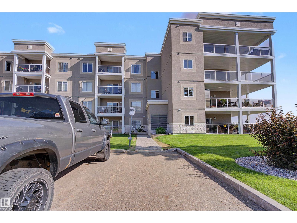
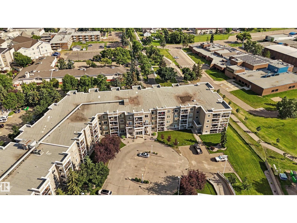
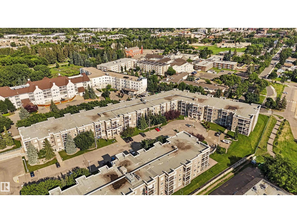
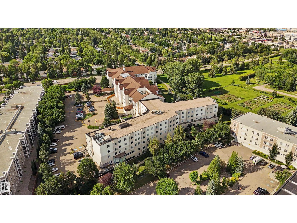
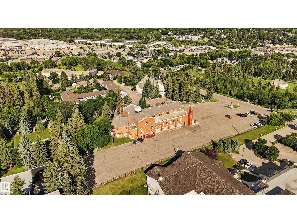
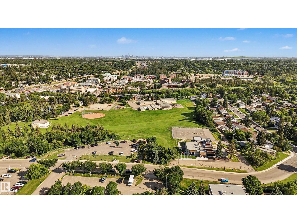
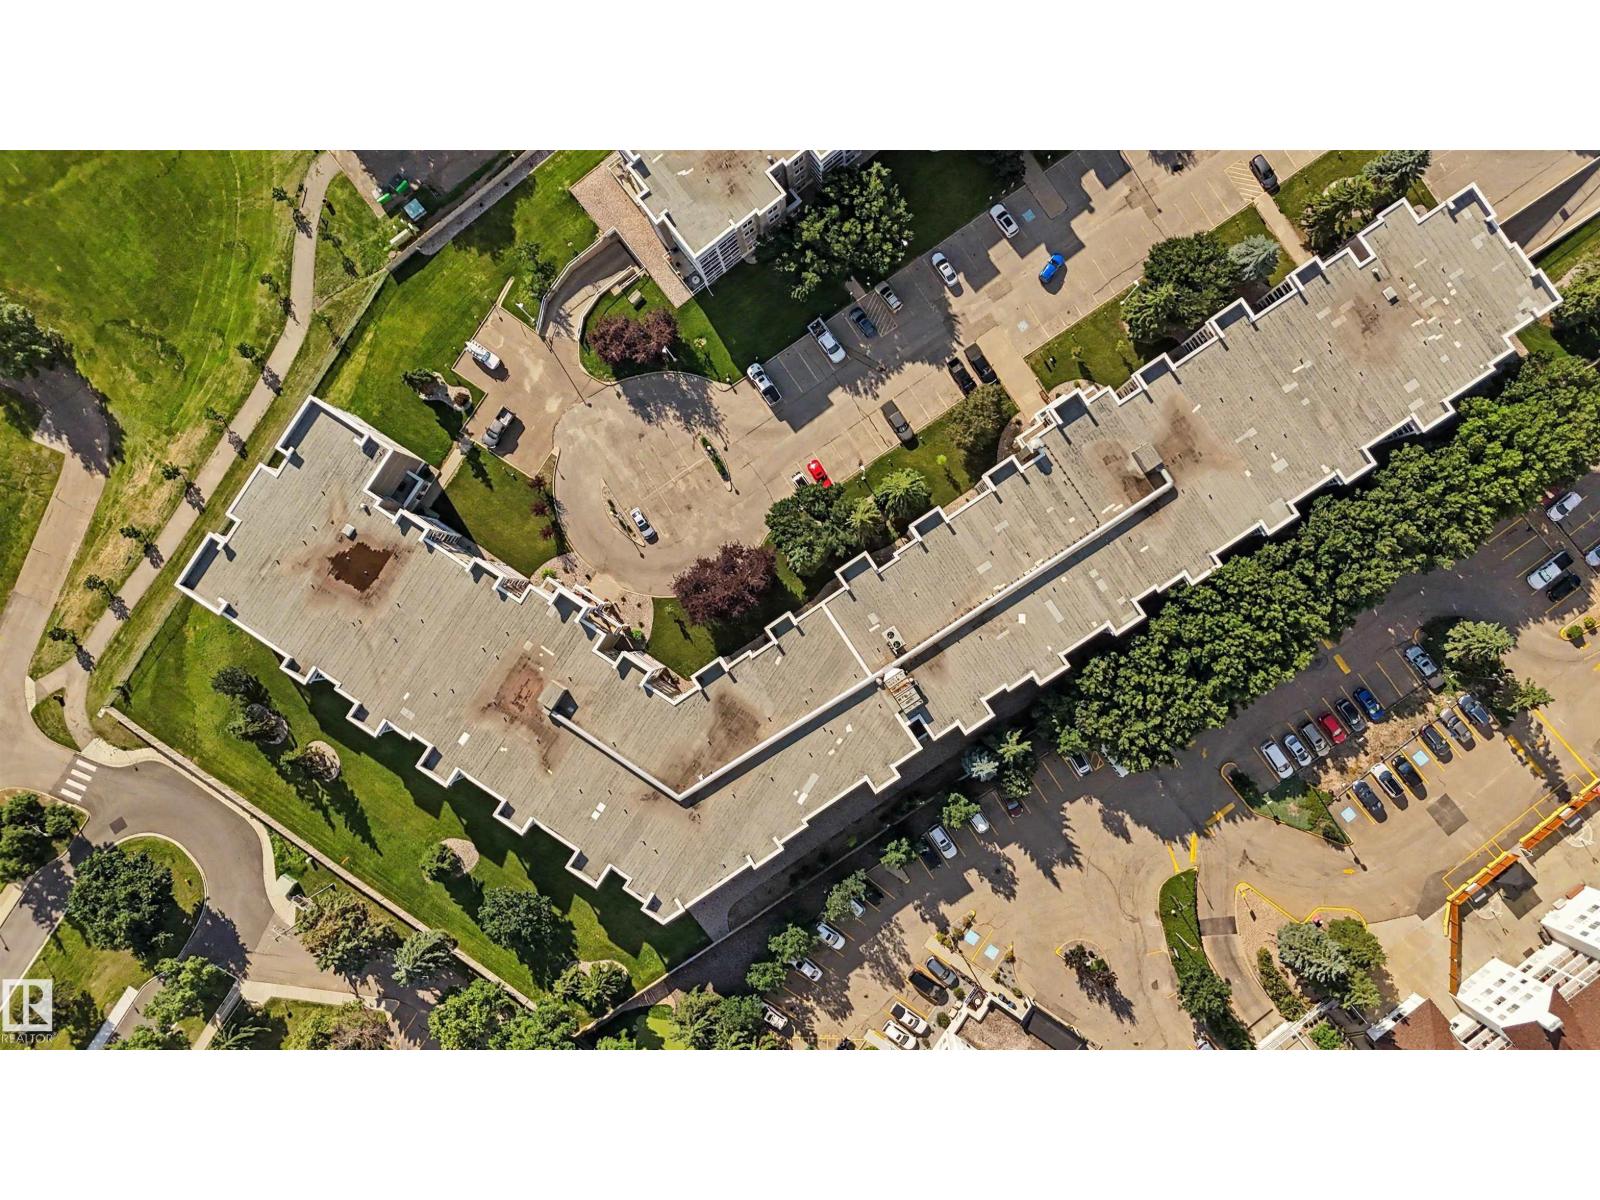
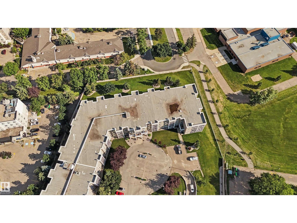
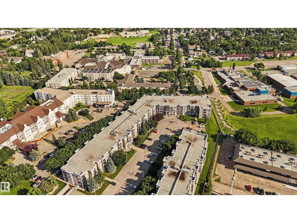
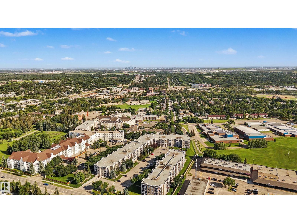
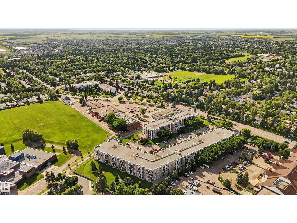
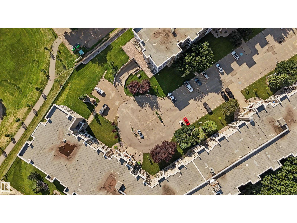
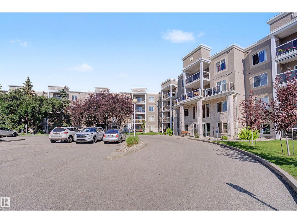
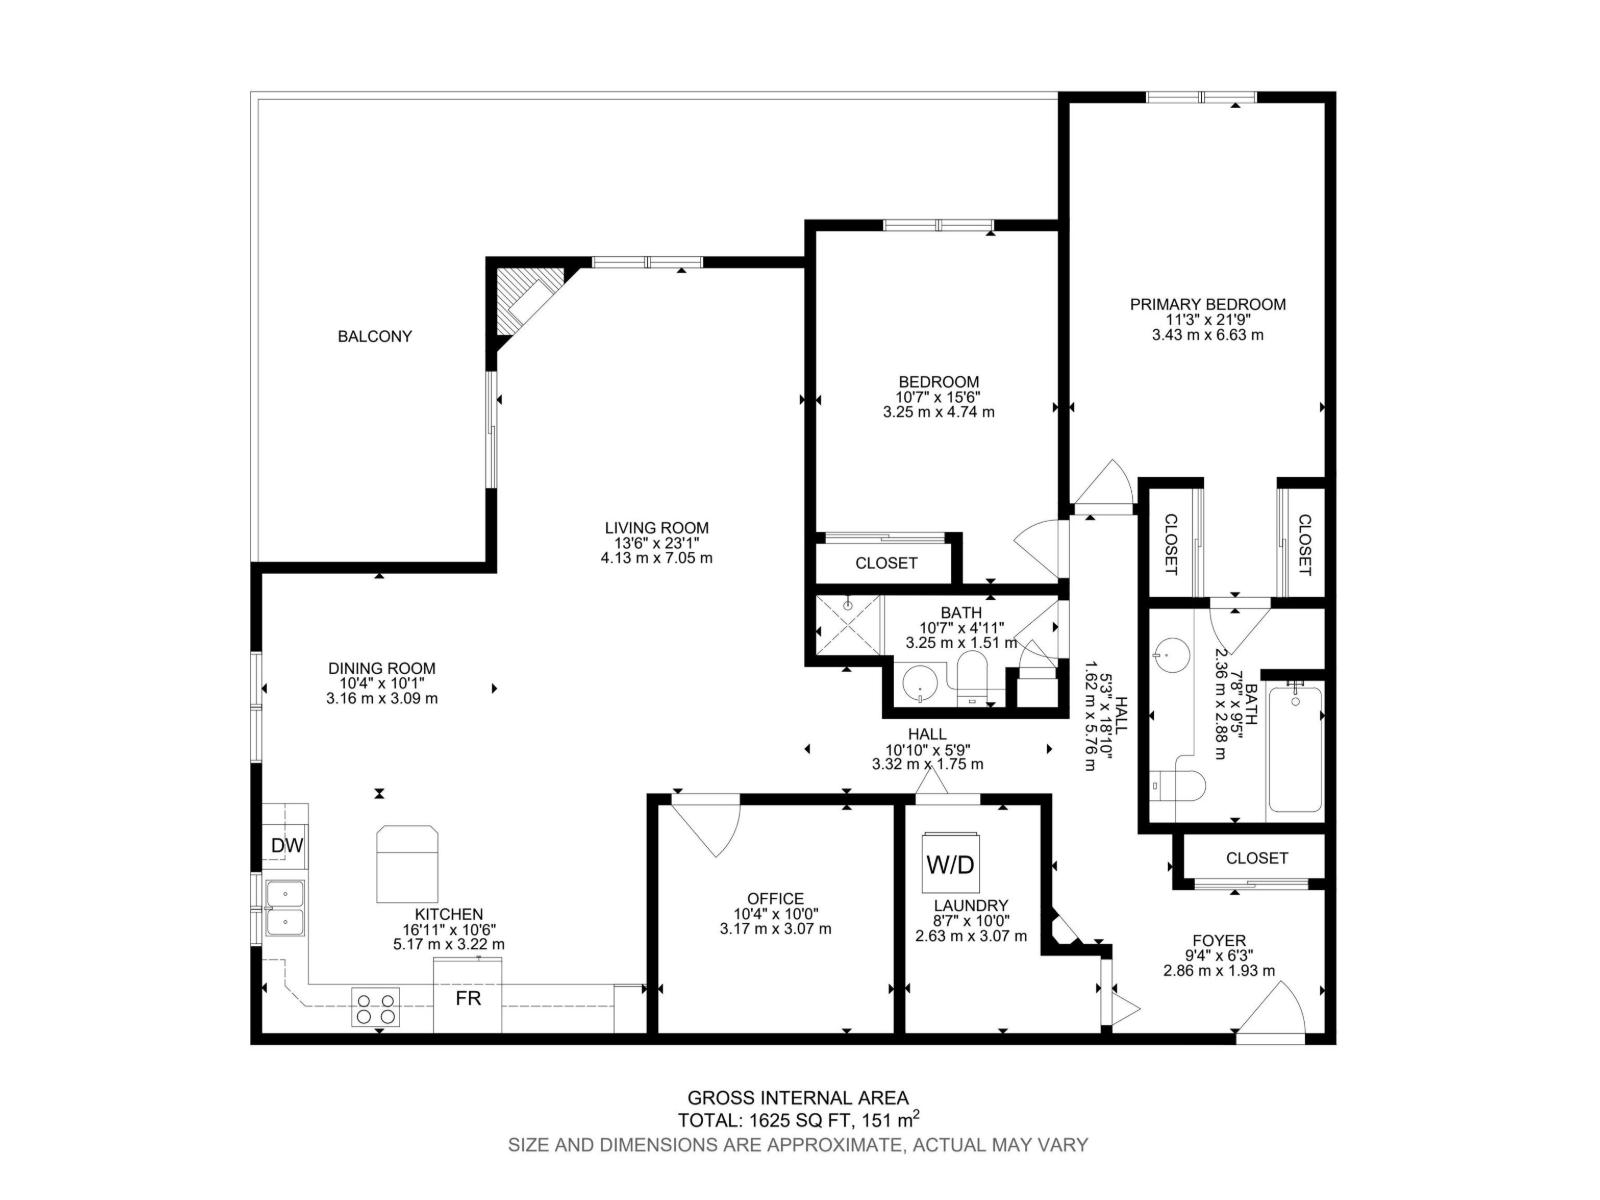
THIS SOUGHT-AFTER CORNER UNIT OFFERS ONE OF THE BEST LOCATIONS IN THE BUILDING, with a large SOUTHWEST WRAPAROUND BALCONY where you can enjoy fireworks and sunsets. With over 1,500 sq. ft., it is the largest floor plan and features two bedrooms, two baths plus a den. The spacious primary bedroom includes double closets leading to an ensuite with a shower and 6 ft tub. The kitchen offers plenty of cabinetry, an island, and a SOUTH-FACING WINDOW OVER THE SINK, with the dining and living areas nearby for easy conversation and entertaining. A generous private entry provides excellent closet space, and the large storage/laundry room adds convenience. The unit also includes a NEW CENTRAL AIR CONDITIONING system. Building amenities include a fitness room, games rooms, social rooms, craft room, library, and guest suite, with common areas for coffee times and meeting neighbours. TWO PARKING STALLS are included: one underground with storage cage and one titled outdoor stall conveniently located near the entrance. (id:51989)
Features of #231 231 78 A Mckenney Av
- MLS® Number E4499403
-
Price
$449,900
Maintenance, Exterior Maintenance, Heat, Insurance, Common Area Maintenance, Landscaping, Other, See Remarks, Property Management, Water
$838.07 Monthly - Bedrooms: 2
- Bathrooms: 2
- Square Footage: 1518 sqft
- Property Type: Apartment
- Neigbourhood: Mission (St. Albert)
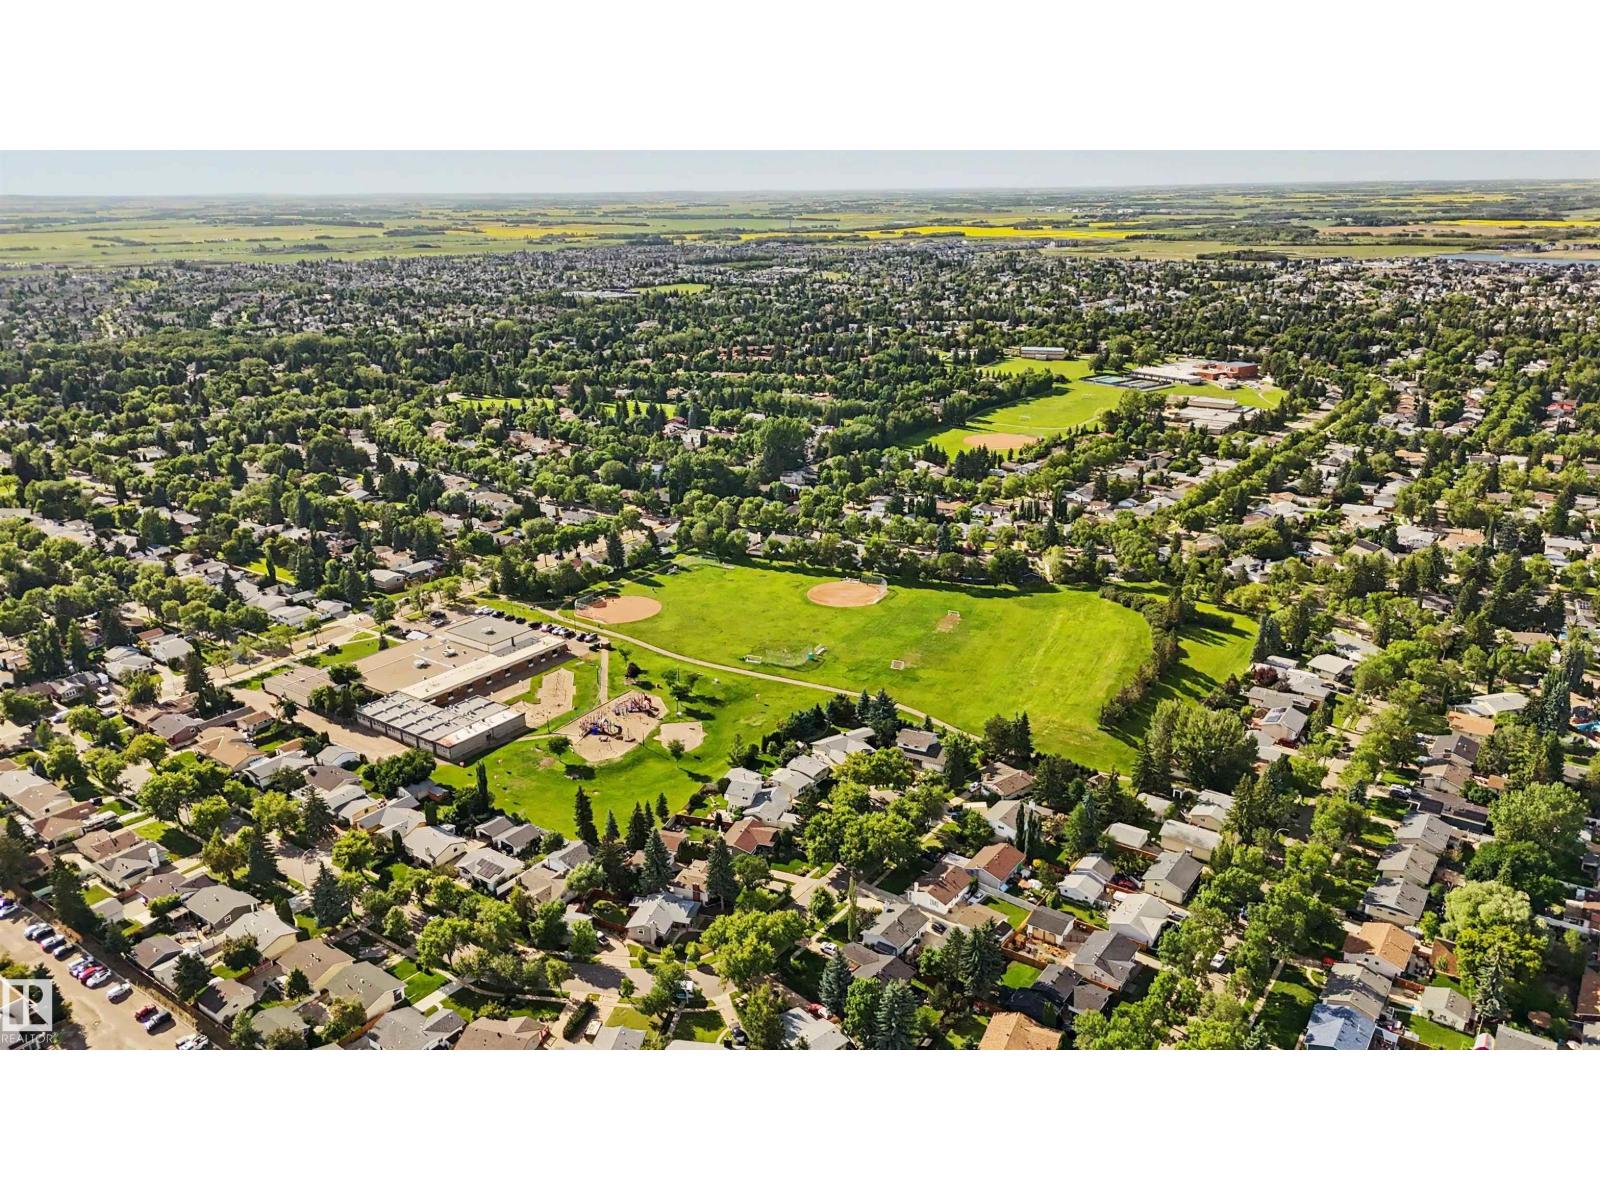
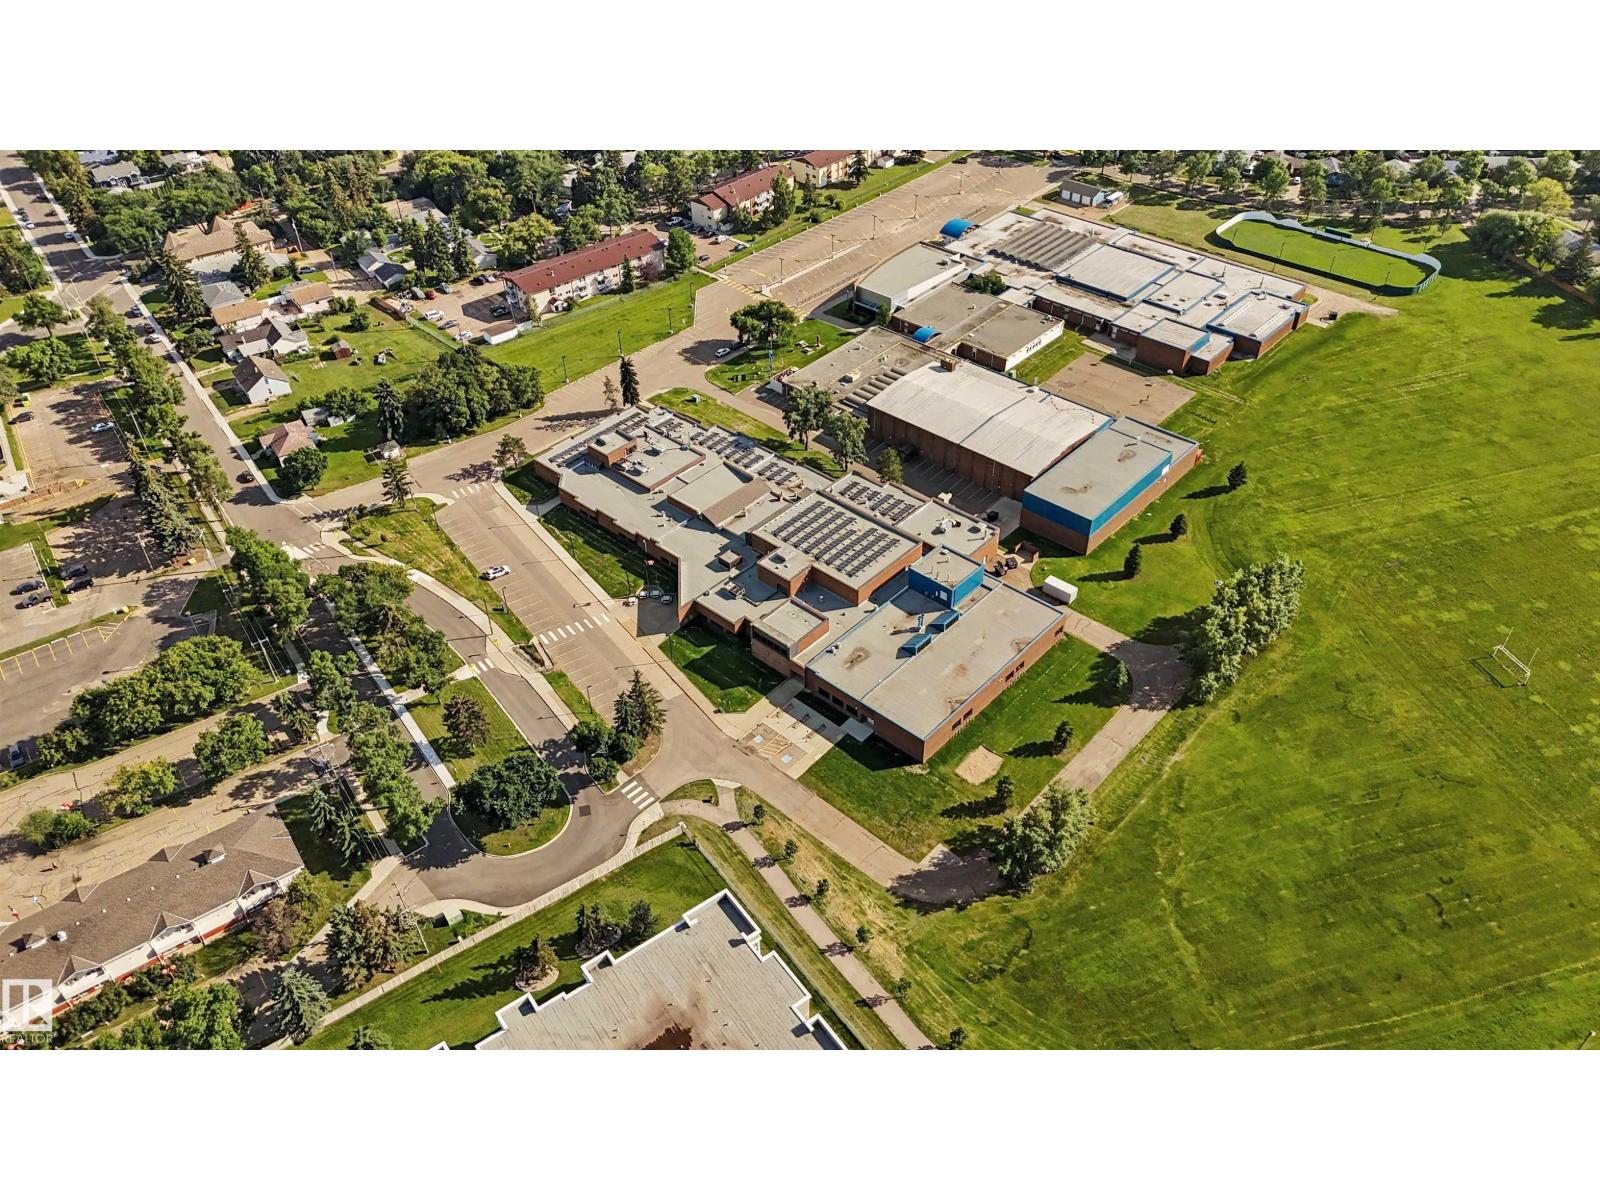
- Amenities Near By Playground, Schools, Shopping
- Features Flat Site, No Animal Home, No Smoking Home
- Parking Space Total 2
- Structure Deck
- View Type City View
Buildings
| Bathroom Total | 2 | Bedrooms Total | 2 |
| Amenities | Vinyl Windows | Appliances | Dishwasher, Dryer, Microwave Range Hood Combo, Refrigerator, Stove, Washer, Window Coverings |
| Basement Type | None | Constructed Date | 2004 |
| Cooling Type | Central Air Conditioning | Fireplace Fuel | Gas |
| Fireplace Present | Yes | Fireplace Type | Unknown |
| Heating Type | Coil Fan | Size Interior | 1518 Sqft |
| Type | Apartment |
Parking
| Heated Garage | |
| Parkade | |
| Stall | |
| Underground |
Land
| Acreage | No | Land Amenities | Playground, Schools, Shopping |
Rooms
| Level | Type | Length | Width | Dimensions |
|---|---|---|---|---|
| Main Level | Living Room | Measurements not available | ||
| Main Level | Dining Room | Measurements not available | ||
| Main Level | Kitchen | Measurements not available | ||
| Main Level | Den | Measurements not available | ||
| Main Level | Primary Bedroom | Measurements not available | ||
| Main Level | Bedroom 2 | Measurements not available | ||
| Main Level | Laundry Room | Measurements not available |
Agents and Offices
- Scott Storry
- Office: RE/MAX Elite