

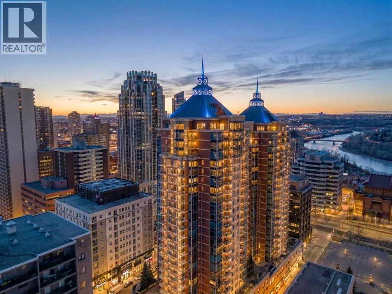
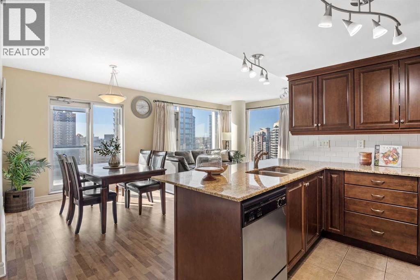
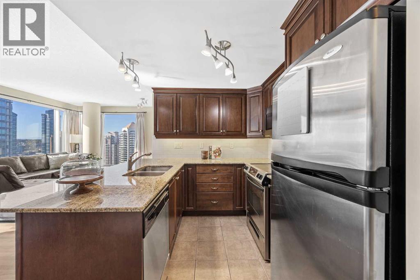
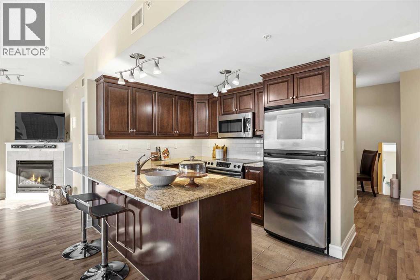
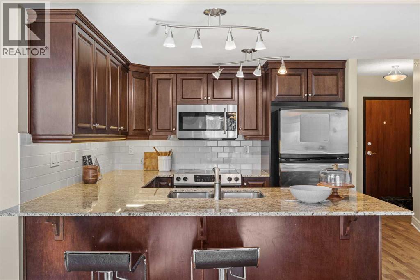
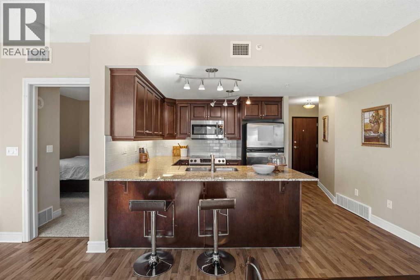
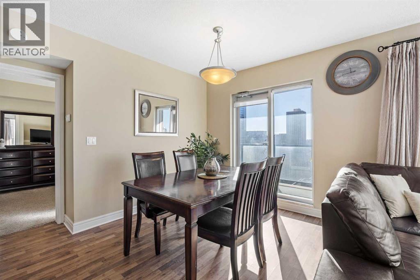
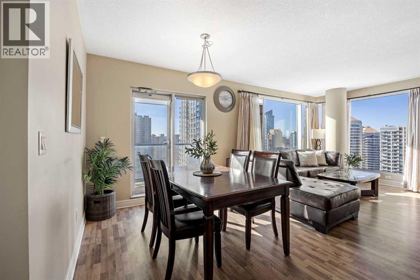
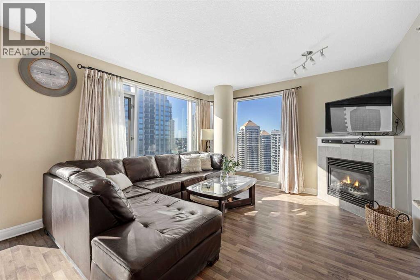
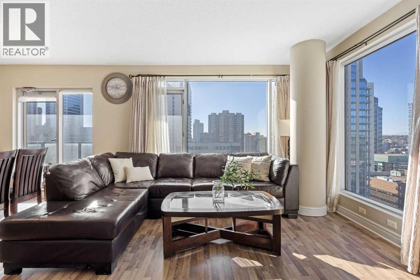
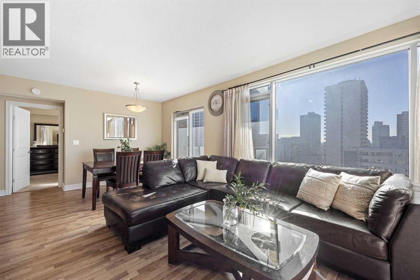
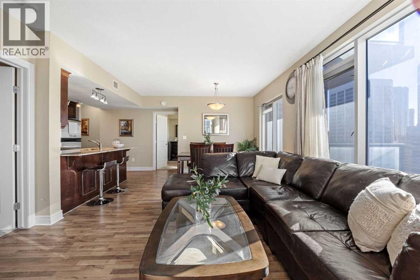
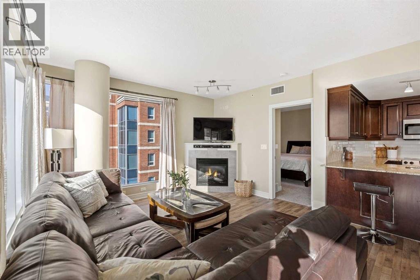
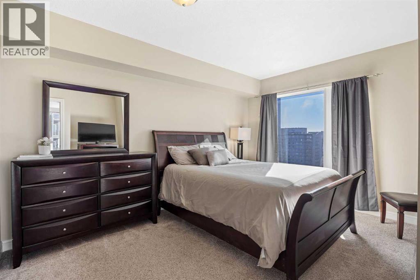
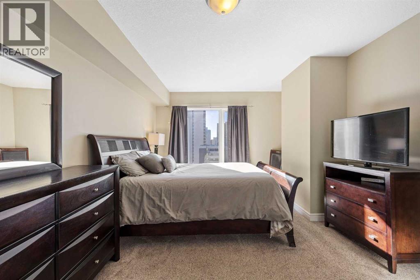
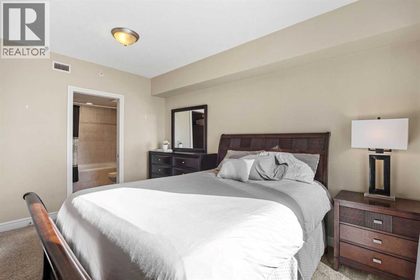
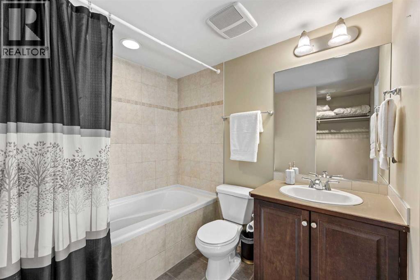
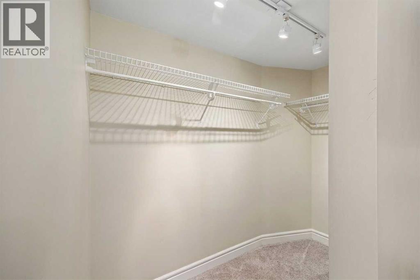
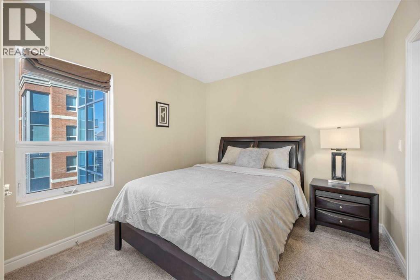
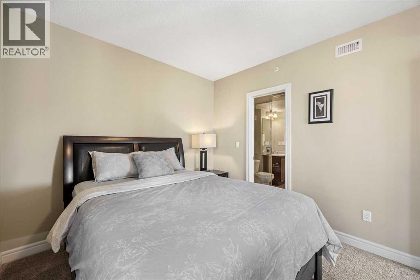
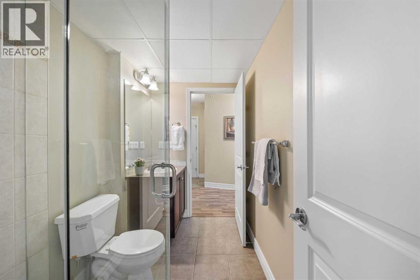
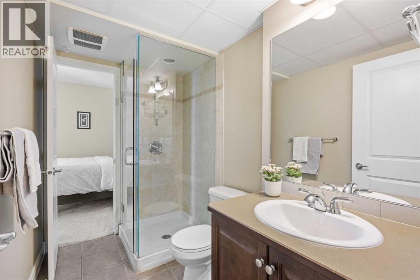
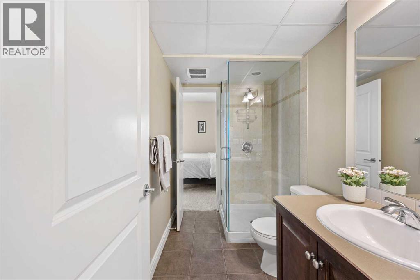
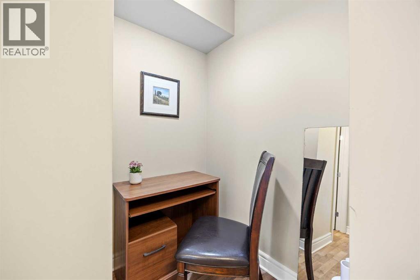
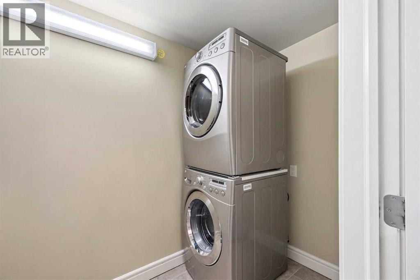
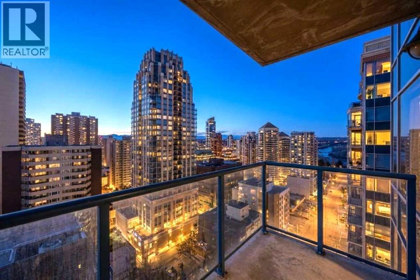
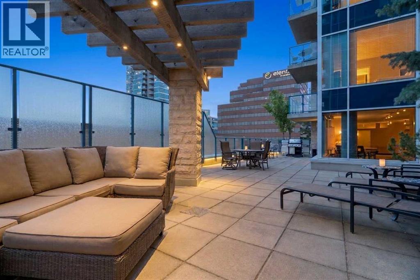
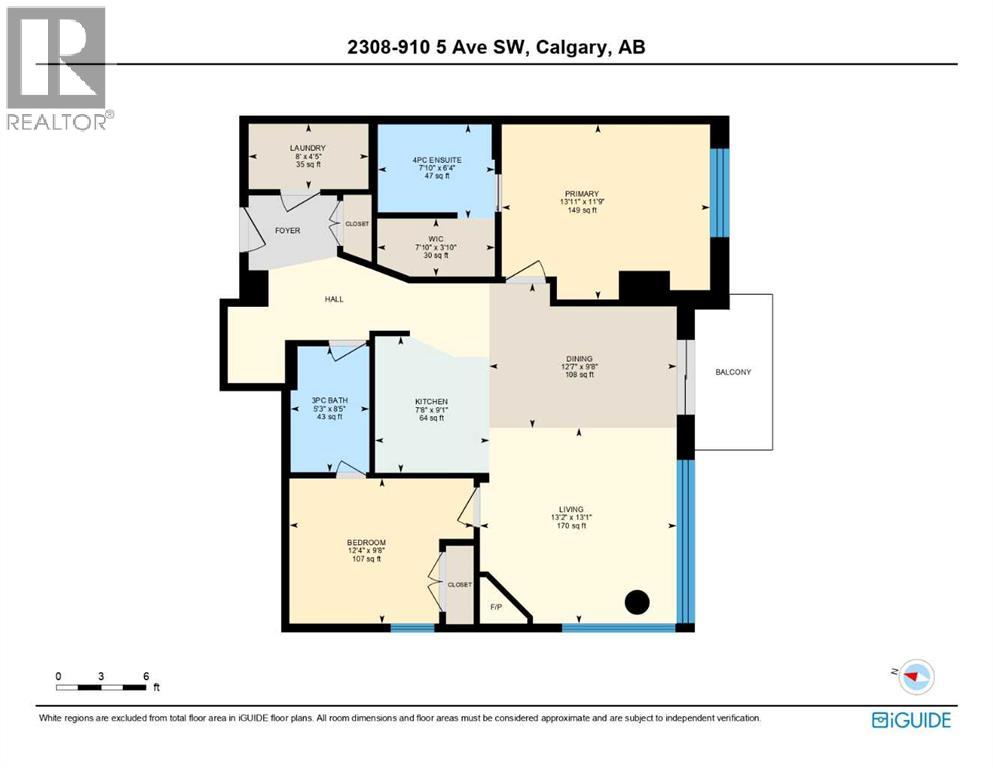
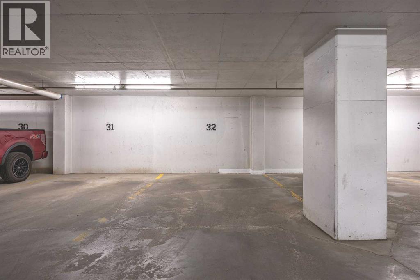
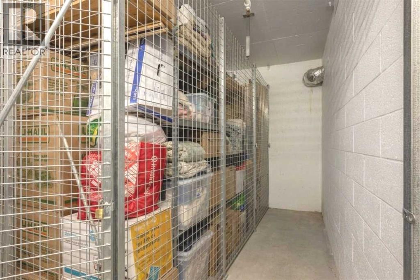
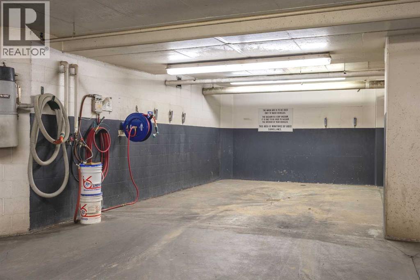
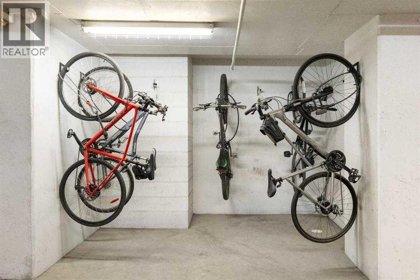
Welcome to elevated downtown living on the 23rd floor of Five West – a building known for quality, location and its beautiful backdrop. This unit delivers iconic views of the Bow River, the Rocky Mountains, and the vibrant Calgary skyline that make you feel right where you are supposed to be. Bathing in sunlight from a desirable southwest exposure, this 2 bed / 2 bath bright and open unit features 9-foot ceilings and an ideal layout with separated bedrooms. At the heart of the home is an expansive kitchen complete with stainless steel appliances, granite countertops, and rich wood millwork. The kitchen opens effortlessly into the dining and living areas, showcasing floor to ceilings windows, sunlight and views. A cozy, corner gas fireplace in the living room brings warmth and character to the space. With privacy and comfort in mind, the primary suite serves as a retreat, complete with its own walk-in closet and private en-suite bathroom. Tucked away on the other side, the second bedroom features a generous closet and convenient cheater en-suite access. A versatile nook near the entrance provides the ideal space for a home office setup, and the dedicated laundry room with a large washer and dryer offers plenty of extra room for in-suite storage alongside a spacious front hall closet. Five West features top-tier conveniences including 7-day concierge services, a titled parking stall, upgraded car wash and a large storage locker, as well as access to the 8th-floor owner's lounge and outdoor terrace. Embrace the unmatched energy of downtown living while being just steps away from the tranquil pathways of the Bow River and the scenic beauty of Prince’s Island Park. With cafes, restaurants, and your daily commute all within easy walking distance, this residence offers the ideal location. The unit will include all furniture and goods, making it a turn key investment. (id:51989)
Features of 2308, 910 5 Avenue Sw
- MLS® Number A2353100
-
Price
$375,000
Maintenance, Common Area Maintenance, Heat, Insurance, Property Management, Reserve Fund Contributions, Sewer, Waste Removal, Water
$827.31 Monthly - Bedrooms: 2
- Bathrooms: 2
- Square Footage: 954 sqft
- Property Type: Apartment
- Community Name: Downtown Commercial Core
- Amenities Near By Park, Playground, Schools, Shopping
- Community Features Pets Allowed With Restrictions
- Features Parking
- Parking Space Total 1
- Plan 0715974
Buildings
| Bathroom Total | 2 | Bedrooms Above Ground | 2 |
| Bedrooms Total | 2 | Amenities | Car Wash, Party Room, Recreation Centre |
| Appliances | Washer, Refrigerator, Range - Electric, Dishwasher, Dryer, Garburator, Microwave Range Hood Combo, Window Coverings | Constructed Date | 2008 |
| Construction Material | Poured Concrete | Construction Style Attachment | Attached |
| Cooling Type | Central Air Conditioning | Exterior Finish | Brick, Concrete, Stone |
| Fireplace Present | Yes | Fireplace Total | 1 |
| Flooring Type | Carpeted, Ceramic Tile, Laminate | Stories Total | 28 |
| Size Interior | 954 Sqft | Total Finished Area | 953.5 Sqft |
| Type | Apartment |
Parking
| Underground |
Land
| Acreage | No | Land Amenities | Park, Playground, Schools, Shopping |
| Size Total Text | Unknown | Zoning Description | Cr20-c20/r20 |
Rooms
| Level | Type | Length | Width | Dimensions |
|---|---|---|---|---|
| Main Level | Primary Bedroom | 14.00 Ft x 11.83 Ft | ||
| Main Level | 4pc Bathroom | 7.92 Ft x 5.92 Ft | ||
| Main Level | Other | 7.92 Ft x 3.92 Ft | ||
| Main Level | Dining Room | 7.75 Ft x 11.75 Ft | ||
| Main Level | Living Room | 13.58 Ft x 13.17 Ft | ||
| Main Level | Kitchen | 8.58 Ft x 9.50 Ft | ||
| Main Level | Other | 10.42 Ft x 5.00 Ft | ||
| Main Level | Bedroom | 10.17 Ft x 9.83 Ft | ||
| Main Level | 3pc Bathroom | 8.50 Ft x 5.33 Ft | ||
| Main Level | Other | 6.08 Ft x 5.08 Ft | ||
| Main Level | Office | 5.17 Ft x 3.83 Ft | ||
| Main Level | Laundry Room | 8.08 Ft x 4.42 Ft |
Agents and Offices
- Elise Crowe
- Office: RE/MAX Innovations
What's Nearby
Similar Properties

213, 2702 17 Avenue Sw, Calgary, Alberta
- MLS® # A2351254
- Cesar Rodriguez Hernandez
- Humberto Pineda Leon
- Kic Realty
301, 205 Spring Creek Common Sw, Calgary, Alberta
- MLS® # A2343417
- Karen Salmon
- RE/MAX Complete Realty
106, 3650 Marda Link Sw, Calgary, Alberta
- MLS® # A2301155
- Tania Grassi
- Lisa Atkins
- Century 21 Bravo Realty