

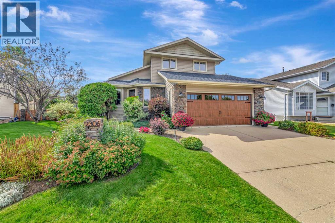
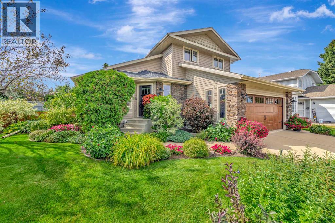
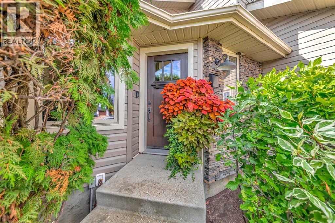
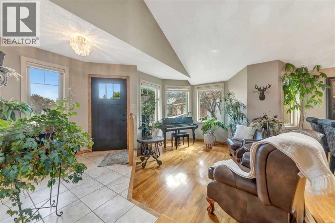
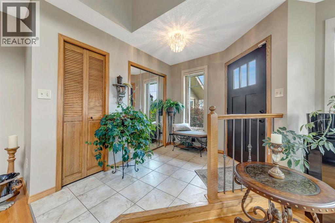
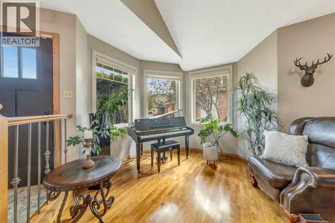
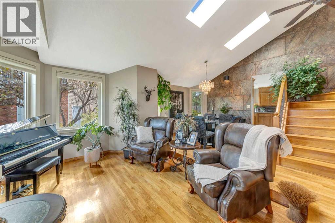
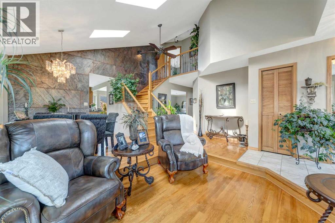
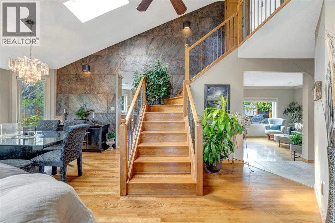
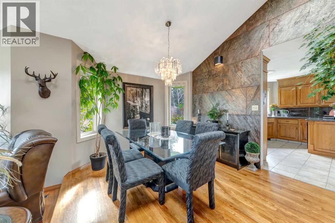
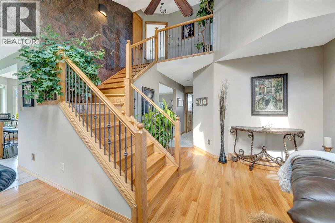
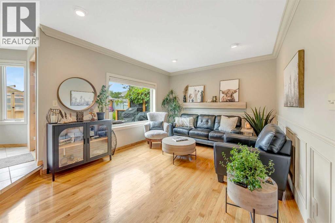
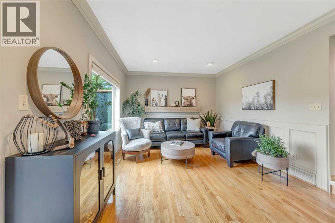
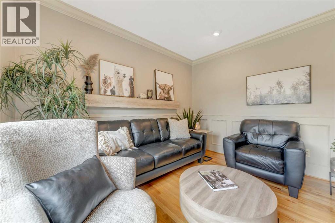
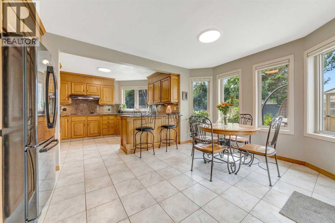
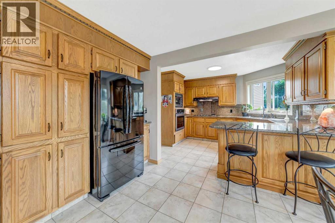
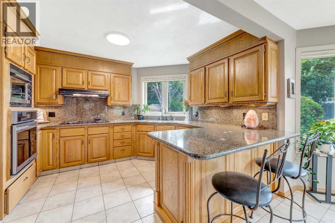
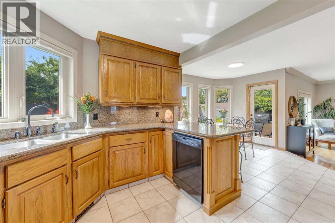
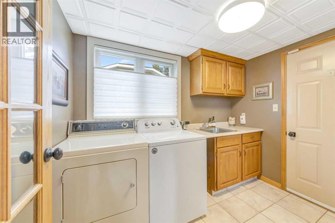
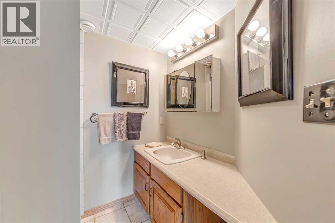
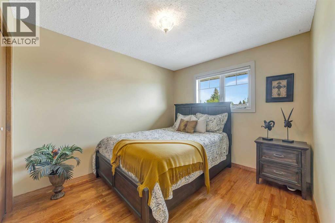
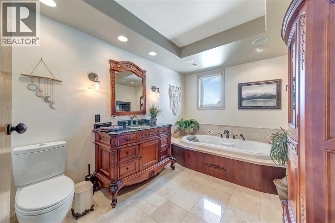
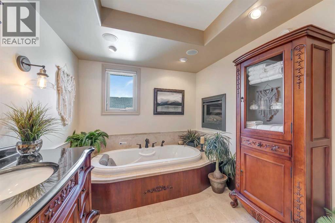
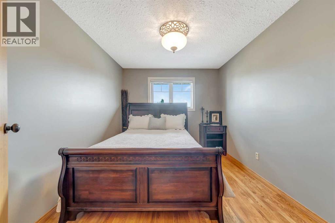
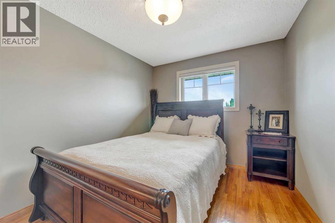
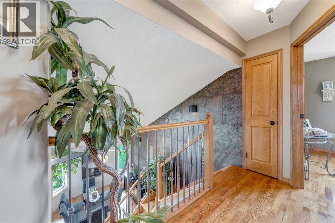
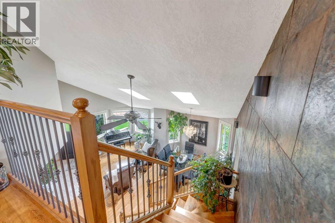
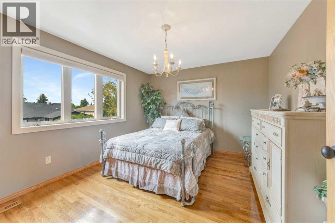
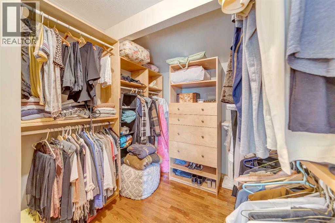
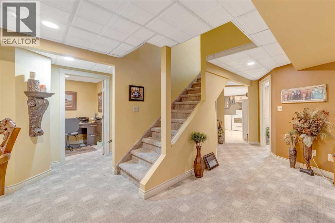
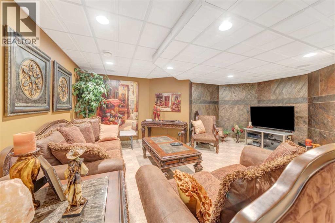
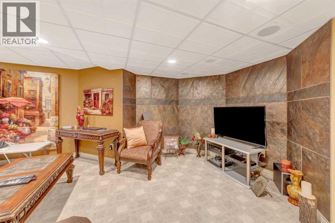
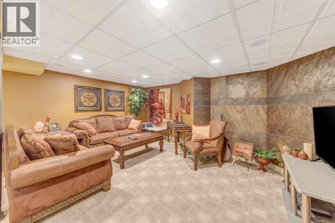
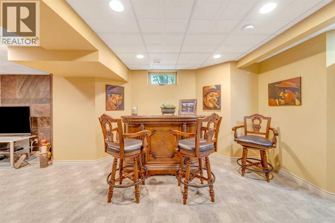
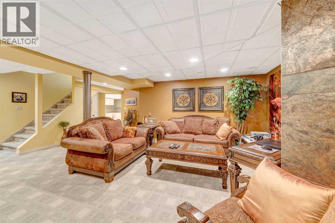
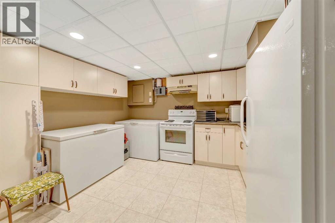
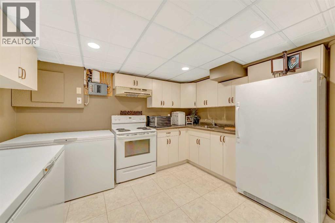
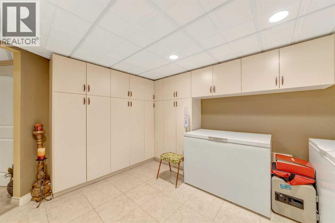
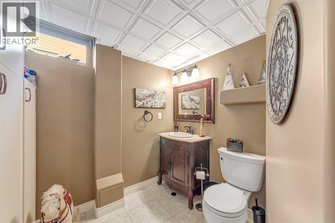
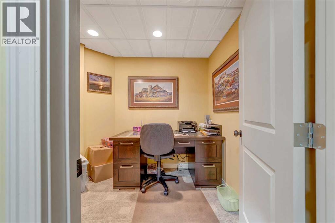
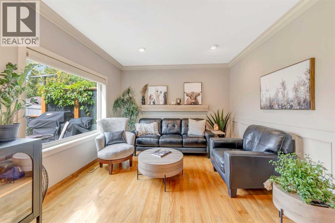
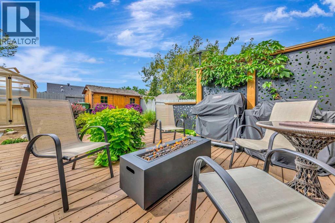
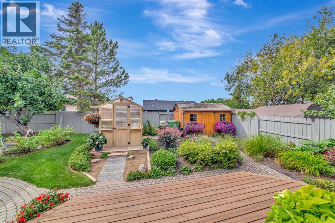
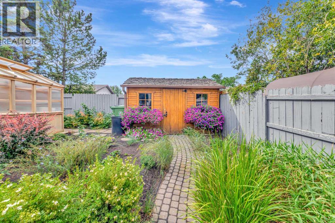
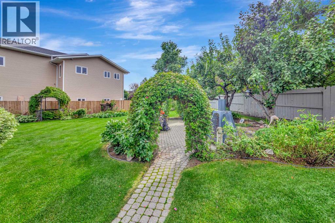
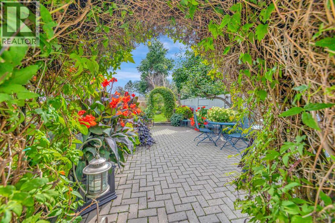
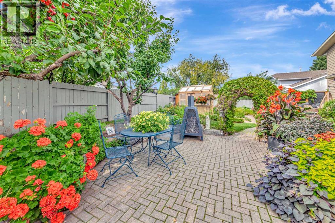
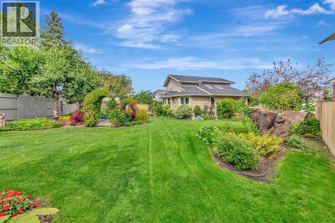
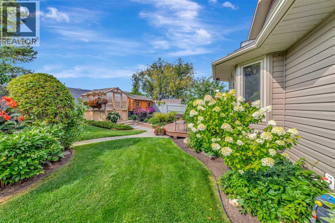
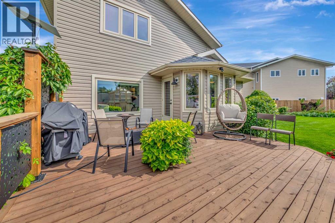
This pristine and truly one of a kind home is immersed in one of College Park’s most mature and sought after locations. Surrounded by an incredible garden like oasis, the yard feels like your own private sanctuary with mature trees, lush greenery, and beautiful nature views from nearly every window. This home is filled with character, warmth, and an abundance of natural light. Beautiful hardwood flooring flows throughout, adding warmth and immense character to the home. It has been completely modernized inside and out, with new windows, shingles, siding, doors and interior upgrades the list goes on! The unique open floor plan is accentuated with the vaulted ceilings and warm tones connect the front living area seamlessly into the TV room, kitchen, and dining space, creating an inviting layout that works effortlessly for both everyday living and entertaining. The kitchen features granite countertops and incredible views of the expansive yard, allowing the natural surroundings to become part of the home. Main floor laundry adds functionality, while the heated double attached garage offers ample storage and year-round convenience. The upper level hosts three spacious bedrooms along with a stunning high-end custom bathroom. The fully finished lower level continues the same warmth and character with a large living room, two dens offering flexible space for an office, gym, or guests, a half bathroom, summer kitchen, and ample storage. This home is unique, pristine, full of character, completely updated and built with fir to stand the test of time. This home is surrounded by nature in an incredible College Park location. A truly special property that offers the feeling of your own private sanctuary while still being close to everything. (id:51989)
Features of 2306 52a Avenue Close
- MLS® Number A2343238
- Price $719,999
- Bedrooms: 3
- Bathrooms: 3
- Square Footage: 1806 sqft
- Property Type: House
- Community Name: College Park
- Amenities Near By Schools, Shopping
- Parking Space Total 4
- Plan 862 2011
- Structure Deck
Buildings
| Bathroom Total | 3 | Bedrooms Above Ground | 3 |
| Bedrooms Total | 3 | Appliances | Washer, Refrigerator, Dishwasher, Stove, Dryer |
| Basement Development | Finished | Basement Type | Full (finished) |
| Constructed Date | 1987 | Construction Material | Wood Frame |
| Construction Style Attachment | Detached | Cooling Type | None |
| Exterior Finish | Brick, Vinyl Siding | Flooring Type | Carpeted, Hardwood, Linoleum, Tile |
| Foundation Type | Poured Concrete | Heating Type | Forced Air |
| Stories Total | 2 | Size Interior | 1806 Sqft |
| Total Finished Area | 1806 Sqft | Type | House |
Parking
| Attached Garage | 2 |
Land
| Acreage | No | Fence Type | Fence |
| Land Amenities | Schools, Shopping | Landscape Features | Landscaped, Lawn |
| Size Frontage | 14.63 M | Size Irregular | 6192.00 |
| Size Total | 6192 Sqft|4,051 - 7,250 Sqft | Size Total Text | 6192 Sqft|4,051 - 7,250 Sqft |
| Zoning Description | R1 |
Rooms
| Level | Type | Length | Width | Dimensions |
|---|---|---|---|---|
| Second Level | Bedroom | 12.00 Ft x 9.00 Ft | ||
| Second Level | Bedroom | 10.00 Ft x 12.00 Ft | ||
| Second Level | Primary Bedroom | 11.00 Ft x 13.00 Ft | ||
| Second Level | 4pc Bathroom | Measurements not available | ||
| Basement | Den | 14.00 Ft x 9.00 Ft | ||
| Basement | Den | 8.00 Ft x 9.00 Ft | ||
| Basement | Family Room | 24.00 Ft x 19.00 Ft | ||
| Basement | 3pc Bathroom | Measurements not available | ||
| Main Level | Living Room | 20.00 Ft x 14.00 Ft | ||
| Main Level | Dining Room | 11.00 Ft x 14.00 Ft | ||
| Main Level | Kitchen | 18.00 Ft x 12.00 Ft | ||
| Main Level | 3pc Bathroom | .00 Ft x .00 Ft |
Agents and Offices
- Teneille Zellweger
- Office: Exp Realty (Lloyd)