

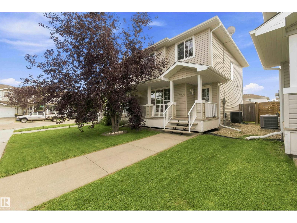
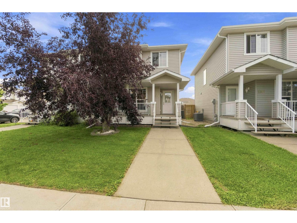
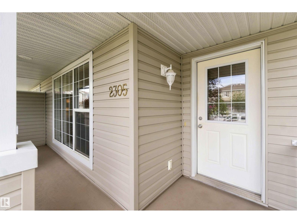
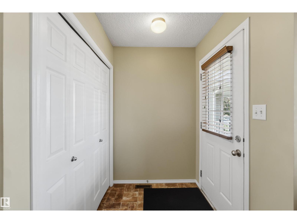
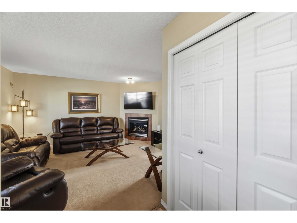
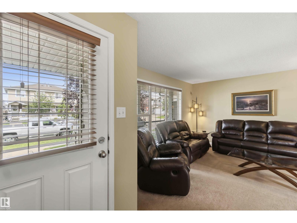
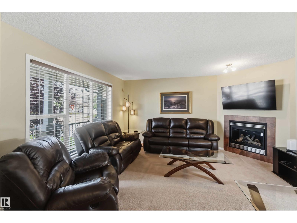
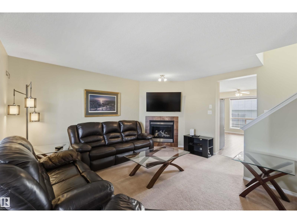
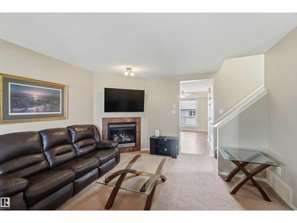
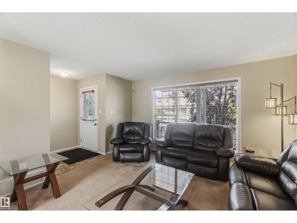
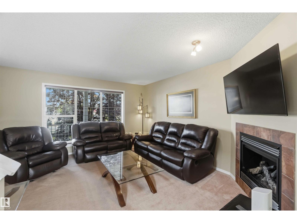
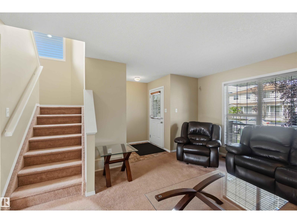
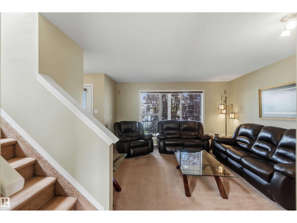
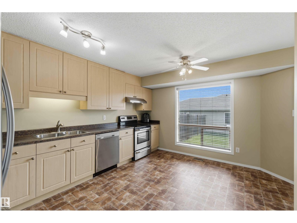
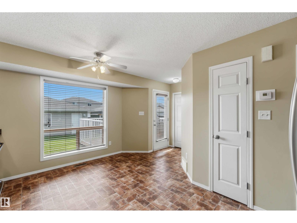
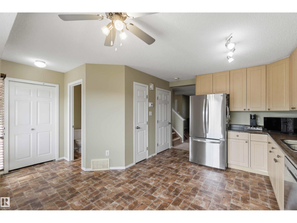
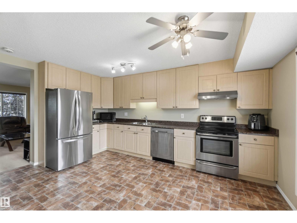
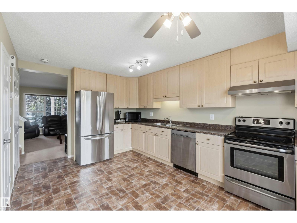
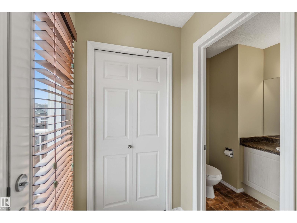
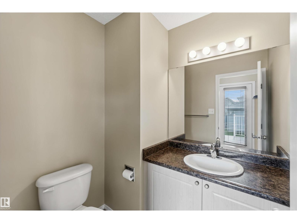
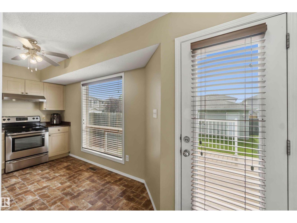
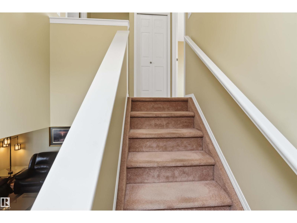
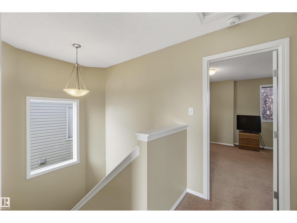
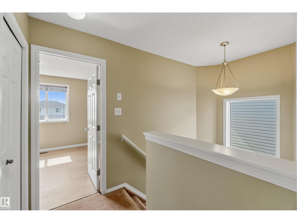
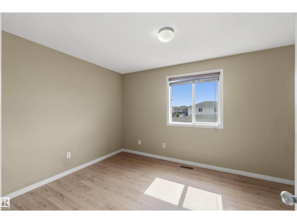
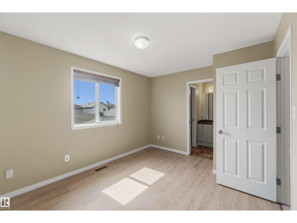
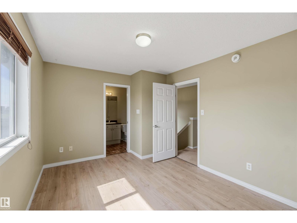
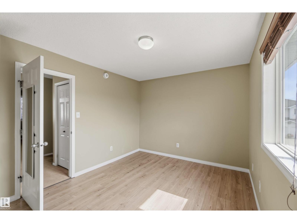
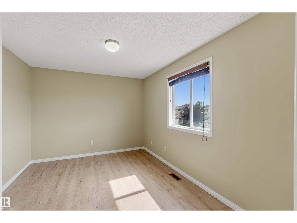
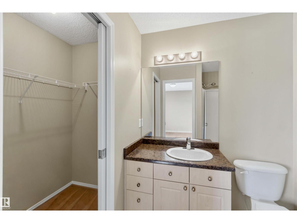
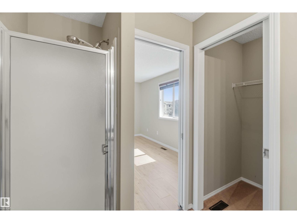
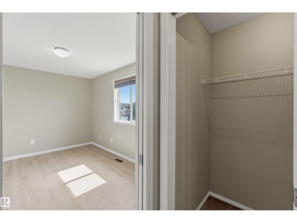
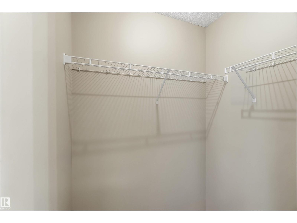
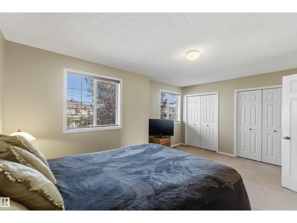
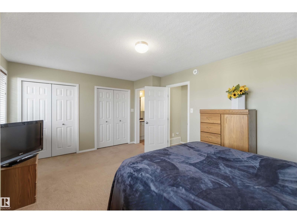
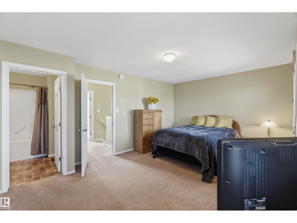
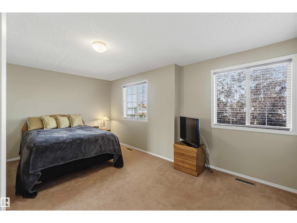
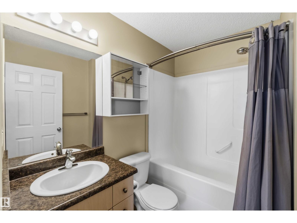
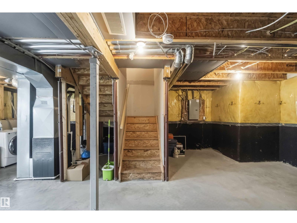
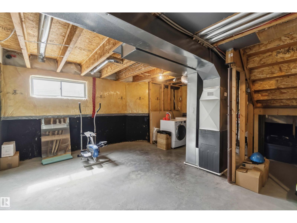
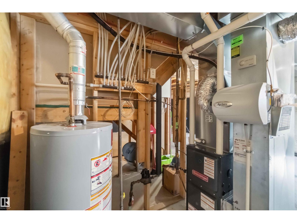
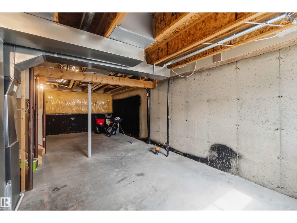
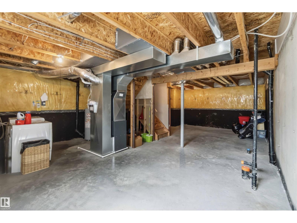
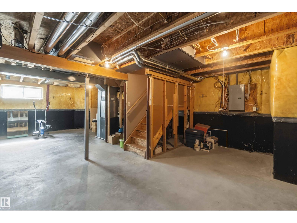
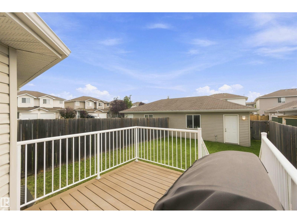
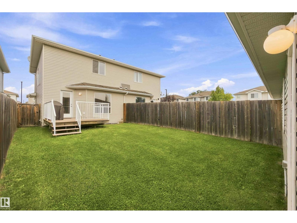
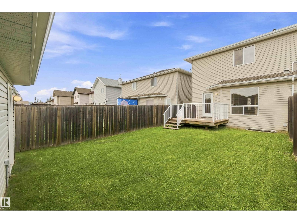
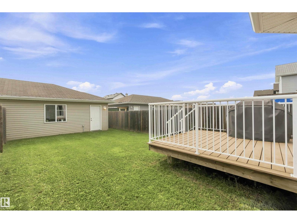
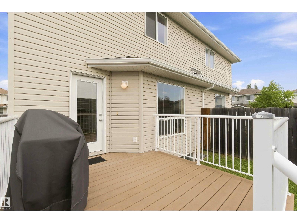
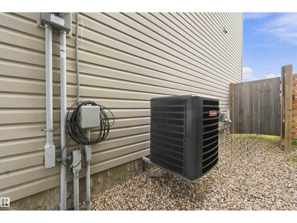
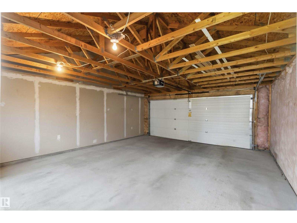
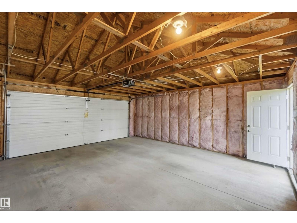
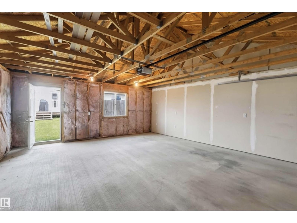
NO MONTHLY CONDO FEES & OVERSIZED DOUBLE DETACHED GARAGE! Nestled in the heart of Silver Berry you will instantly fall in love with this immaculately maintained half duplex offering over 1200 Sqft of comfortable living space with 2 LARGE primary bedrooms, each complete with its own ensuite bathroom. Main floor greets you with a spacious living area & cozy corner fireplace, perfect for relaxing evenings. Functional kitchen offers an abundance of cupboard & counter space, NEWER appliances & a large nook area complemented by a convenient half bath. Unlock the potential of the unfinished basement, ready for your creative vision w/ potential for another bedroom & roughed in plumping for an extra bath. The private yard & large deck provides a comfortable outdoor space for everyday use. Some of many upgrades include NEW furnace & humidifier (2025), A/C (2025) & UPGRADED fire alarm system w/ voice & strobe lights. Close to schools, shopping & Meadows Rec Center with quick access to Henday & Whitemud. Shows 10/10! (id:51989)
Features of 2305 28 Av Nw
- MLS® Number E4505490
- Price $339,900
- Bedrooms: 2
- Bathrooms: 3
- Square Footage: 1195 sqft
- Property Type: Duplex
- Neigbourhood: Silver Berry
- Amenities Near By Airport, Golf Course, Playground, Public Transit, Schools, Shopping
- Community Features Public Swimming Pool
- Features See Remarks, Flat Site, Park/reserve, Lane, Closet Organizers, No Smoking Home
- Structure Deck, Porch
Buildings
| Bathroom Total | 3 | Bedrooms Total | 2 |
| Appliances | Dishwasher, Dryer, Garage Door Opener Remote(s), Garage Door Opener, Hood Fan, Refrigerator, Stove, Washer | Basement Development | Unfinished |
| Basement Type | Full (unfinished) | Constructed Date | 2006 |
| Construction Style Attachment | Semi-detached | Cooling Type | Central Air Conditioning |
| Fire Protection | Smoke Detectors | Fireplace Fuel | Gas |
| Fireplace Present | Yes | Fireplace Type | Unknown |
| Half Bath Total | 1 | Heating Type | Forced Air |
| Stories Total | 2 | Size Interior | 1195 Sqft |
| Type | Duplex |
Parking
| Detached Garage |
Land
| Acreage | No | Fence Type | Fence |
| Land Amenities | Airport, Golf Course, Playground, Public Transit, Schools, Shopping | Size Irregular | 269.85 |
| Size Total | 269.85 M2 | Size Total Text | 269.85 M2 |
Rooms
| Level | Type | Length | Width | Dimensions |
|---|---|---|---|---|
| Basement | Laundry Room | 2.8 m | 2.5 m | 2.8 m x 2.5 m |
| Main Level | Living Room | 4.5 m | 4.34 m | 4.5 m x 4.34 m |
| Main Level | Kitchen | 4.58 m | 4.03 m | 4.58 m x 4.03 m |
| Upper Level | Primary Bedroom | 3.64 m | 5.17 m | 3.64 m x 5.17 m |
| Upper Level | Bedroom 2 | 3.04 m | 4.18 m | 3.04 m x 4.18 m |
Agents and Offices
- Alma Hadzic
- Office: Maxwell Polaris