

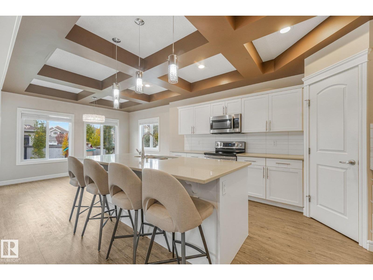
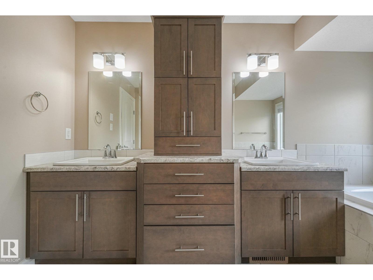
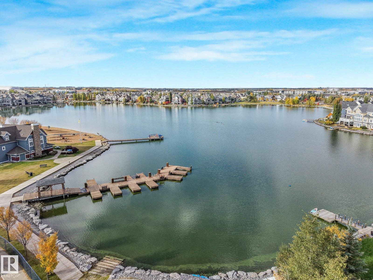
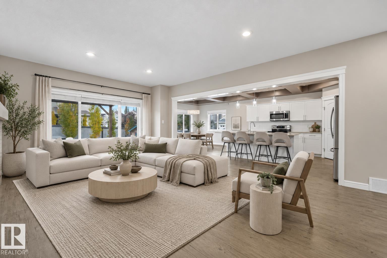
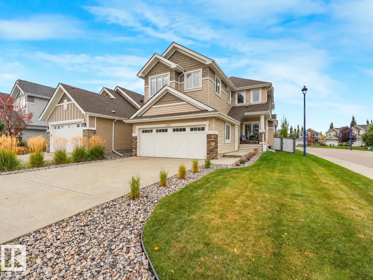
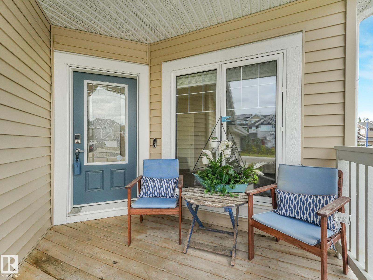
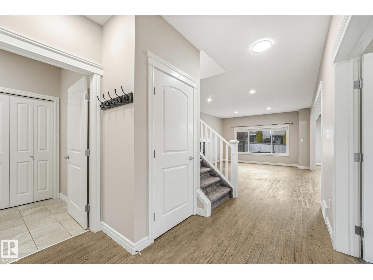
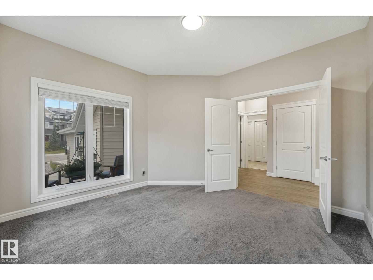
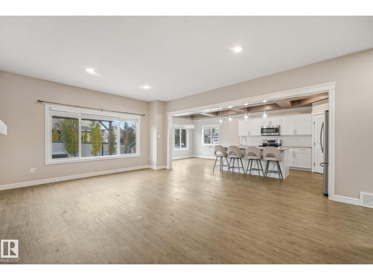
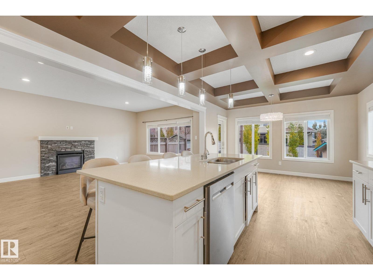
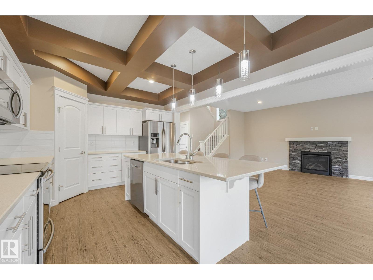
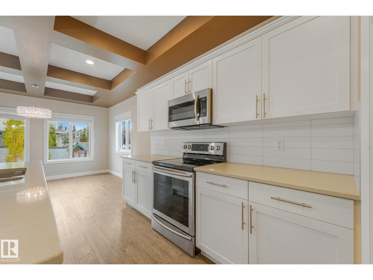
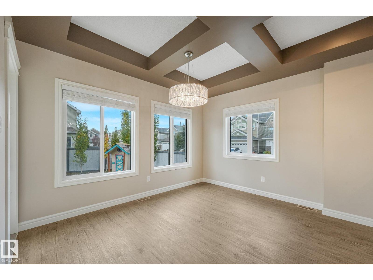
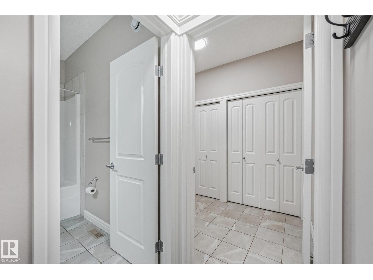
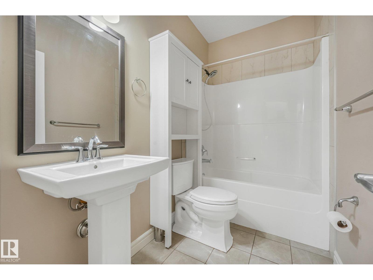
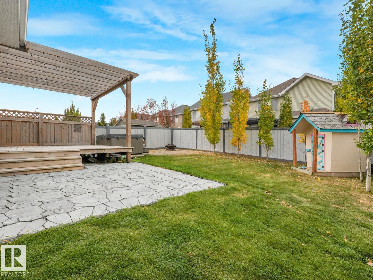
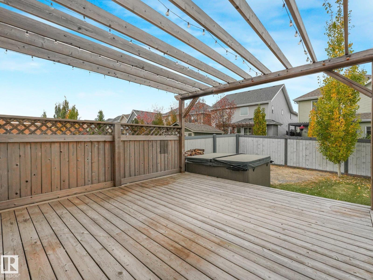
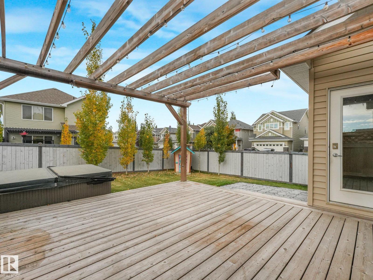
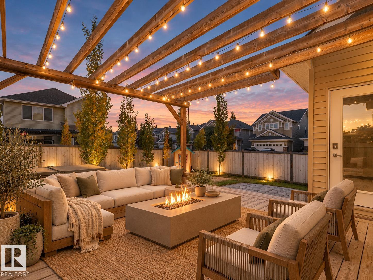
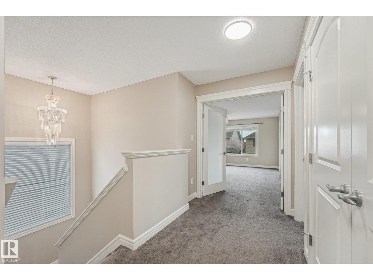
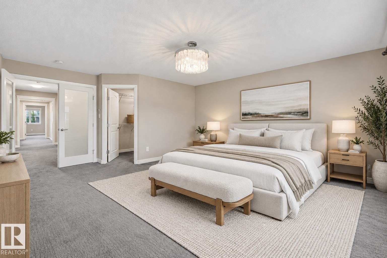
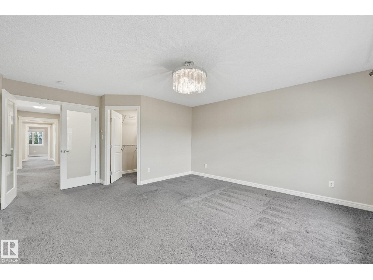
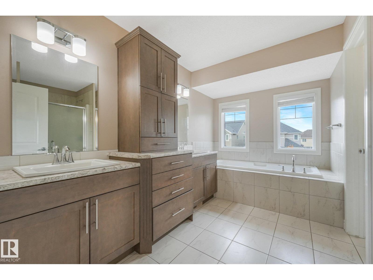
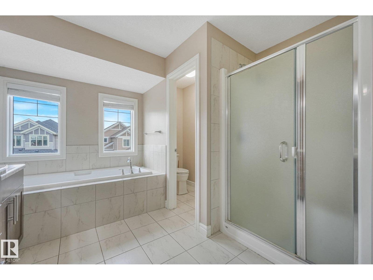
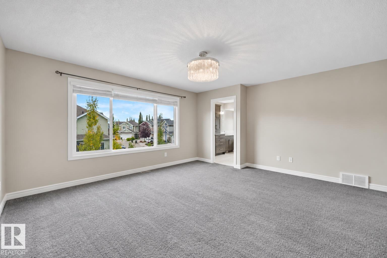
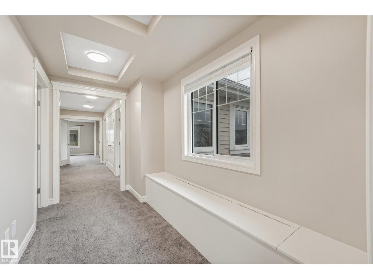
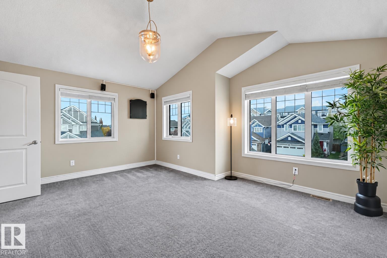
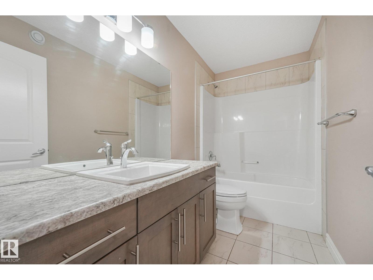
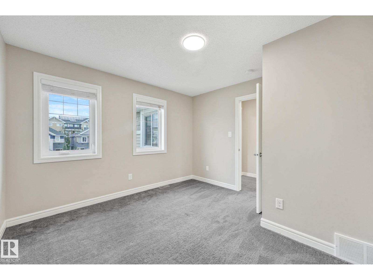
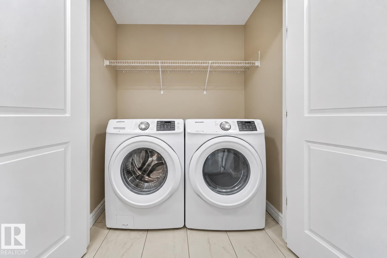
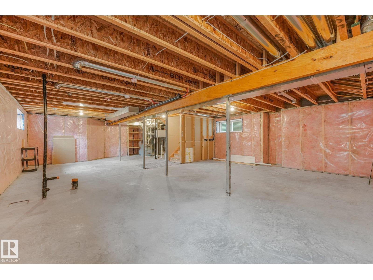
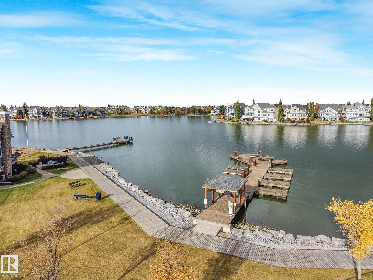
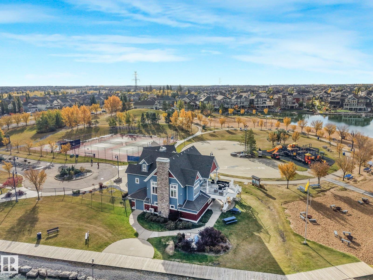
Experience elevated living with over 2,600 sq. ft. of bright, beautifully finished space and year-round lake access. The main floor flows effortlessly through an impressive kitchen and expansive living area anchored by a gas fireplace. An oversized office sits directly across from a 4-piece bath, creating an easy option for a main-floor bedroom. Upstairs, a spacious primary retreat features a 5-piece ensuite, joined by three additional bedrooms, convenient upstairs laundry and a versatile fully enclosed bonus room. Outdoors, an impressive cedar deck with privacy wall creates an inviting space to entertain, complemented by a fire-pit and hot tub. The oversized double garage includes 240V, while the unfinished basement offers exceptional potential to customize. With a playground just around the corner and year-round lake access, your ideal lifestyle extends well beyond the walls, offering an experience shaped by connection, recreation and endless enjoyment. Some photos are virtually staged. (id:51989)
Features of 2304 89 St Sw
- MLS® Number E4512186
- Price $699,000
- Bedrooms: 5
- Bathrooms: 3
- Square Footage: 2605 sqft
- Property Type: House
- Neigbourhood: Summerside
- Amenities Near By Playground, Schools, Shopping
- Community Features Lake Privileges, Fishing
- Features Corner Site, No Smoking Home
- Parking Space Total 4
- Water Front Type Waterfront On Pond
Open House
This property has open houses!
October
10
Saturday
Starts at:
11:00 am
Ends at:1:00 pm
October
11
Sunday
Starts at:
11:00 am
Ends at:1:00 pm
Buildings
| Bathroom Total | 3 | Bedrooms Total | 5 |
| Amenities | Ceiling - 9ft | Appliances | Dishwasher, Dryer, Garage Door Opener, Refrigerator, Stove, Washer, Window Coverings |
| Basement Development | Unfinished | Basement Type | Full (unfinished) |
| Constructed Date | 2016 | Construction Style Attachment | Detached |
| Fireplace Fuel | Gas | Fireplace Present | Yes |
| Fireplace Type | Unknown | Heating Type | Forced Air |
| Stories Total | 2 | Size Interior | 2605 Sqft |
| Type | House |
Parking
| Attached Garage | |
| Oversize |
Land
| Access Type | Boat Access | Acreage | No |
| Fence Type | Fence | Land Amenities | Playground, Schools, Shopping |
| Size Irregular | 463.18 | Size Total | 463.18 M2 |
| Size Total Text | 463.18 M2 | Surface Water | Lake |
Rooms
| Level | Type | Length | Width | Dimensions |
|---|---|---|---|---|
| Basement | Recreation Room | 8.7 m | 11.84 m | 8.7 m x 11.84 m |
| Main Level | Living Room | 4.43 m | 5.98 m | 4.43 m x 5.98 m |
| Main Level | Dining Room | 3.84 m | 3.38 m | 3.84 m x 3.38 m |
| Main Level | Kitchen | 3.64 m | 4.2 m | 3.64 m x 4.2 m |
| Main Level | Den | 3.66 m | 3.67 m | 3.66 m x 3.67 m |
| Upper Level | Primary Bedroom | 4.94 m | 5.25 m | 4.94 m x 5.25 m |
| Upper Level | Bedroom 2 | 3.06 m | 4.03 m | 3.06 m x 4.03 m |
| Upper Level | Bedroom 3 | 3.73 m | 3.65 m | 3.73 m x 3.65 m |
| Upper Level | Bedroom 4 | 3.58 m | 3.46 m | 3.58 m x 3.46 m |
| Upper Level | Bedroom 5 | 5.05 m | 4.38 m | 5.05 m x 4.38 m |
Agents and Offices
- Cody Stanlow
- El-Ray Noble
- Office: Exp Realty