

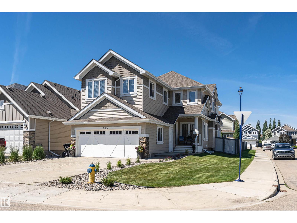
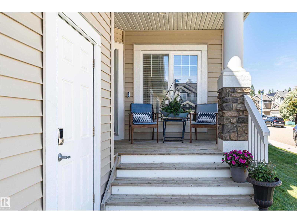
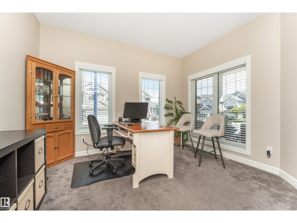
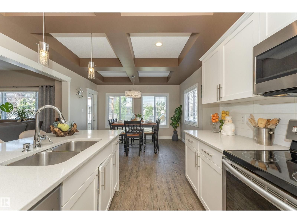
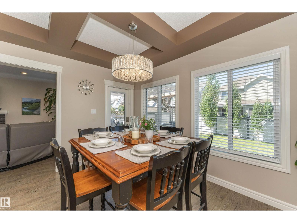
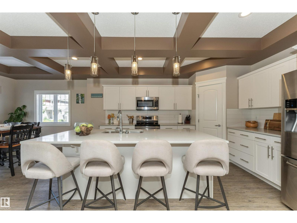
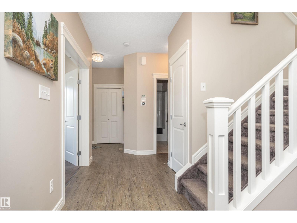
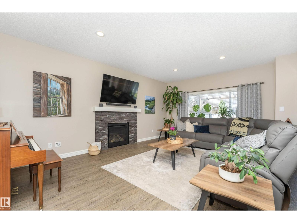
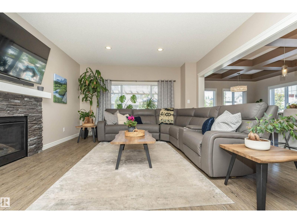
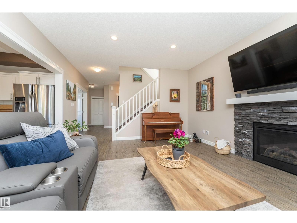
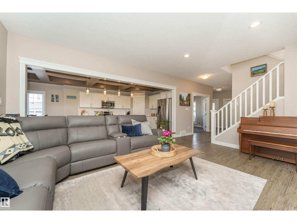
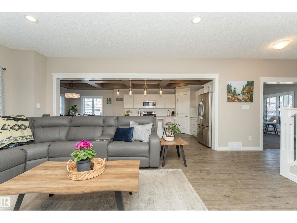
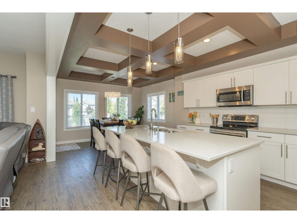
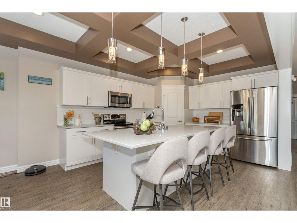
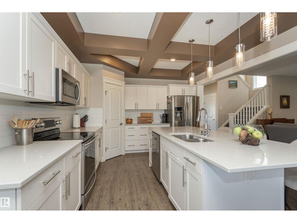
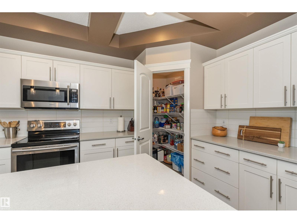
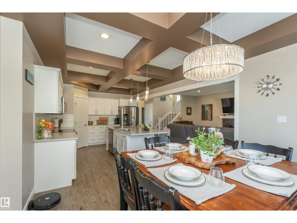
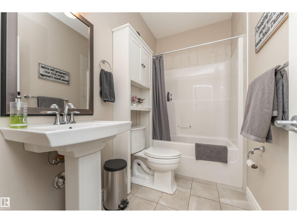
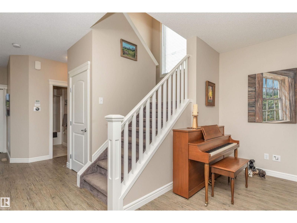
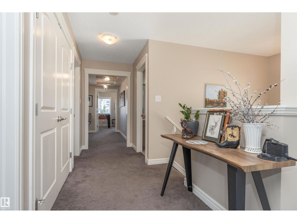
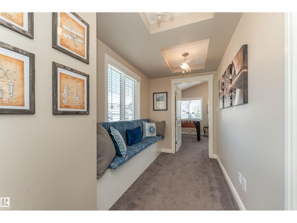
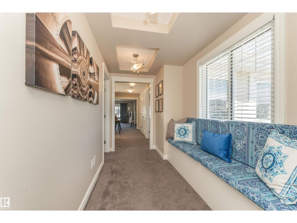
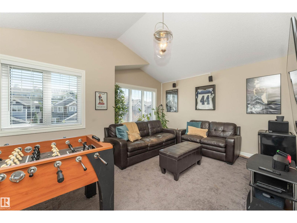
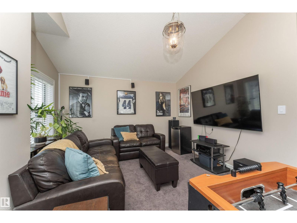
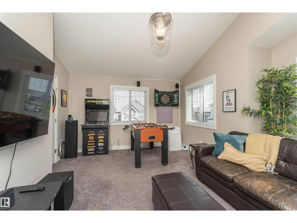
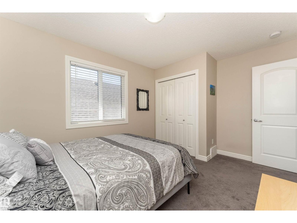
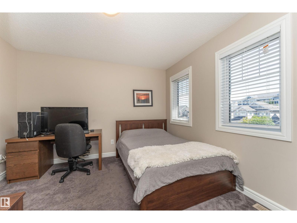
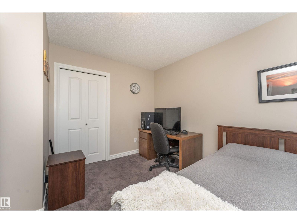
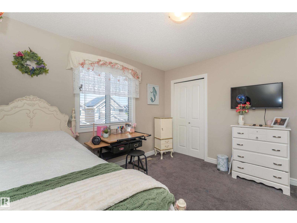
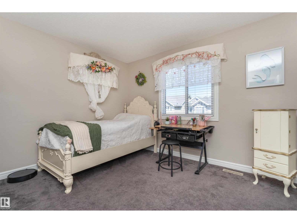
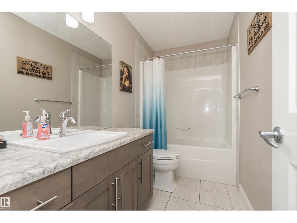
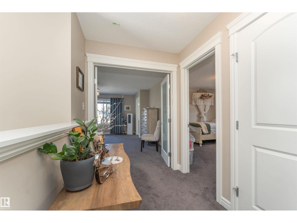
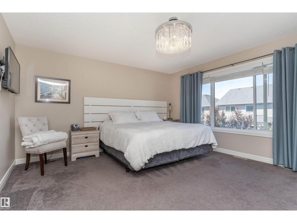
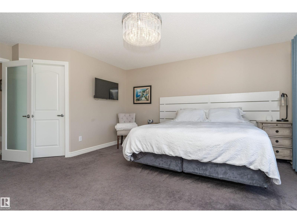
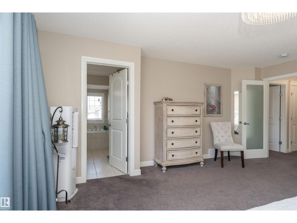
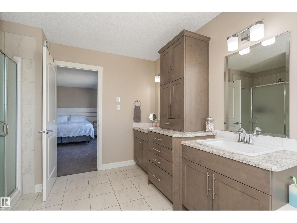
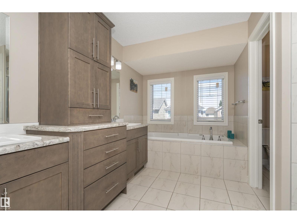
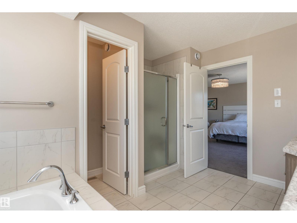
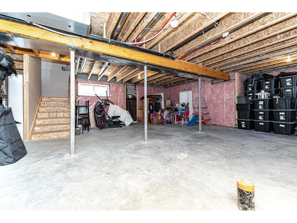
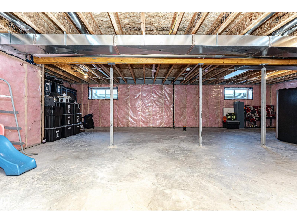
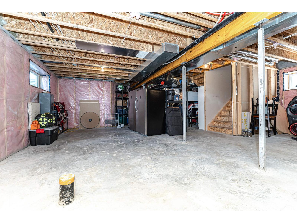
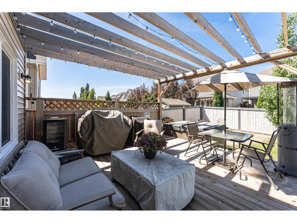
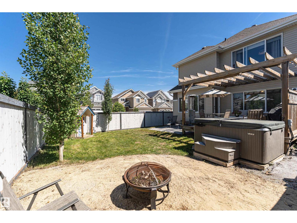
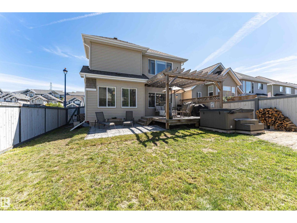
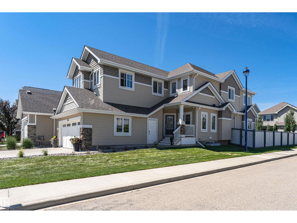
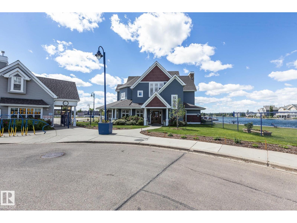
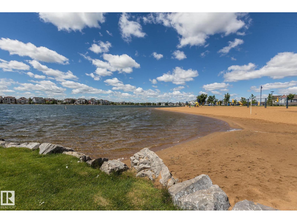
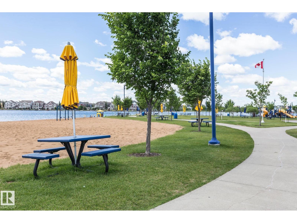
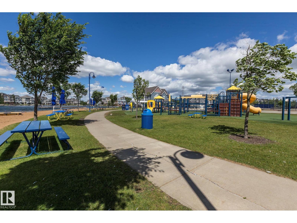
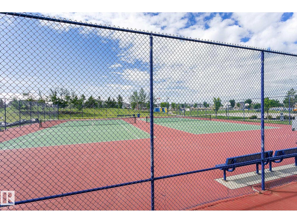
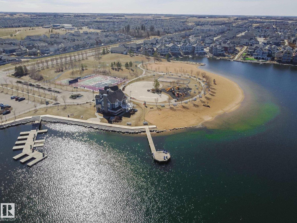
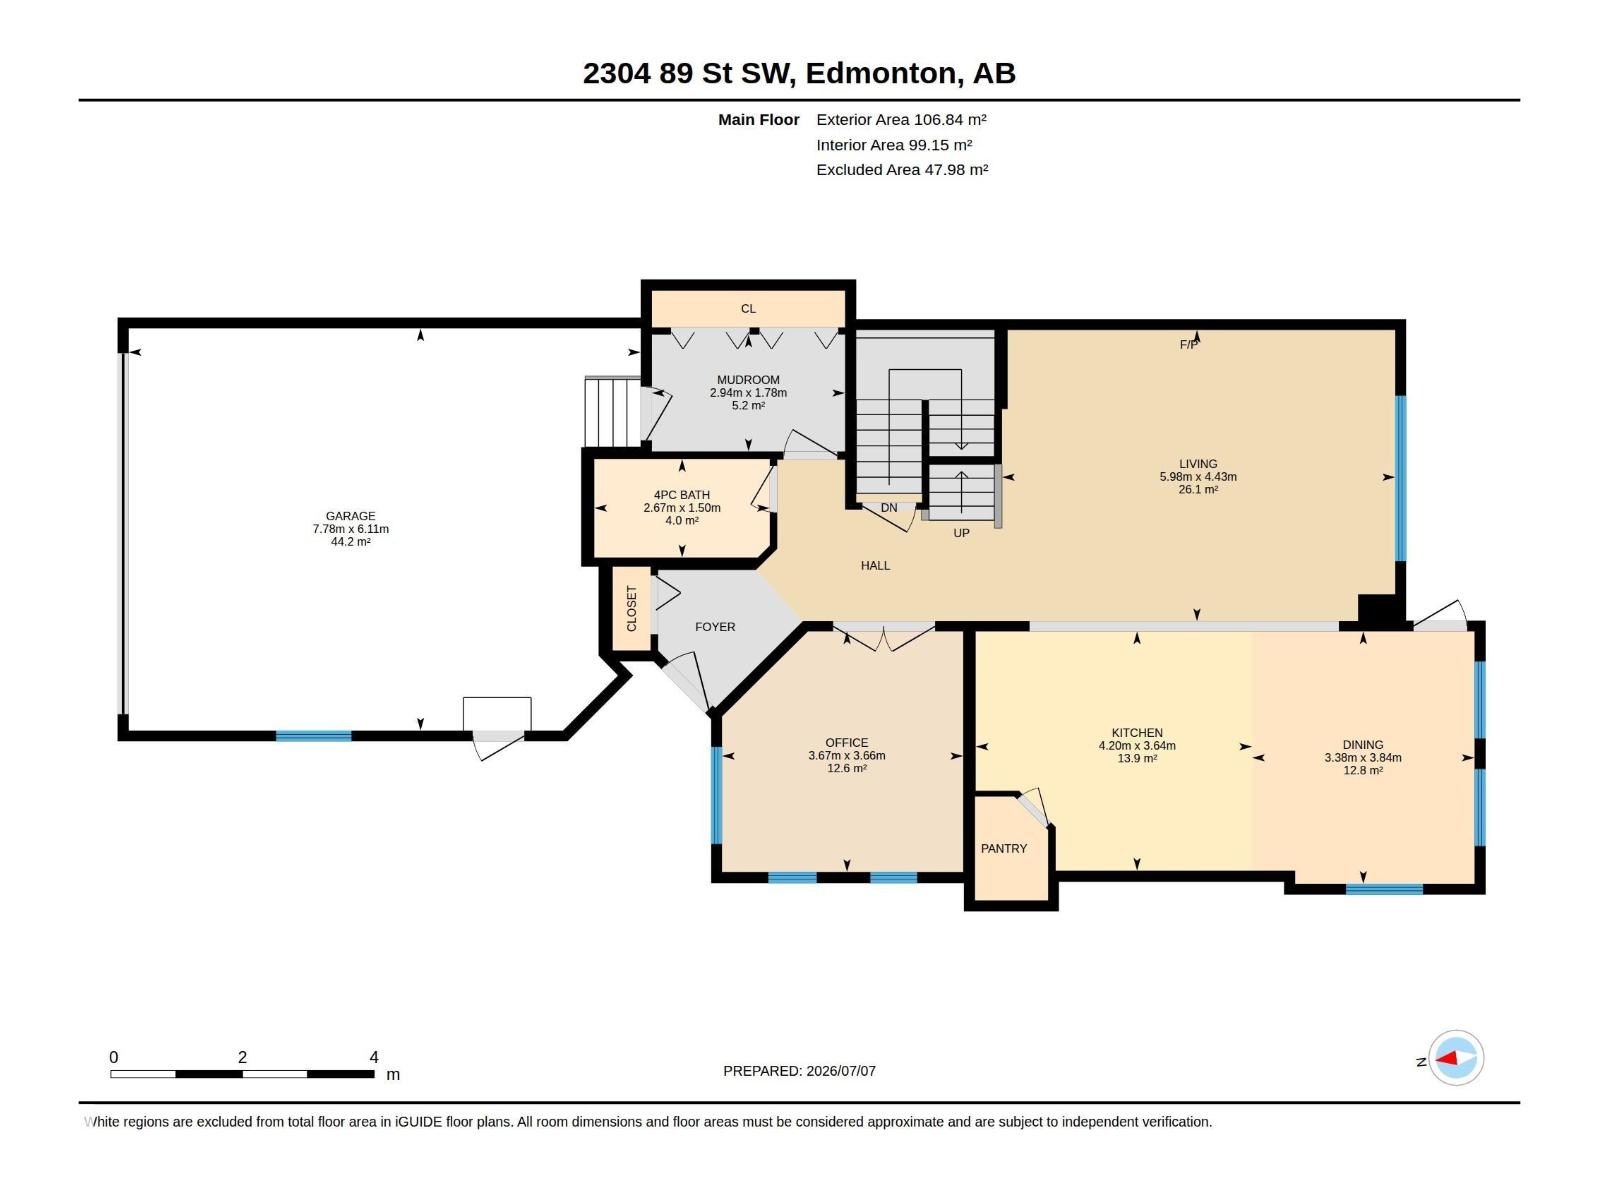
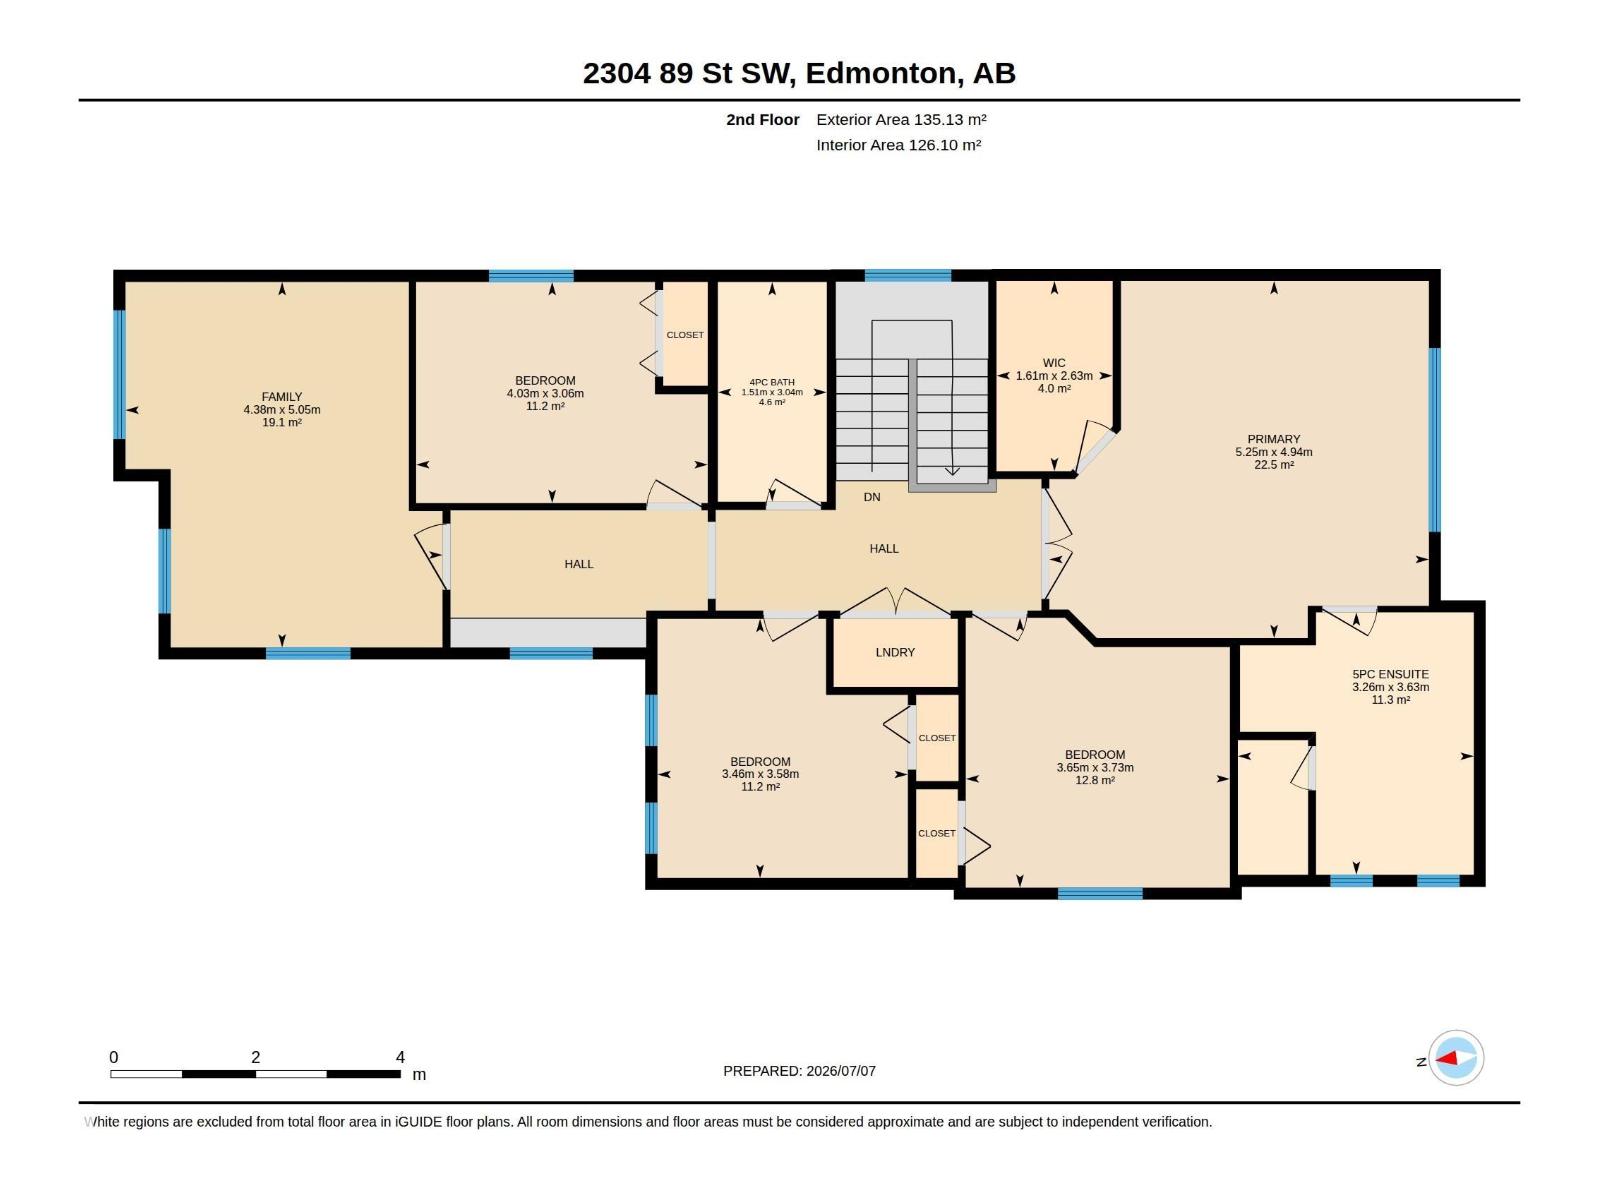
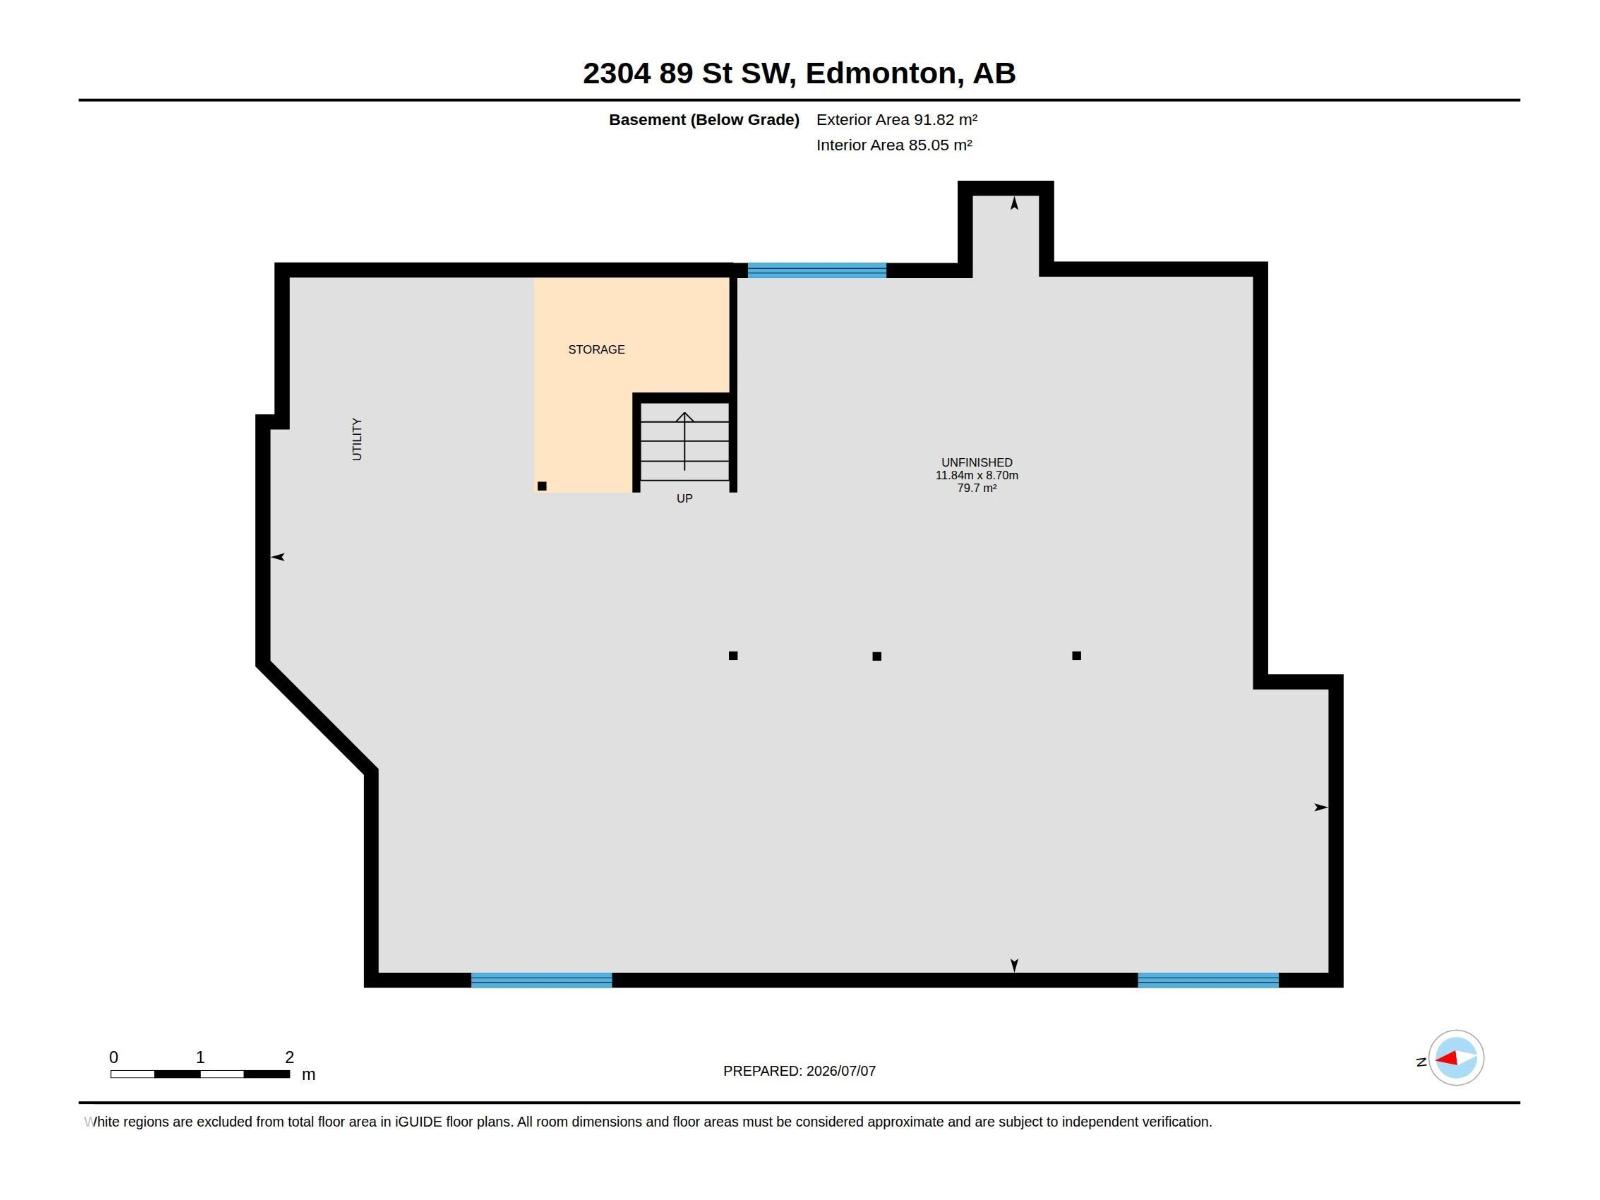
APPRAISED AT $800,000 — incredible opportunity in Lake Summerside! Offering exceptional space, flexibility & future potential, this home features an open-concept main floor perfect for entertaining. The main-floor office, with a 4-piece bath directly across the hall, offers an ideal setup for guests or an in-law space. Upstairs, the spacious primary suite is accessed through double frosted French doors and features a walk-in closet & luxurious 5-piece ensuite. The fully enclosed bonus room can easily function as a 5th bedroom. Need more room? The unfinished basement offers space for 2 additional bedrooms, a bathroom AND recreation room. Outside, enjoy a corner lot with plenty of parking, a relaxing backyard HOT TUB, an oversized double garage and a playground just around the corner. PLUS year-round Lake Summerside access for swimming, boating, fishing, skating & more. A rare combination of SIZE, LOCATION & VALUE! (id:51989)
Features of 2304 89 St Sw
- MLS® Number E4506112
- Price $724,900
- Bedrooms: 5
- Bathrooms: 3
- Square Footage: 2605 sqft
- Property Type: House
- Neigbourhood: Summerside
- Amenities Near By Airport, Golf Course
- Community Features Lake Privileges
- Features Corner Site, No Smoking Home
Buildings
| Bathroom Total | 3 | Bedrooms Total | 5 |
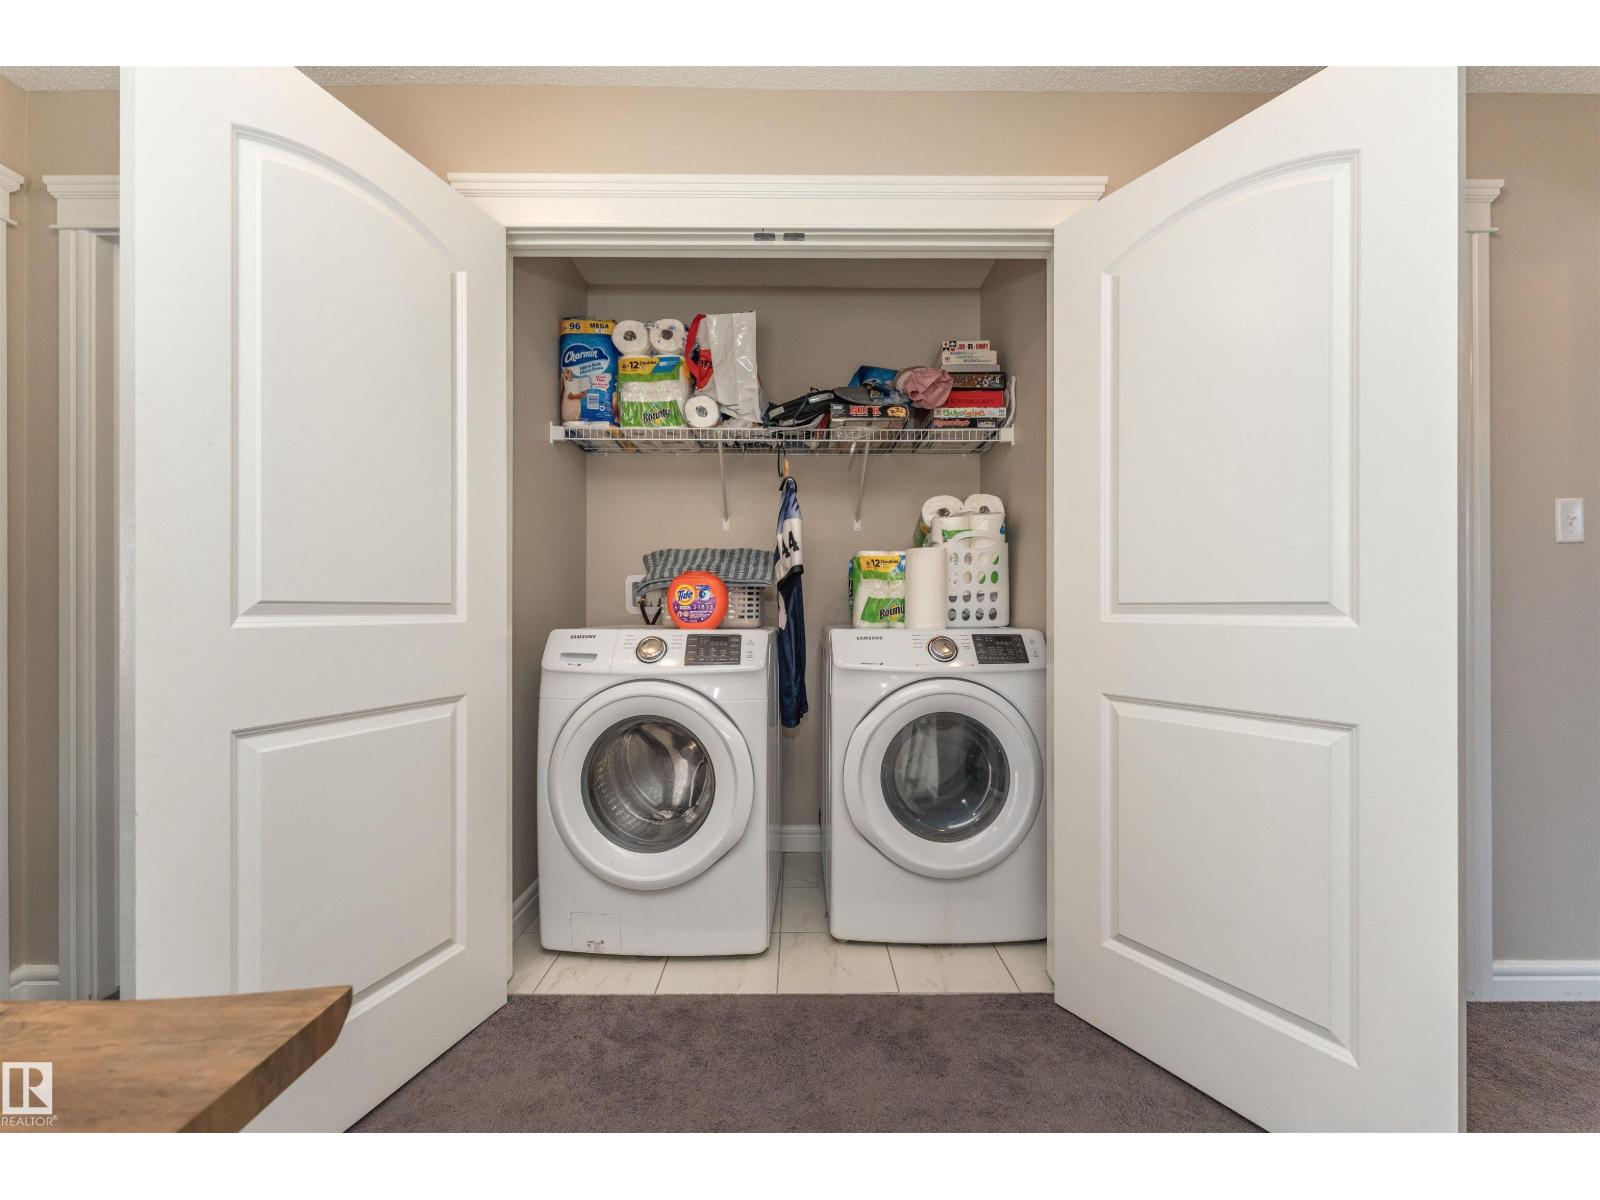
| Amenities | Ceiling - 9ft | Appliances | Dishwasher, Dryer, Garage Door Opener, Microwave Range Hood Combo, Refrigerator, Stove, Washer, Window Coverings |
| Basement Development | Unfinished | Basement Type | Full (unfinished) |
| Constructed Date | 2016 | Construction Style Attachment | Detached |
| Fireplace Fuel | Gas | Fireplace Present | Yes |
| Fireplace Type | Unknown | Heating Type | Forced Air |
| Stories Total | 2 | Size Interior | 2605 Sqft |
| Type | House |
Parking
| Attached Garage | |
| Oversize |
Land
| Acreage | No | Fence Type | Fence |
| Land Amenities | Airport, Golf Course | Surface Water | Lake |
Rooms
| Level | Type | Length | Width | Dimensions |
|---|---|---|---|---|
| Basement | Recreation Room | 8.7 m | 11.84 m | 8.7 m x 11.84 m |
| Main Level | Living Room | 4.43 m | 5.98 m | 4.43 m x 5.98 m |
| Main Level | Dining Room | 3.84 m | 3.38 m | 3.84 m x 3.38 m |
| Main Level | Kitchen | 3.64 m | 4.2 m | 3.64 m x 4.2 m |
| Main Level | Den | 3.66 m | 3.67 m | 3.66 m x 3.67 m |
| Upper Level | Primary Bedroom | 4.94 m | 5.25 m | 4.94 m x 5.25 m |
| Upper Level | Bedroom 2 | 3.06 m | 4.03 m | 3.06 m x 4.03 m |
| Upper Level | Bedroom 3 | 3.73 m | 3.65 m | 3.73 m x 3.65 m |
| Upper Level | Bedroom 4 | 3.58 m | 3.46 m | 3.58 m x 3.46 m |
| Upper Level | Bonus Room | Measurements not available | ||
| Upper Level | Other | 2.63 m | 1.61 m | 2.63 m x 1.61 m |
| Upper Level | Bedroom 5 | 5.05 m | 4.38 m | 5.05 m x 4.38 m |
Agents and Offices
- Kelly L. Nikolic
- Office: Rimrock Real Estate