

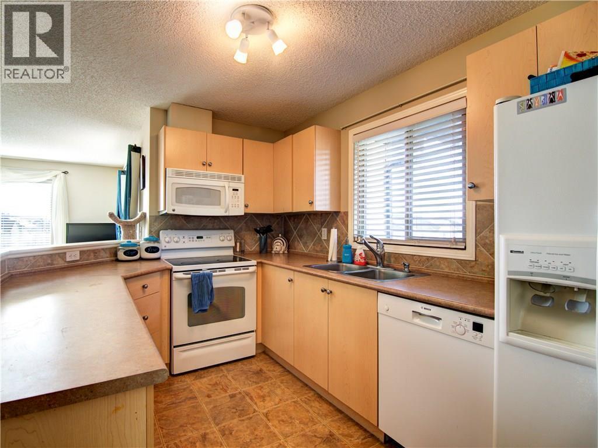
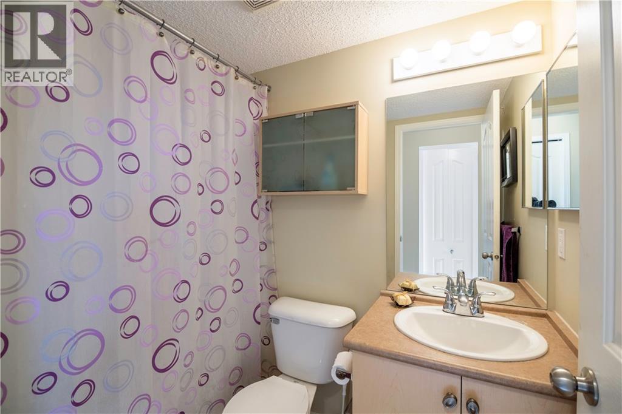
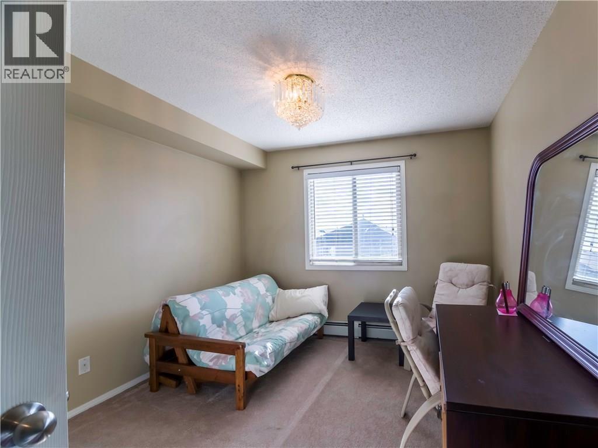
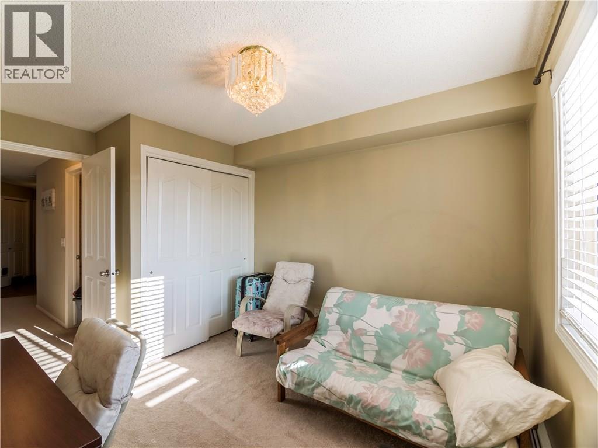
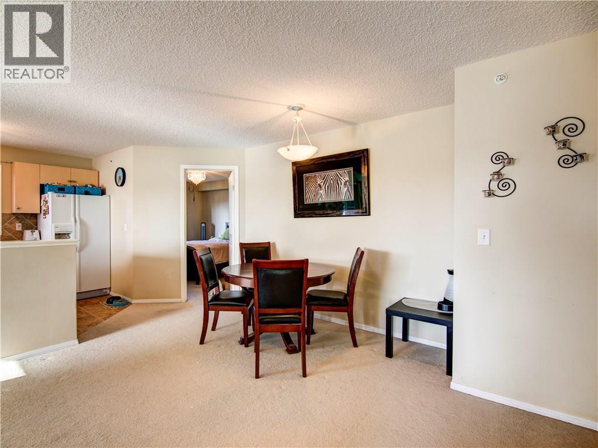
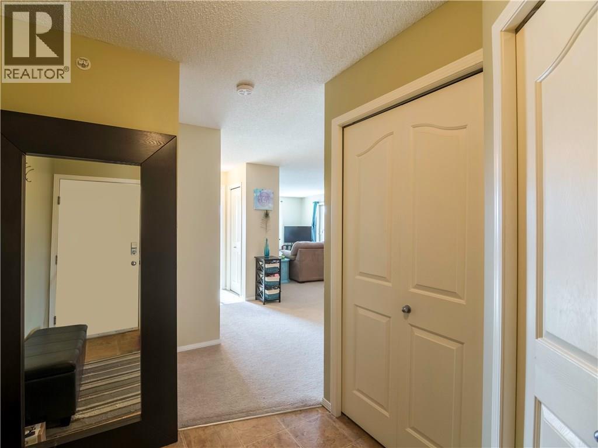
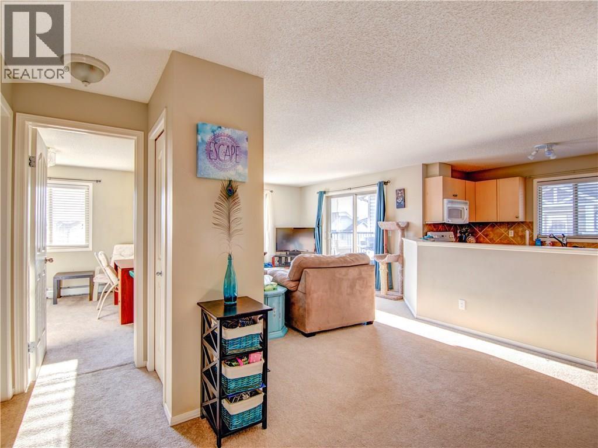
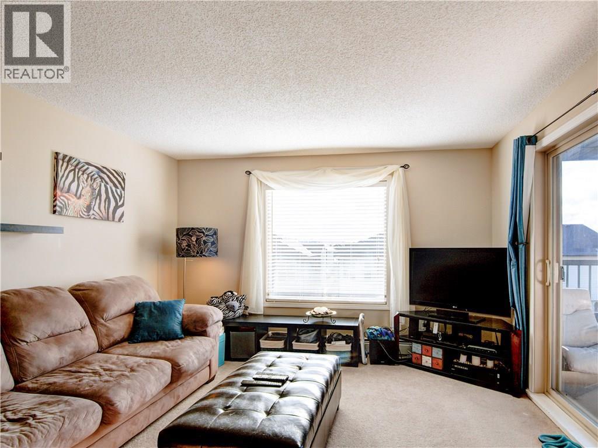
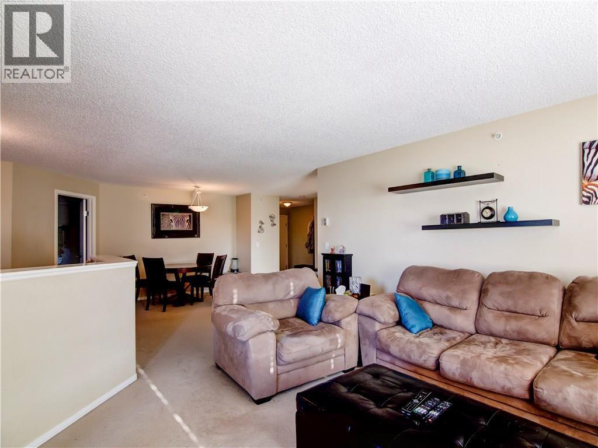
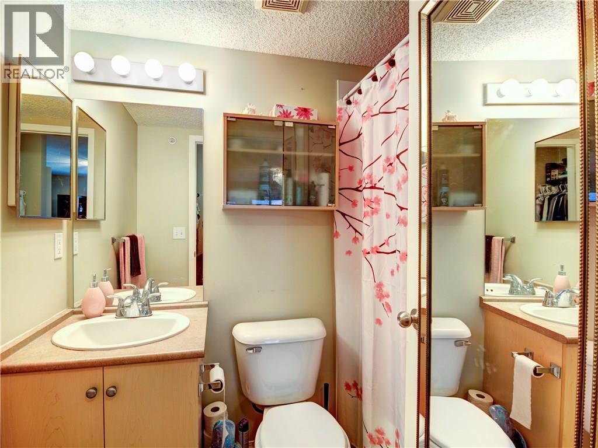
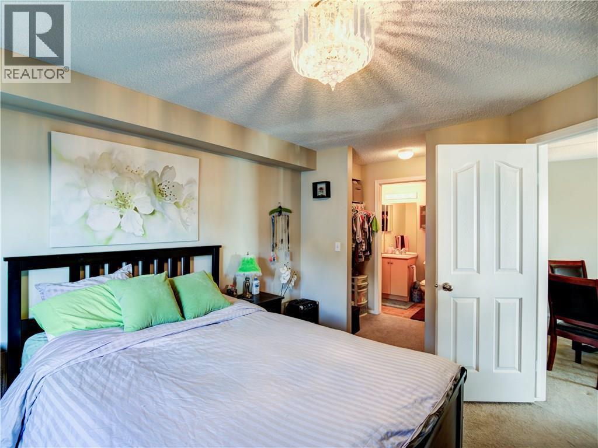
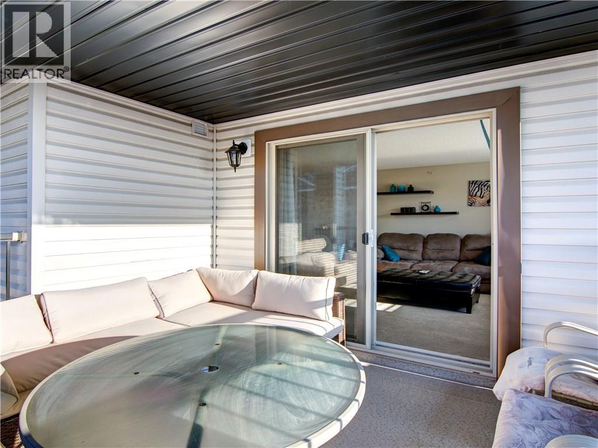
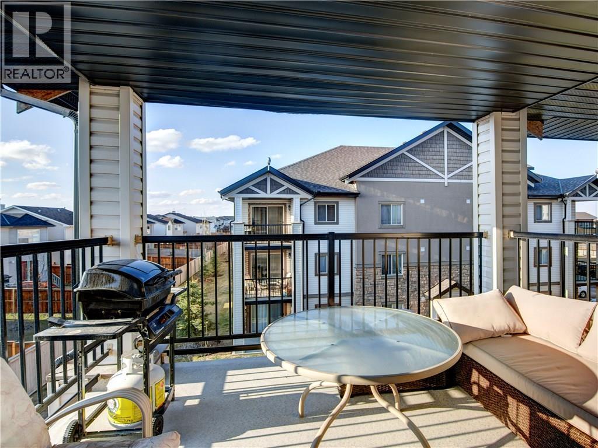
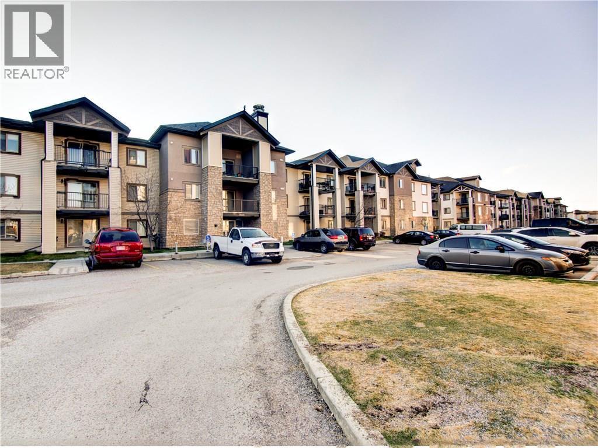
Top Floor, corner unit!,2 Underground Title parking spots!! the works! one of the larges open floor plans, Very sunny and bright, large kitchen with a window, overlooking a green area, maple cabinets, raise bar, this unit is great, spacious master with in suite bath, 2 bedrooms 2 full baths, very large in home storage area, a must see. (id:51989)
Features of 2302, 16969 24 Street Sw
- MLS® Number A2350214
-
Price
$359,900
Maintenance, Common Area Maintenance, Electricity, Heat, Insurance, Property Management
$662 Monthly - Bedrooms: 2
- Bathrooms: 2
- Square Footage: 978 sqft
- Property Type: Apartment
- Community Name: Bridlewood
- Amenities Near By Park, Playground, Schools, Shopping
- Community Features Pets Allowed With Restrictions
- Features No Smoking Home, Level
- Parking Space Total 2
- Plan 0810241
Buildings
| Bathroom Total | 2 | Bedrooms Above Ground | 2 |
| Bedrooms Total | 2 | Appliances | Washer, Refrigerator, Dishwasher, Stove, Dryer, Window Coverings, Garage Door Opener |
| Constructed Date | 2007 | Construction Material | Wood Frame |
| Construction Style Attachment | Attached | Cooling Type | None |
| Exterior Finish | Stone | Flooring Type | Carpeted, Linoleum |
| Heating Fuel | Natural Gas | Heating Type | Baseboard Heaters |
| Stories Total | 3 | Size Interior | 978 Sqft |
| Total Finished Area | 978 Sqft | Type | Apartment |
Parking
| Underground |
Land
| Acreage | No | Land Amenities | Park, Playground, Schools, Shopping |
| Size Irregular | 0.00 | Size Total | 0.00|0-4,050 Sqft |
| Size Total Text | 0.00|0-4,050 Sqft | Zoning Description | M-1 D75 |
Rooms
| Level | Type | Length | Width | Dimensions |
|---|---|---|---|---|
| Main Level | Primary Bedroom | 12.60 Ft x 9.51 Ft | ||
| Main Level | Bedroom | 9.42 Ft x 7.68 Ft | ||
| Main Level | Kitchen | 11.52 Ft x 8.76 Ft | ||
| Main Level | Living Room | 11.52 Ft x 7.51 Ft | ||
| Main Level | Dining Room | 11.58 Ft x 9.58 Ft | ||
| Main Level | Storage | 6.43 Ft x 4.76 Ft | ||
| Main Level | 4pc Bathroom | Measurements not available | ||
| Main Level | 3pc Bathroom | Measurements not available |
Agents and Offices
- Luis M. Benavides
- Office: Maxwell Canyon Creek
What's Nearby
Similar Properties

220, 222 Riverfront Avenue Sw, Calgary, Alberta
- MLS® # A2349056
- Miranda Moser
- Century 21 Bamber Realty Ltd.
208, 622 56 Avenue Sw, Calgary, Alberta
- MLS® # A2341339
- Len T. Wong
- Candice Ly-Walker
- RE/MAX Complete Realty
306, 317 22 Avenue Sw, Calgary, Alberta
- MLS® # A2316353
- Craig C. Sims
- Cynthia N. Le
- Hope Street Real Estate Corp.