

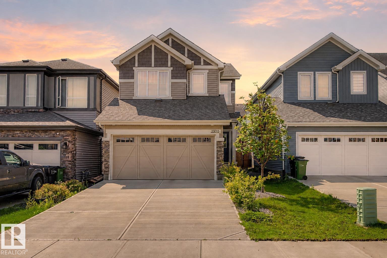
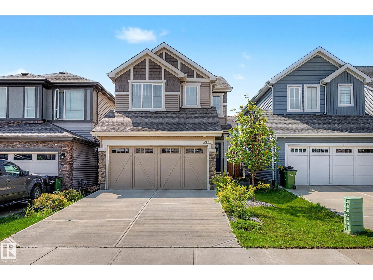
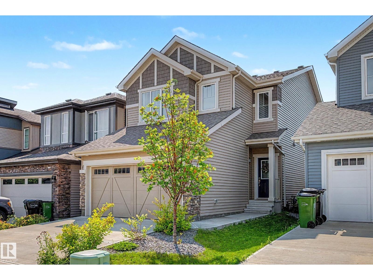
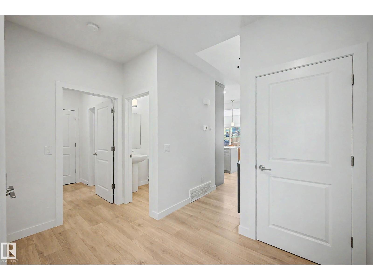
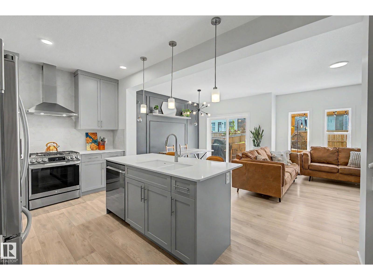
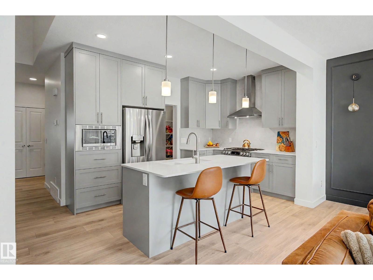
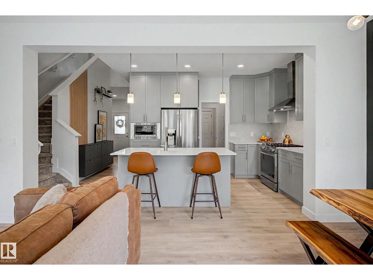
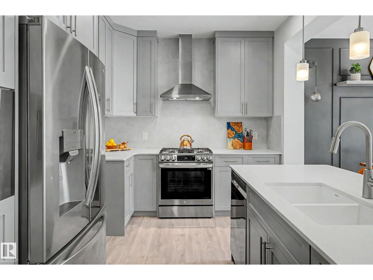
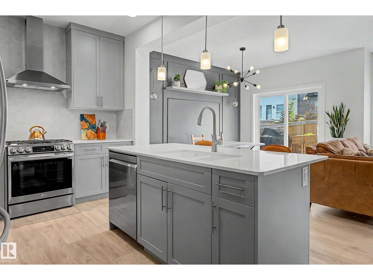
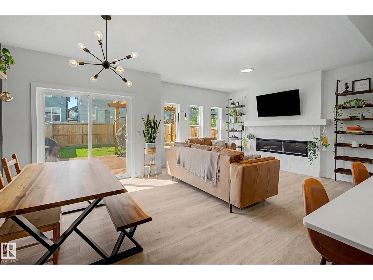
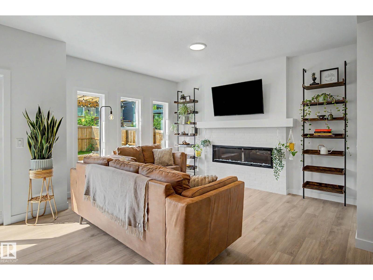
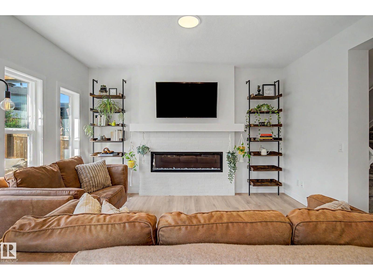
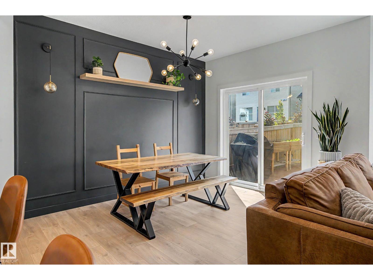
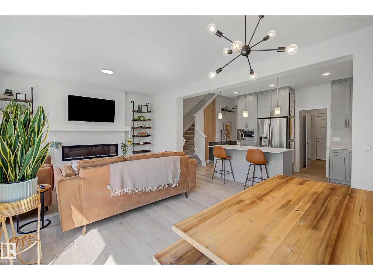
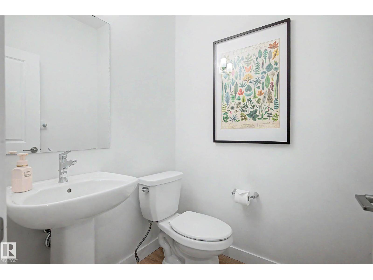
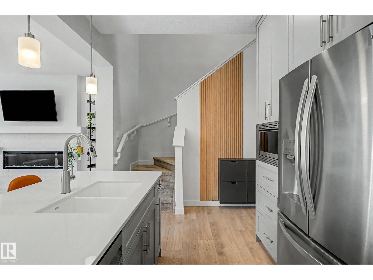
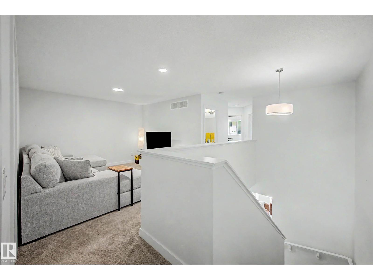
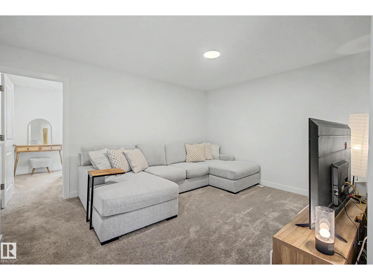
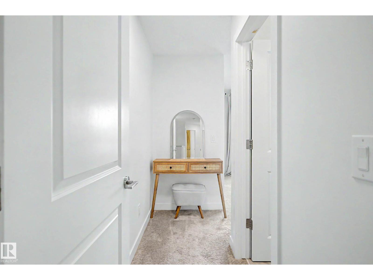
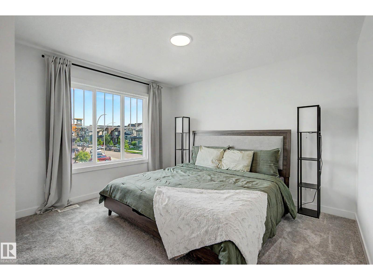
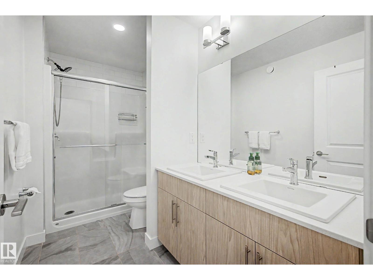
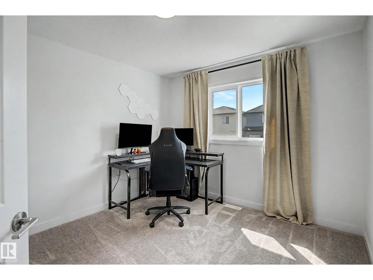
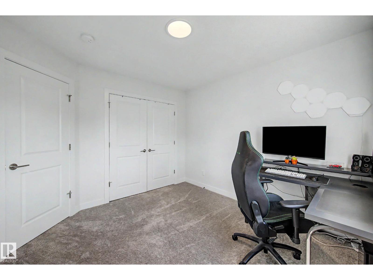
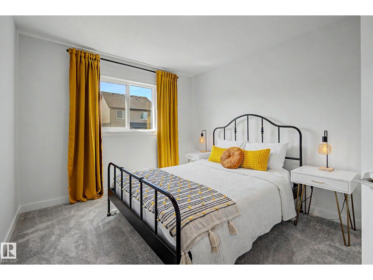
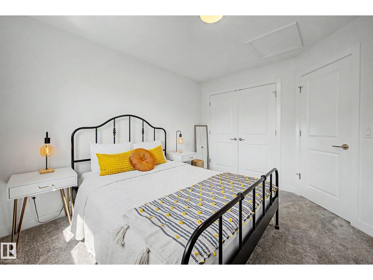
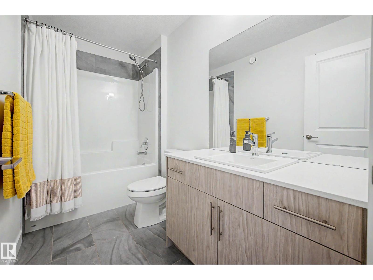
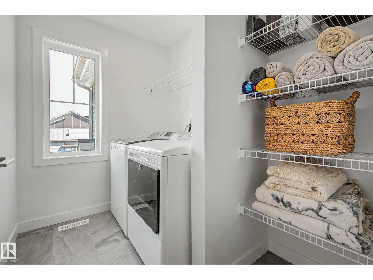
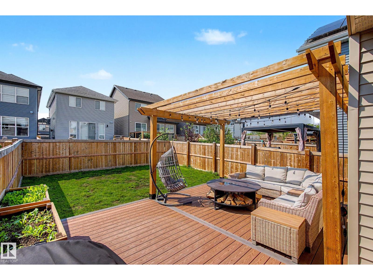
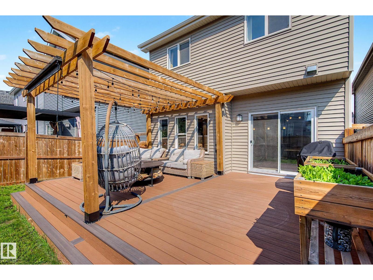
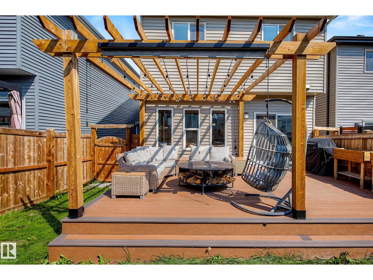
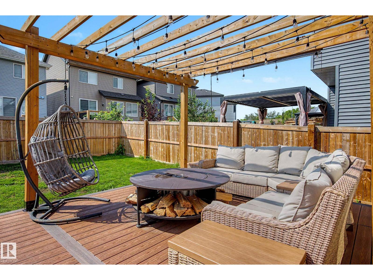
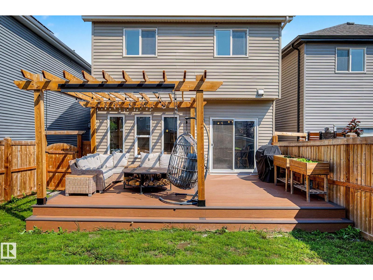
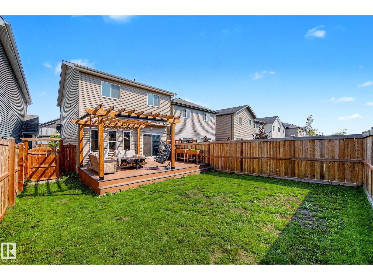
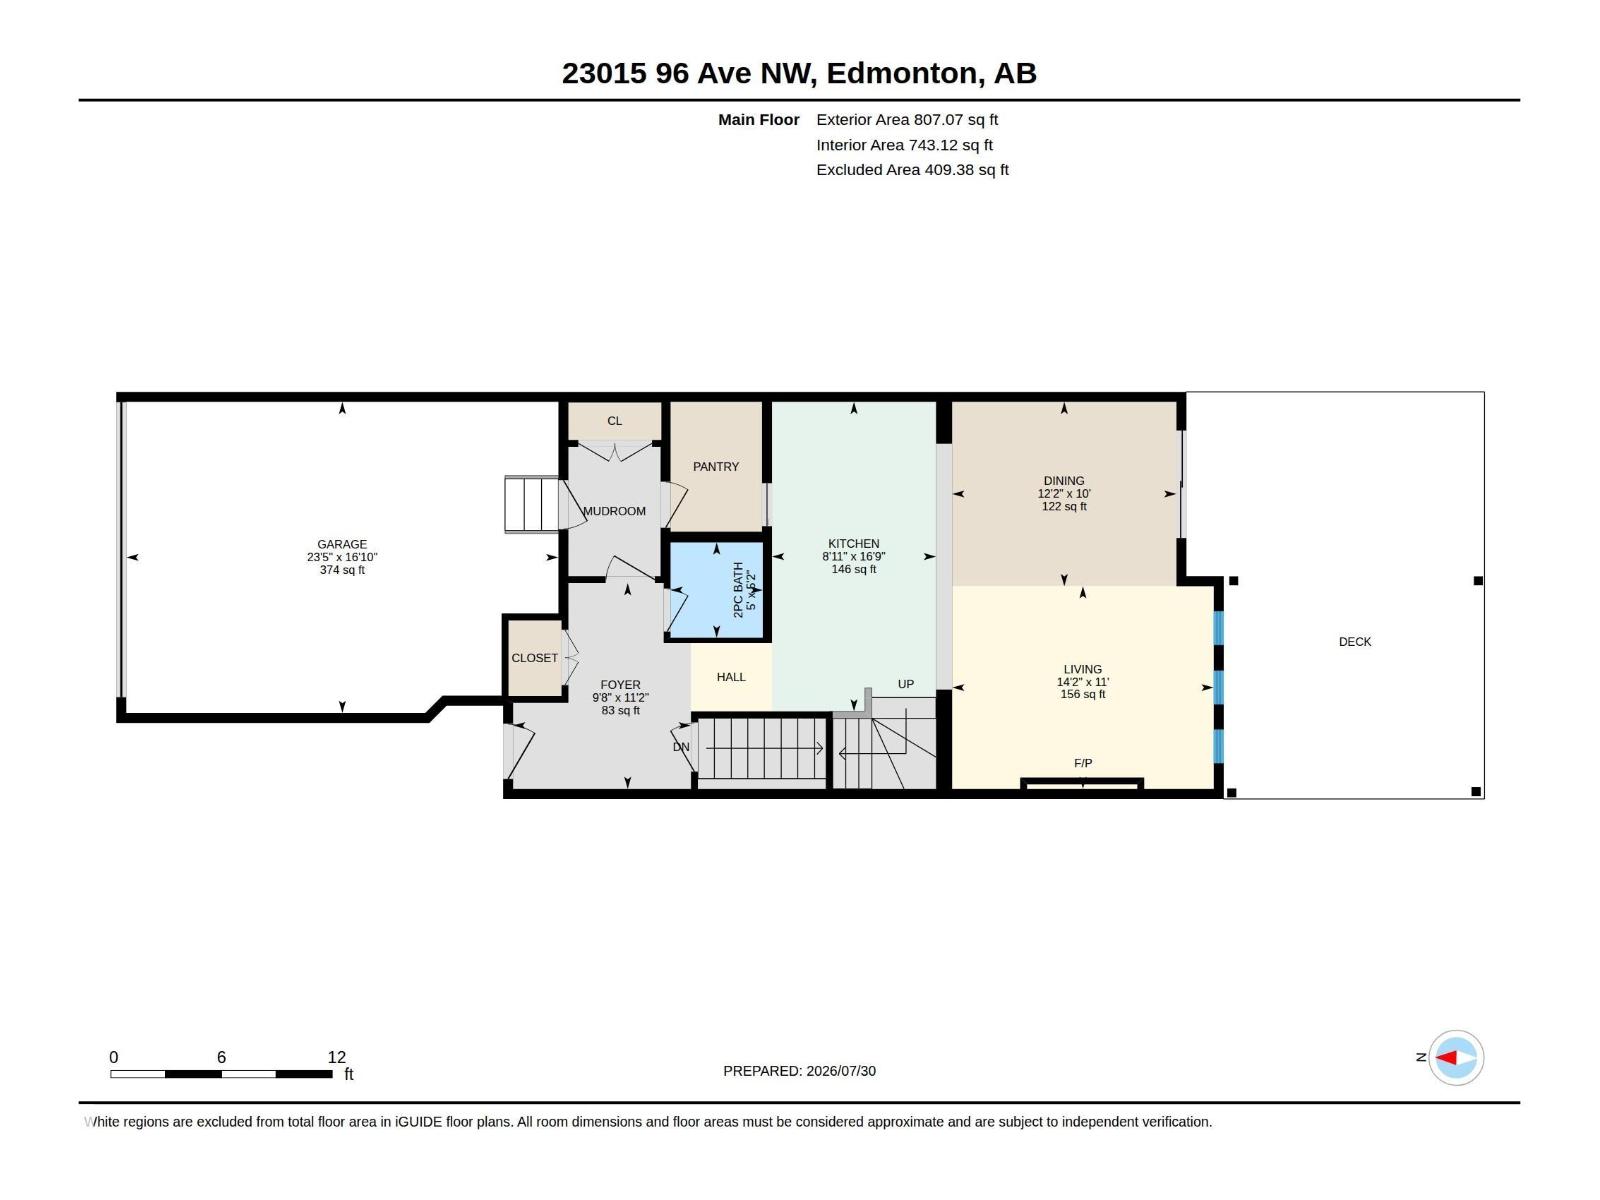
This well-cared-for 1,800 sq. ft. two-storey home in Secord was built in 2021 and offers a comfortable, practical layout for everyday living. The great room is warmed by a fireplace, while the kitchen features stainless steel appliances and a walkthrough pantry that makes unloading groceries easy. Step outside to a fully fenced and landscaped yard with a large deck and pergola, providing plenty of space to relax, play or entertain. Complete with a front-attached garage and located close to schools, parks, trails and shopping, this home is ready to enjoy from the day you move in. (id:51989)
Features of 23015 96 Av Nw
- MLS® Number E4502355
- Price $549,900
- Bedrooms: 3
- Bathrooms: 3
- Square Footage: 1849 sqft
- Property Type: House
- Neigbourhood: Secord
- Amenities Near By Airport, Golf Course, Playground, Public Transit, Schools, Shopping
- Features See Remarks, Flat Site, No Smoking Home
- Structure Deck
Buildings
| Bathroom Total | 3 | Bedrooms Total | 3 |
| Amenities | Vinyl Windows | Appliances | Dishwasher, Dryer, Garage Door Opener Remote(s), Garage Door Opener, Refrigerator, Gas Stove(s), Washer |
| Basement Development | Unfinished | Basement Type | Full (unfinished) |
| Constructed Date | 2021 | Construction Style Attachment | Detached |
| Fireplace Fuel | Electric | Fireplace Present | Yes |
| Fireplace Type | Insert | Half Bath Total | 1 |
| Heating Type | Forced Air | Stories Total | 2 |
| Size Interior | 1849 Sqft | Type | House |
Parking
| Attached Garage |
Land
| Acreage | No | Fence Type | Fence |
| Land Amenities | Airport, Golf Course, Playground, Public Transit, Schools, Shopping | Size Irregular | 312.07 |
| Size Total | 312.07 M2 | Size Total Text | 312.07 M2 |
Rooms
| Level | Type | Length | Width | Dimensions |
|---|---|---|---|---|
| Main Level | Living Room | 3.35 m | 3.35 m x Measurements not available | |
| Main Level | Dining Room | 3.05 m | 3.05 m x Measurements not available | |
| Main Level | Kitchen | 5.12 m | 5.12 m x Measurements not available | |
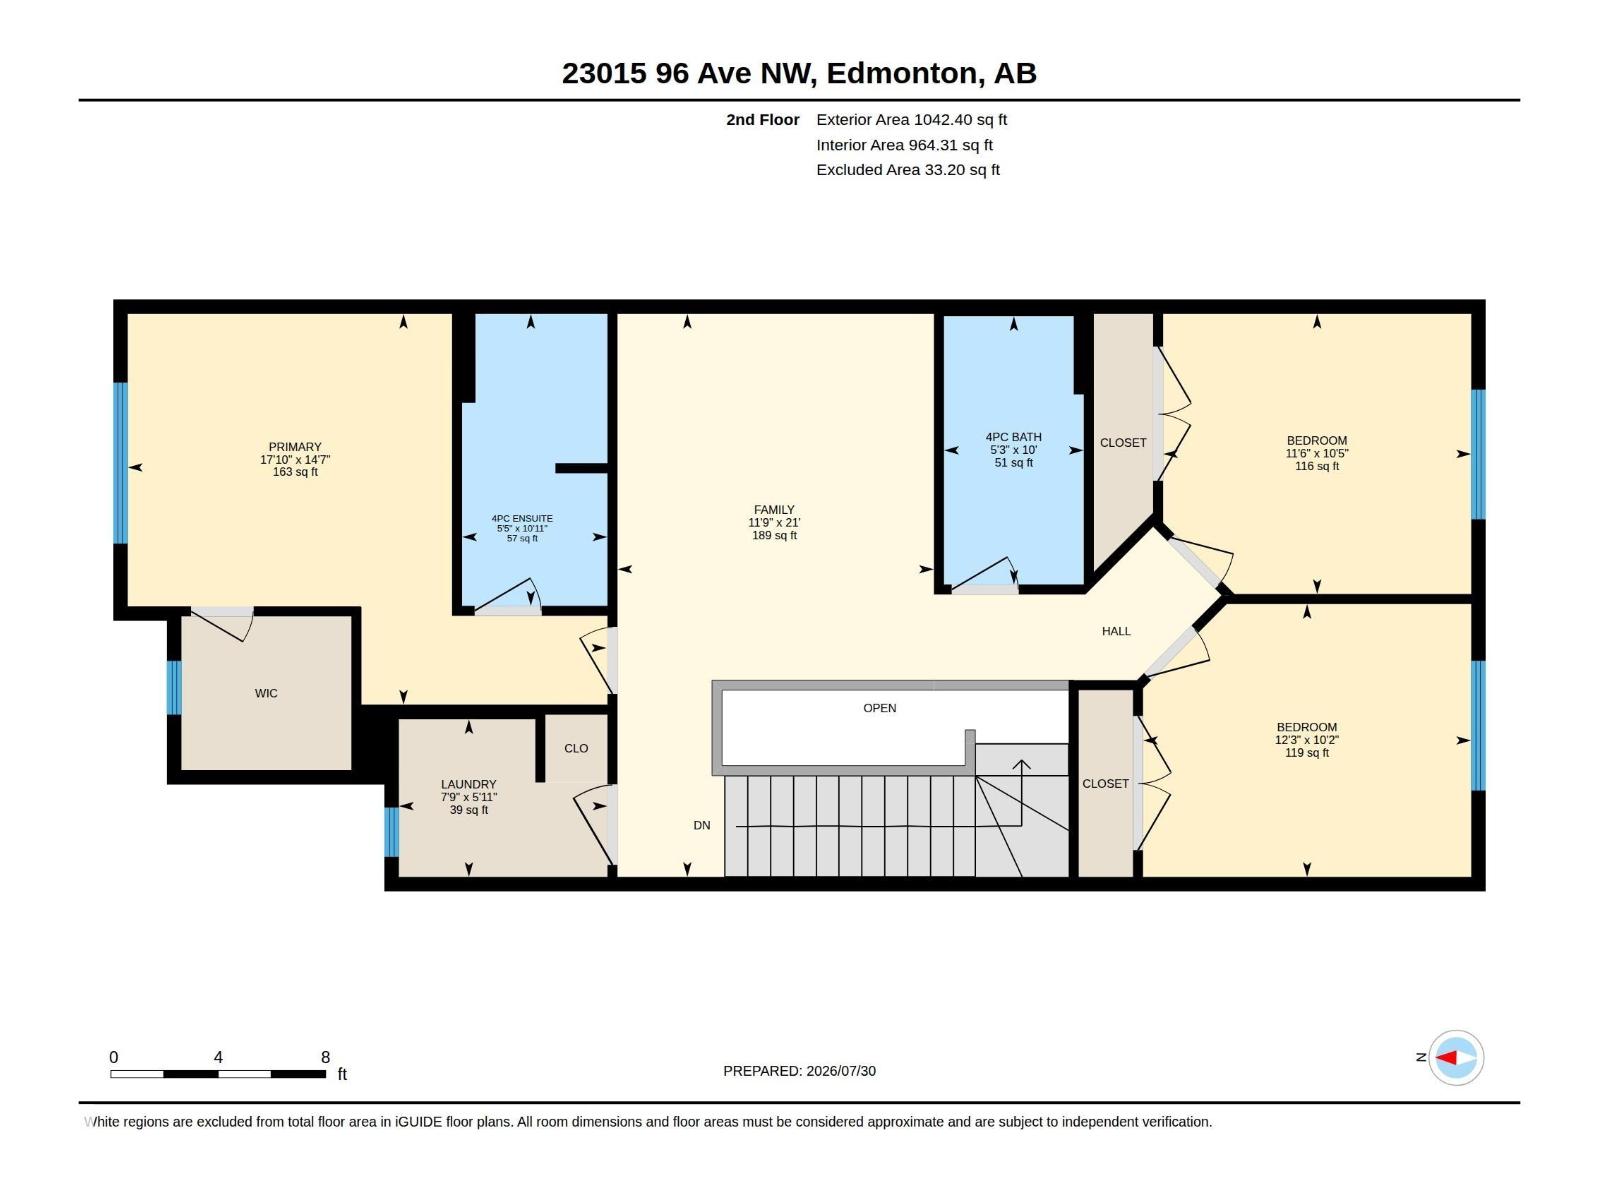
| Upper Level | Family Room | 6.39 m | 6.39 m x Measurements not available | |
| Upper Level | Primary Bedroom | 4.44 m | 4.44 m x Measurements not available | |
| Upper Level | Bedroom 2 | 3.1 m | 3.1 m x Measurements not available | |
| Upper Level | Bedroom 3 | 3.18 m | 3.18 m x Measurements not available | |
| Upper Level | Laundry Room | 1.79 m | 1.79 m x Measurements not available |
Agents and Offices
- Darryl J. Van Eerde
- Office: Liv Real Estate