

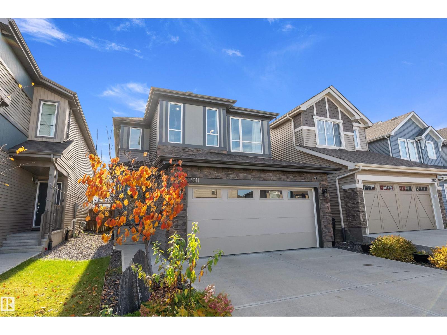
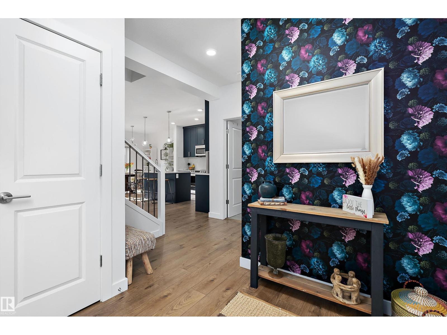
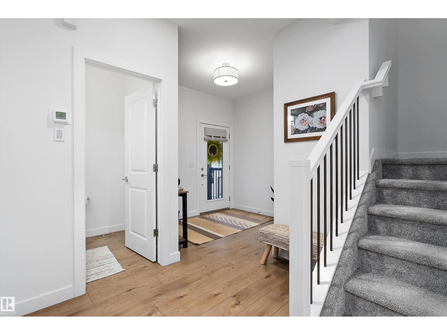
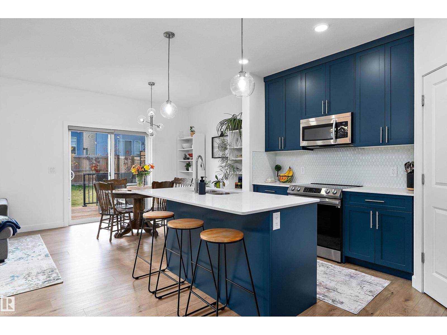
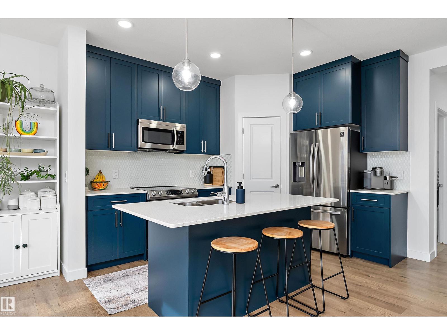
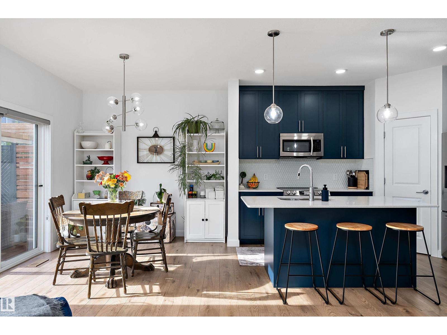
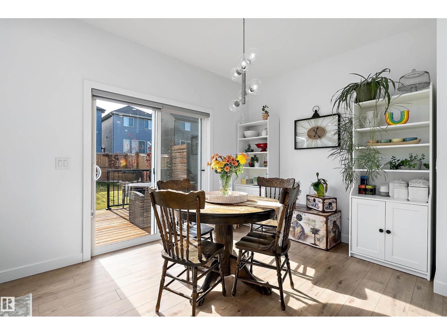
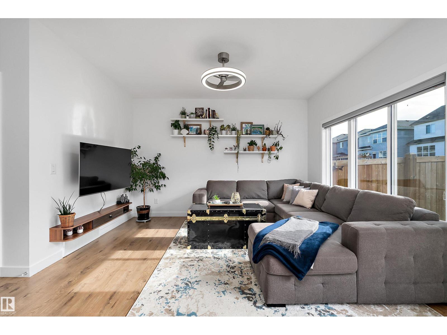
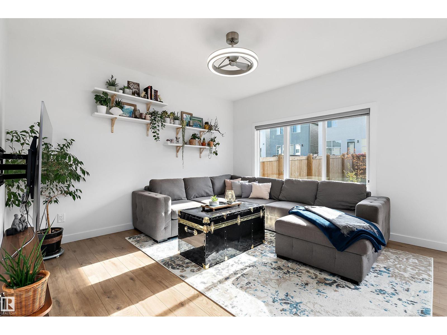
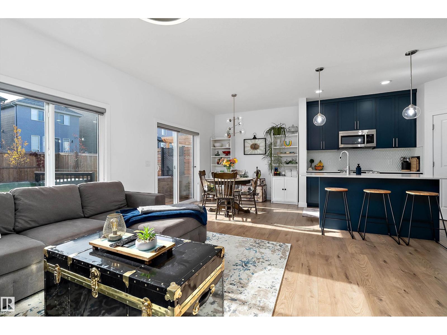
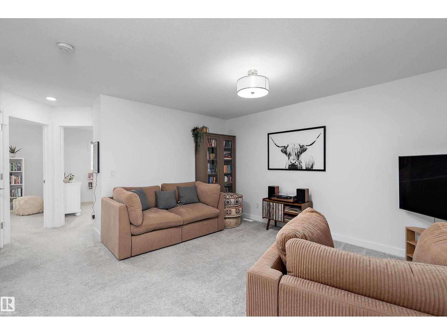
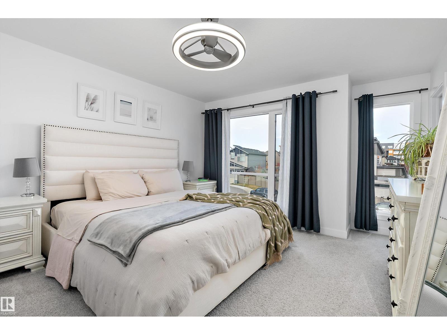
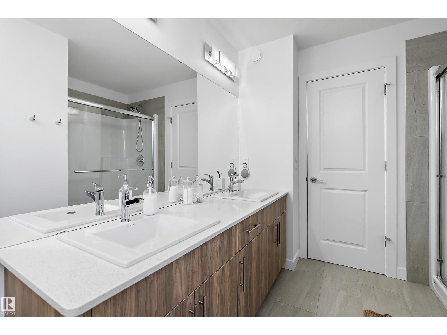
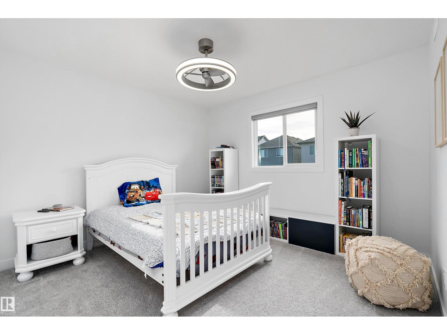
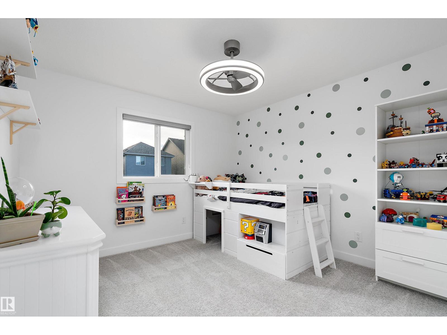
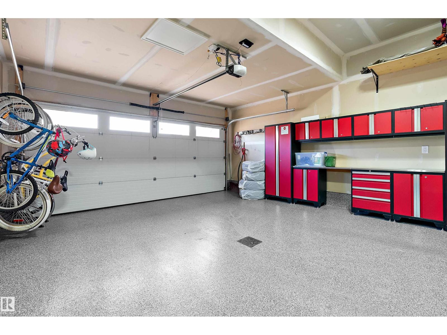
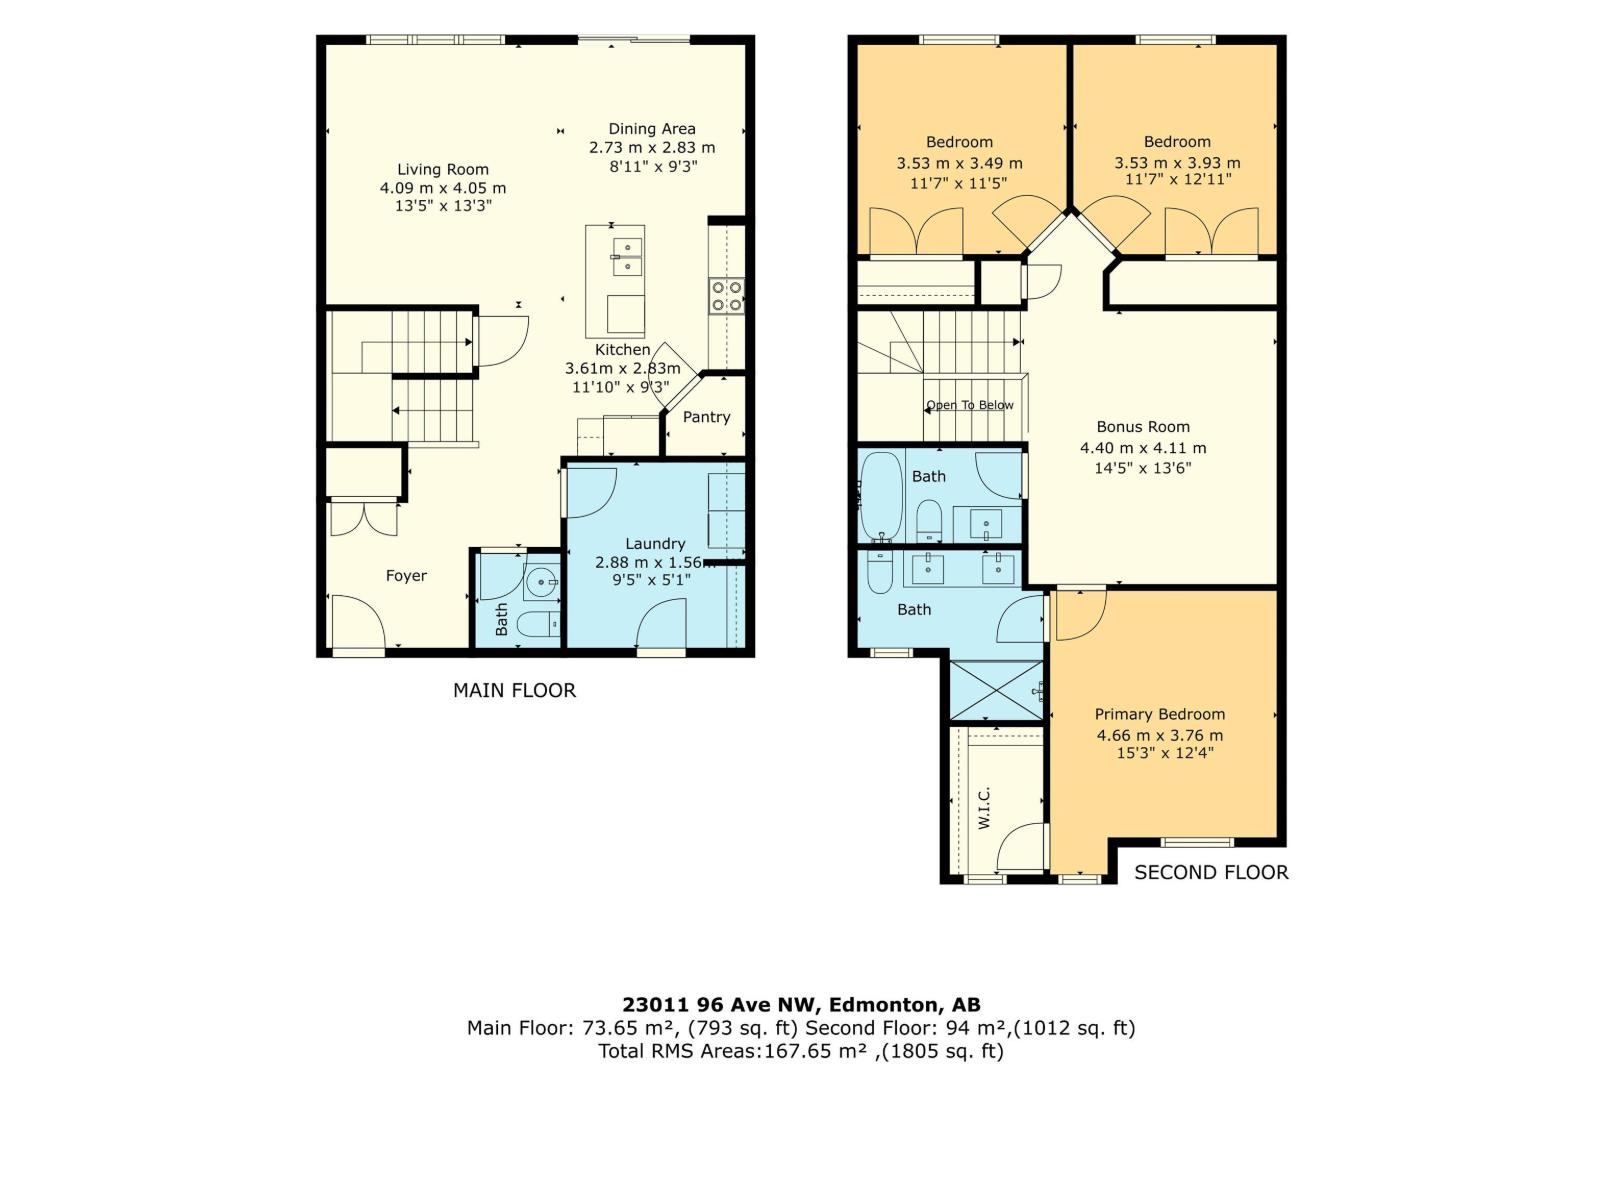
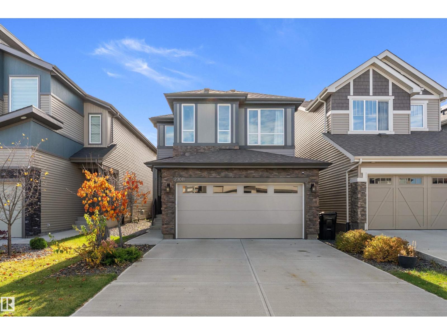
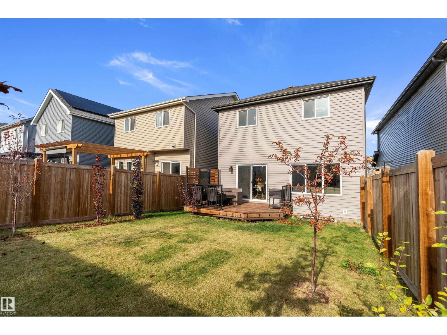
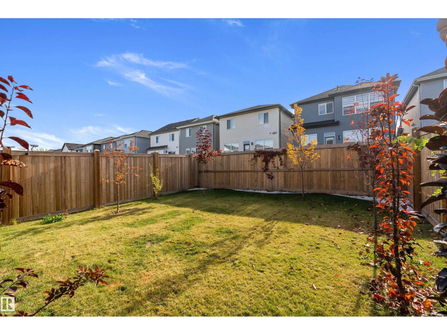
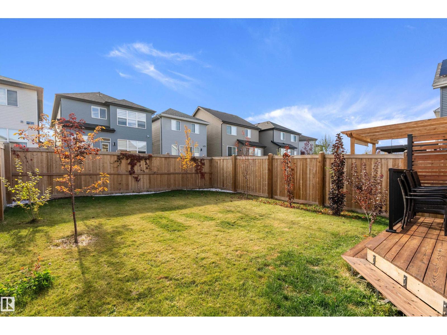
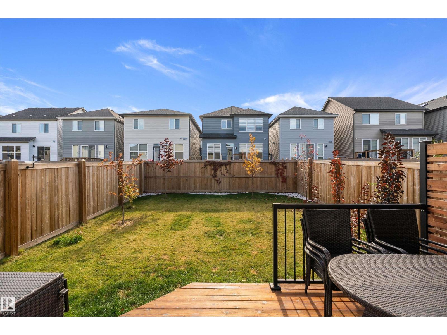
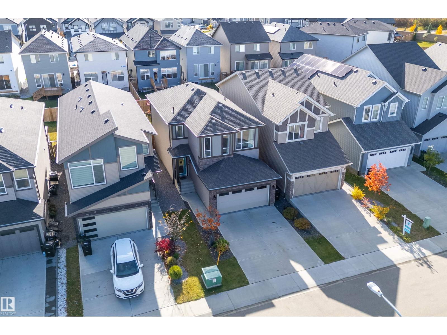
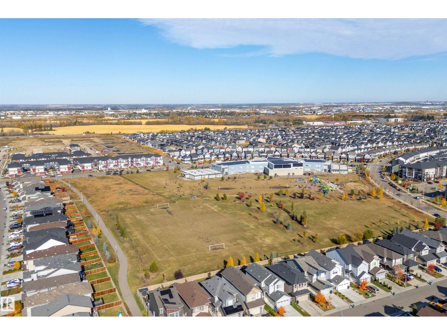
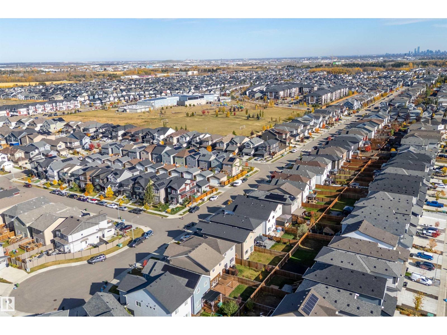
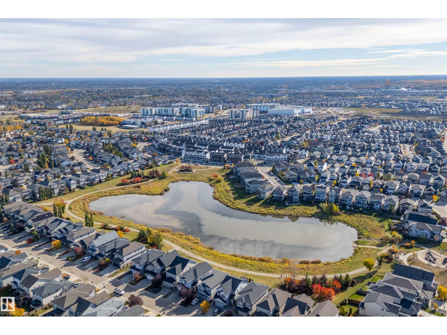
Welcome to Secord in West Edmonton. Tucked away in a quiet cul-de-sac & walking distance to Secord's k-9 public school, this meticulously maintained home is perfect for young families. Stepping into the front entry during the day, you immediately notice the sun shining through the large south facing windows, allowing light to wash over the space. The open concept main floor with a modern interior simply feels like home. Beautifully upgraded kitchen cabinets extend to the ceiling, creating a unique focal point for the family to prepare meals. Move to the dining area to eat together & wind down for the evening in the spacious living room. Finishing up the day, move upstairs for family game & movie nights in the bonus room or retreat with a good book to your spacious primary bedroom with 4 pc ensuite bathroom and walk-in closet. Completing the second floor are two more spacious bedrooms and main bathroom. The south facing, fully fenced backyard with deck is ready for summer evenings with friends and family. (id:51989)
Features of 23011 96 Av Nw
- MLS® Number E4513105
- Price $537,000
- Bedrooms: 3
- Bathrooms: 3
- Square Footage: 1805 sqft
- Property Type: House
- Neigbourhood: Secord
- Amenities Near By Playground, Public Transit, Schools, Shopping
- Community Features Public Swimming Pool
- Features Cul-de-sac, Flat Site, Park/reserve, No Smoking Home
- Parking Space Total 4
- Structure Deck
Open House
This property has open houses!
October
17
Saturday
Starts at:
2:00 pm
Ends at:5:00 pm
October
18
Sunday
Starts at:
2:00 pm
Ends at:5:00 pm
Buildings
| Bathroom Total | 3 | Bedrooms Total | 3 |
| Amenities | Ceiling - 9ft | Appliances | Dishwasher, Dryer, Fan, Garage Door Opener Remote(s), Garage Door Opener, Microwave Range Hood Combo, Refrigerator, Stove, Washer, Window Coverings |
| Basement Development | Unfinished | Basement Type | Full (unfinished) |
| Constructed Date | 2021 | Construction Style Attachment | Detached |
| Half Bath Total | 1 | Heating Type | Forced Air |
| Stories Total | 2 | Size Interior | 1805 Sqft |
| Type | House |
Parking
| Attached Garage |
Land
| Acreage | No | Fence Type | Fence |
| Land Amenities | Playground, Public Transit, Schools, Shopping | Size Irregular | 312.08 |
| Size Total | 312.08 M2 | Size Total Text | 312.08 M2 |
Rooms
| Level | Type | Length | Width | Dimensions |
|---|---|---|---|---|
| Main Level | Living Room | 4.09 m | 4.05 m | 4.09 m x 4.05 m |
| Main Level | Dining Room | 2.73 m | 2.83 m | 2.73 m x 2.83 m |
| Main Level | Kitchen | 3.61 m | 2.83 m | 3.61 m x 2.83 m |
| Upper Level | Primary Bedroom | 4.66 m | 3.76 m | 4.66 m x 3.76 m |
| Upper Level | Bedroom 2 | 3.53 m | 3.49 m | 3.53 m x 3.49 m |
| Upper Level | Bedroom 3 | 3.53 m | 3.93 m | 3.53 m x 3.93 m |
| Upper Level | Bonus Room | 4.4 m | 4.11 m | 4.4 m x 4.11 m |
Agents and Offices
- Derrick Beach
- Office: Exp Realty