

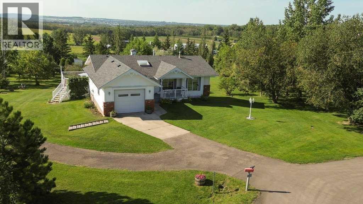
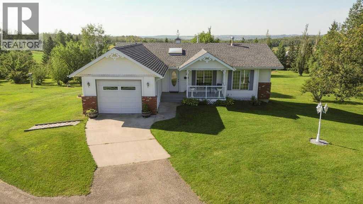
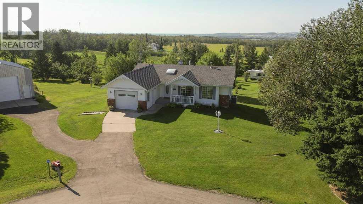
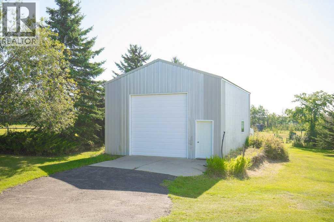
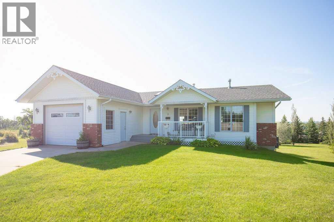
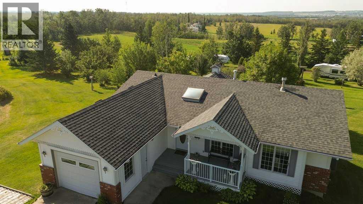
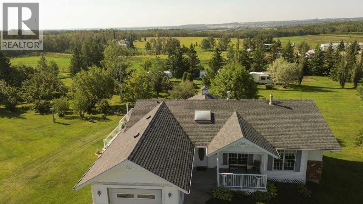
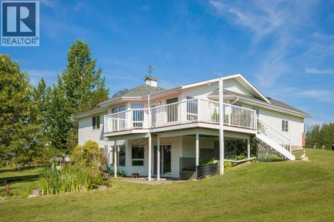
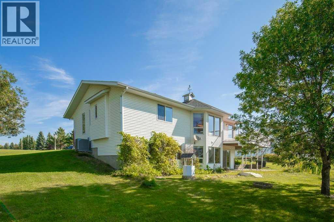
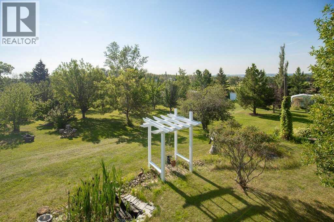
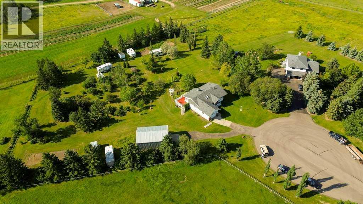
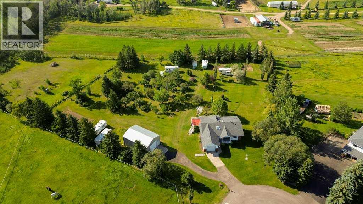
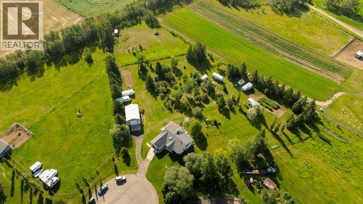
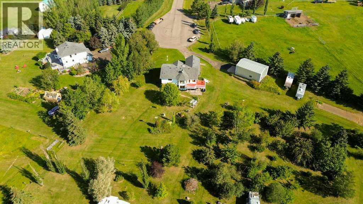

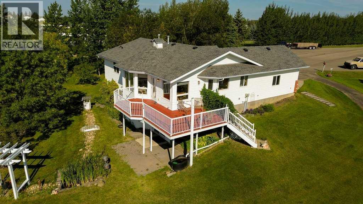
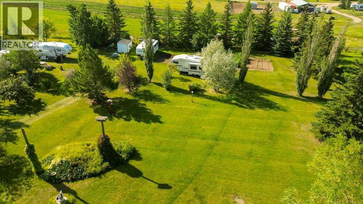
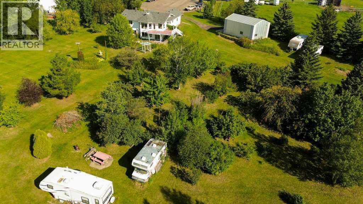
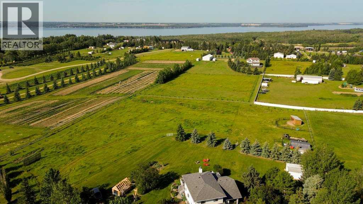
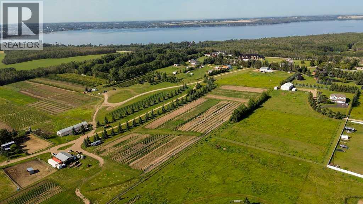
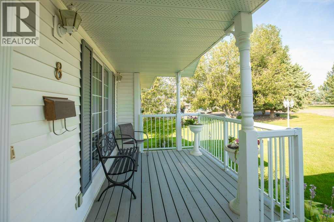
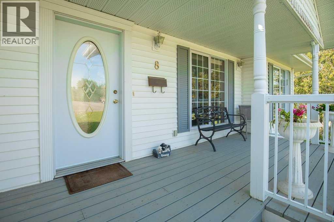
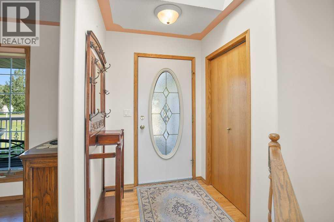
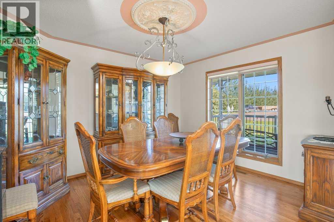
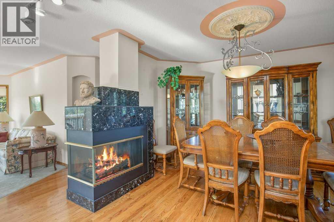
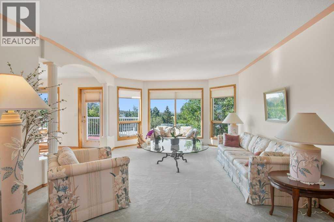
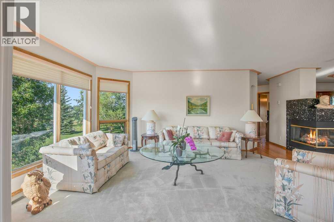
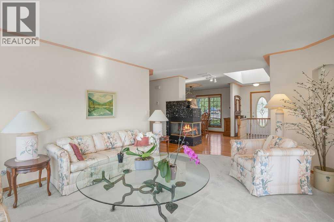
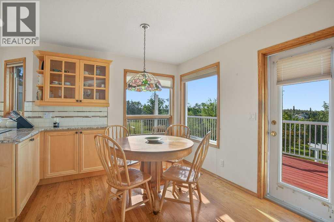
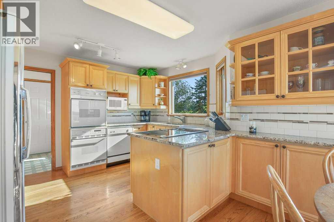
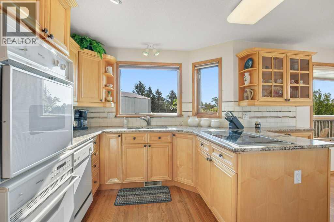
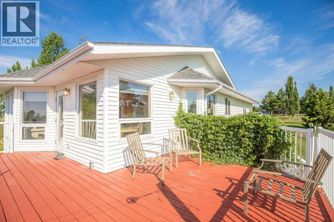
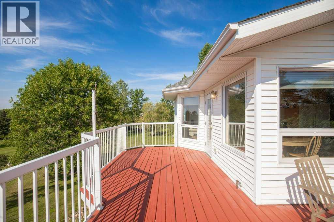
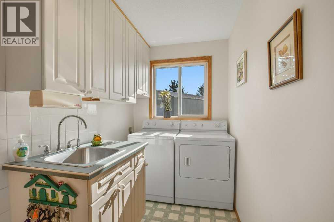
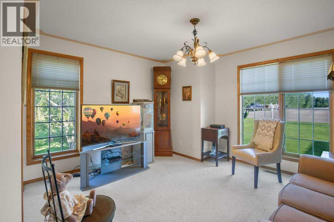
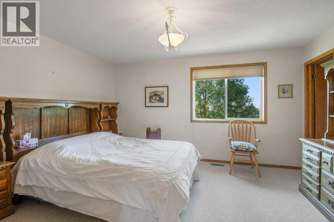
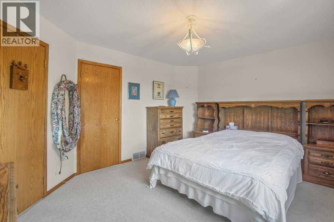
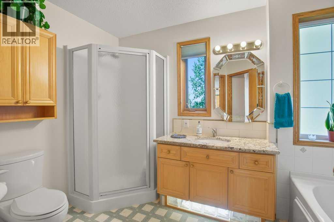
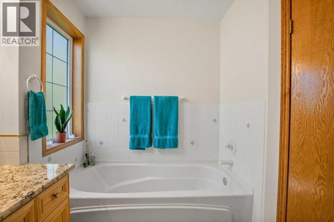
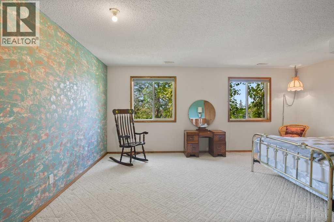
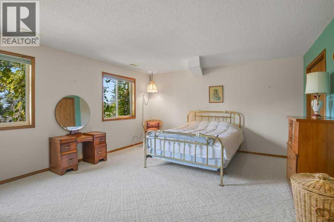
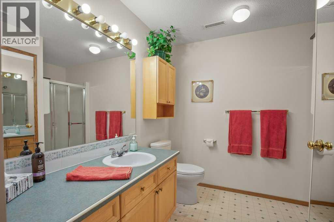
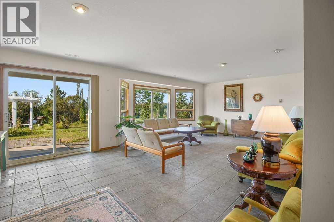
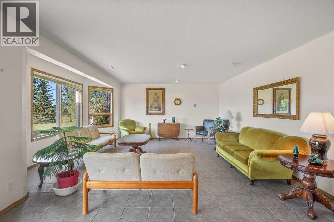
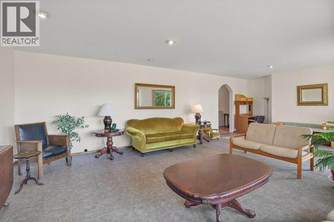
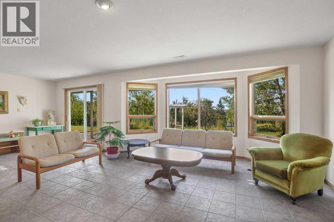
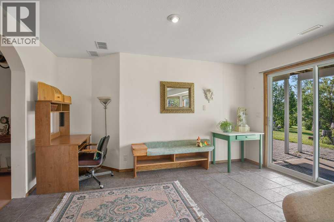
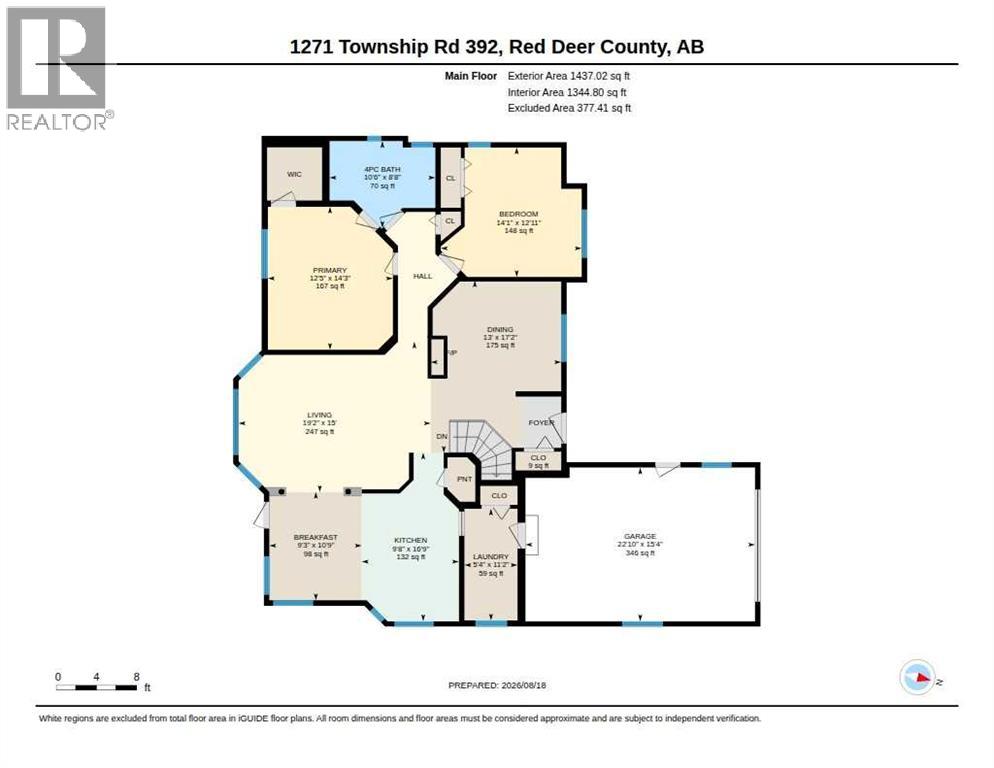
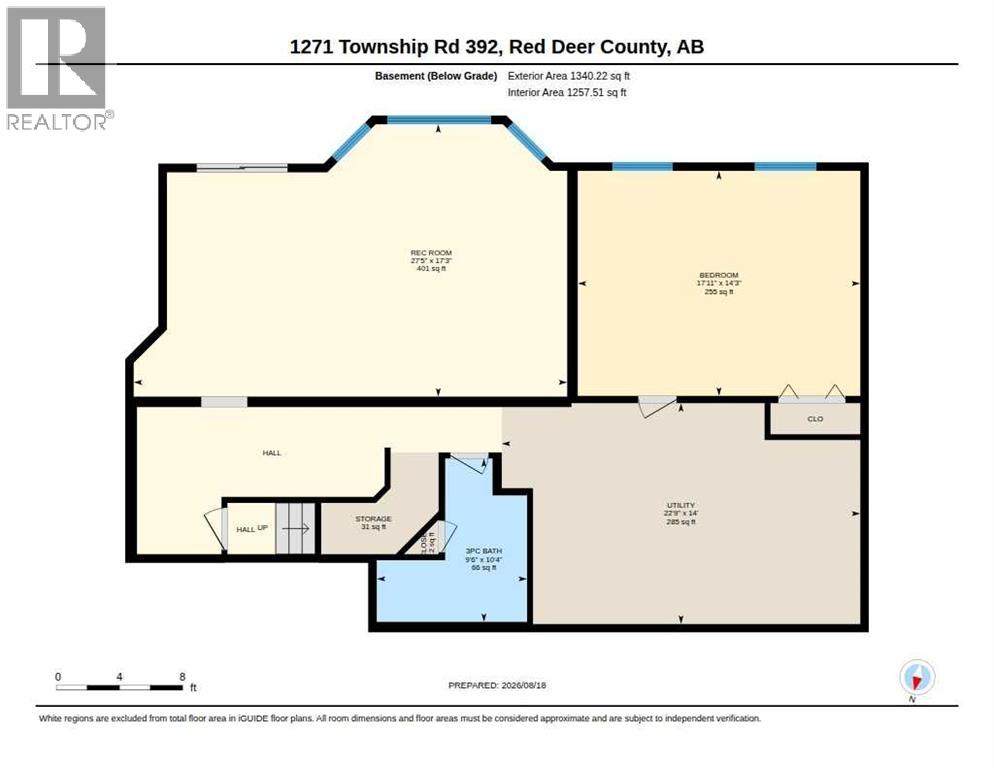
Perched on a PICTURESQUE 3-ACRE LOT in the sought after neighborhood of KAYTON ESTATES. With beautiful views, this charming home offers a rare blend of timeless appeal, peaceful surroundings, and plenty of room to enjoy the expansive property. The fenced pasture land provides the perfect enclosure for your horses. The quaint veranda welcomes you and your guests, setting the tone for the warmth and character found throughout the home. The single attached garage gives you a convenient parking spot and easy access with groceries etc. Step inside the spacious foyer that provides gracious introduction and flows seamlessly into both the large living room and formal dining. The 3-sided fireplace anchors the space and adds a cozy atmosphere. The living room offers panoramic views overlooking the property through the beautiful bay windows. The kitchen features warm wood cabinetry and gorgeous granite countertops. Crisp white appliances including a Miele cooktop and the convenience of double wall ovens. The charming breakfast nook provides additional cabinetry and an abundance of storage. Enjoy your morning coffee surrounded in the scenic views or step thru the garden door to lounge on the expansive patio. The primary bedroom offers a spacious private retreat, complete with a wonderful walk-in closet. A large additional bedroom could also be used as a lovely home office. Main level laundry is an added luxury and convenience. The fully developed walkout basement offers an abundance of space and functionality. The large family room features another beautiful bay window overlooking the massive backyard. You will appreciate the low maintenance tiled flooring with in-floor heating for added comfort. The sliding glass doors give you easy access to this incredible acreage. Imagine gathering with friends and family, enjoying yard games, endless gardening, and the gorgeous views! In the evenings you can sip a glass of wine while gazing up at the stars. The 30x40 shop provides a place for projects and storage of equipment. Back inside, a generous bedroom and 3-piece bathroom comfortably accommodate extended family or guests. An oversized furnace room offers exceptional storage space. Recent updates include: Central Air Conditioning, Reverse Osmosis System, as well as recently replaced shingles and hot water tank. With it's beautiful setting, classic character details, and stunning lake views, this property offers an exceptional opportunity to enjoy the charm of country living along with the convenience of being close to Sylvan Lake! (id:51989)
Features of 230, 1271 Township Road 392
- MLS® Number A2340257
- Price $935,000
- Bedrooms: 3
- Bathrooms: 2
- Square Footage: 1437 sqft
- Property Type: House
- Amenities Near By Water Nearby
- Community Features Lake Privileges, Fishing
- Features See Remarks, No Neighbours Behind
- Parking Space Total 15
- Plan 9421427
- Structure Deck, See Remarks
- View Type View
Buildings
| Bathroom Total | 2 | Bedrooms Above Ground | 2 |
| Bedrooms Below Ground | 1 | Bedrooms Total | 3 |
| Appliances | Refrigerator, Dishwasher, Stove, Washer & Dryer | Architectural Style | Bungalow |
| Basement Development | Finished | Basement Features | Walk Out |
| Basement Type | Full (finished) | Constructed Date | 1995 |
| Construction Style Attachment | Detached | Cooling Type | Central Air Conditioning |
| Fireplace Present | Yes | Fireplace Total | 1 |
| Flooring Type | Carpeted, Hardwood, Linoleum | Foundation Type | Poured Concrete |
| Heating Type | Forced Air | Stories Total | 1 |
| Size Interior | 1437 Sqft | Total Finished Area | 1437 Sqft |
| Type | House | Utility Water | Well |
Parking
| Attached Garage | 1 |
Land
| Acreage | Yes | Fence Type | Fence, Partially Fenced |
| Land Amenities | Water Nearby | Landscape Features | Fruit Trees, Landscaped, Lawn |
| Sewer | Septic Field, Septic Tank | Size Irregular | 3.01 |
| Size Total | 3.01 Ac|2 - 4.99 Acres | Size Total Text | 3.01 Ac|2 - 4.99 Acres |
| Zoning Description | R-1 |
Rooms
| Level | Type | Length | Width | Dimensions |
|---|---|---|---|---|
| Basement | Family Room | 17.25 Ft x 27.42 Ft | ||
| Basement | Bedroom | 14.25 Ft x 17.92 Ft | ||
| Basement | 3pc Bathroom | 10.33 Ft x 9.67 Ft | ||
| Basement | Furnace | 14.00 Ft x 22.75 Ft | ||
| Main Level | Living Room | 19.17 Ft x 15.00 Ft | ||
| Main Level | Dining Room | 13.00 Ft x 17.17 Ft | ||
| Main Level | Kitchen | 9.67 Ft x 16.75 Ft | ||
| Main Level | Breakfast | 9.25 Ft x 10.75 Ft | ||
| Main Level | Primary Bedroom | 12.42 Ft x 14.25 Ft | ||
| Main Level | 4pc Bathroom | 10.50 Ft x 8.67 Ft | ||
| Main Level | Bedroom | 14.08 Ft x 12.92 Ft | ||
| Main Level | Laundry Room | 5.33 Ft x 11.17 Ft |
Agents and Offices
- Glen Goodall
- Office: RE/MAX Real Estate Central Alberta