

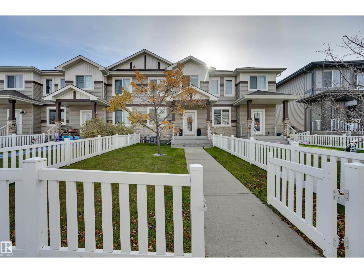
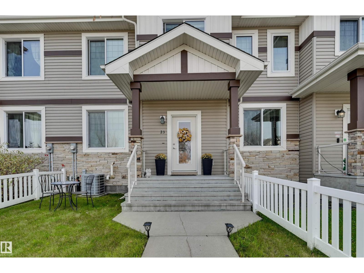
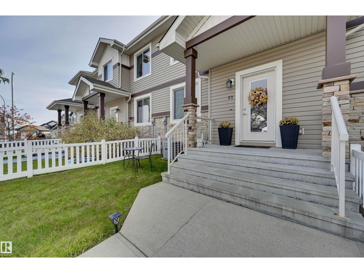
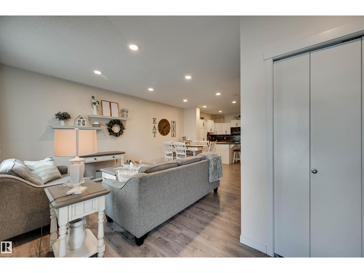
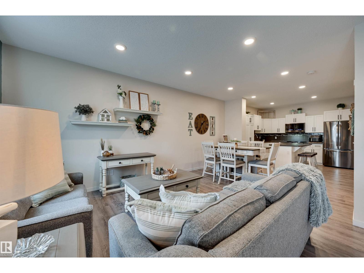
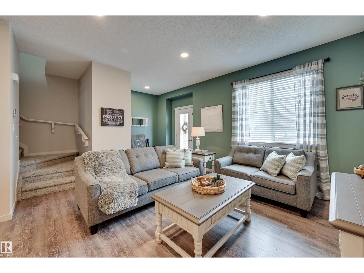
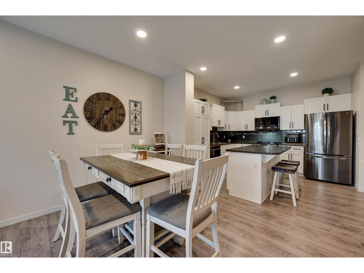
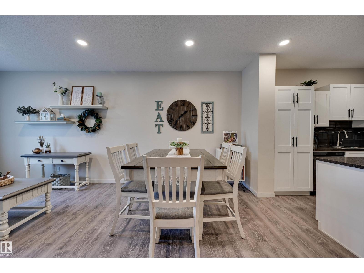
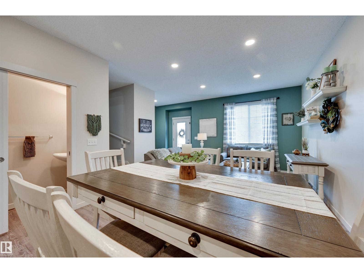
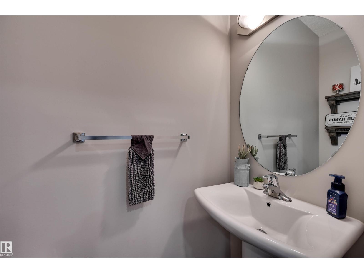
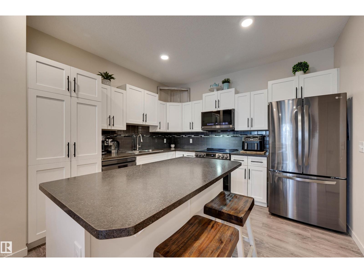
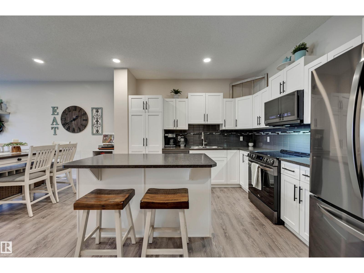
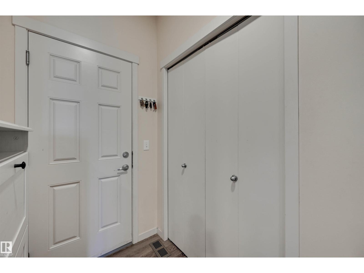
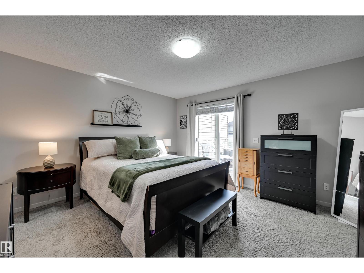
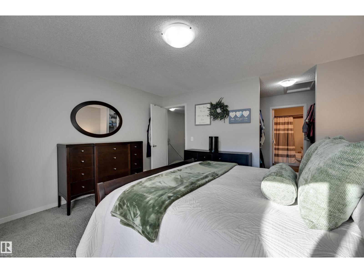
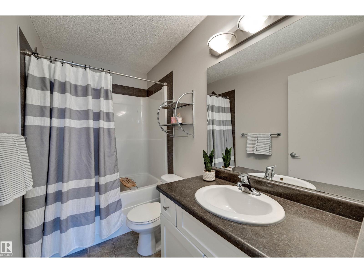
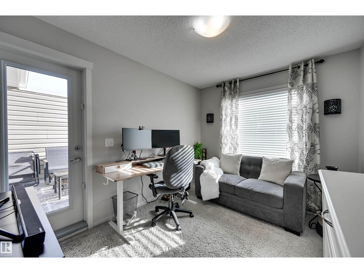
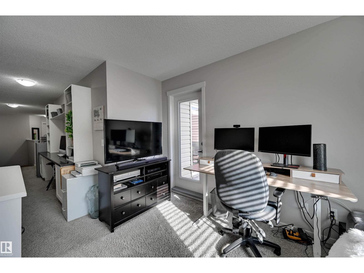
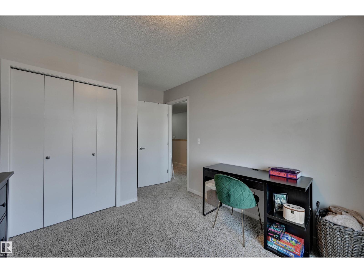
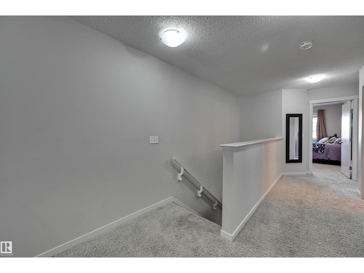
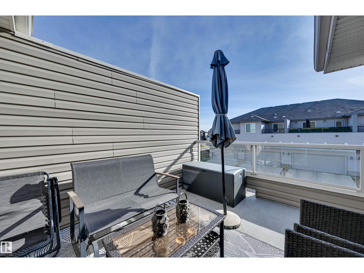
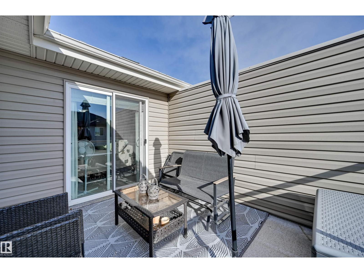
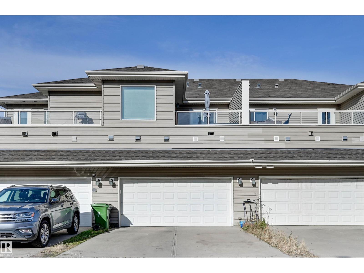
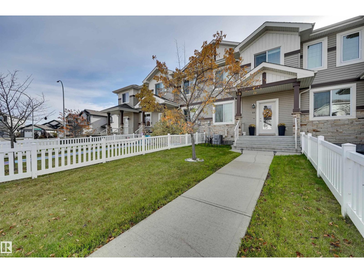
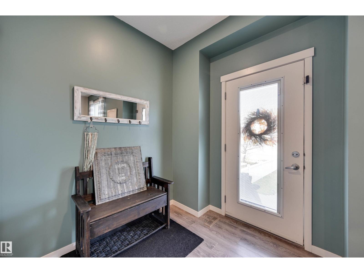
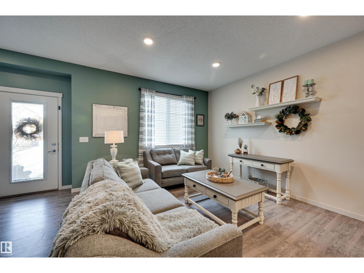
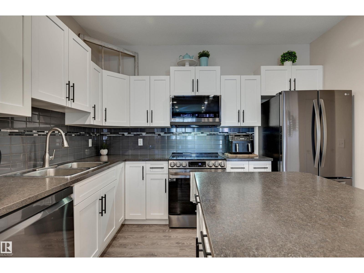
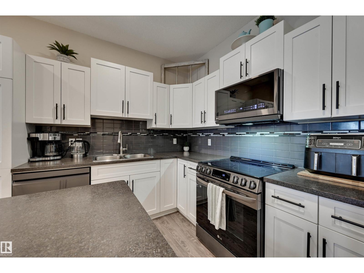
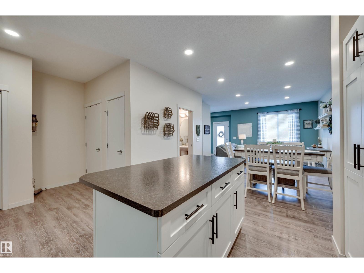
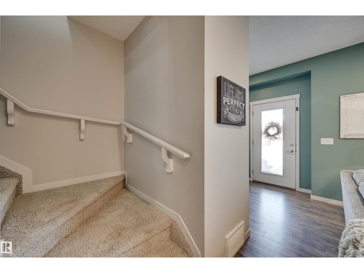
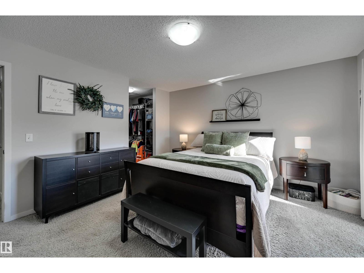
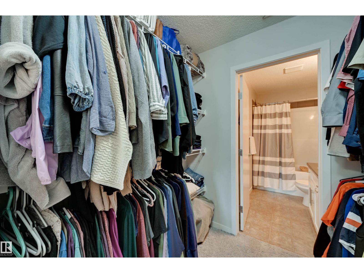
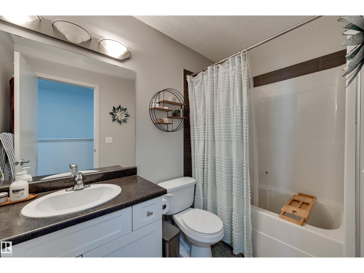
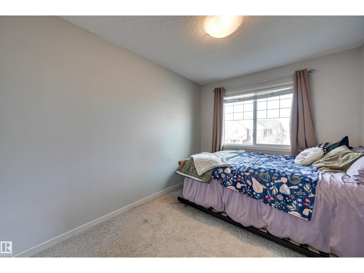
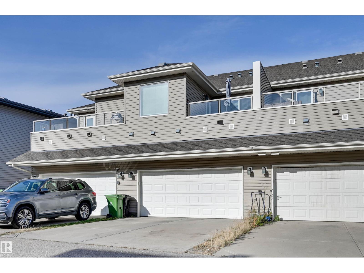
Welcome to this beautifully maintained two-storey townhouse offering a perfect blend of comfort, style, and functionality! The inviting front entrance features a charming covered porch and fully fenced, landscaped front yard. Step inside to a bright, open-concept main floor featuring a spacious living room, generous dining area, and a beautifully updated kitchen complete with white cabinetry, stainless steel appliances, stylish backsplash, ample counter space, and a large island with seating. Modern vinyl plank flooring, recessed lighting, and a convenient 2-piece bathroom complete the main level. The home also features a double attached garage with a balcony above, providing additional outdoor living space perfect for relaxing or entertaining. With its modern finishes, functional layout, and welcoming atmosphere, this home is ideal for first-time buyers, families, or investors. Conveniently located close to parks, walking trails, schools, shopping, and everyday amenities! (id:51989)
Features of 23 Sierra Wd
- MLS® Number E4513610
- Price $389,900
- Bedrooms: 3
- Bathrooms: 3
- Square Footage: 1697 sqft
- Property Type: Row / Townhouse
- Neigbourhood: Sienna
- Amenities Near By Playground, Public Transit, Schools, Shopping
- Community Features Public Swimming Pool
- Features Flat Site, Lane
- Parking Space Total 4
- Structure Deck
Buildings
| Bathroom Total | 3 | Bedrooms Total | 3 |
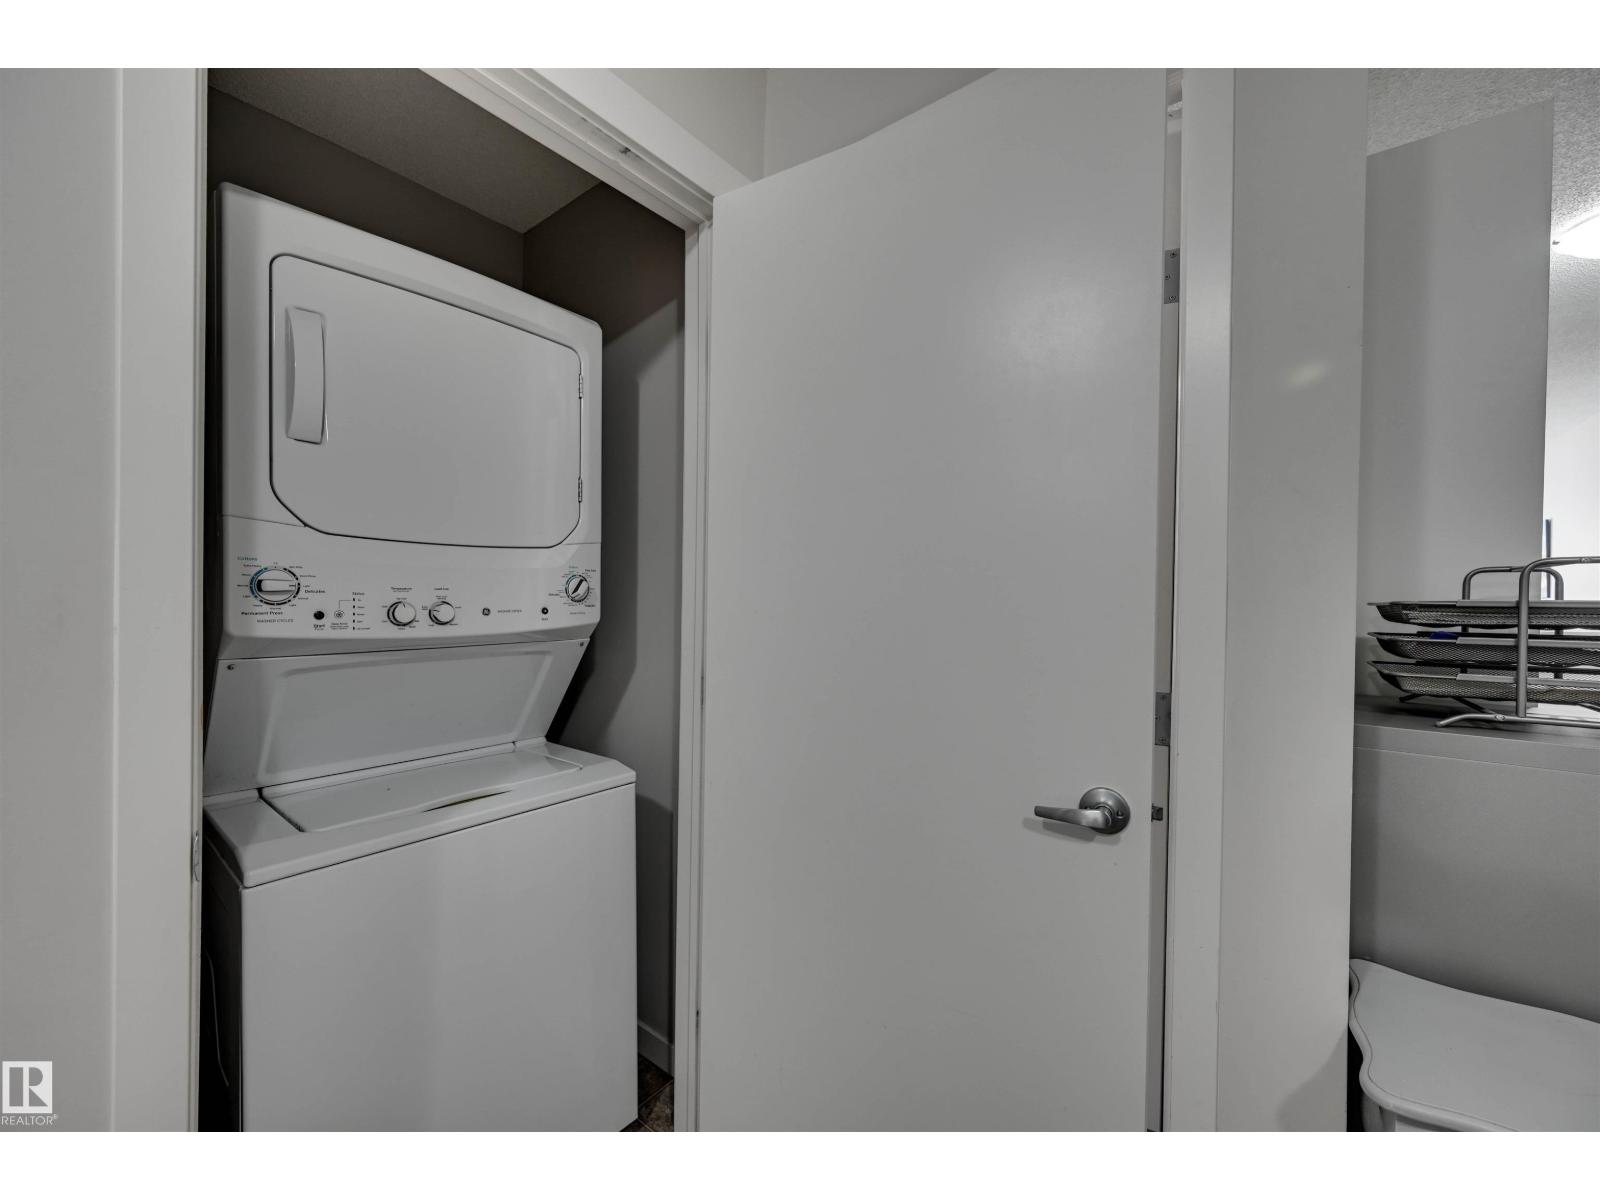
| Appliances | Dishwasher, Dryer, Garage Door Opener Remote(s), Garage Door Opener, Microwave Range Hood Combo, Refrigerator, Stove, Washer, Window Coverings | Basement Development | Unfinished |
| Basement Type | Full (unfinished) | Constructed Date | 2014 |
| Construction Style Attachment | Attached | Cooling Type | Central Air Conditioning |
| Half Bath Total | 1 | Heating Type | Forced Air |
| Stories Total | 2 | Size Interior | 1697 Sqft |
| Type | Row / Townhouse |
Parking
| Attached Garage |
Land
| Acreage | No | Fence Type | Fence |
| Land Amenities | Playground, Public Transit, Schools, Shopping | Size Irregular | 219.9 |
| Size Total | 219.9 M2 | Size Total Text | 219.9 M2 |
Rooms
| Level | Type | Length | Width | Dimensions |
|---|---|---|---|---|
| Main Level | Living Room | 3.78 m | 3.48 m | 3.78 m x 3.48 m |
| Main Level | Dining Room | 2.65 m | 3.02 m | 2.65 m x 3.02 m |
| Main Level | Kitchen | 3.48 m | 3.65 m | 3.48 m x 3.65 m |
| Upper Level | Primary Bedroom | 4.22 m | 3.96 m | 4.22 m x 3.96 m |
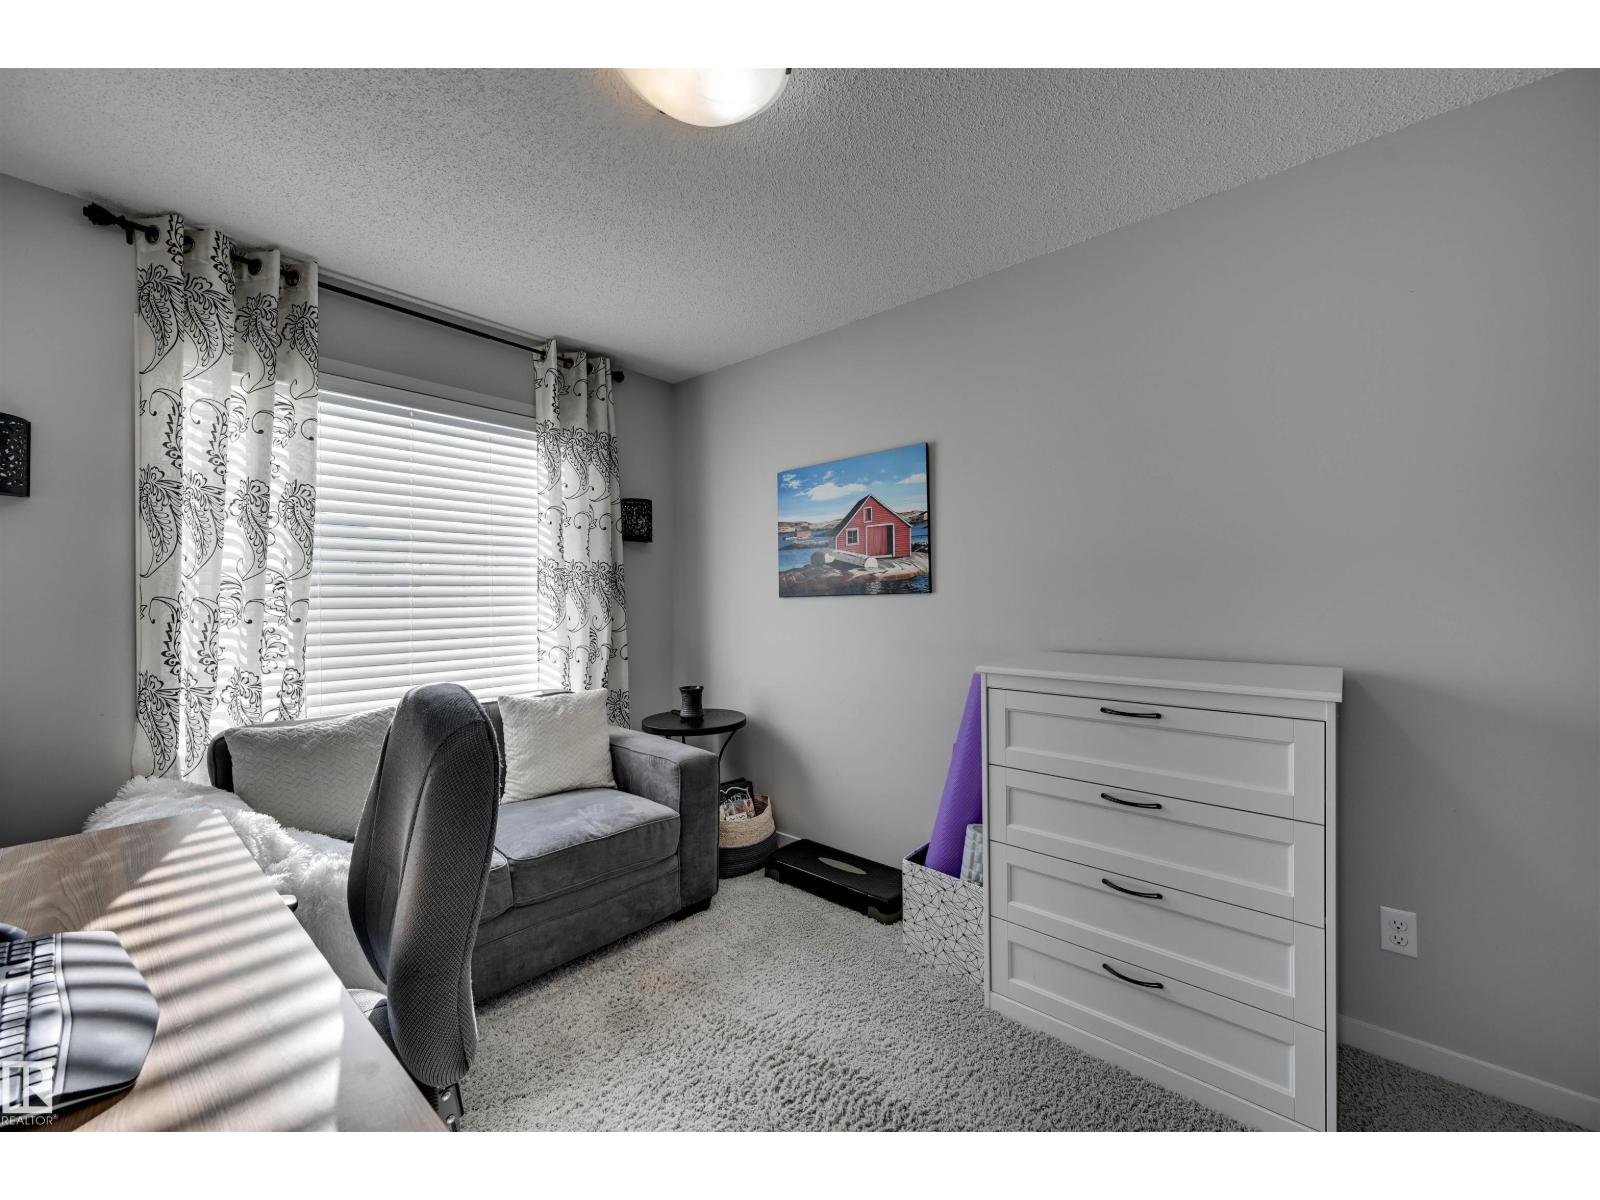
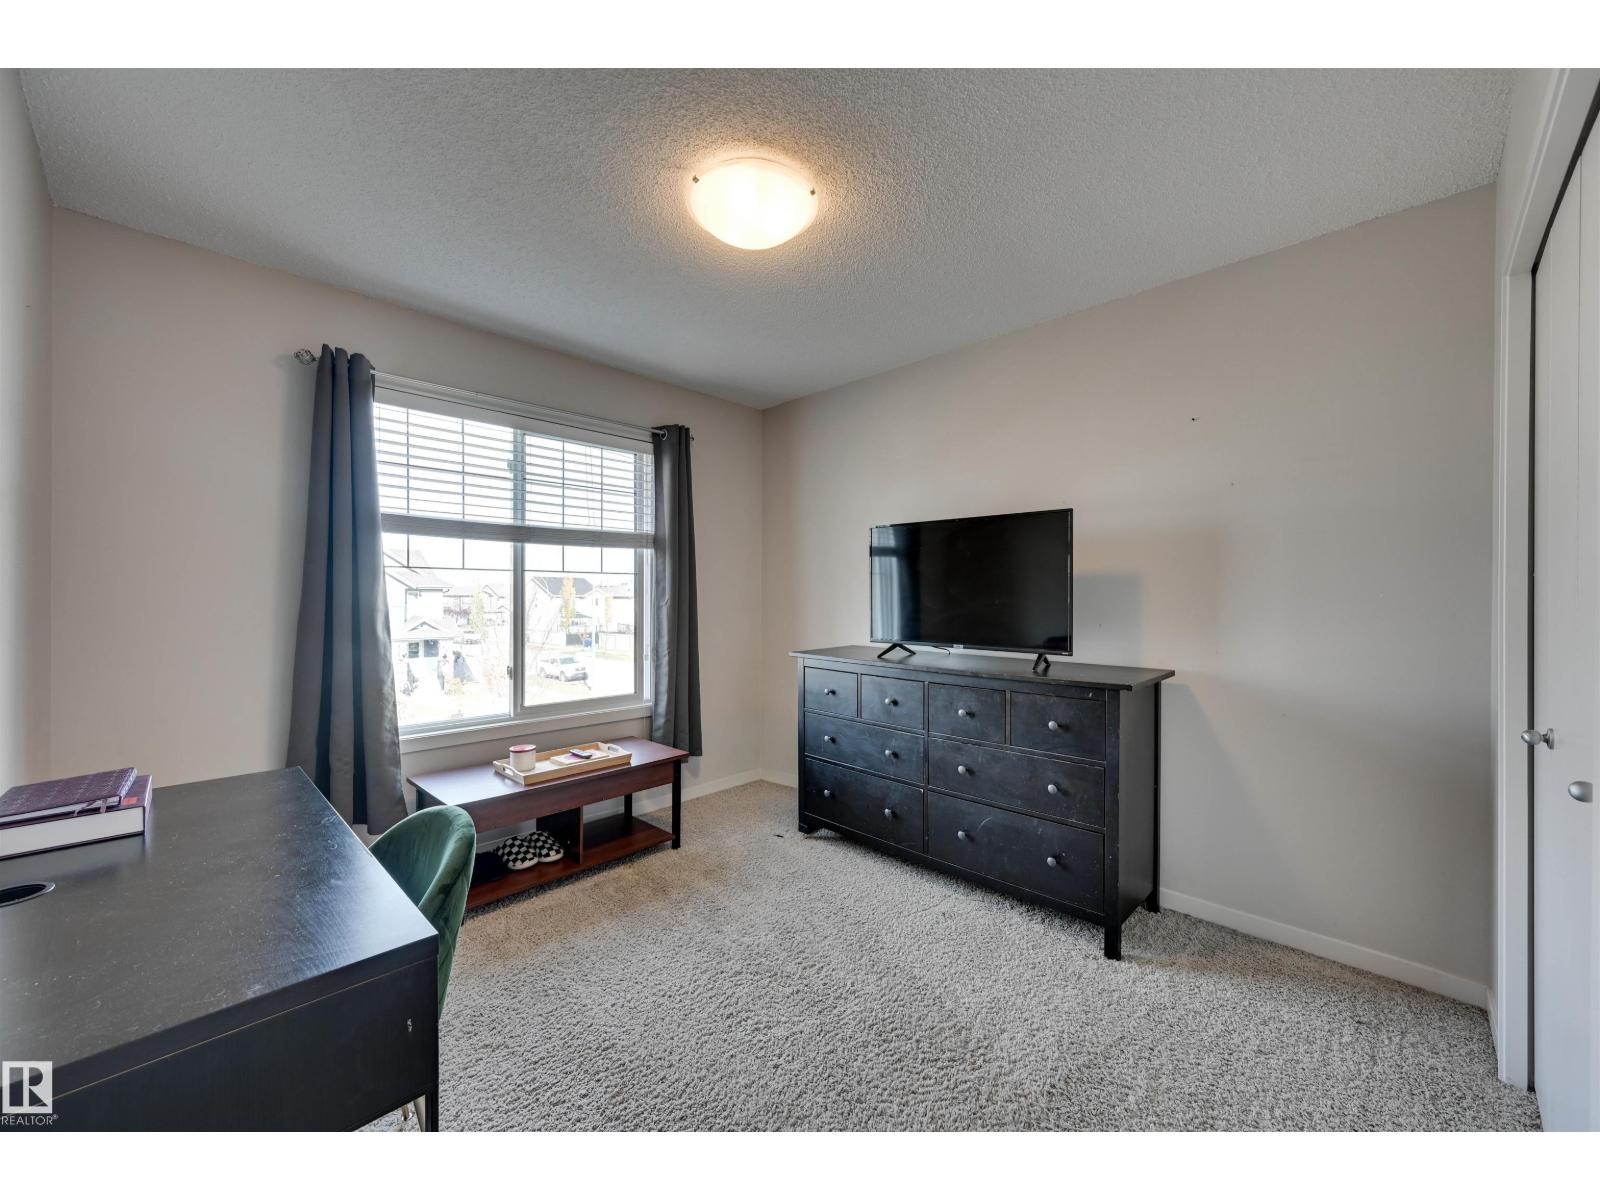
| Upper Level | Bedroom 2 | 2.99 m | 3.23 m | 2.99 m x 3.23 m |
| Upper Level | Bedroom 3 | 3.36 m | 2.72 m | 3.36 m x 2.72 m |
| Upper Level | Bonus Room | 2.71 m | 3.69 m | 2.71 m x 3.69 m |
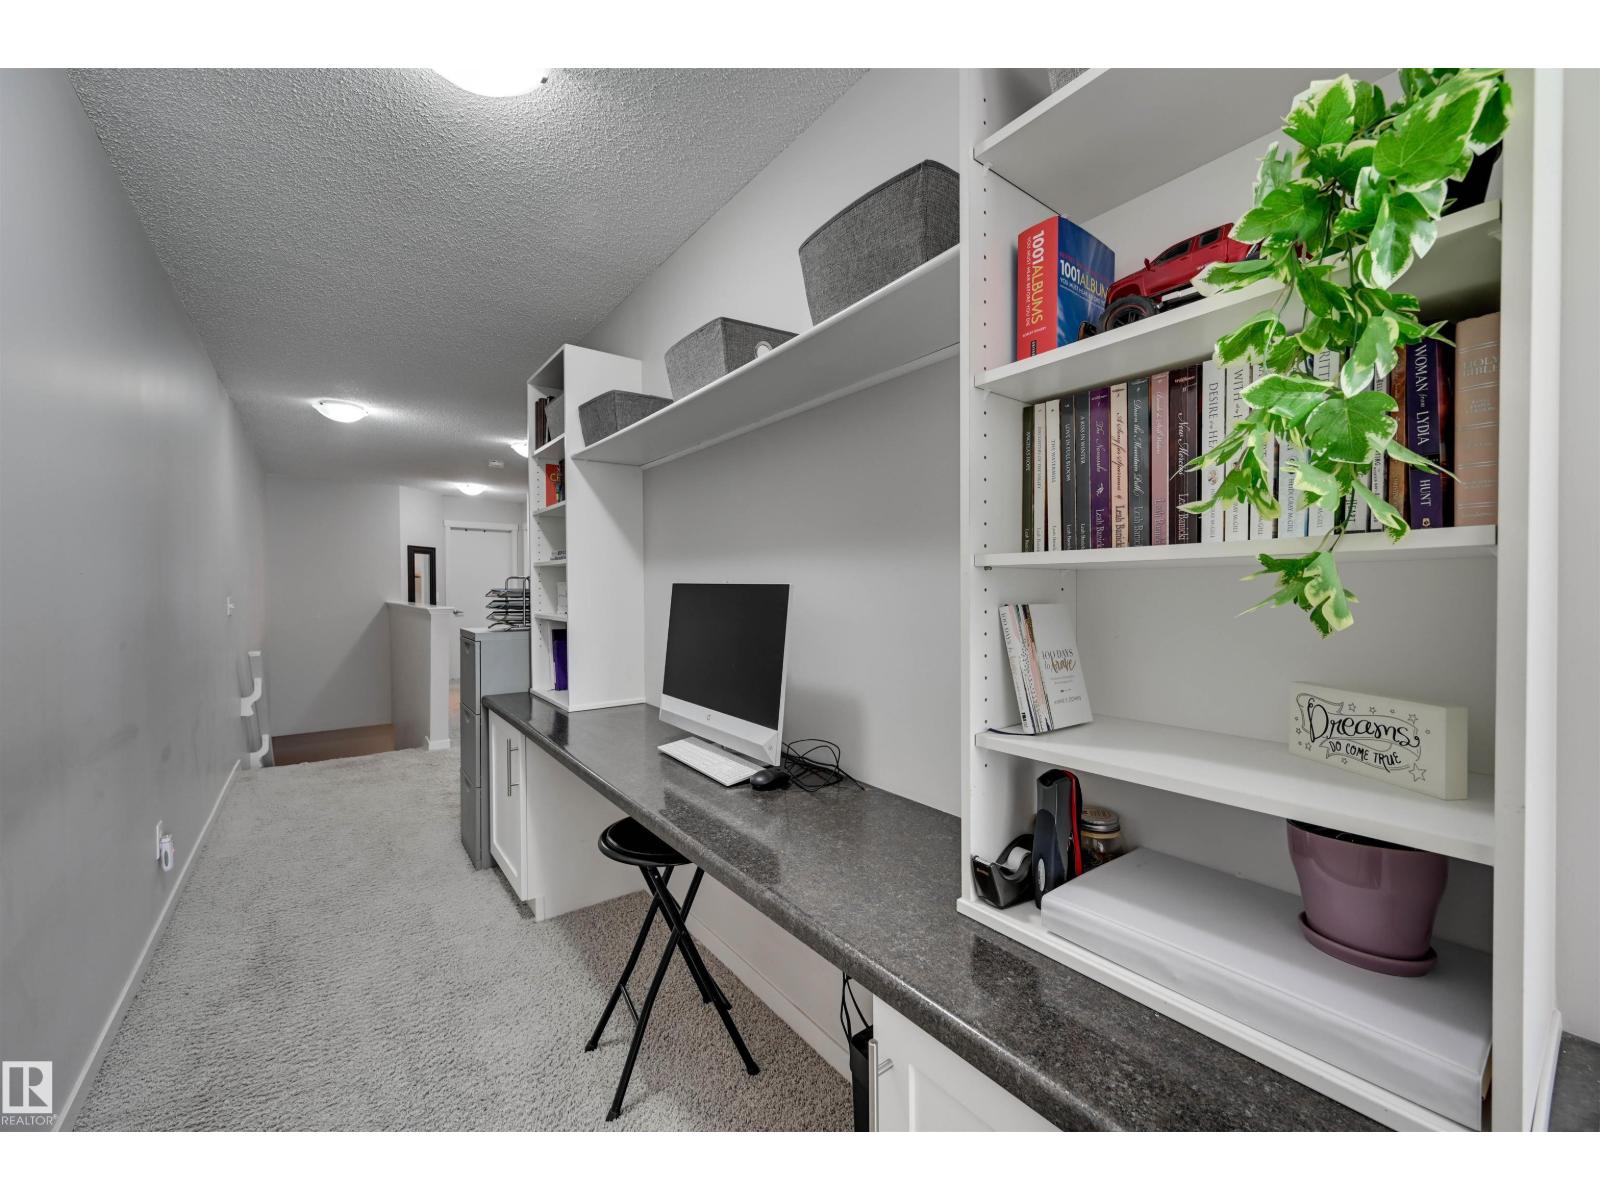
| Upper Level | Office | 2.97 m | 1.49 m | 2.97 m x 1.49 m |
Agents and Offices
- Timothy S. Baker
- Office: RE/MAX Edge Realty