

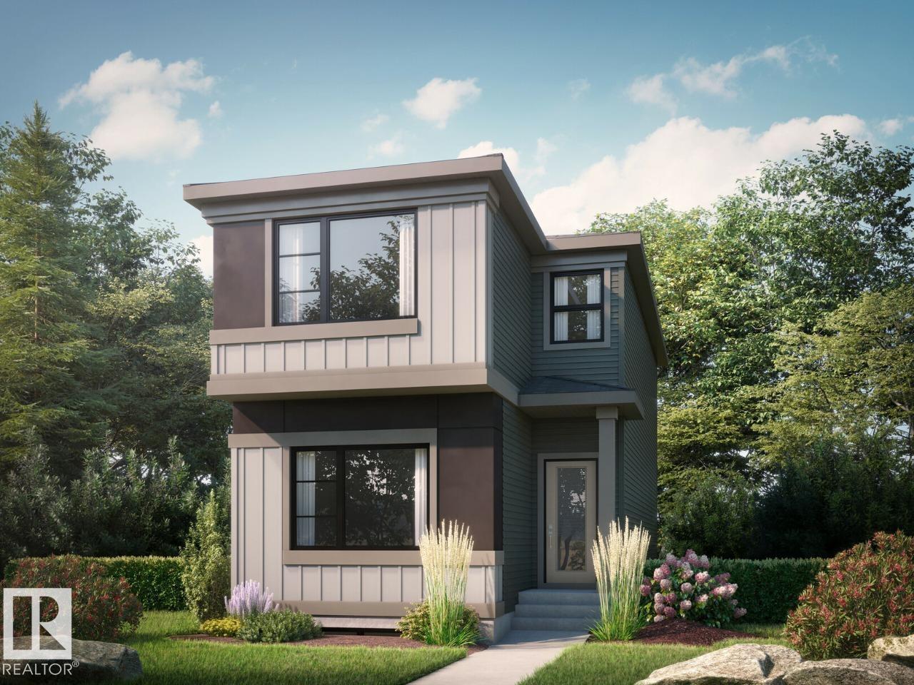
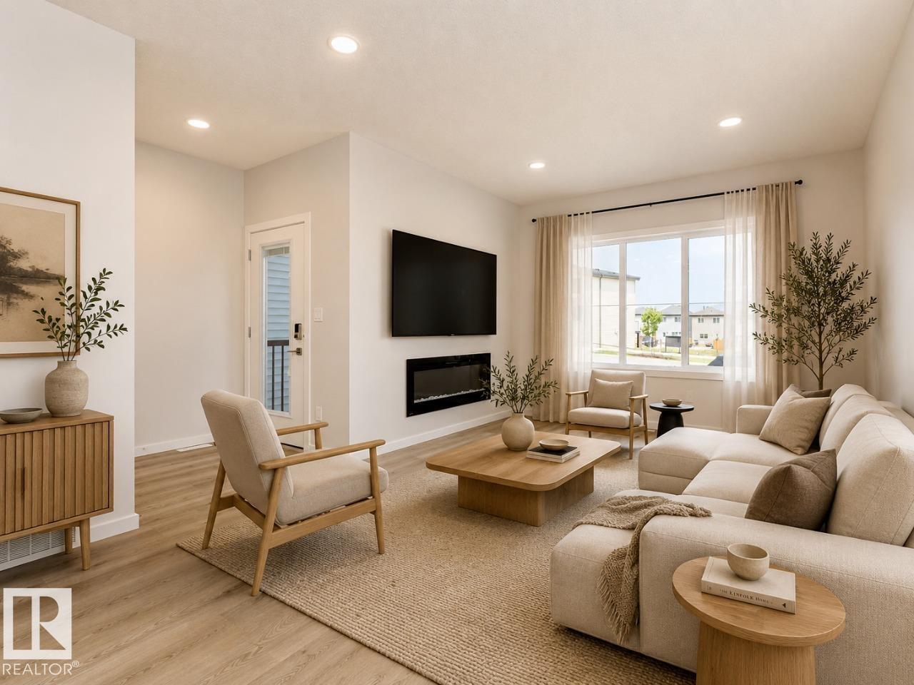
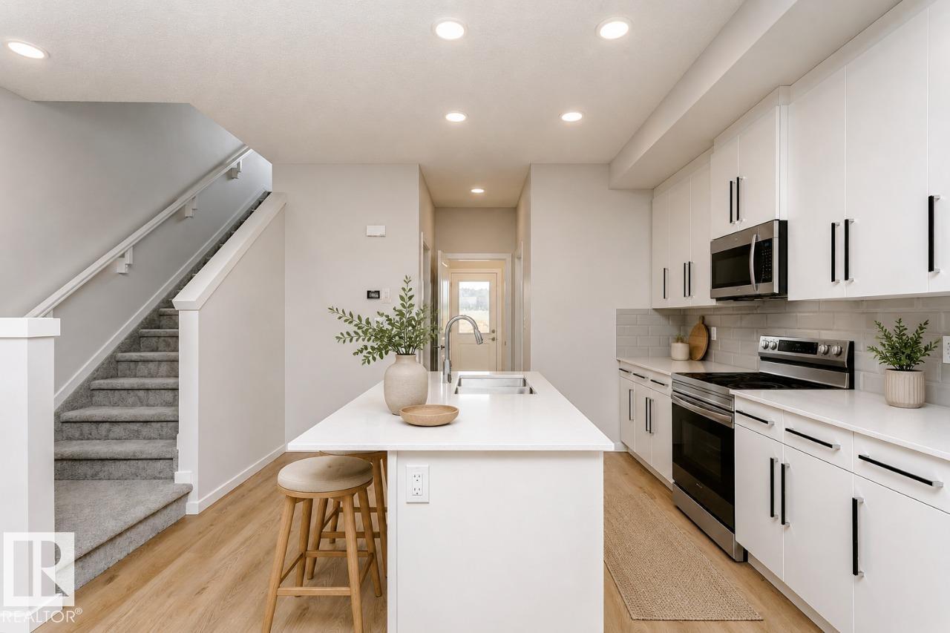
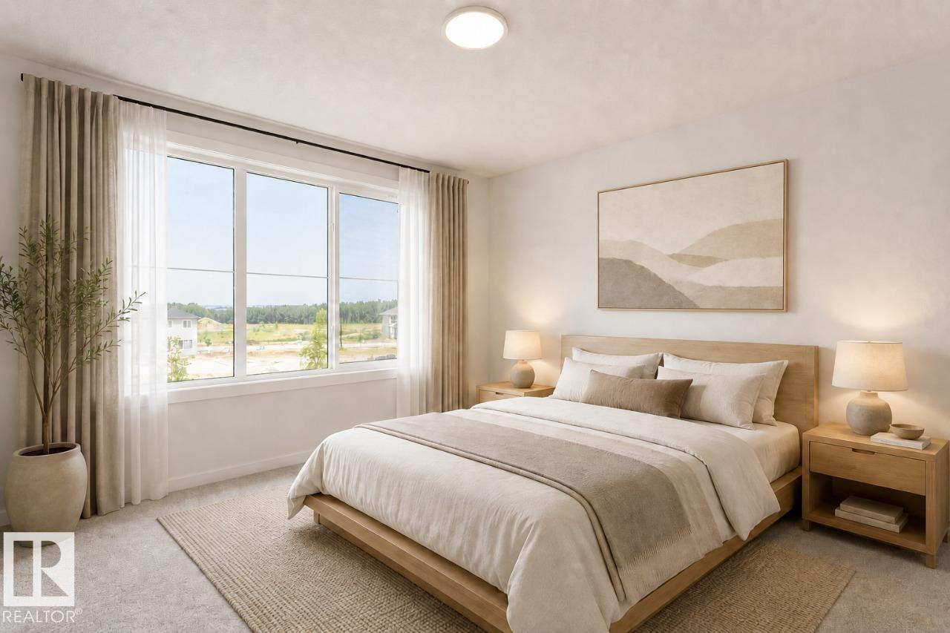
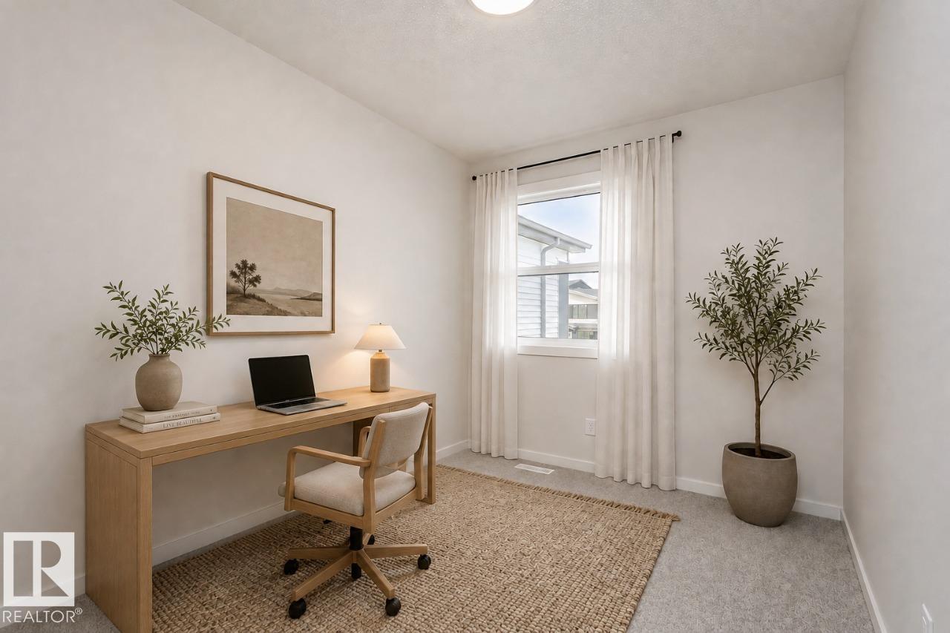
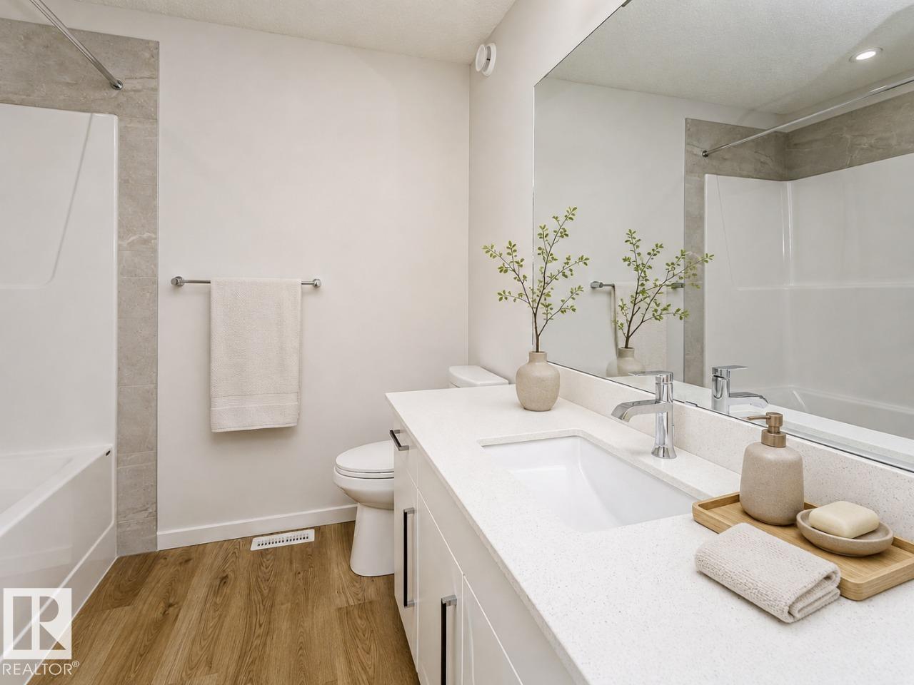
FREE DOUBLE Garage included! Welcome to the Farrah model - 1504sqft of living space. Located in Prescott, Spruce Grove, a family-friendly community close to parks, schools, trails, and everyday amenities. This beautiful home features an open-concept main floor with 9' ceilings, a modern kitchen with quartz countertops, a large island, walk-in pantry, and spacious mudroom. The great room is highlighted by a sleek 50 linear electric fireplace. Upstairs offers a spacious primary bedroom with a walk-in closet and 4-piece ensuite with dual sinks and a stand-up shower, plus two additional bedrooms, a central bonus room, full bath, and convenient laundry. The basement includes a separate side entrance, 9' foundation, and bathroom rough-in for potential future development. Luxury vinyl plank flooring and premium carpet complete this stylish home. Home is currently under construction, estimated completion by mid October. Virtually staged for illustration purposes. Appliances, furniture and decor not included. (id:51989)
Features of 23 Parker Ln
- MLS® Number E4502661
- Price $427,869
- Bedrooms: 3
- Bathrooms: 3
- Square Footage: 1550 sqft
- Property Type: House
- Neigbourhood: Prescott
- Features See Remarks, Lane, Closet Organizers
- Parking Space Total 2
Buildings
| Bathroom Total | 3 | Bedrooms Total | 3 |
| Basement Development | Unfinished | Basement Type | Full (unfinished) |
| Constructed Date | 2026 | Construction Style Attachment | Detached |
| Fireplace Fuel | Electric | Fireplace Present | Yes |
| Fireplace Type | Insert | Half Bath Total | 1 |
| Heating Type | Forced Air | Stories Total | 2 |
| Size Interior | 1550 Sqft | Type | House |
Parking
| Parking Pad |
Land
| Acreage | No |
Rooms
| Level | Type | Length | Width | Dimensions |
|---|---|---|---|---|
| Main Level | Living Room | 3.65 m | 4.11 m | 3.65 m x 4.11 m |
| Main Level | Dining Room | 2.54 m | 3.05 m | 2.54 m x 3.05 m |
| Main Level | Kitchen | 3.91 m | 4.22 m | 3.91 m x 4.22 m |
| Upper Level | Primary Bedroom | 3.65 m | 3.58 m | 3.65 m x 3.58 m |
| Upper Level | Bedroom 2 | 2.43 m | 3.2 m | 2.43 m x 3.2 m |
| Upper Level | Bedroom 3 | 2.43 m | 3.12 m | 2.43 m x 3.12 m |
Agents and Offices
- David Lofthaug
- Office: Bode