

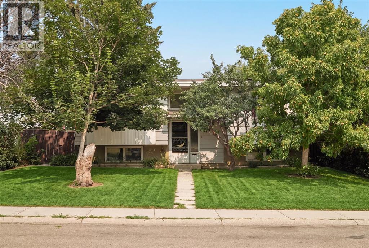
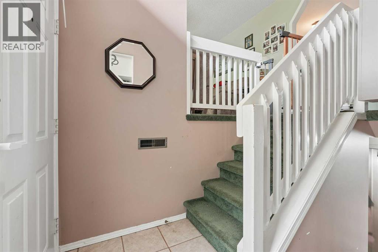
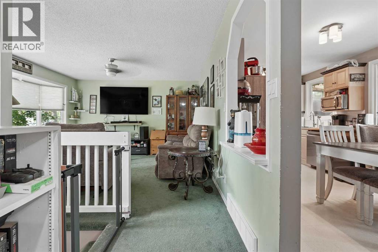
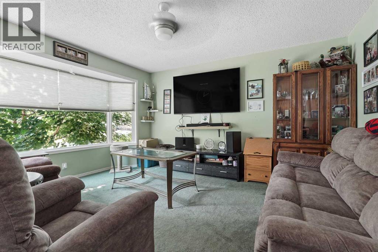
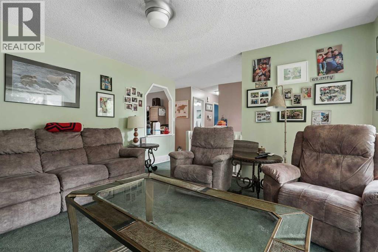
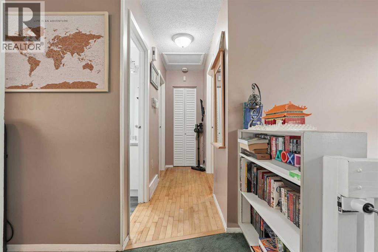
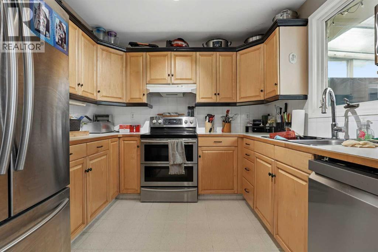
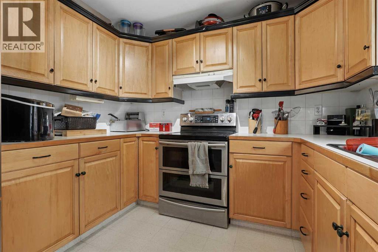
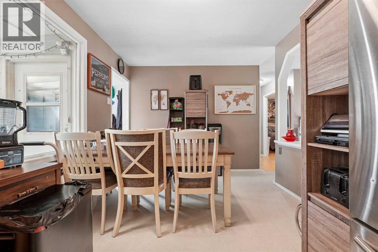
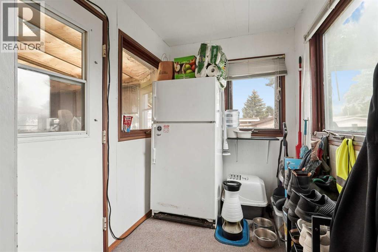
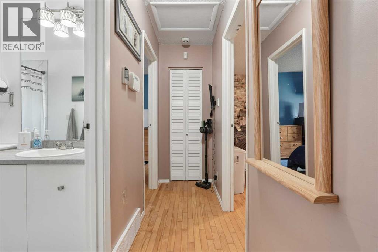
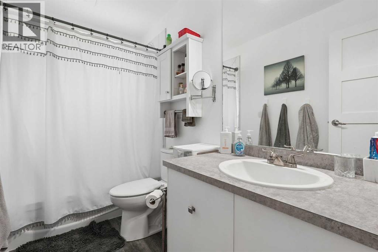
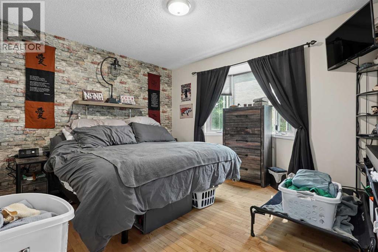
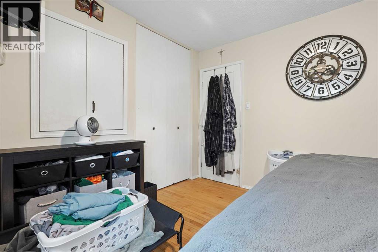
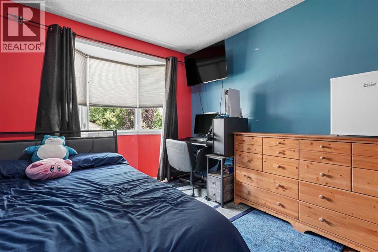
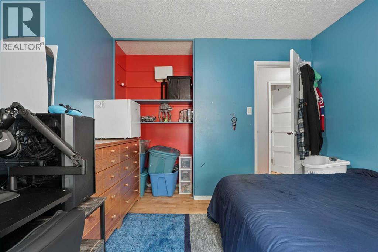
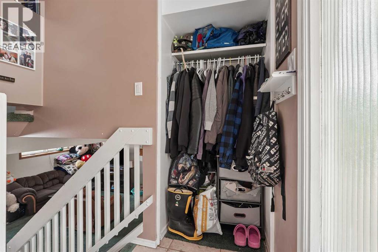
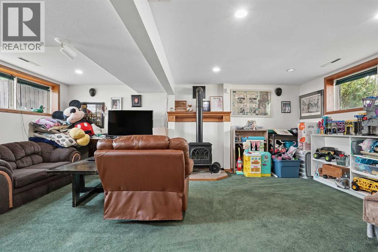
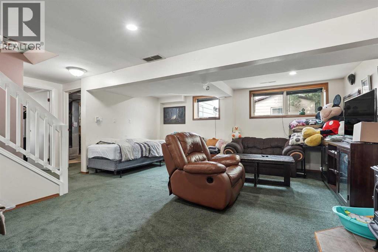
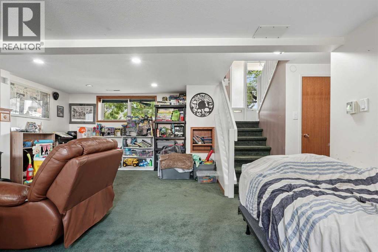
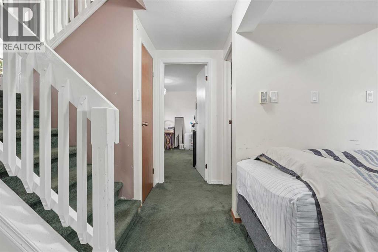
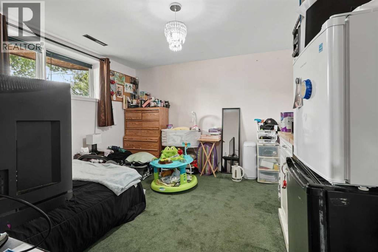
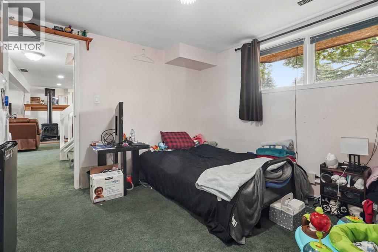
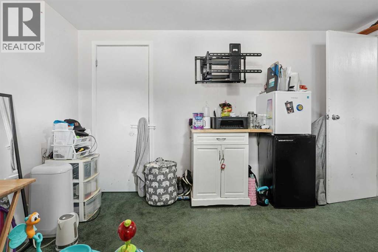
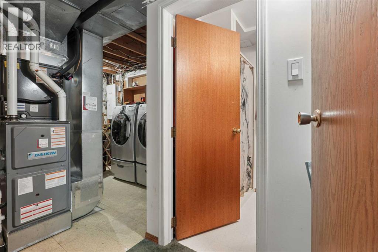
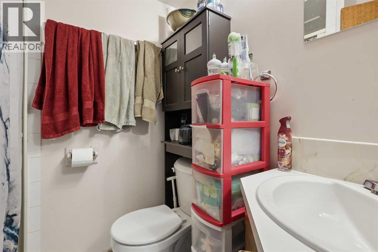
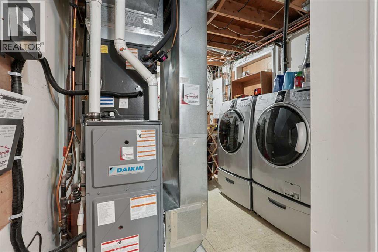
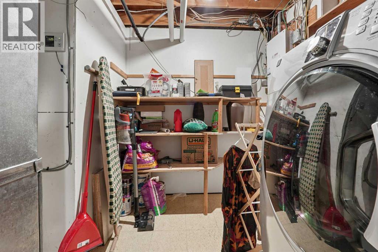
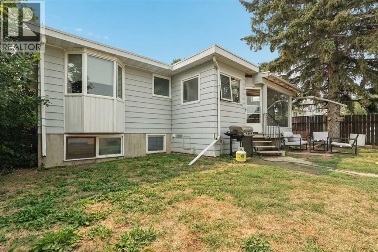
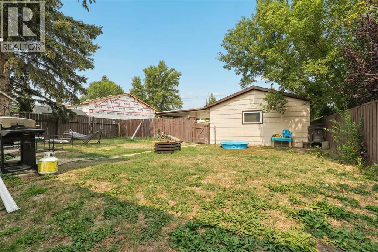
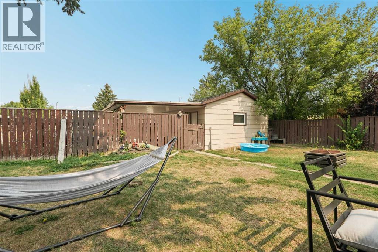
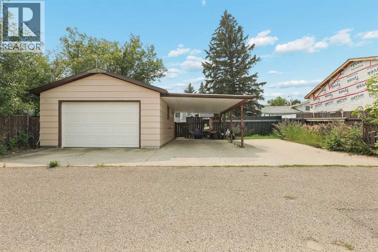
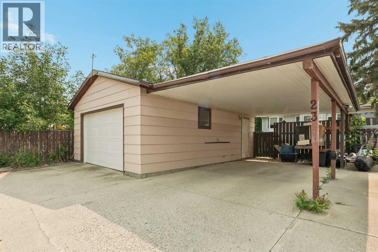
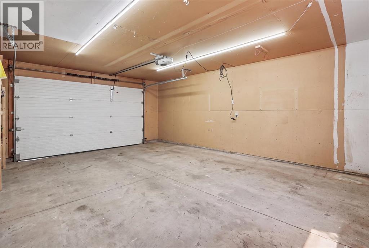
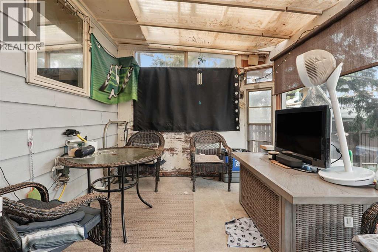
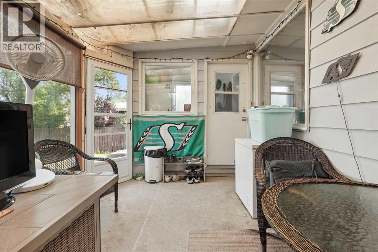
Welcome to 23 Nebraska Road W! Located in a mature West Lethbridge neighbourhood, this bi-level offers a functional layout, a spacious yard, and some great extras inside and out. The main level features 951 square feet of living space with a bright living room, kitchen and dining area, two good-sized bedrooms, and a 4-piece bathroom. Just off the kitchen is a mudroom leading into the sunroom, offering a great additional space to relax and enjoy the backyard views. Downstairs, you'll find a large rec room with a free-standing gas fireplace, a spacious third bedroom, 3-piece bathroom, laundry area and mechanical room. The home has also benefited from several important upgrades, including a newer furnace, air conditioning, hot water on demand, dishwasher, and garburator. A solar panel system helps offset electricity costs and adds another practical feature to the home. Outside, the large lot leaves plenty of room to enjoy the backyard while still offering plenty of parking and storage. The 17'5" x 23'5" detached garage is accompanied by a covered carport, with additional space alongside the garage that can comfortably accommodate two more vehicles. Conveniently located near Nicholas Sheran Park, schools, shopping, the University of Lethbridge, and with easy access to Whoop-Up Drive, this home offers plenty of space and potential in an established neighbourhood. Contact your favourite REALTOR® today to book your private showing! (id:51989)
Features of 23 Nebraska Road W
- MLS® Number A2336144
- Price $375,000
- Bedrooms: 3
- Bathrooms: 2
- Square Footage: 951 sqft
- Property Type: House
- Community Name: Varsity Village
- Amenities Near By Park, Playground, Schools, Shopping
- Features Back Lane
- Parking Space Total 4
- Plan 7510445
Buildings
| Bathroom Total | 2 | Bedrooms Above Ground | 2 |
| Bedrooms Below Ground | 1 | Bedrooms Total | 3 |
| Appliances | Washer, Refrigerator, Dishwasher, Dryer, Garburator | Architectural Style | Bi-level |
| Basement Development | Finished | Basement Type | Full (finished) |
| Constructed Date | 1976 | Construction Style Attachment | Detached |
| Cooling Type | Central Air Conditioning | Fireplace Present | Yes |
| Fireplace Total | 1 | Flooring Type | Carpeted, Hardwood, Linoleum, Vinyl Plank |
| Foundation Type | Poured Concrete | Heating Type | Forced Air |
| Size Interior | 951 Sqft | Total Finished Area | 950.95 Sqft |
| Type | House |
Parking
| Detached Garage | 1 |
Land
| Acreage | No | Fence Type | Fence |
| Land Amenities | Park, Playground, Schools, Shopping | Landscape Features | Landscaped, Lawn |
| Size Depth | 37.49 M | Size Frontage | 15.24 M |
| Size Irregular | 6142.00 | Size Total | 6142 Sqft|4,051 - 7,250 Sqft |
| Size Total Text | 6142 Sqft|4,051 - 7,250 Sqft | Zoning Description | R-l |
Rooms
| Level | Type | Length | Width | Dimensions |
|---|---|---|---|---|
| Basement | 3pc Bathroom | Measurements not available | ||
| Basement | Bedroom | 11.08 Ft x 12.75 Ft | ||
| Basement | Recreational, Games Room | 20.25 Ft x 21.08 Ft | ||
| Basement | Furnace | 8.83 Ft x 16.50 Ft | ||
| Main Level | 4pc Bathroom | Measurements not available | ||
| Main Level | Bedroom | 12.83 Ft x 10.00 Ft | ||
| Main Level | Dining Room | 9.75 Ft x 10.92 Ft | ||
| Main Level | Kitchen | 9.50 Ft x 8.67 Ft | ||
| Main Level | Living Room | 14.92 Ft x 13.33 Ft | ||
| Main Level | Other | 7.58 Ft x 5.92 Ft | ||
| Main Level | Primary Bedroom | 11.50 Ft x 12.42 Ft |
Agents and Offices
- Kayla Adamowicz
- SCOTT LOWATER
- Office: Onyx Realty Ltd.
What's Nearby
Similar Properties

94 Assiniboia Way W, Lethbridge, Alberta
- MLS® # A2334465
- Meagan Desiree Turner
- Century 21 Foothills South Real Estate
626 Blackfoot Terrace W, Lethbridge, Alberta
- MLS® # A2330622
- GLENN KINNELL
- Sutton Group - Lethbridge
136 Mt Sundance Crescent W, Lethbridge, Alberta
- MLS® # A2327528
- Kayla Adamowicz
- SCOTT LOWATER
- Onyx Realty Ltd.
5404 5th Street W, Claresholm, Alberta
- MLS® # A2321986
- CHARLOTTE CHARTRAND
- RE/MAX Real Estate - Lethbridge (Claresholm)