

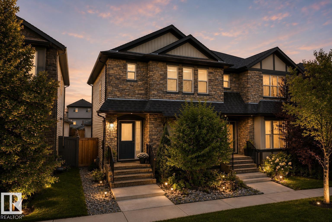
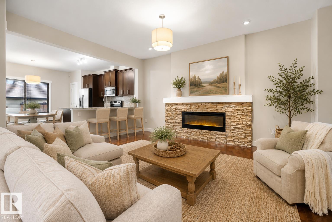
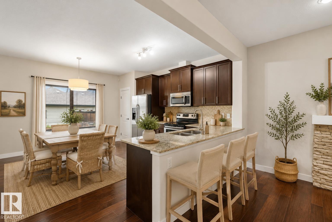
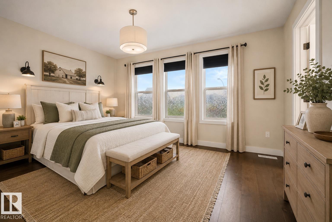
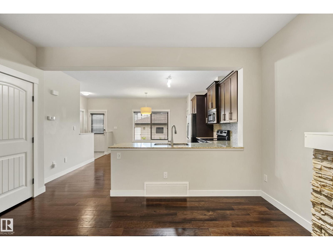
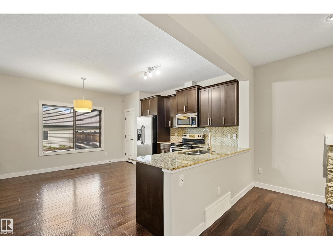
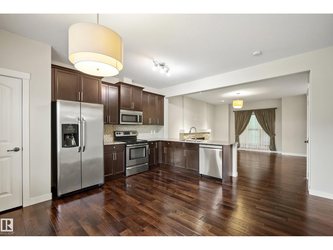
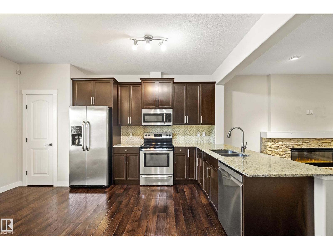
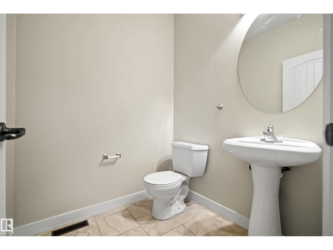
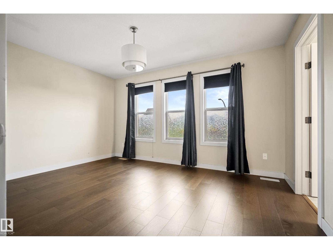
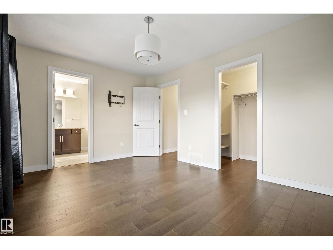
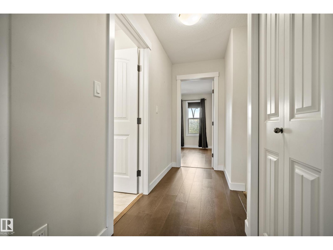
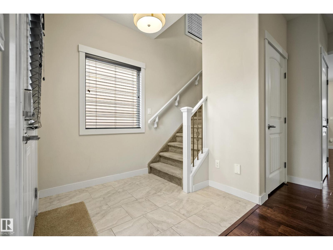
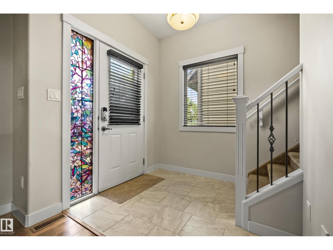
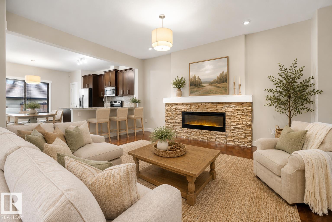
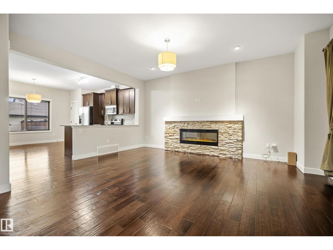
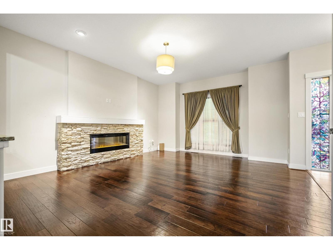
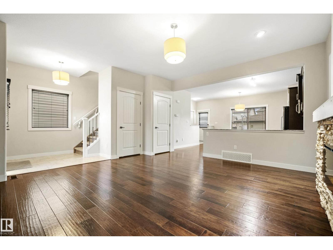
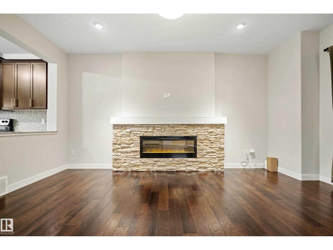
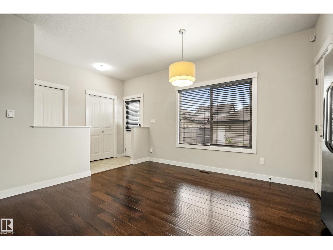
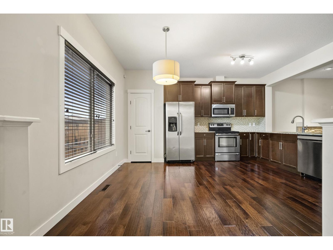
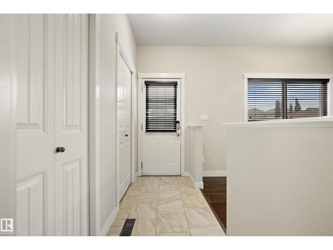
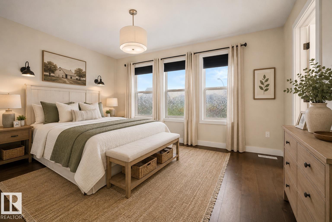
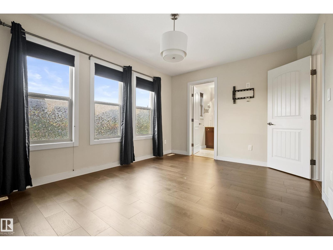
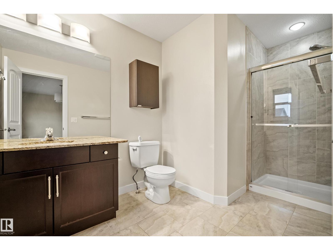
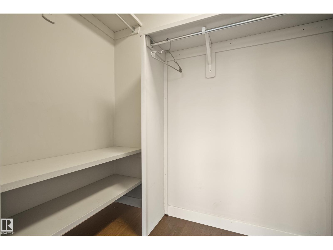
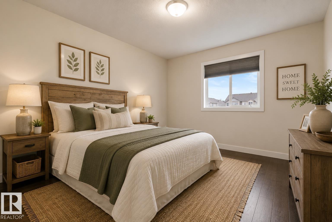
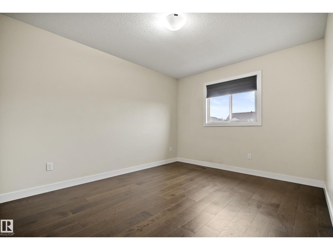
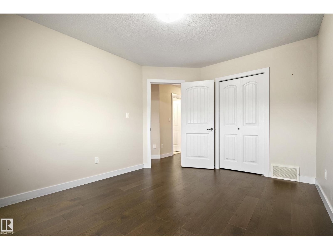
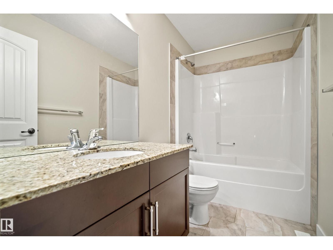
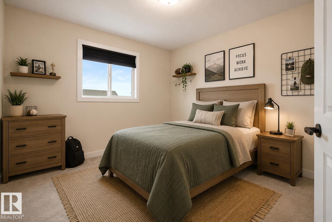
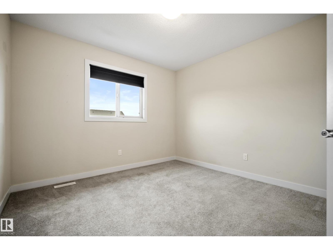
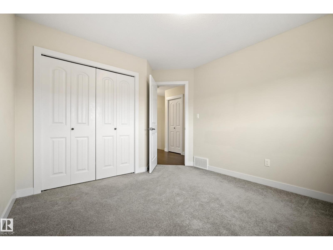
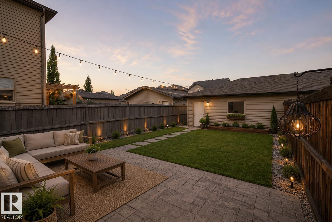
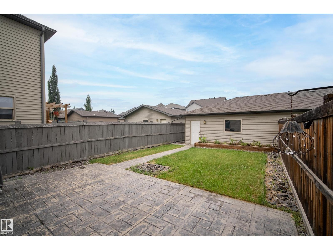
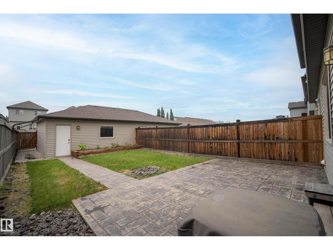
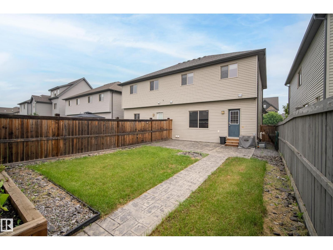
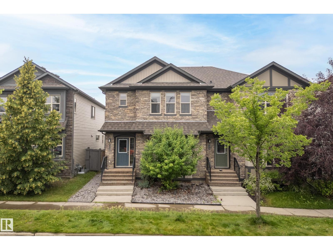
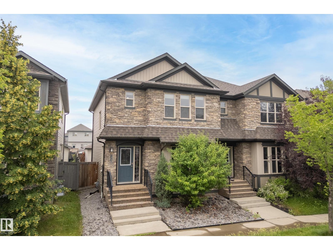
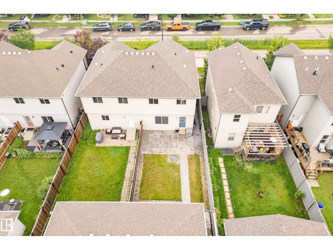
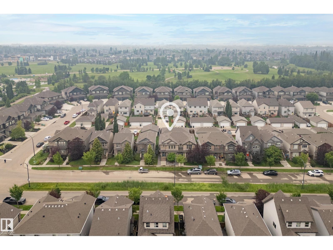
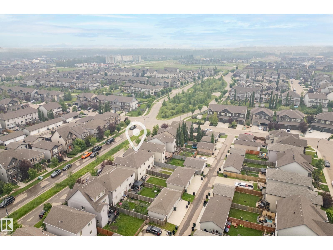
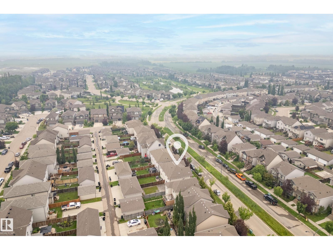
Welcome to this beautifully maintained home in the desirable community of Greenbury! Offering 3 bedrooms, 2.5 bathrooms, and a double detached garage, this move-in-ready home combines style and functionality. The open-concept main floor features 9' ceilings, engineered hardwood flooring, a cozy gas fireplace, and a bright kitchen with quartz countertops, stainless steel appliances, and ample cabinetry. Upstairs you'll find three generous bedrooms, including a spacious primary suite with a walk-in closet and private ensuite, plus a full 4-piece bathroom. The unfinished basement is ready for your personal touch. Outside, enjoy the beautifully landscaped, low-maintenance backyard complete with a large stamped concrete patio, walkway, raised flower bed, and green space. Additional upgrades include central A/C, newer upper-level laminate flooring, a new dishwasher, and added insulation in the garage. Pride of ownership shines throughout this exceptional home! (id:51989)
Features of 23 Greenbury Bv
- MLS® Number E4500817
- Price $425,000
- Bedrooms: 3
- Bathrooms: 3
- Square Footage: 1475 sqft
- Property Type: Duplex
- Neigbourhood: Greenbury
- Features See Remarks
Buildings
| Bathroom Total | 3 | Bedrooms Total | 3 |
| Appliances | Dishwasher, Dryer, Garage Door Opener Remote(s), Garage Door Opener, Microwave Range Hood Combo, Refrigerator, Stove, Washer | Basement Development | Unfinished |
| Basement Type | Full (unfinished) | Constructed Date | 2012 |
| Construction Style Attachment | Semi-detached | Cooling Type | Central Air Conditioning |
| Fireplace Fuel | Gas | Fireplace Present | Yes |
| Fireplace Type | Unknown | Half Bath Total | 1 |
| Heating Type | Forced Air | Stories Total | 2 |
| Size Interior | 1475 Sqft | Type | Duplex |
Parking
| Detached Garage |
Land
| Acreage | No | Fence Type | Fence |
| Size Irregular | 278.71 | Size Total | 278.71 M2 |
| Size Total Text | 278.71 M2 |
Rooms
| Level | Type | Length | Width | Dimensions |
|---|---|---|---|---|
| Main Level | Living Room | 4.56 m | 4.56 m x Measurements not available | |
| Main Level | Kitchen | 4.52 m | 4.52 m x Measurements not available | |
| Upper Level | Primary Bedroom | 4.29 m | 4.29 m x Measurements not available | |
| Upper Level | Bedroom 2 | 3.11 m | 3.11 m x Measurements not available | |
| Upper Level | Bedroom 3 | 3.23 m | 3.23 m x Measurements not available |
Agents and Offices
- Tameka D. Ross
- Office: Liv Real Estate