

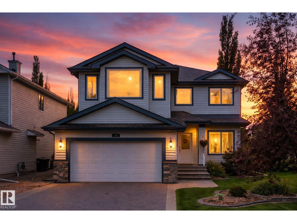
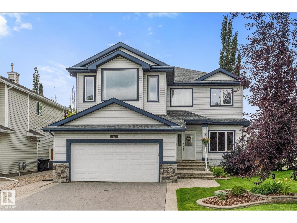
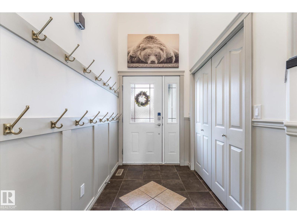
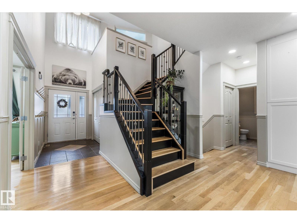
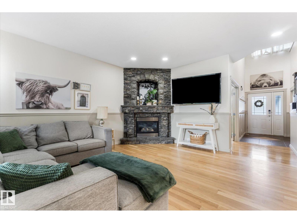
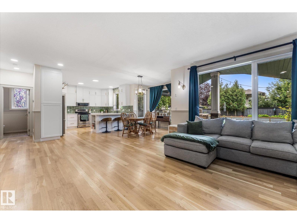
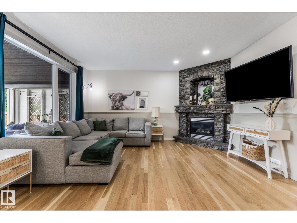
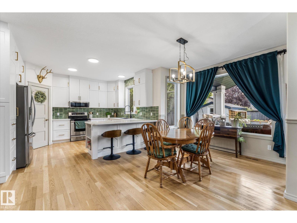
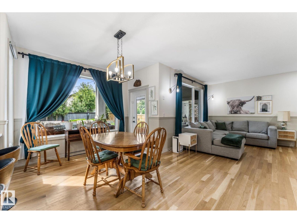
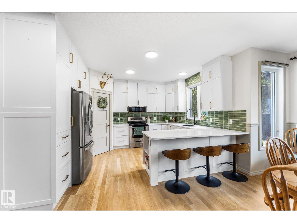
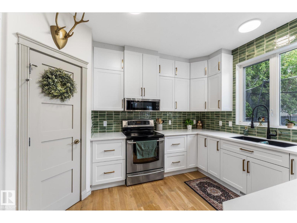
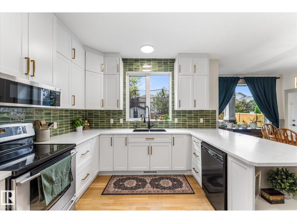
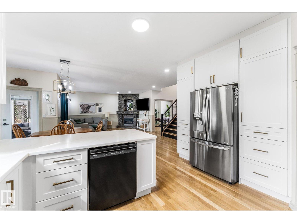
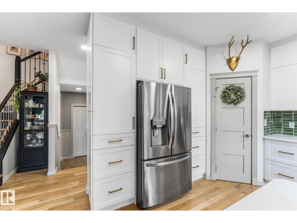
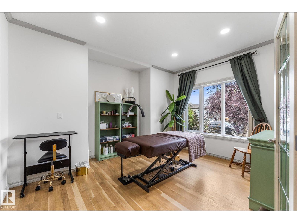
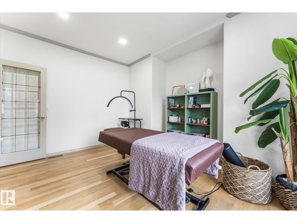
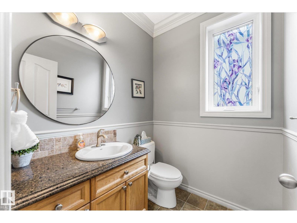
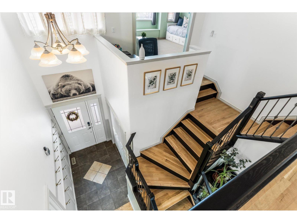
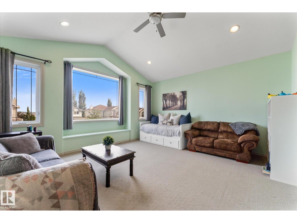
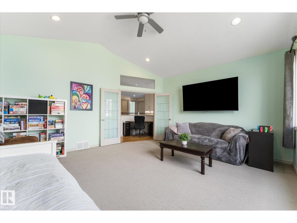
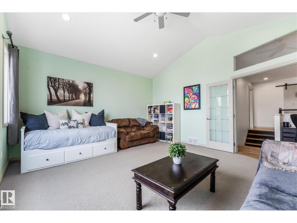
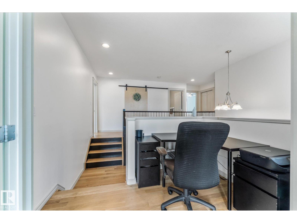
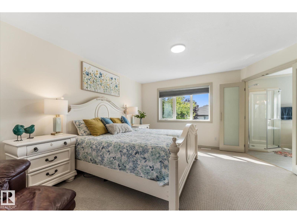
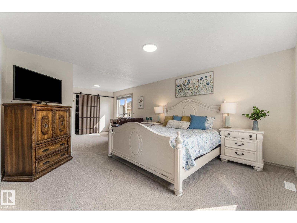
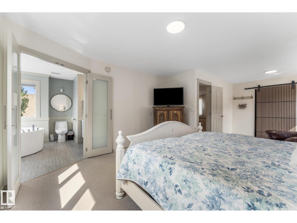
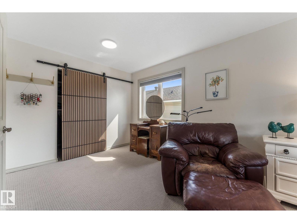
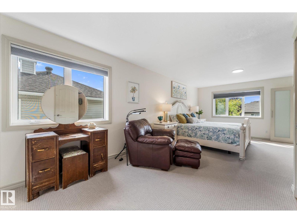
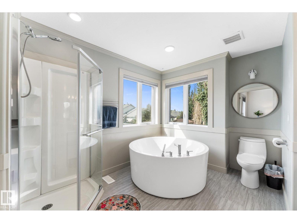
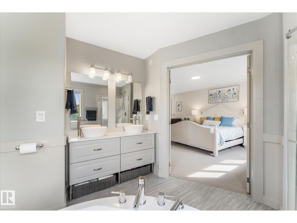
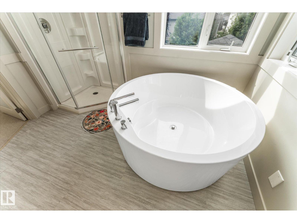
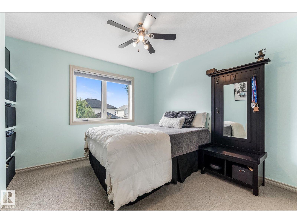
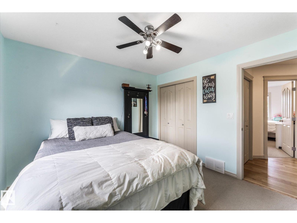
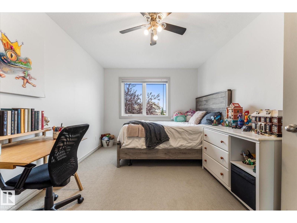
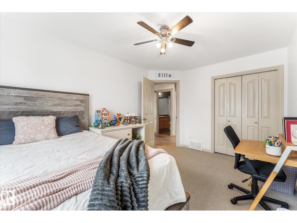
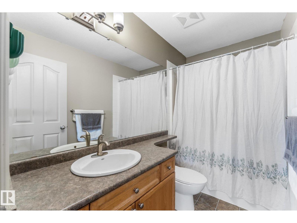
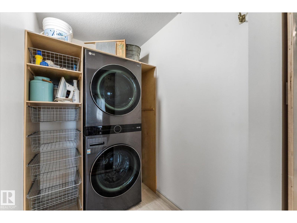
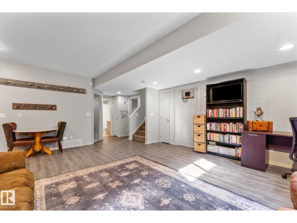
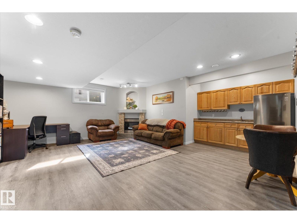
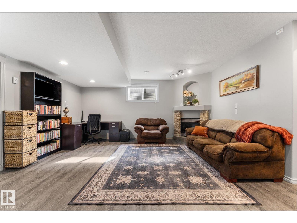
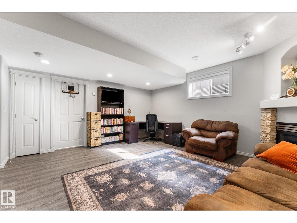
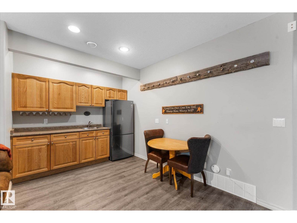
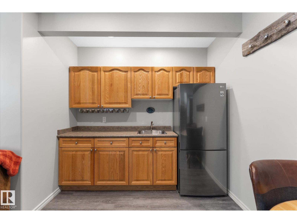
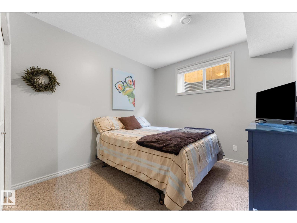
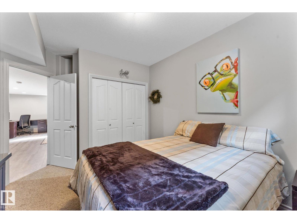
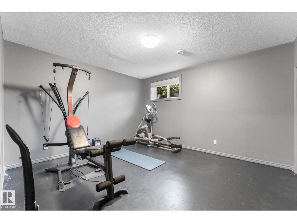
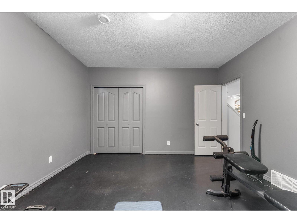
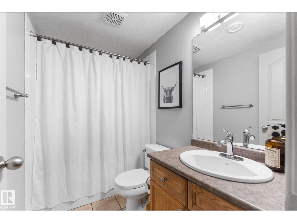
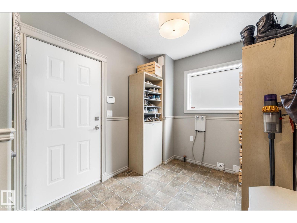
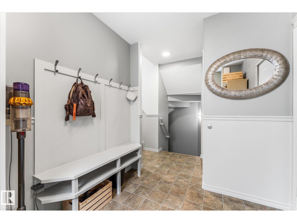
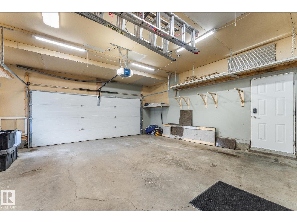
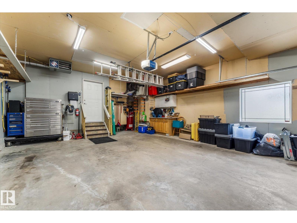
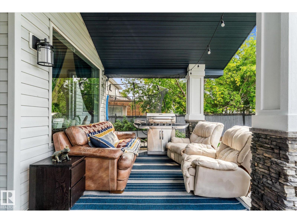
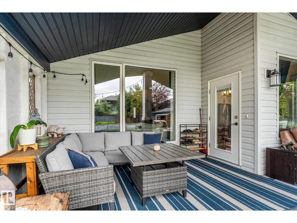
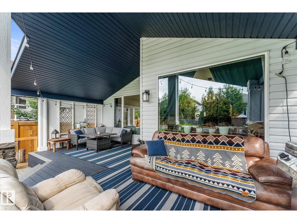
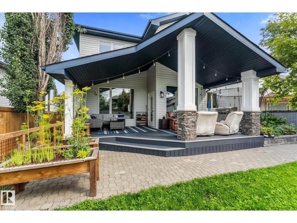
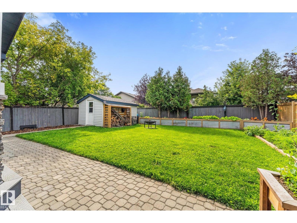
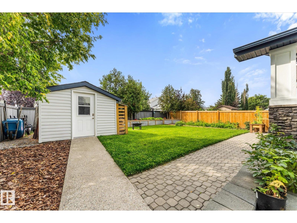
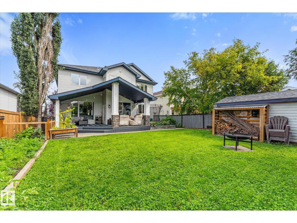
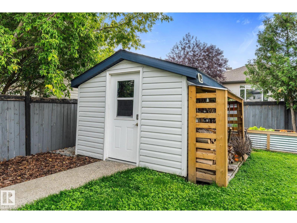
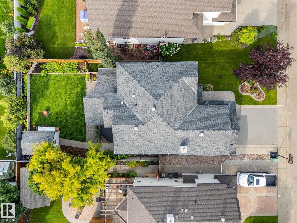
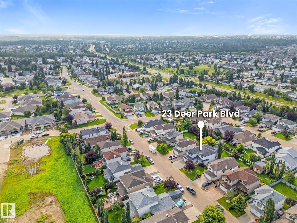
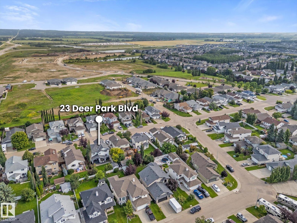
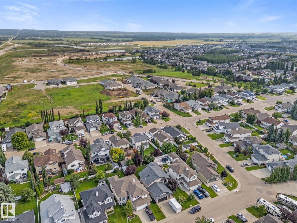
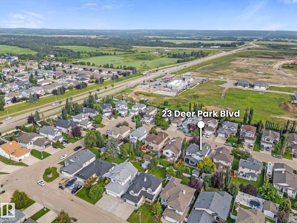
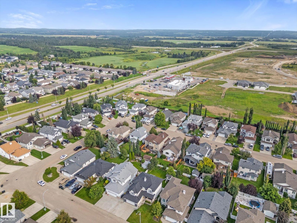
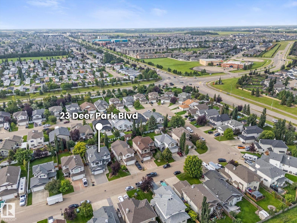
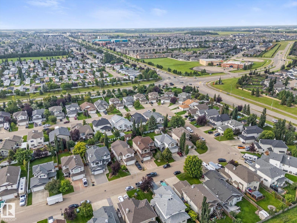
Welcome to a home that has it all! This fully finished 2-storey boasts soaring 10-ft ceilings and oversized windows flooding the main floor with light. Gather in the open-concept living space around a cozy gas fireplace, anchored by a stunning kitchen with shelved pantry, double sink overlooking the yard, and stainless appliances. Upstairs, unwind in the bonus room with gorgeous windows, perfect for movie nights or quiet mornings, plus upper-floor laundry. Refinished hardwood flows through the main floor while soft carpet warms the spacious bedrooms. The fully finished basement offers its own fireplace and wet bar ideal for guests, extended family, or a cozy retreat. With 3.5 baths and a double attached HEATED garage, comfort meets convenience. Step outside to a large covered composite deck overlooking a landscaped yard with flower beds, dog run, and shed. Updates: shingles (2022), high-efficiency garage door (2025), insulation added to attic (2025). Move in and fall in love! (id:51989)
Features of 23 Deer Park Bv
- MLS® Number E4503536
- Price $650,000
- Bedrooms: 4
- Bathrooms: 4
- Square Footage: 2524 sqft
- Property Type: House
- Neigbourhood: Deer Park_SPGR
- Amenities Near By Golf Course, Playground, Schools, Shopping
- Community Features Public Swimming Pool
- Features Flat Site
- Structure Deck, Dog Run - Fenced In, Patio(s)
Buildings
| Bathroom Total | 4 | Bedrooms Total | 4 |
| Amenities | Ceiling - 10ft | Appliances | Dishwasher, Garage Door Opener Remote(s), Garage Door Opener, Microwave Range Hood Combo, Washer/dryer Stack-up, Storage Shed, Stove, Window Coverings, Two Refrigerators |
| Basement Development | Finished | Basement Type | Full (finished) |
| Constructed Date | 2003 | Construction Style Attachment | Detached |
| Cooling Type | Central Air Conditioning | Fireplace Fuel | Gas |
| Fireplace Present | Yes | Fireplace Type | Unknown |
| Half Bath Total | 1 | Heating Type | Forced Air |
| Stories Total | 2 | Size Interior | 2524 Sqft |
| Type | House |
Parking
| Attached Garage | |
| Heated Garage |
Land
| Acreage | No | Fence Type | Fence |
| Land Amenities | Golf Course, Playground, Schools, Shopping |
Rooms
| Level | Type | Length | Width | Dimensions |
|---|---|---|---|---|
| Basement | Family Room | 7.81 m | 5.15 m | 7.81 m x 5.15 m |
| Basement | Bedroom 4 | 4.1 m | 3.14 m | 4.1 m x 3.14 m |
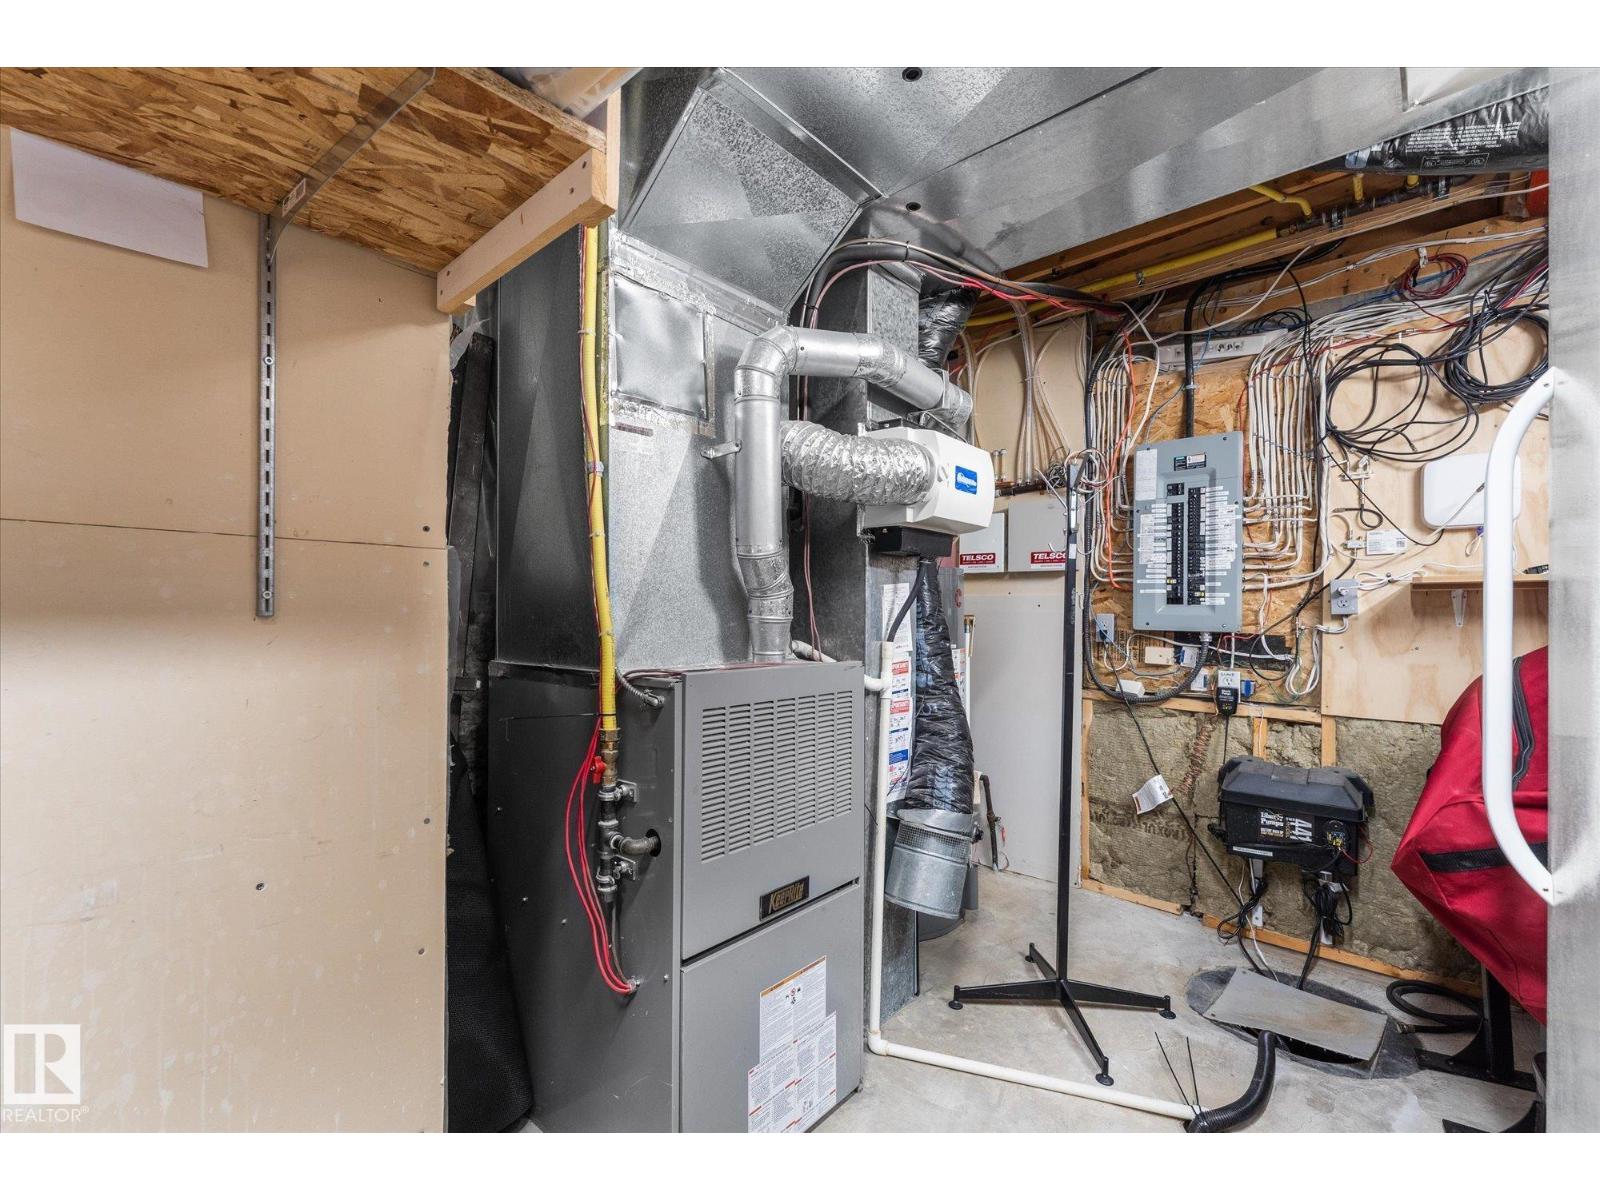
| Basement | Utility Room | 5.9 m | 3.07 m | 5.9 m x 3.07 m |
| Main Level | Living Room | 4.2 m | 4.83 m | 4.2 m x 4.83 m |
| Main Level | Dining Room | 3 m | 5.47 m | 3 m x 5.47 m |
| Main Level | Kitchen | 3.41 m | 4.26 m | 3.41 m x 4.26 m |
| Main Level | Pantry | 1.2 m | 1.27 m | 1.2 m x 1.27 m |
| Main Level | Office | 3.63 m | 4.18 m | 3.63 m x 4.18 m |
| Upper Level | Primary Bedroom | 4.14 m | 7.2 m | 4.14 m x 7.2 m |
| Upper Level | Bedroom 2 | 3.58 m | 3.28 m | 3.58 m x 3.28 m |
| Upper Level | Bedroom 3 | 2.94 m | 4.28 m | 2.94 m x 4.28 m |
| Upper Level | Bonus Room | 5.16 m | 4.61 m | 5.16 m x 4.61 m |
| Upper Level | Laundry Room | 1.42 m | 1.92 m | 1.42 m x 1.92 m |
Agents and Offices
- Deanalee Dressler
- Office: RE/MAX Preferred Choice