

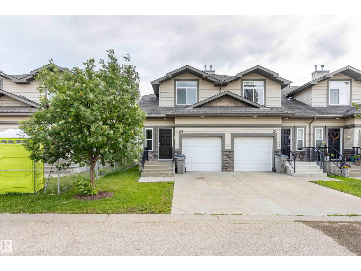
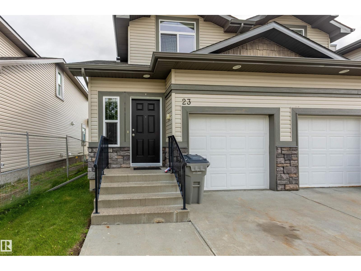
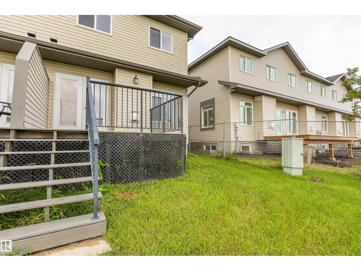
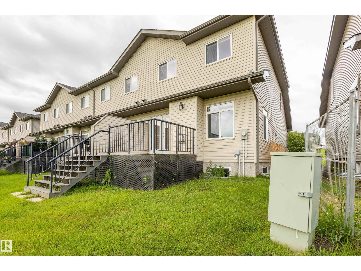
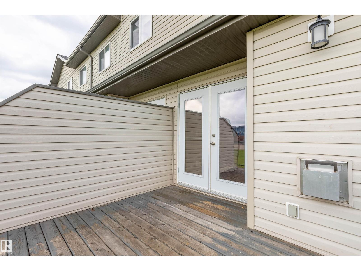
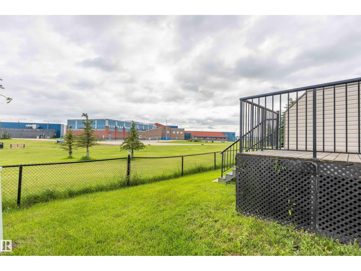
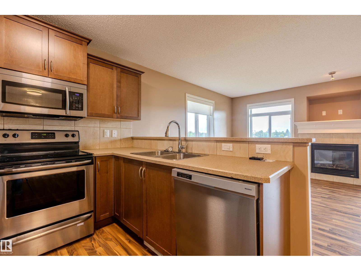
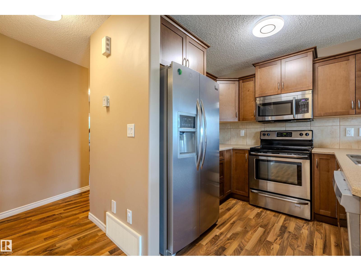
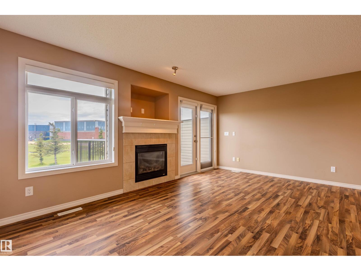
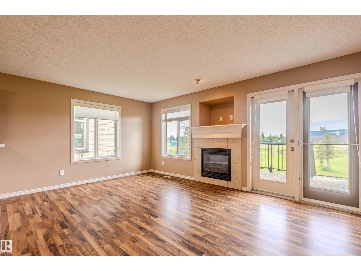
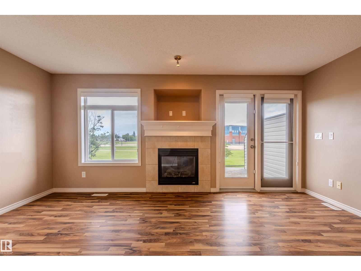
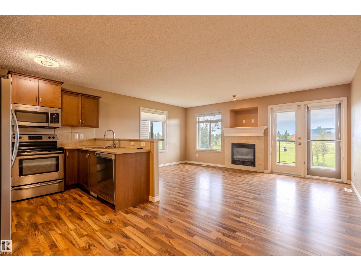
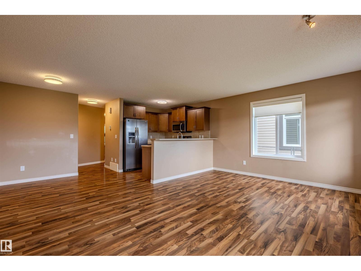
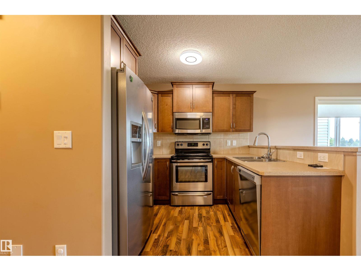
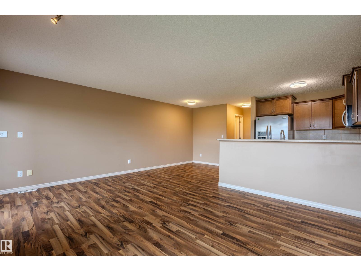
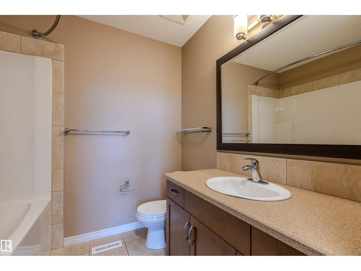
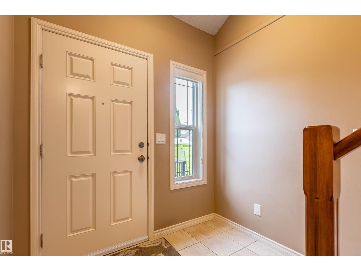
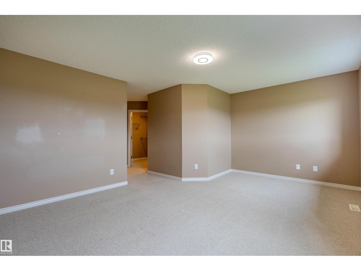
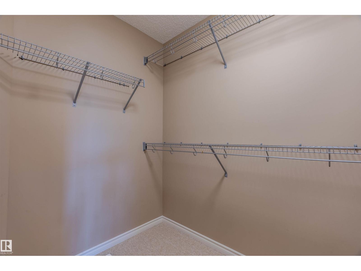
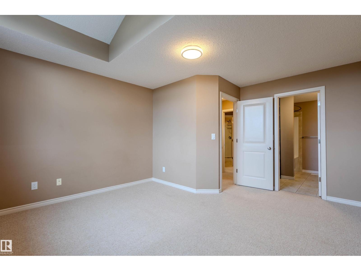
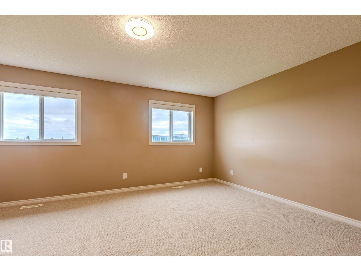
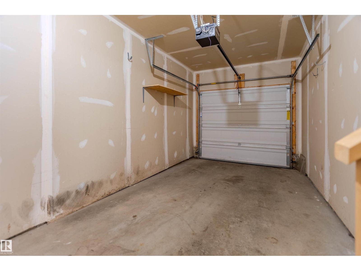
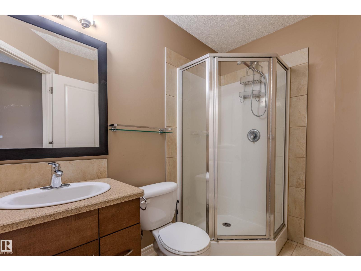
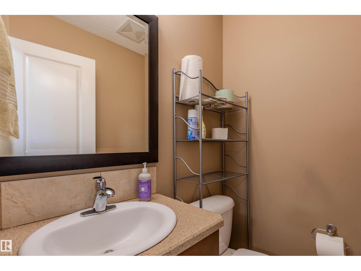
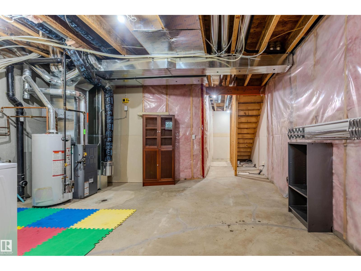
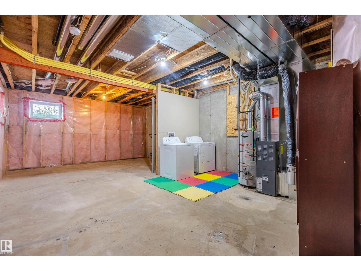
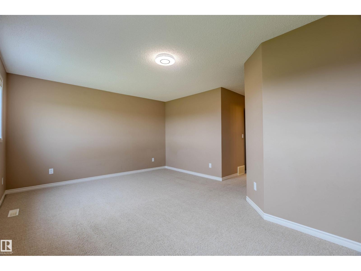
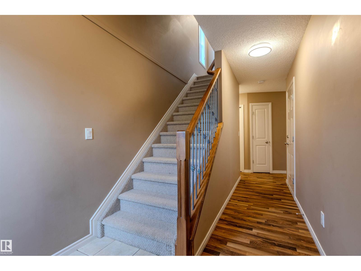
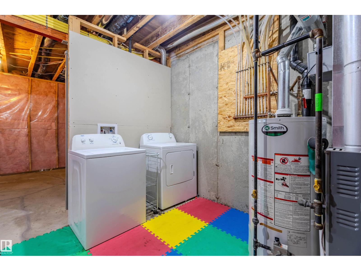
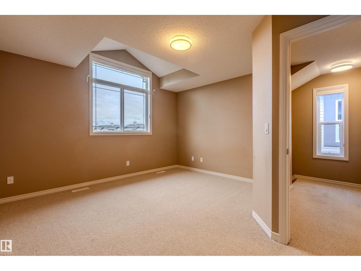
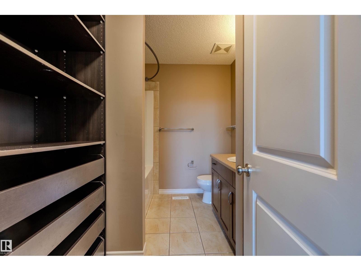
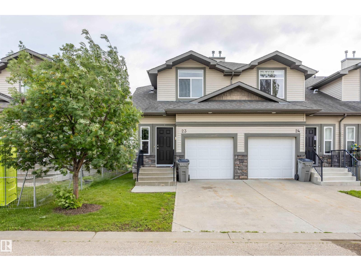
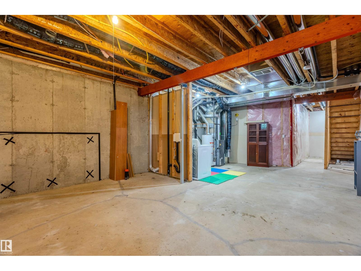
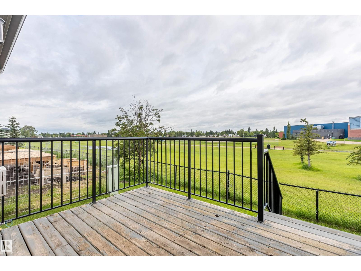
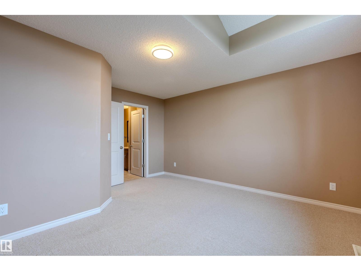
End unit townhome backing onto to green space with 2 large bedrooms on upper floor both with 4pc ensuite. Nice open floor plan with kitchen with island open to living room with gas fireplace and sliding doors to a deck. Large entrance with door to single attached garage plus 2pc bathroom. Basement is ready to be developed with laundry room already in place. unit can park two cars and also complex has lots of visitor parking as well. (id:51989)
Features of #23 9511 102 Av
- MLS® Number E4499826
-
Price
$259,900
Maintenance, Exterior Maintenance, Landscaping, Property Management
$361.68 Monthly - Bedrooms: 2
- Bathrooms: 3
- Square Footage: 1229 sqft
- Property Type: Row / Townhouse
- Neigbourhood: Morinville
- Amenities Near By Playground, Schools
- Features Flat Site
- Parking Space Total 2
- Structure Deck
Buildings
| Bathroom Total | 3 | Bedrooms Total | 2 |
| Appliances | Dishwasher, Dryer, Garage Door Opener Remote(s), Garage Door Opener, Microwave, Refrigerator, Stove, Washer | Basement Development | Partially Finished |
| Basement Type | Full (partially Finished) | Constructed Date | 2010 |
| Construction Style Attachment | Attached | Fireplace Fuel | Gas |
| Fireplace Present | Yes | Fireplace Type | Insert |
| Half Bath Total | 1 | Heating Type | Forced Air |
| Stories Total | 2 | Size Interior | 1229 Sqft |
| Type | Row / Townhouse |
Parking
| Attached Garage |
Land
| Acreage | No | Fence Type | Fence |
| Land Amenities | Playground, Schools | Size Irregular | 179.58 |
| Size Total | 179.58 M2 | Size Total Text | 179.58 M2 |
Rooms
| Level | Type | Length | Width | Dimensions |
|---|---|---|---|---|
| Basement | Laundry Room | 1.75 m | 1.65 m | 1.75 m x 1.65 m |
| Main Level | Living Room | 5.16 m | 3.79 m | 5.16 m x 3.79 m |
| Main Level | Dining Room | 1.64 m | 2.25 m | 1.64 m x 2.25 m |
| Main Level | Kitchen | 2.94 m | 2.45 m | 2.94 m x 2.45 m |
| Upper Level | Primary Bedroom | 5.22 m | 3.99 m | 5.22 m x 3.99 m |
| Upper Level | Bedroom 2 | 4.45 m | 2.25 m | 4.45 m x 2.25 m |
Agents and Offices
- Brent W. Melville
- Cameron W. Melville
- Bryce Melville
- Office: RE/MAX Real Estate