

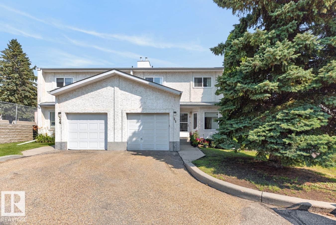
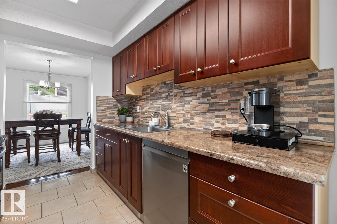
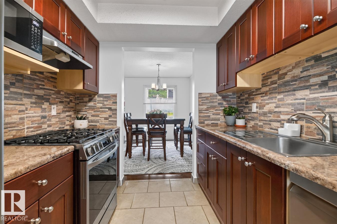
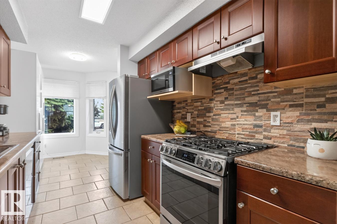
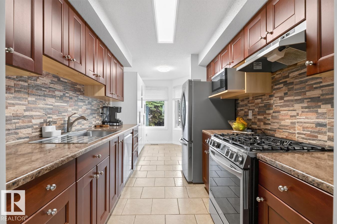
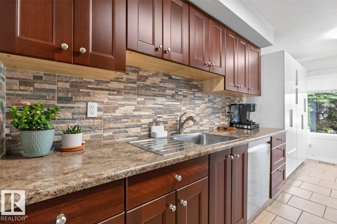
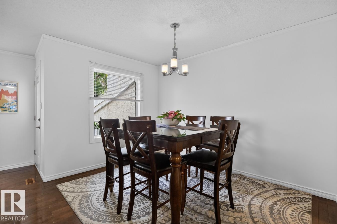
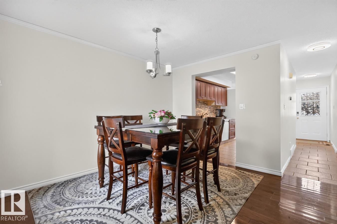
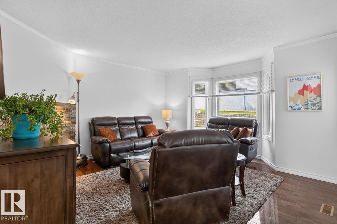
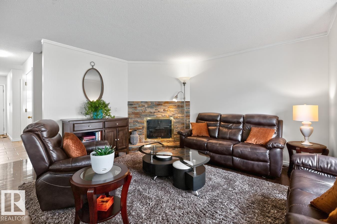
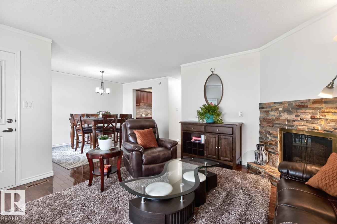
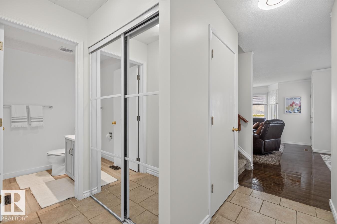
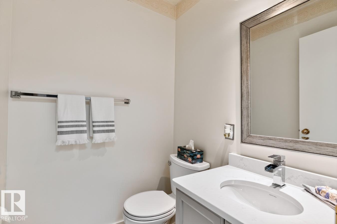
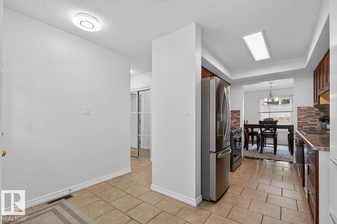
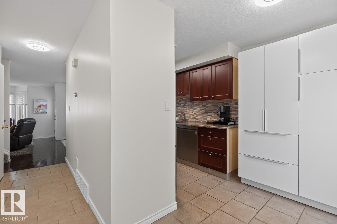
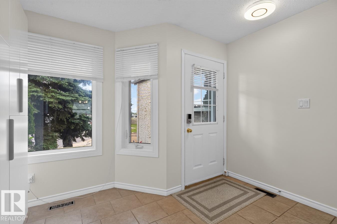
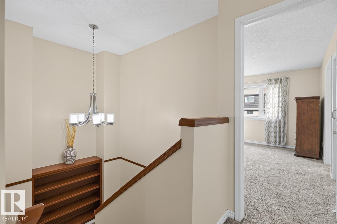
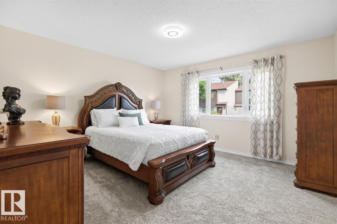
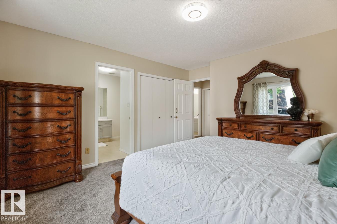
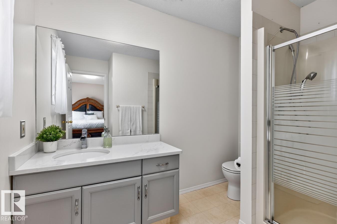
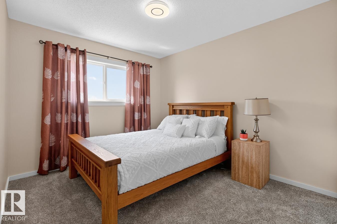
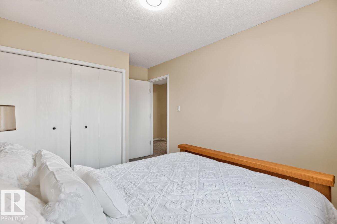
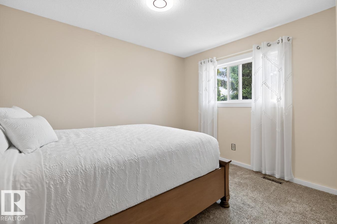
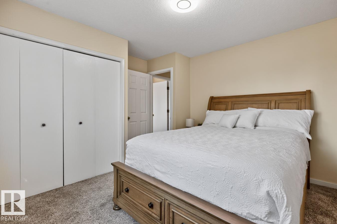
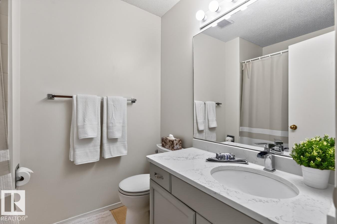
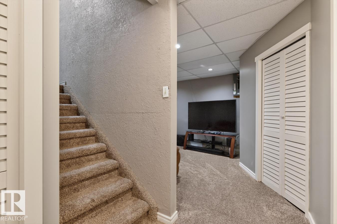
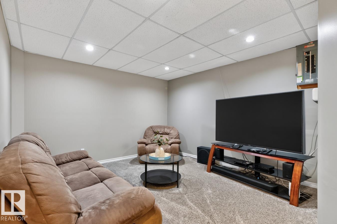
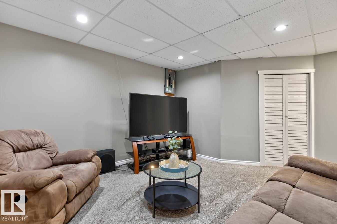
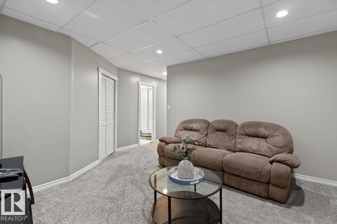
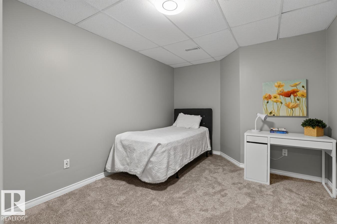
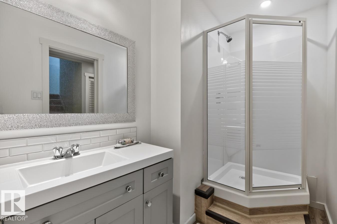
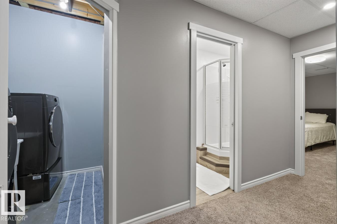
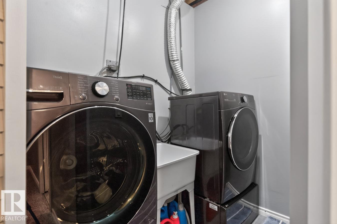
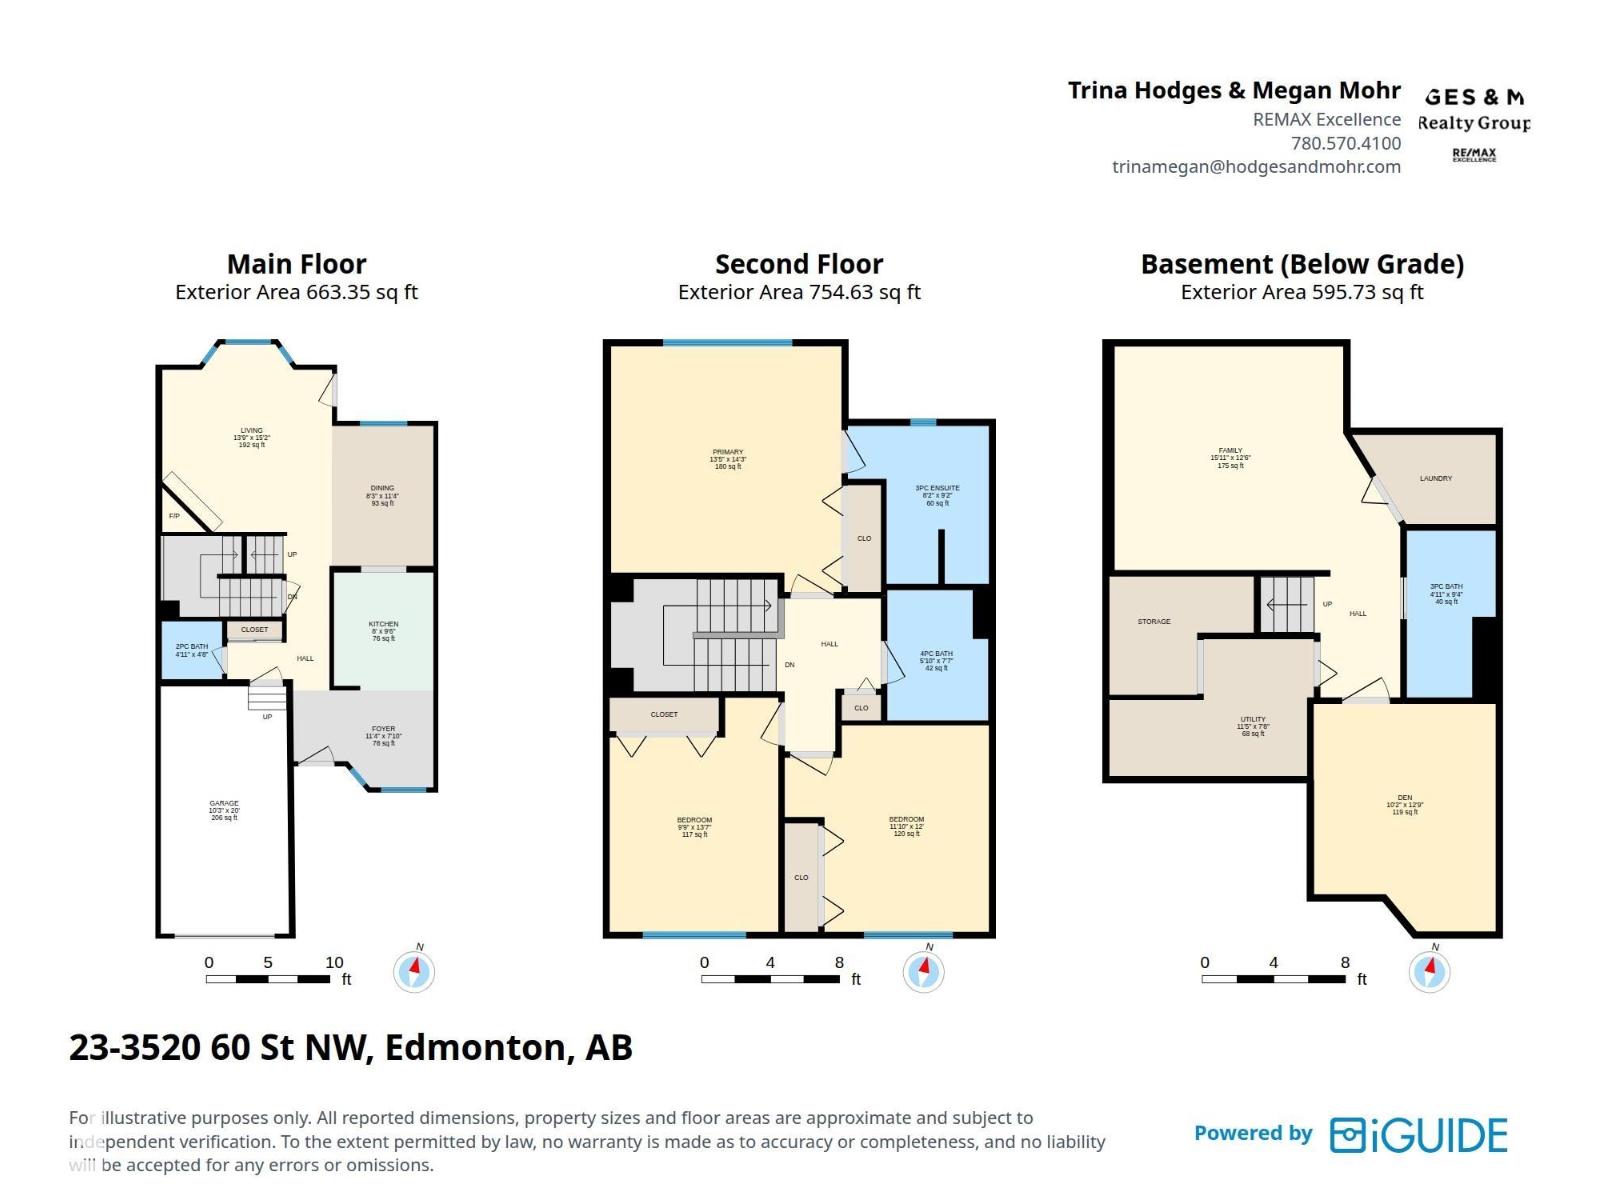
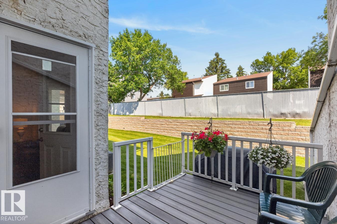
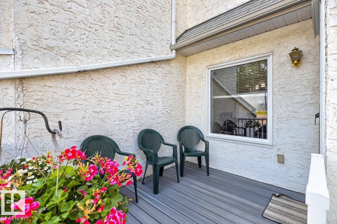
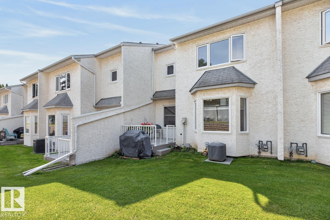
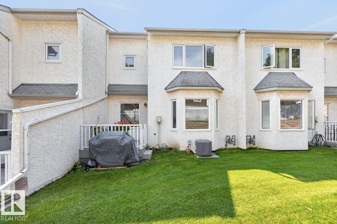
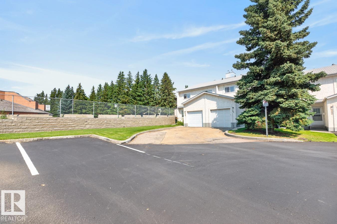
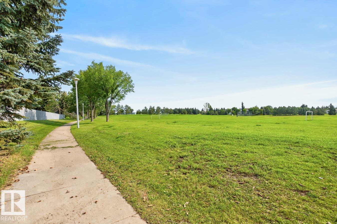
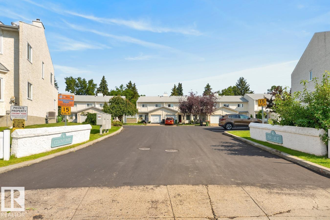
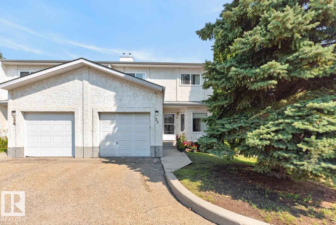
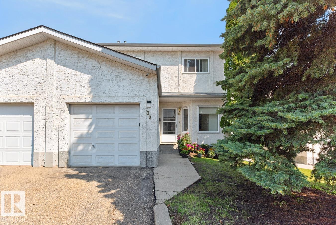
Move-in ready & beautifully maintained, this Hillview condo offers the perfect blend of comfort, style & convenience with 3 bedrooms, 3.5 baths & a fully finished basement! A spacious foyer welcomes you inside, where tile flooring leads to the bright kitchen featuring an abundance of cabinetry, granite countertops, stainless steel appliances, including a gas stove & plenty of workspace. Rich hardwood flooring flows throughout the sun-filled living room, complete with a cozy fireplace, & opens seamlessly to the dining area, perfect for entertaining. A convenient guest bath completes the main level. Upstairs, NEW carpet leads to a king-sized primary retreat with a private ensuite, plus two additional generous bedrooms & a 4pc bath. The finished basement adds even more living space with a large rec room, versatile den, 3pc bath & ample storage. Enjoy summer evenings on the maintenance-free deck, along with the convenience of a single attached garage. Ideally located just steps from parks, schools & shopping. (id:51989)
Features of #23 3520 60 St Nw
- MLS® Number E4501991
-
Price
$299,900
Maintenance, Exterior Maintenance, Property Management, Other, See Remarks
$400.38 Monthly - Bedrooms: 3
- Bathrooms: 4
- Square Footage: 1418 sqft
- Property Type: Row / Townhouse
- Neigbourhood: Hillview
- Amenities Near By Playground, Public Transit, Schools, Shopping
- Features Cul-de-sac, See Remarks
Buildings
| Bathroom Total | 4 | Bedrooms Total | 3 |
| Appliances | Dishwasher, Dryer, Hood Fan, Refrigerator, Stove, Washer | Basement Development | Finished |
| Basement Type | Full (finished) | Constructed Date | 1989 |
| Construction Style Attachment | Attached | Cooling Type | Central Air Conditioning |
| Fireplace Fuel | Gas | Fireplace Present | Yes |
| Fireplace Type | Unknown | Half Bath Total | 1 |
| Heating Type | Forced Air | Stories Total | 2 |
| Size Interior | 1418 Sqft | Type | Row / Townhouse |
Parking
| Attached Garage |
Land
| Acreage | No | Land Amenities | Playground, Public Transit, Schools, Shopping |
| Size Irregular | 310 | Size Total | 310 M2 |
| Size Total Text | 310 M2 |
Rooms
| Level | Type | Length | Width | Dimensions |
|---|---|---|---|---|
| Basement | Family Room | Measurements not available | ||
| Basement | Den | Measurements not available | ||
| Main Level | Living Room | Measurements not available | ||
| Main Level | Dining Room | Measurements not available | ||
| Main Level | Kitchen | Measurements not available | ||
| Upper Level | Primary Bedroom | Measurements not available | ||
| Upper Level | Bedroom 2 | Measurements not available | ||
| Upper Level | Bedroom 3 | Measurements not available |
Agents and Offices
- Megan Mohr
- Trina P. Hodges
- Office: RE/MAX Excellence