

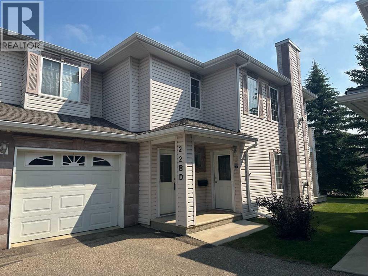
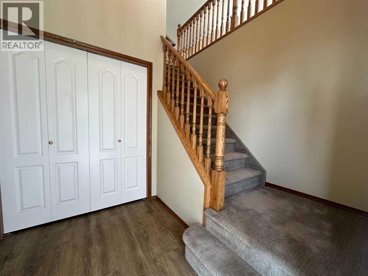
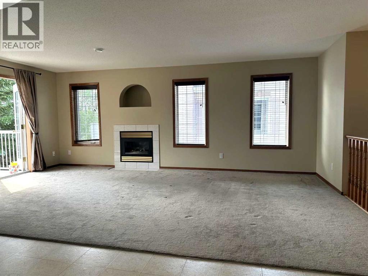
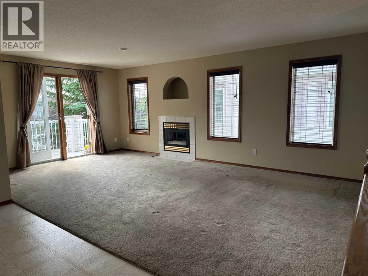
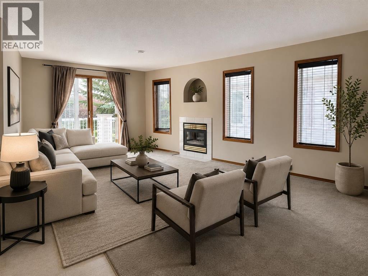
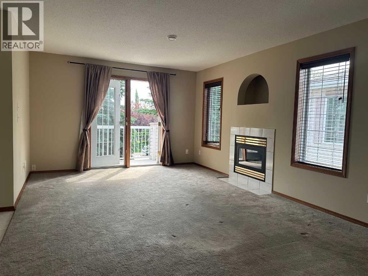
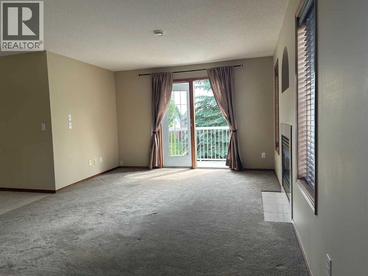
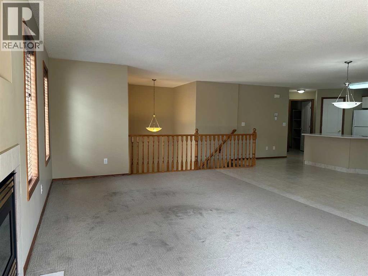
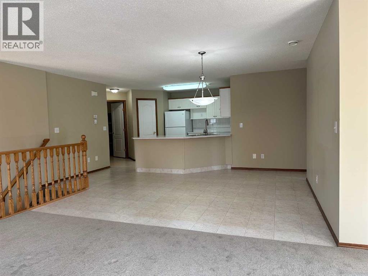
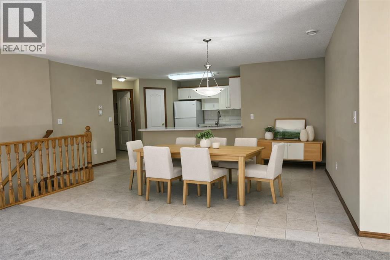
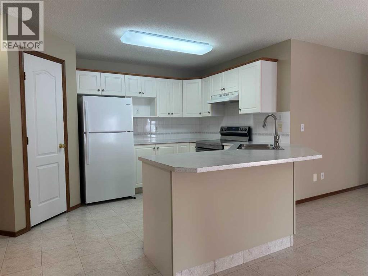
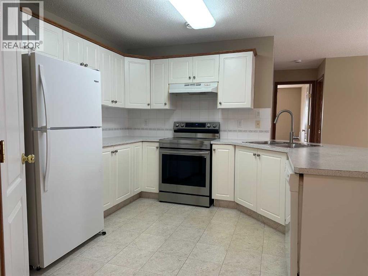
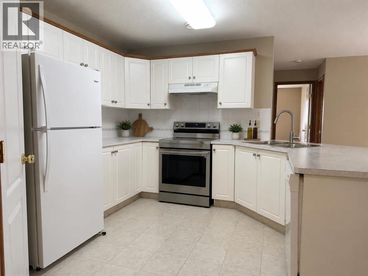
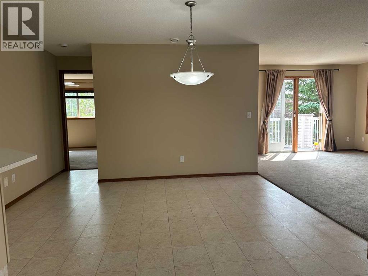
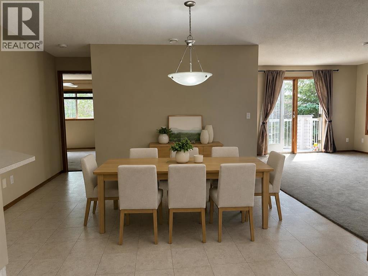
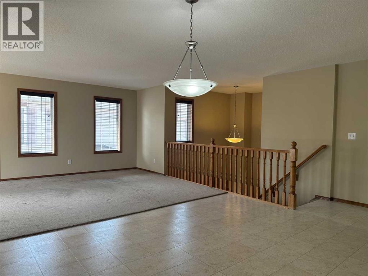
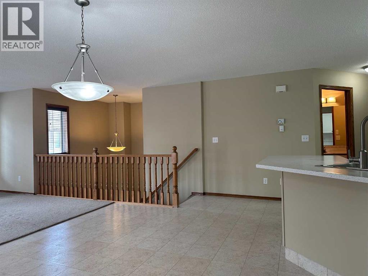
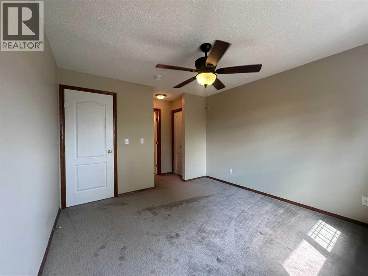
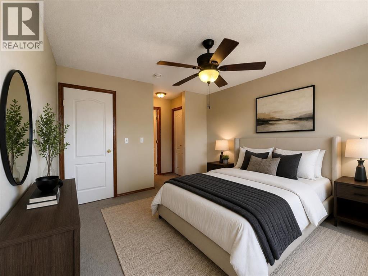
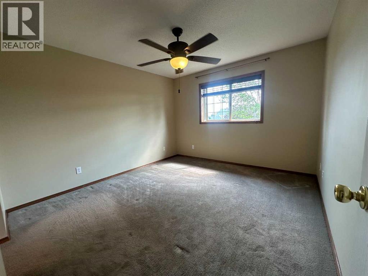
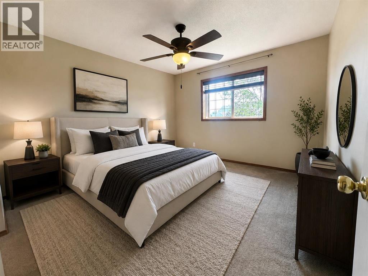
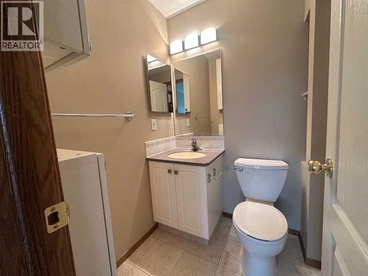
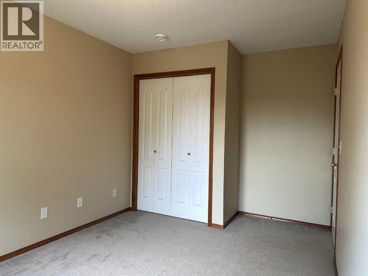
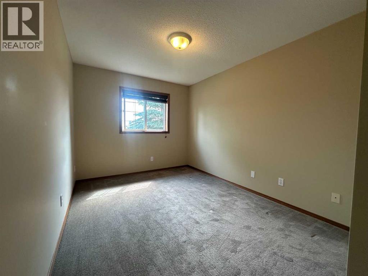
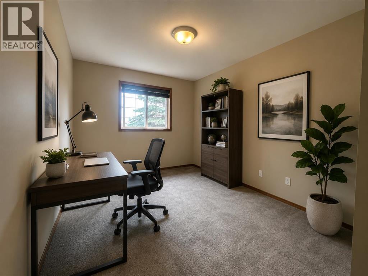
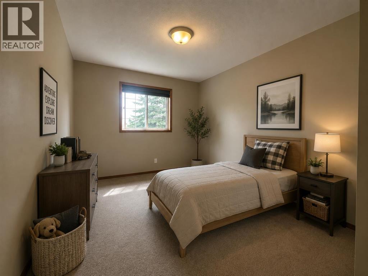
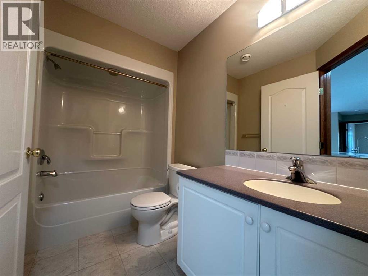
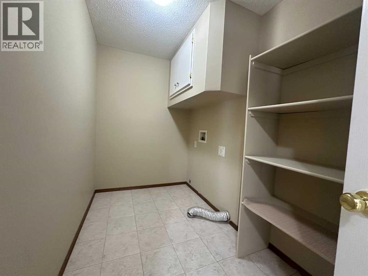
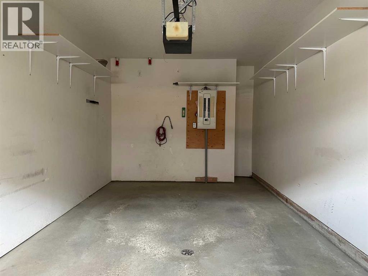
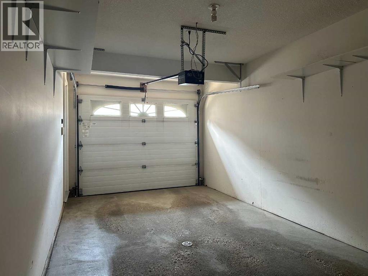
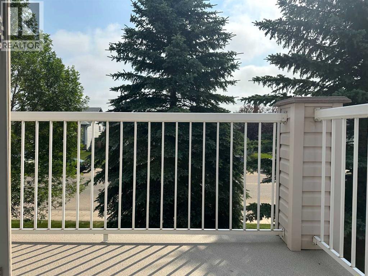
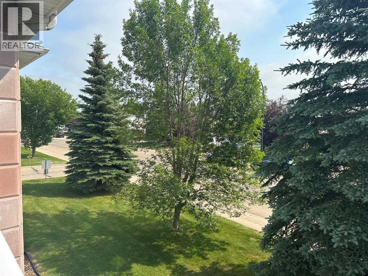
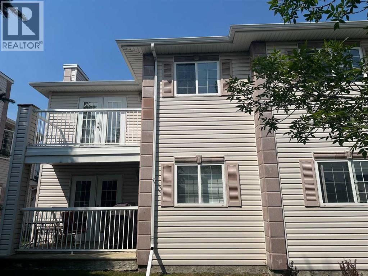
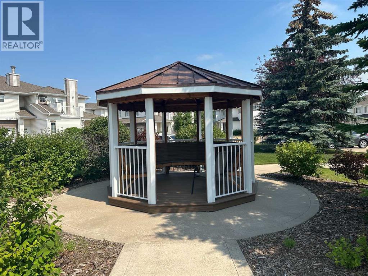
IMMEDIATE POSSESSION - Welcome to this spacious 1,135 sq. ft. TOP-FLOOR CORNER condo offering comfort, convenience, and low-maintenance living. Featuring 2 BEDROOMS and 2 FULL BATHROOMS, this bright, open-concept home seamlessly connects the Living room, Dining area, and Kitchen, creating an inviting space for both everyday living and entertaining.Kitchen offers timeless WHITE CABINETRY, has plenty of counter space, a full backsplash and a convenient WALK IN PANTRY. The LARGE LIVING ROOM features a cozy GAS FIREPLACE and access to a PRIVATE BALCONY—perfect for enjoying your morning coffee or relaxing in the evening. The generous primary bedroom which easily fits a KING BED includes DOUBLE CLOSETS and a private 3-PIECE EUNSUTE with an easy step-in shower. A second bedroom and full bathroom provide flexibility for guests, family, or a home office. Convenient in-suite laundry is also located on the main floor.Additional features include an ATTACHED HEATED GARAGE, a covered front entrance, and the added privacy of top-floor, corner-unit living. Whether you’re looking to downsize, purchase your first home, or enjoy maintenance-free living, this move-in-ready condo is available for immediate possession. Close to Parks, Schools, shopping & the Cullicut Centre. (id:51989)
Features of 22d, 32 Daines Avenue
- MLS® Number A2330088
-
Price
$275,000
Maintenance, Common Area Maintenance, Heat, Property Management, Reserve Fund Contributions, Sewer, Waste Removal, Water
$440.39 Monthly - Bedrooms: 2
- Bathrooms: 2
- Square Footage: 1135 sqft
- Property Type: Row / Townhouse
- Community Name: Devonshire
- Amenities Near By Park, Playground, Schools, Shopping
- Community Features Pets Not Allowed
- Features Treed, Pvc Window, Parking
- Parking Space Total 1
- Plan 0020223
Buildings
| Bathroom Total | 2 | Bedrooms Above Ground | 2 |
| Bedrooms Total | 2 | Appliances | Refrigerator, Dishwasher, Stove, Window Coverings, Garage Door Opener |
| Basement Type | None | Constructed Date | 2001 |
| Construction Style Attachment | Attached | Cooling Type | None |
| Exterior Finish | Vinyl Siding | Fireplace Present | Yes |
| Fireplace Total | 1 | Flooring Type | Carpeted, Linoleum |
| Foundation Type | Poured Concrete | Heating Type | In Floor Heating |
| Stories Total | 1 | Size Interior | 1135 Sqft |
| Total Finished Area | 1135 Sqft | Type | Row / Townhouse |
Parking
| Attached Garage | 1 |
Land
| Acreage | No | Fence Type | Not Fenced |
| Land Amenities | Park, Playground, Schools, Shopping | Landscape Features | Landscaped |
| Size Irregular | 599.00 | Size Total | 599 Sqft|0-4,050 Sqft |
| Size Total Text | 599 Sqft|0-4,050 Sqft | Zoning Description | R-m |
Rooms
| Level | Type | Length | Width | Dimensions |
|---|---|---|---|---|
| Lower Level | Foyer | 7.25 Ft x 5.75 Ft | ||
| Main Level | Living Room | 20.08 Ft x 12.33 Ft | ||
| Main Level | Dining Room | 13.08 Ft x 12.75 Ft | ||
| Main Level | Kitchen | 11.00 Ft x 10.50 Ft | ||
| Main Level | Primary Bedroom | 11.75 Ft x 11.00 Ft | ||
| Main Level | 3pc Bathroom | 7.50 Ft x 5.00 Ft | ||
| Main Level | Bedroom | 13.83 Ft x 9.00 Ft | ||
| Main Level | 4pc Bathroom | 9.75 Ft x 5.17 Ft | ||
| Main Level | Laundry Room | 10.00 Ft x 5.75 Ft |
Agents and Offices
- Kevin Schreder
- Office: RE/MAX Real Estate Central Alberta