

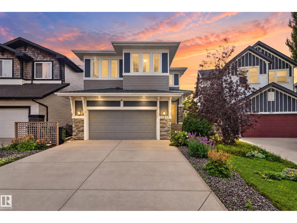
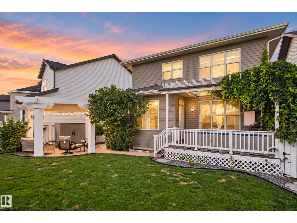
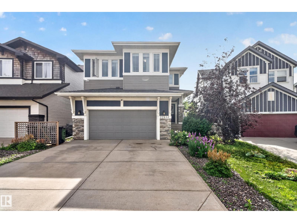
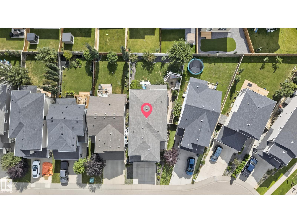
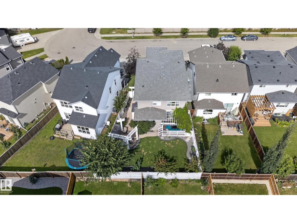
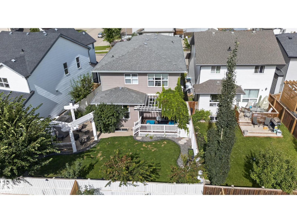
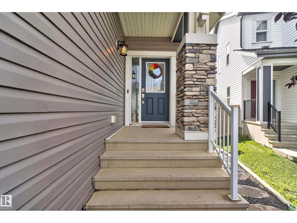
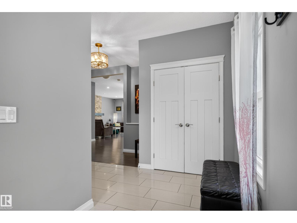
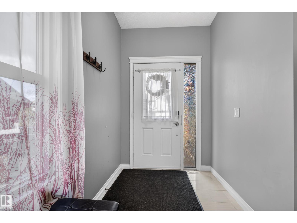
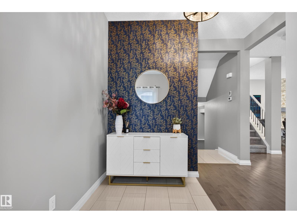
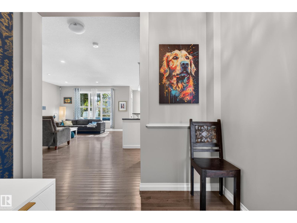
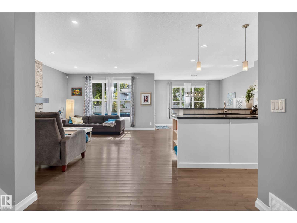
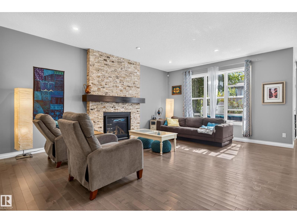
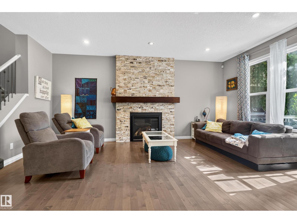
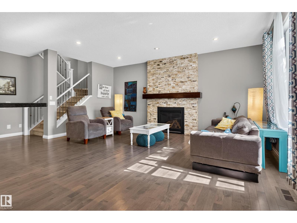
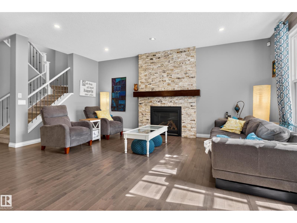
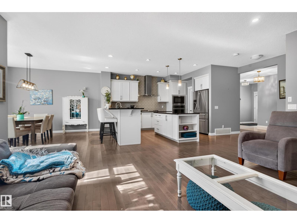
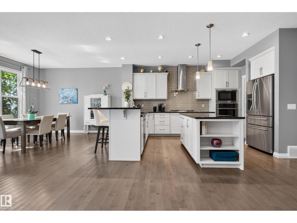
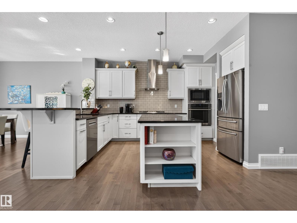
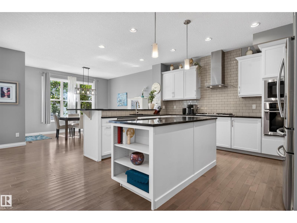
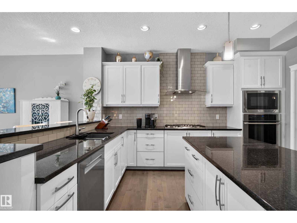
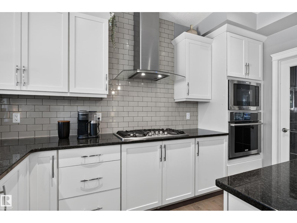
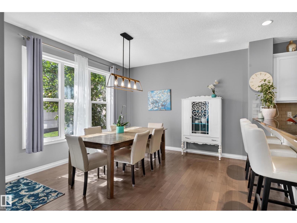
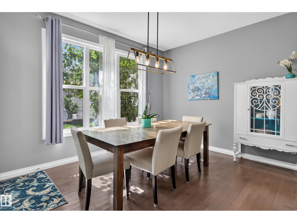
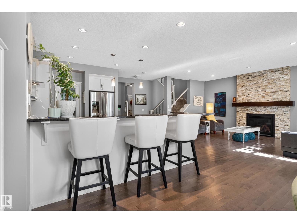
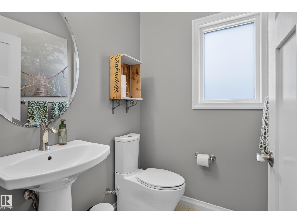
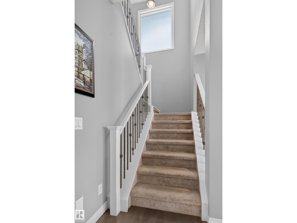
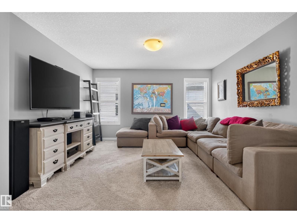
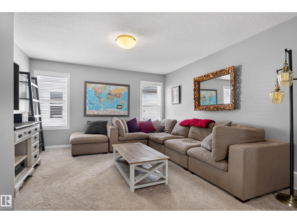
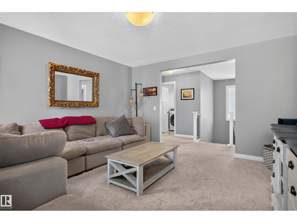
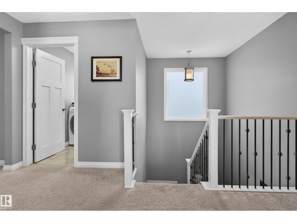
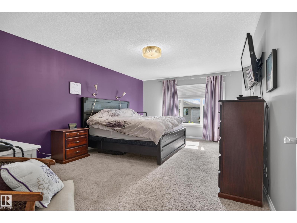
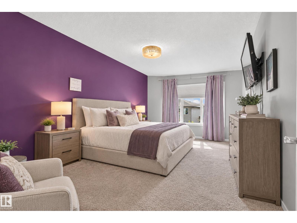
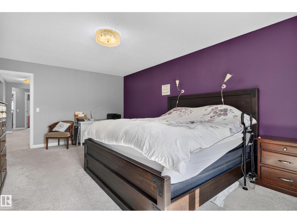
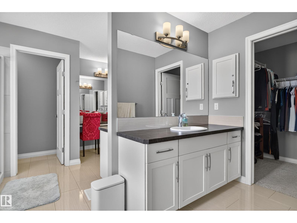
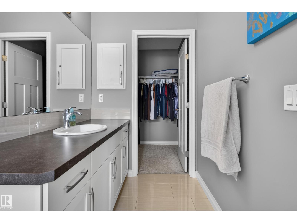
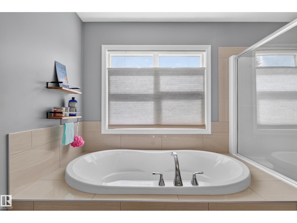
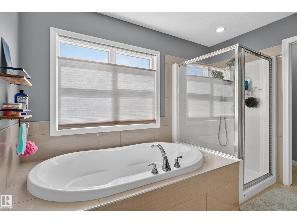
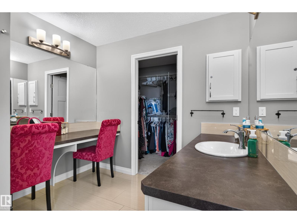
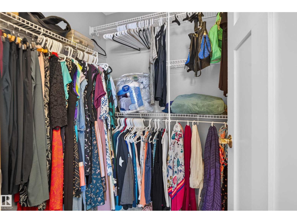
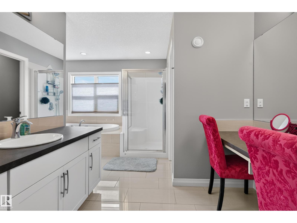
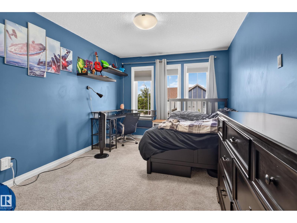
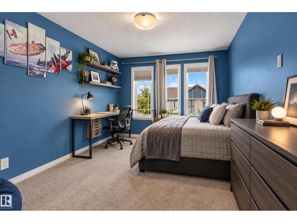
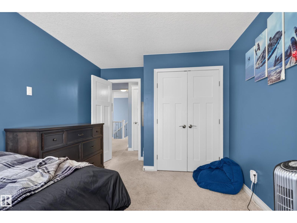
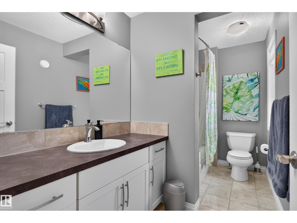
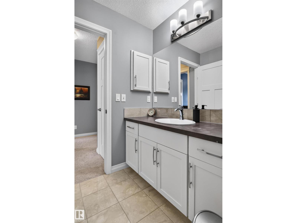
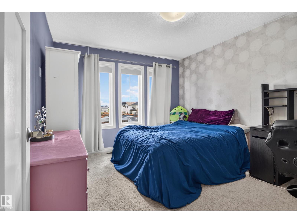
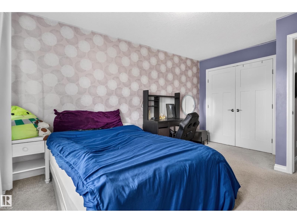
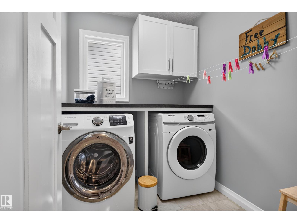
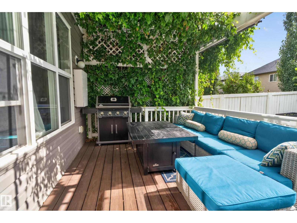
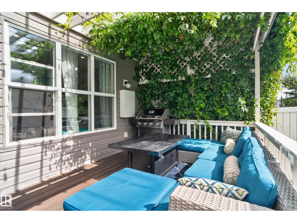
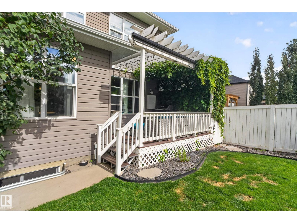
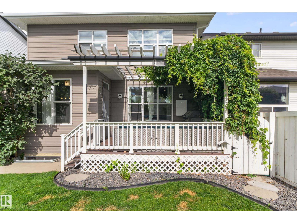
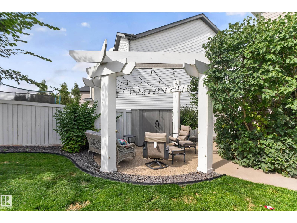
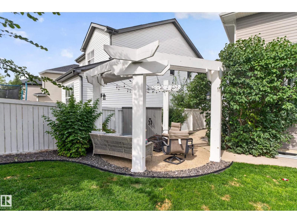
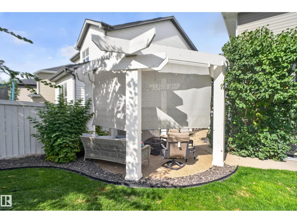
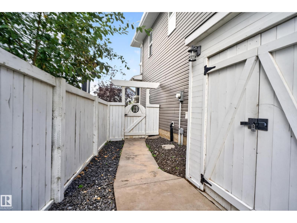
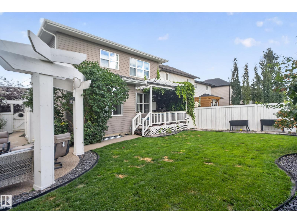
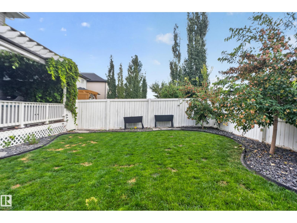
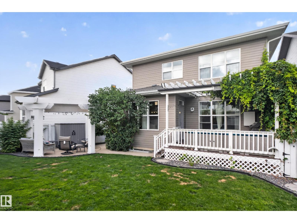
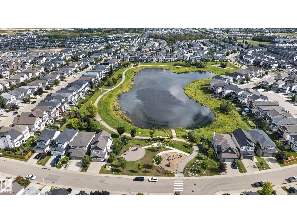
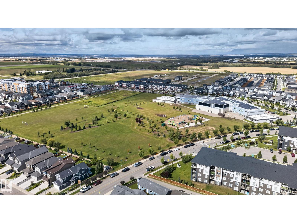
OVER 2500sqft and an INCREDIBLE backyard! Close to school, shopping, restaurants, new rec centre and all amenities. True VALUE! Well-kept upgraded home offers central AC, 9ft ceilings, hardwood flooring and TONS of space throughout! Chef's kitchen with endless countertop/cabinet space, corner pantry and SS appliance. Spacious living room has a beautiful gas fireplace and SOUTH facing windows bringing in lots of natural light. Upstairs is a large bonus room which separates the primary suite from the other 2 bedrooms. MASSIVE primary bedroom offers a luxurious ensuite, double sinks, prep area, double closets, soaker tub & a walk-in shower. 2 more bedrooms, 4pc bath complete upper level. The beautifully landscaped backyard features a large composite deck w/ powered screens, pergoloa w/ lights! A second seating area/patio offers space to enjoy the firepit, additonal lighting & more powered screens for privacy/shade. Storage shed also has power offering space to store & charge your mowers/tools! MOVE-IN READY! (id:51989)
Features of 22933 94a Av Nw
- MLS® Number E4507213
- Price $599,900
- Bedrooms: 3
- Bathrooms: 3
- Square Footage: 2512 sqft
- Property Type: House
- Neigbourhood: Secord
- Amenities Near By Shopping
- Structure Deck, Patio(s)
Buildings
| Bathroom Total | 3 | Bedrooms Total | 3 |
| Amenities | Ceiling - 9ft | Appliances | Dryer, Hood Fan, Refrigerator, Gas Stove(s), Washer, Window Coverings |
| Basement Development | Unfinished | Basement Type | Full (unfinished) |
| Constructed Date | 2015 | Construction Style Attachment | Detached |
| Cooling Type | Central Air Conditioning | Fireplace Fuel | Gas |
| Fireplace Present | Yes | Fireplace Type | Unknown |
| Half Bath Total | 1 | Heating Type | Forced Air |
| Stories Total | 2 | Size Interior | 2512 Sqft |
| Type | House |
Parking
| Attached Garage |
Land
| Acreage | No | Fence Type | Fence |
| Land Amenities | Shopping | Size Irregular | 444.1 |
| Size Total | 444.1 M2 | Size Total Text | 444.1 M2 |
Rooms
| Level | Type | Length | Width | Dimensions |
|---|---|---|---|---|
| Main Level | Living Room | 4.24 m | 5.7 m | 4.24 m x 5.7 m |
| Main Level | Dining Room | 3.96 m | 1.85 m | 3.96 m x 1.85 m |
| Main Level | Kitchen | 3.99 m | 6.85 m | 3.99 m x 6.85 m |
| Upper Level | Primary Bedroom | 3.82 m | 5.84 m | 3.82 m x 5.84 m |
| Upper Level | Bedroom 2 | 3.23 m | 4.5 m | 3.23 m x 4.5 m |
| Upper Level | Bedroom 3 | 3.03 m | 4.76 m | 3.03 m x 4.76 m |
| Upper Level | Bonus Room | 4.28 m | 4.06 m | 4.28 m x 4.06 m |
Agents and Offices
- Brandon M. Lai
- Office: RE/MAX Elite