

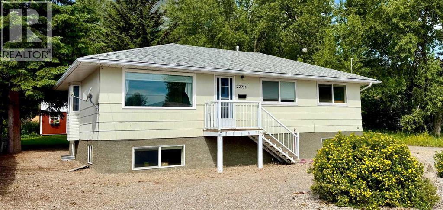
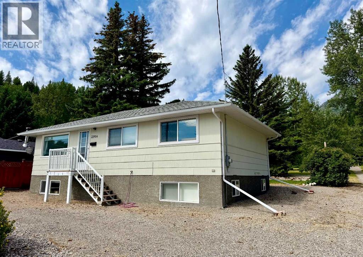
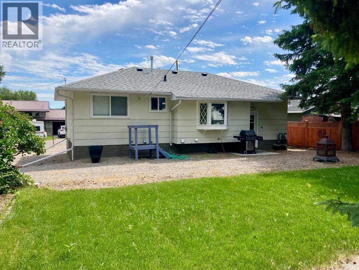
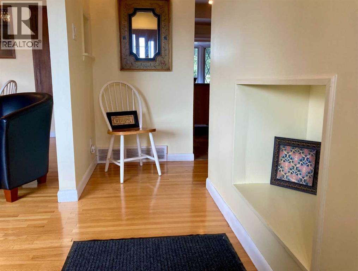
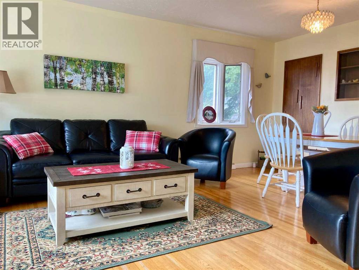
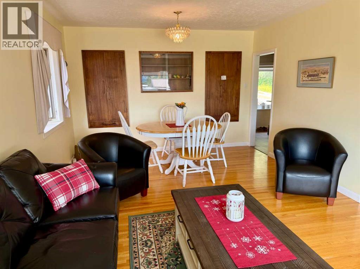
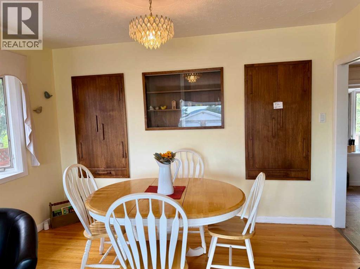
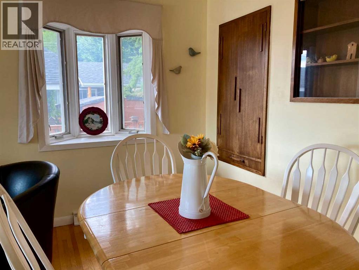
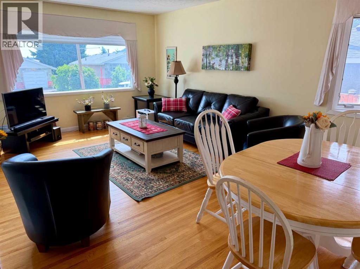
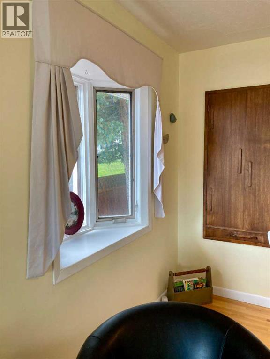
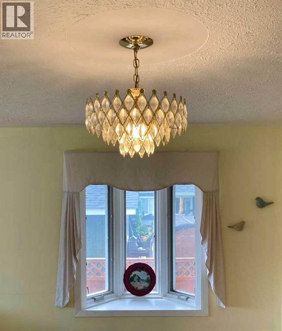
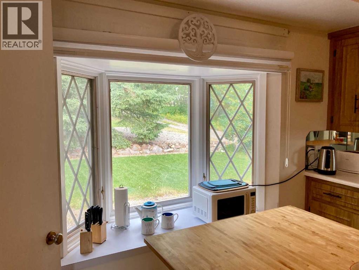
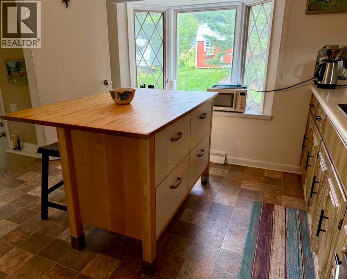
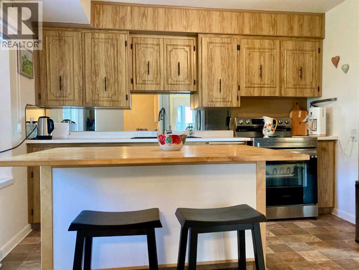
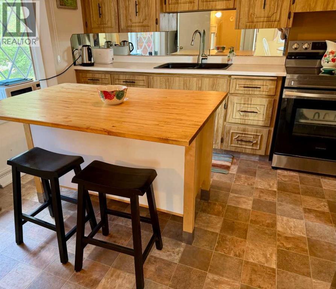
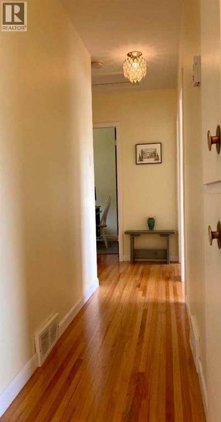
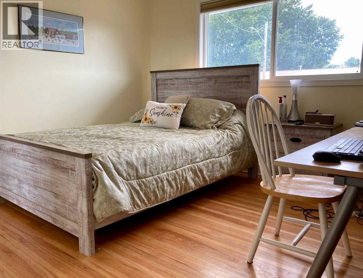
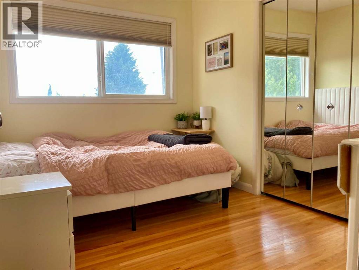
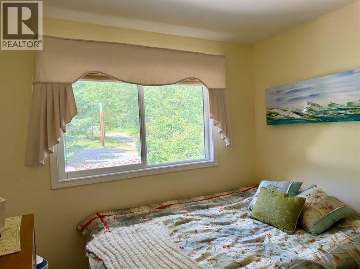
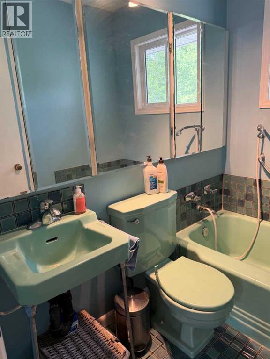
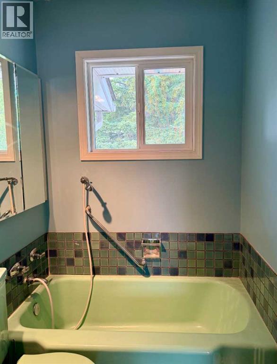
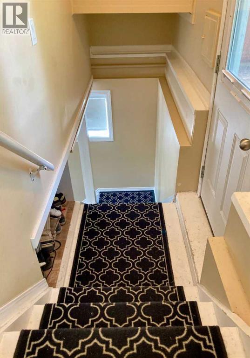
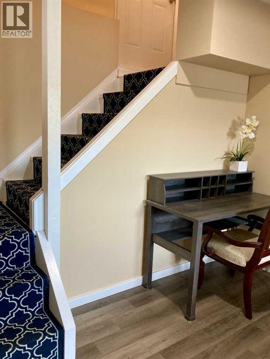
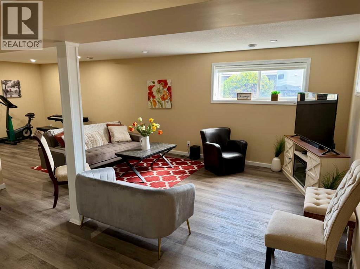
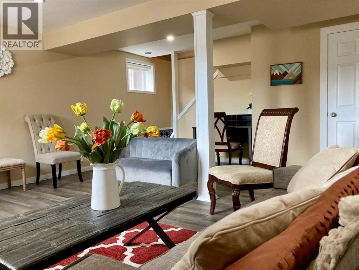
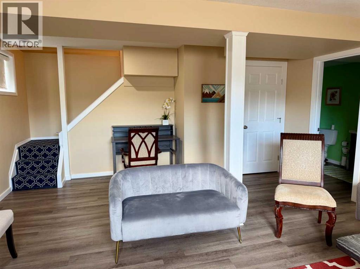
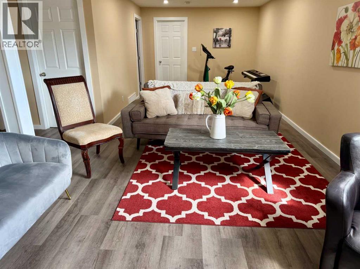
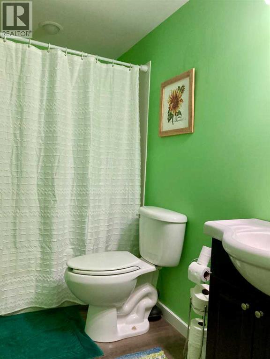
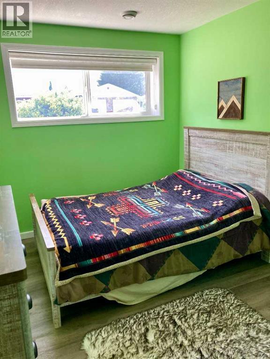
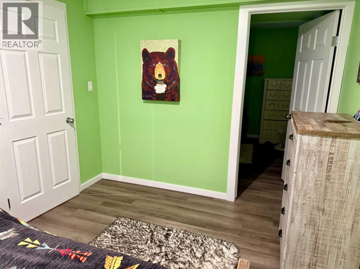
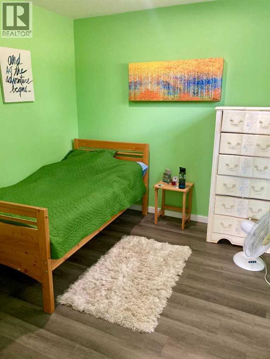
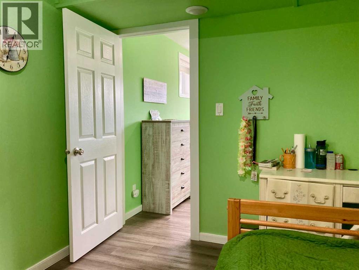
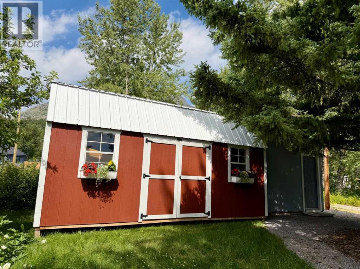
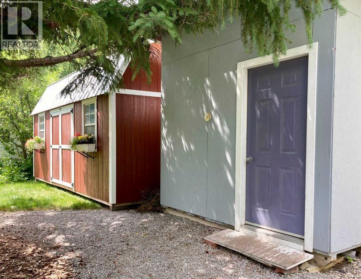
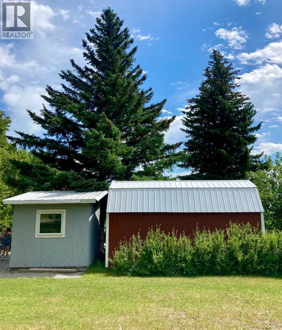
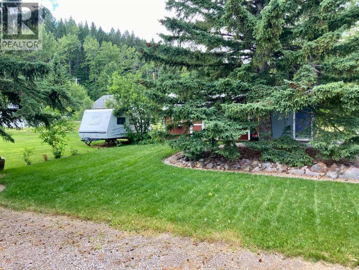
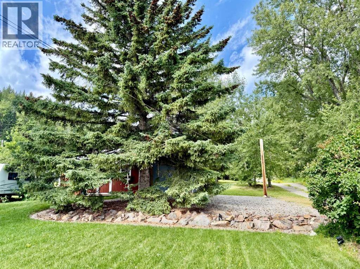
Move in and enjoy, this fully renovated home nestled in quiet Hillcrest location along Drum Creek. 1930 sq. ft on both levels tastefully upgraded thought out. Kitchen, diningroom and livingroom for entertaining. The basement has a large family room, two bedrooms and a full bath, plus storage room. Tons of off street parking, including spots for an RV. Enjoy the lovely landscapd yard. The views are amazing all around. (id:51989)
Features of 22914 6 Avenue E
- MLS® Number A2329706
- Price $485,000
- Bedrooms: 5
- Bathrooms: 2
- Square Footage: 968 sqft
- Property Type: House
- Features Other, Pvc Window, Level
- Parking Space Total 5
- Plan 5150s
- Structure Shed, Porch
- View Type View
Buildings
| Bathroom Total | 2 | Bedrooms Above Ground | 3 |
| Bedrooms Below Ground | 2 | Bedrooms Total | 5 |
| Appliances | Washer, Refrigerator, Stove, Dryer, Window Coverings | Architectural Style | Bungalow |
| Basement Development | Finished | Basement Type | Full (finished) |
| Constructed Date | 1956 | Construction Style Attachment | Detached |
| Cooling Type | None | Exterior Finish | Composite Siding |
| Flooring Type | Carpeted, Laminate | Foundation Type | See Remarks |
| Heating Fuel | Natural Gas | Heating Type | Forced Air |
| Stories Total | 1 | Size Interior | 968 Sqft |
| Total Finished Area | 968 Sqft | Type | House |
Parking
| Other |
Land
| Acreage | No | Fence Type | Partially Fenced |
| Landscape Features | Landscaped, Lawn | Size Depth | 36.32 M |
| Size Frontage | 18.28 M | Size Irregular | 7179.00 |
| Size Total | 7179 Sqft|4,051 - 7,250 Sqft | Size Total Text | 7179 Sqft|4,051 - 7,250 Sqft |
| Zoning Description | Res. |
Rooms
| Level | Type | Length | Width | Dimensions |
|---|---|---|---|---|
| Basement | Recreational, Games Room | 28.75 Ft x 19.17 Ft | ||
| Basement | 4pc Bathroom | 10.67 Ft x 4.92 Ft | ||
| Basement | Bedroom | 11.25 Ft x 8.92 Ft | ||
| Basement | Bedroom | 10.50 Ft x 8.92 Ft | ||
| Basement | Laundry Room | 10.83 Ft x 7.00 Ft | ||
| Main Level | Living Room | 19.42 Ft x 12.33 Ft | ||
| Main Level | Kitchen | 11.08 Ft x 11.33 Ft | ||
| Main Level | Primary Bedroom | 11.75 Ft x 10.25 Ft | ||
| Main Level | Bedroom | 10.17 Ft x 9.75 Ft | ||
| Main Level | Bedroom | 10.25 Ft x 8.25 Ft | ||
| Main Level | 3pc Bathroom | 6.58 Ft x 5.08 Ft |
Agents and Offices
- SONYA COCCIOLONI
- Jennifer Coccioloni
- Office: Royal LePage South Country - Crowsnest Pass
What's Nearby
Similar Properties

65 Parkland Way E, Brooks, Alberta
- MLS® # A2320710
- Cretia Bergquist
- Century 21 Foothills Real Estate