

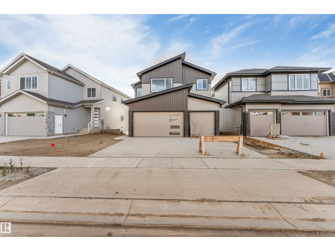
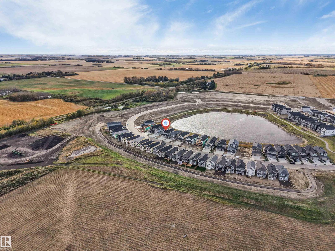
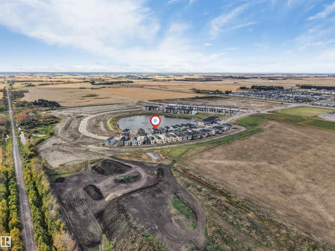
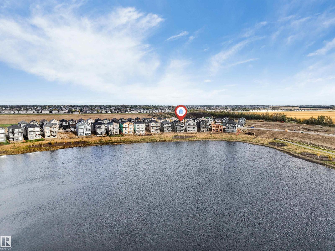
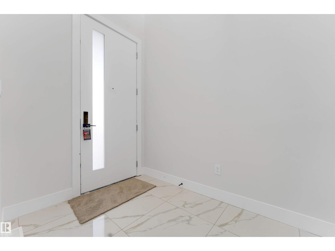
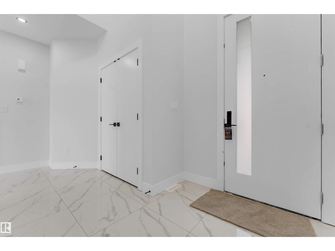
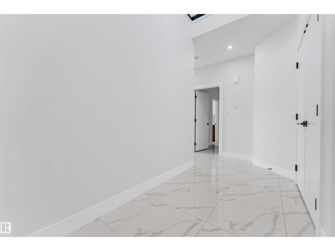
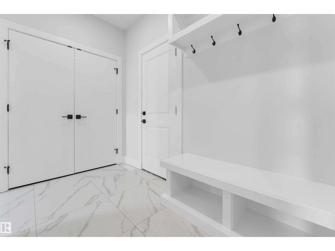
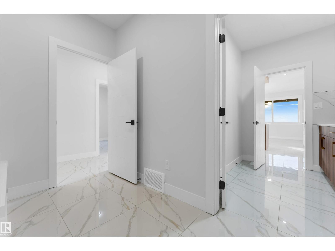
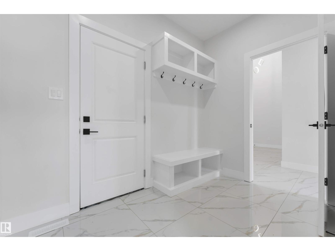
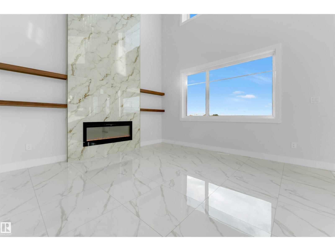
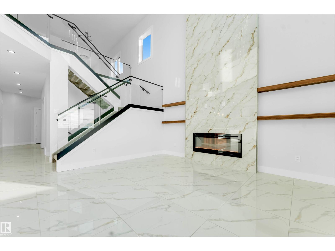
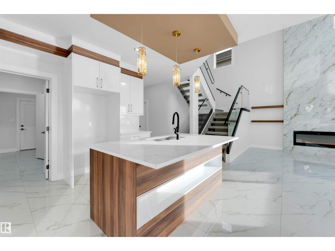
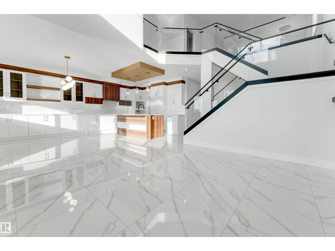
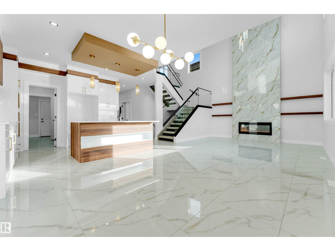
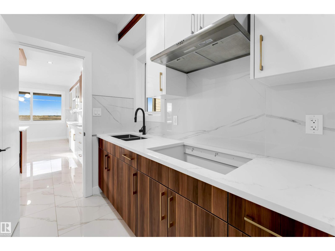
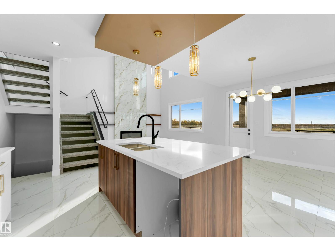
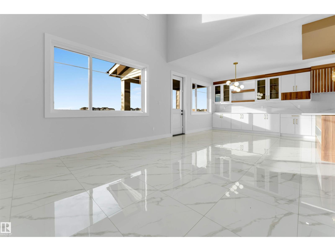
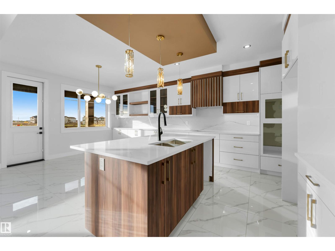
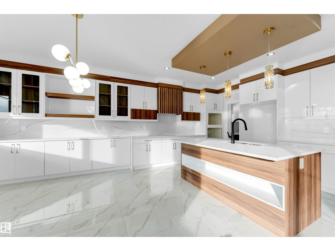
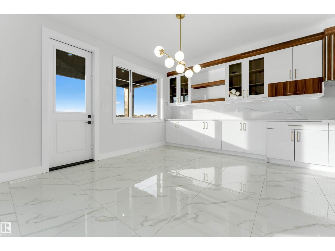
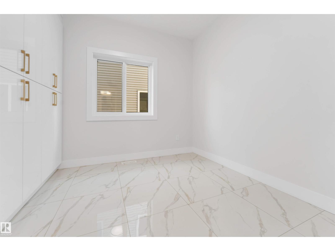
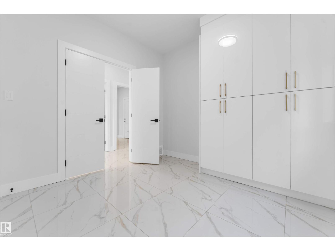
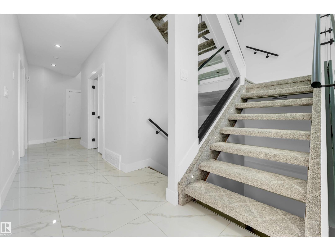
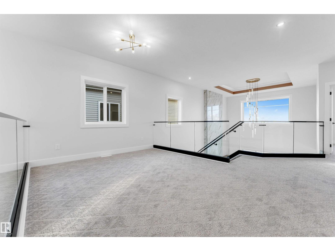
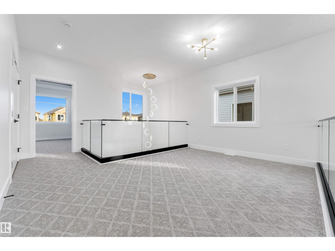
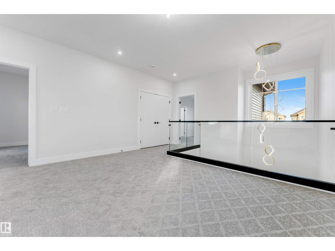
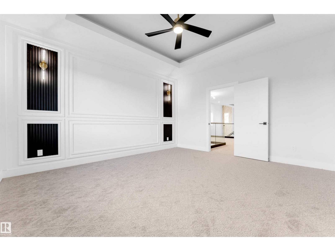
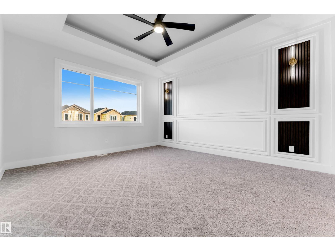
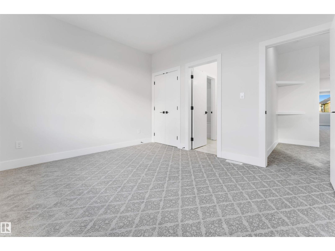
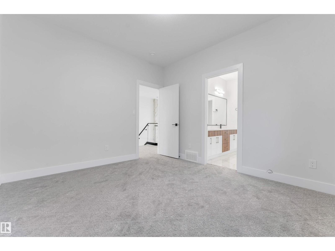
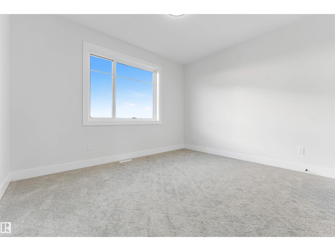
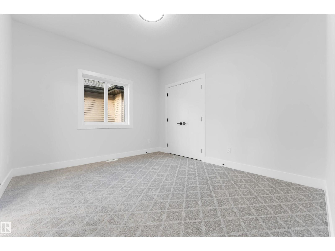
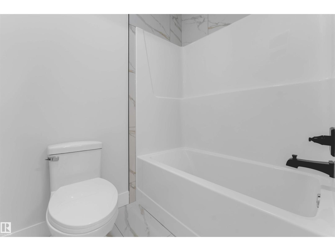
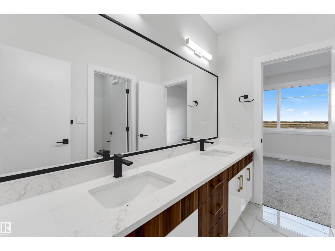
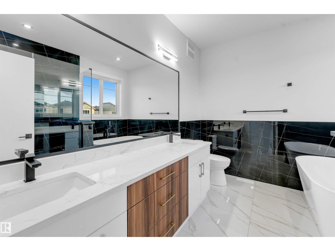
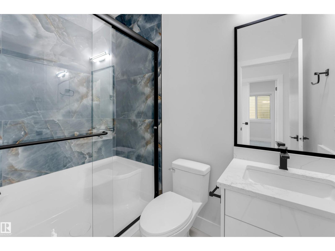
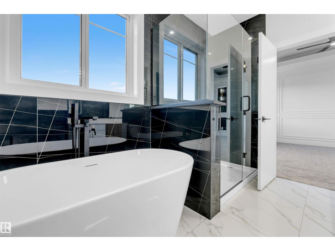
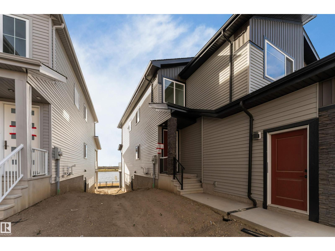
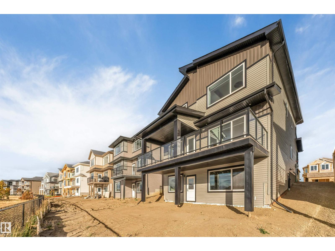
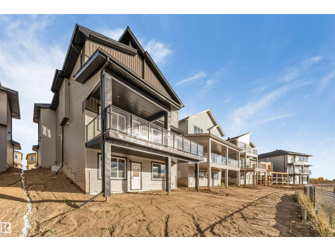
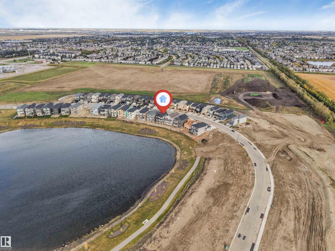
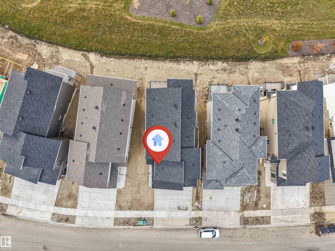
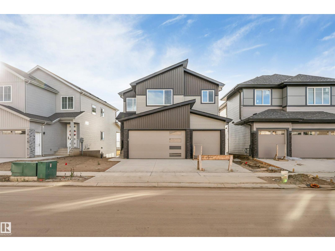
**BACKS ONTO POND**TRIPLE GARAGE**WALKOUT BASEMENT**9’ CEILINGS**OPEN-TO-BELOW**GLASS RAILINGS**SPICE KITCHEN**SEPARATE ENTRANCE**MAIN FLOOR BED & BATH** Experience elevated living in this stunning Custom Craftsman 2-storey backing directly onto serene pond views. Offering 2,356 sq ft of thoughtfully designed living space, this home features 9’ ceilings, a dramatic open-to-below great room, sleek glass railings, and elegant tile flooring throughout the main floor. The main level includes a bedroom and chef-inspired kitchen with a large island and separate spice kitchen. The dining area opens onto a deck overlooking the pond. Upstairs features a spacious bonus room, convenient laundry, and 3 bedrooms. The primary retreat offers a raised ceiling and spa-inspired ensuite. A triple garage and walkout basement complete the home. Photos are representative. (id:51989)
Features of 229 Crystal Creek Dr
- MLS® Number E4510763
- Price $714,500
- Bedrooms: 4
- Bathrooms: 3
- Square Footage: 2360 sqft
- Property Type: House
- Neigbourhood: Crystal Creek_LEDU
- Amenities Near By Airport, Playground, Schools, Shopping
- Features See Remarks, No Animal Home, No Smoking Home
- Structure Deck
Buildings
| Bathroom Total | 3 | Bedrooms Total | 4 |
| Amenities | Ceiling - 9ft | Basement Development | Unfinished |
| Basement Features | Walk Out | Basement Type | Full (unfinished) |
| Constructed Date | 2026 | Construction Style Attachment | Detached |
| Fire Protection | Smoke Detectors | Heating Type | Forced Air |
| Stories Total | 2 | Size Interior | 2360 Sqft |
| Type | House |
Parking
| Attached Garage |
Land
| Acreage | No | Land Amenities | Airport, Playground, Schools, Shopping |
| Surface Water | Ponds |
Rooms
| Level | Type | Length | Width | Dimensions |
|---|---|---|---|---|
| Main Level | Living Room | Measurements not available | ||
| Main Level | Dining Room | Measurements not available | ||
| Main Level | Kitchen | Measurements not available | ||
| Main Level | Bedroom 4 | Measurements not available | ||
| Main Level | Second Kitchen | Measurements not available | ||
| Upper Level | Family Room | Measurements not available | ||
| Upper Level | Primary Bedroom | Measurements not available | ||
| Upper Level | Bedroom 2 | Measurements not available | ||
| Upper Level | Bedroom 3 | Measurements not available | ||
| Upper Level | Laundry Room | Measurements not available |
Agents and Offices
- Yad Dhillon
- Office: Lpt Realty