

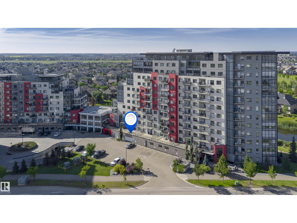
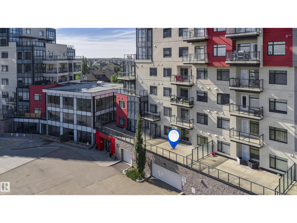
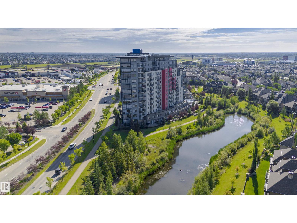
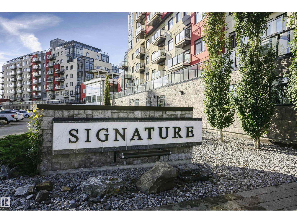
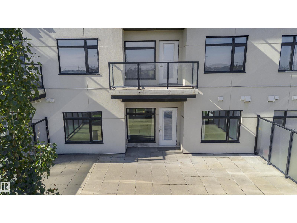
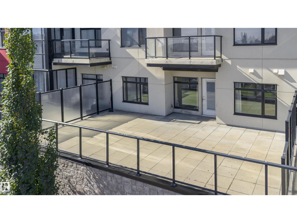
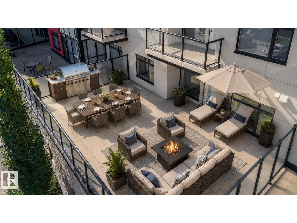
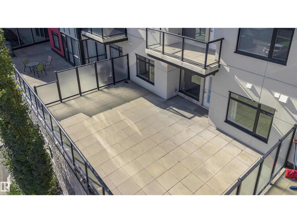
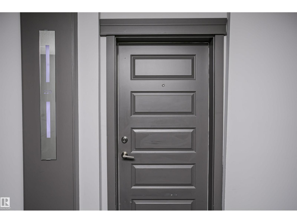
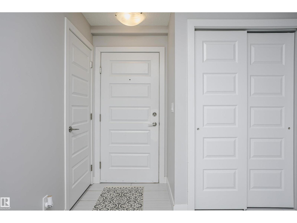
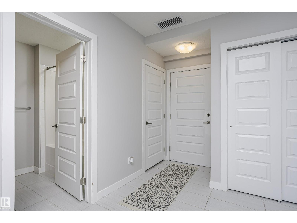
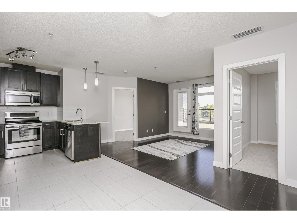
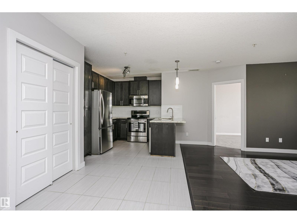
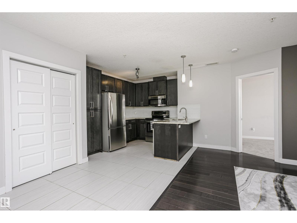
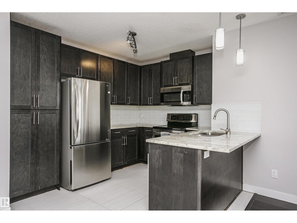
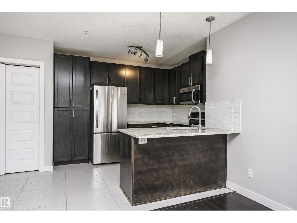
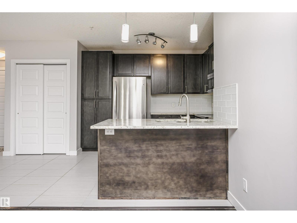
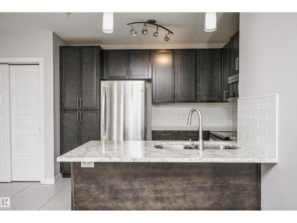
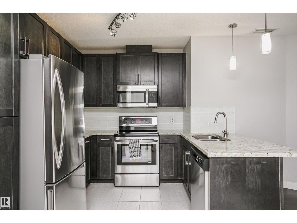
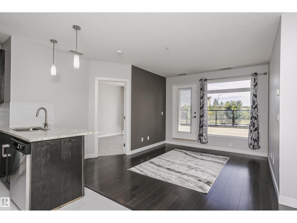
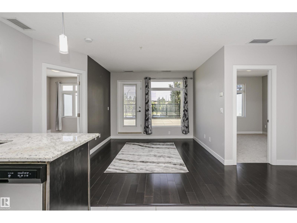
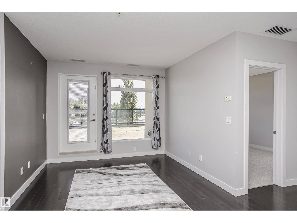
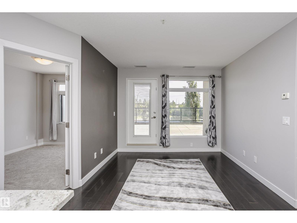
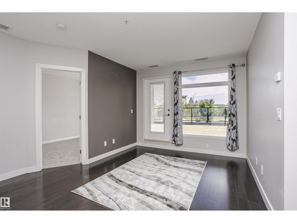
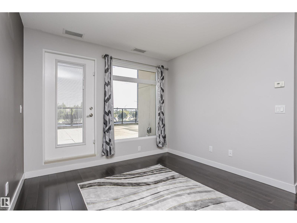
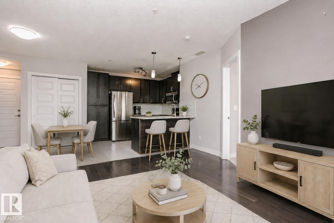
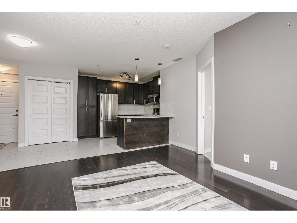
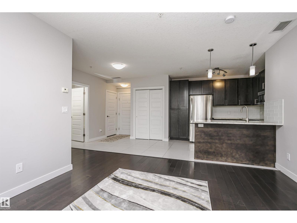
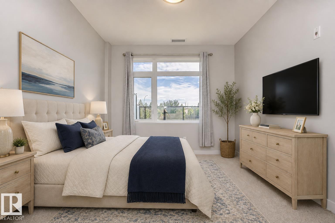
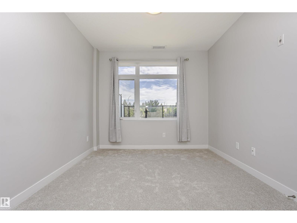
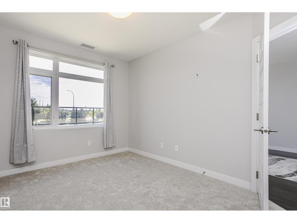
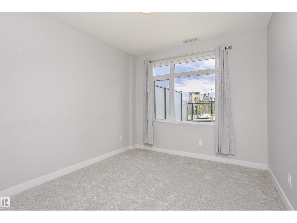
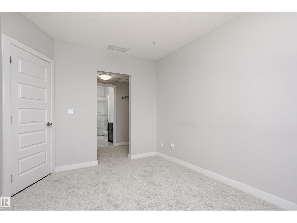
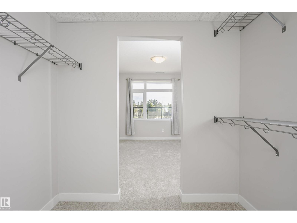
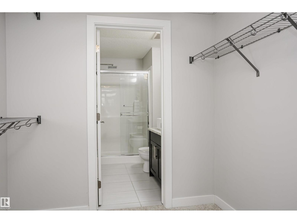
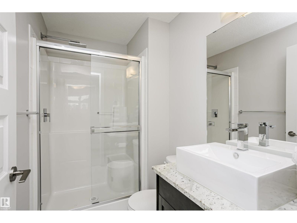
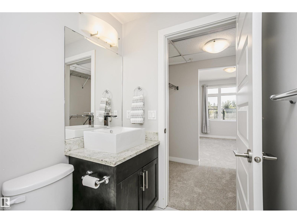
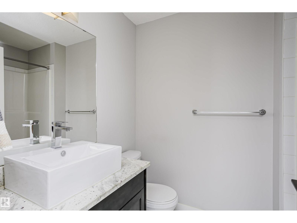
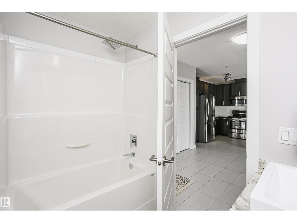
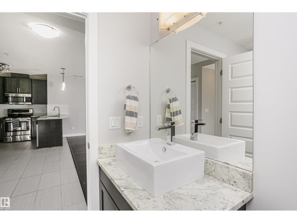
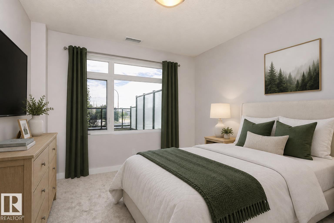
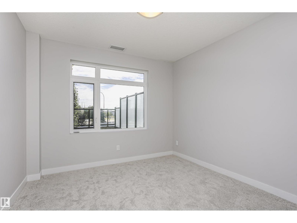
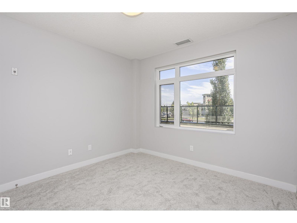
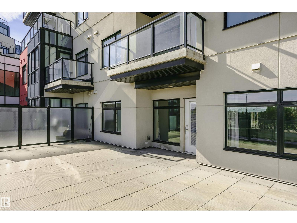
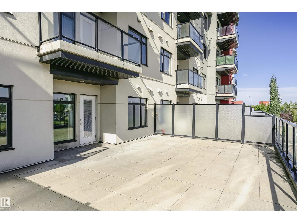
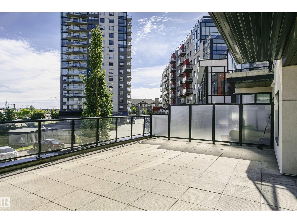
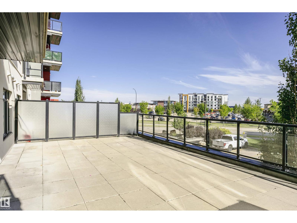
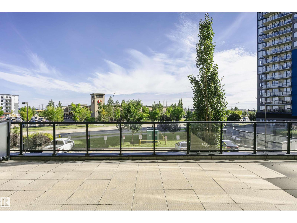
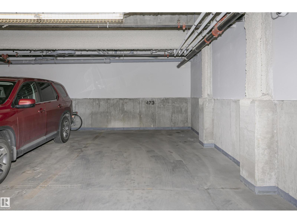
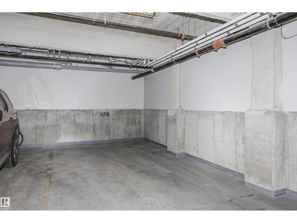
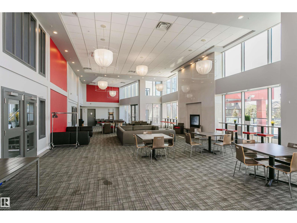
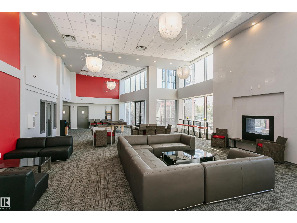
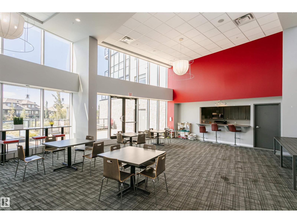
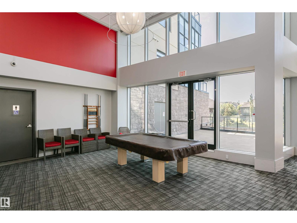
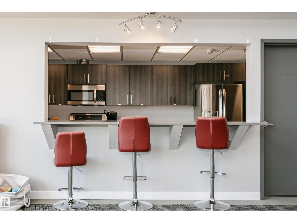
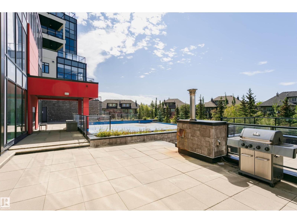
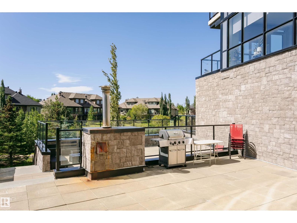
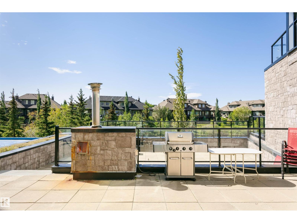
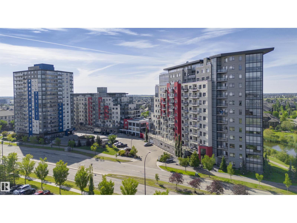
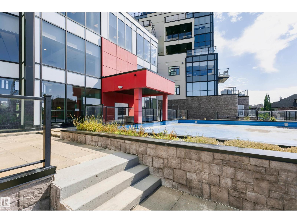
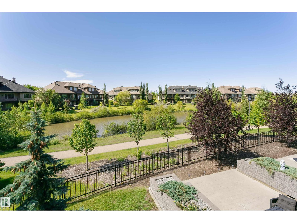
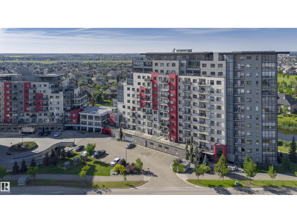
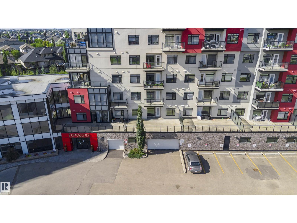
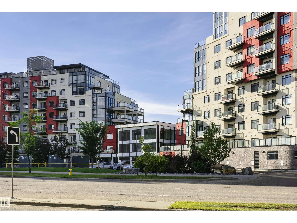
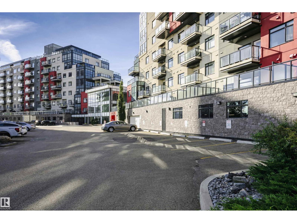
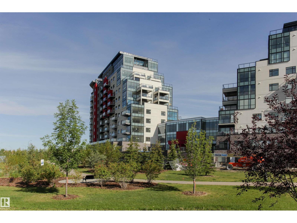
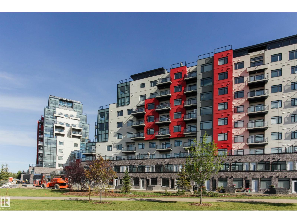
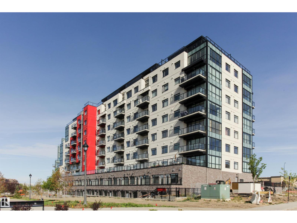
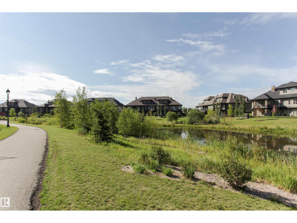
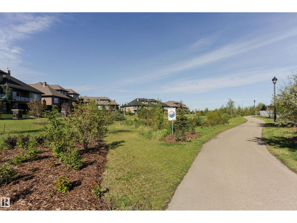
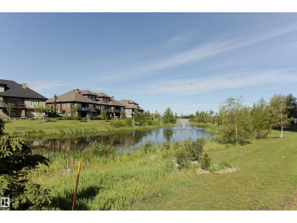
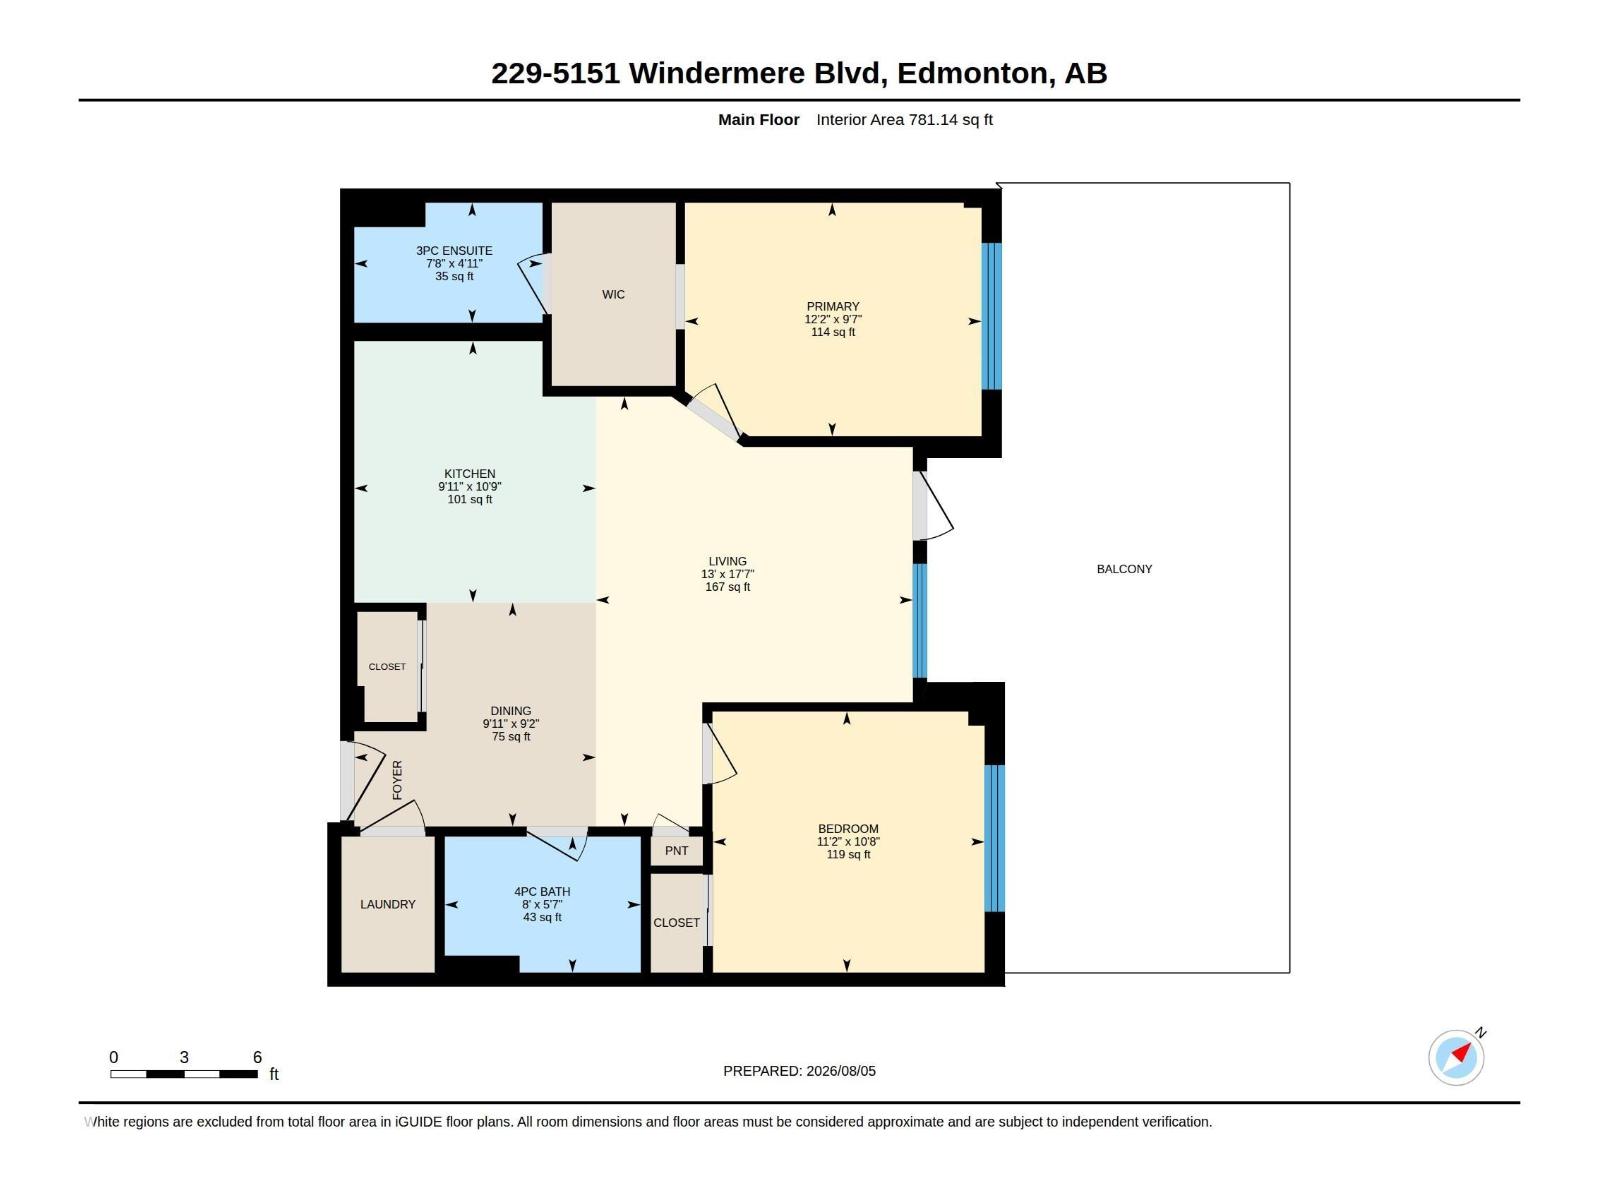
Welcome to Signature at Ambleside, SW Edmonton’s most sought-after luxury concrete and steel condominium residences. This immaculate 781.14 sq. ft. 2-bed, 2-bath suite offers an open-concept design with hardwood flooring, granite countertops, stainless steel appliances, central A/C & large windows that fill the home with natural light. The highlight is the spectacular 600+ sq. ft. private patio, one of the largest in the building with a gas BBQ hookup & offering exceptional space for outdoor entertaining, gardening or simply relaxing. Enjoy premium amenities including concierge service, a fitness centre, social lounge, (1)heated u/g parking and secure storage. Ideally located steps from Currents of Windermere with shopping, restaurants, cafes, grocery stores, VIP Cineplex, walking trails and every convenience. Luxury, lifestyle & an extraordinary outdoor living space combine to make this a truly exceptional home. Condo Fees $ 537.61 . (id:51989)
Features of #229 5151 Windermere Bv Sw
- MLS® Number E4502358
-
Price
$255,000
Maintenance, Exterior Maintenance, Heat, Insurance, Common Area Maintenance, Landscaping, Property Management, Other, See Remarks, Water
$537.61 Monthly - Bedrooms: 2
- Bathrooms: 2
- Square Footage: 781 sqft
- Property Type: Apartment
- Neigbourhood: Ambleside
- Amenities Near By Airport, Golf Course, Playground, Public Transit, Schools, Shopping, Ski Hill
- Features No Animal Home, No Smoking Home
- Parking Space Total 1
- Structure Patio(s)
Buildings
| Bathroom Total | 2 | Bedrooms Total | 2 |
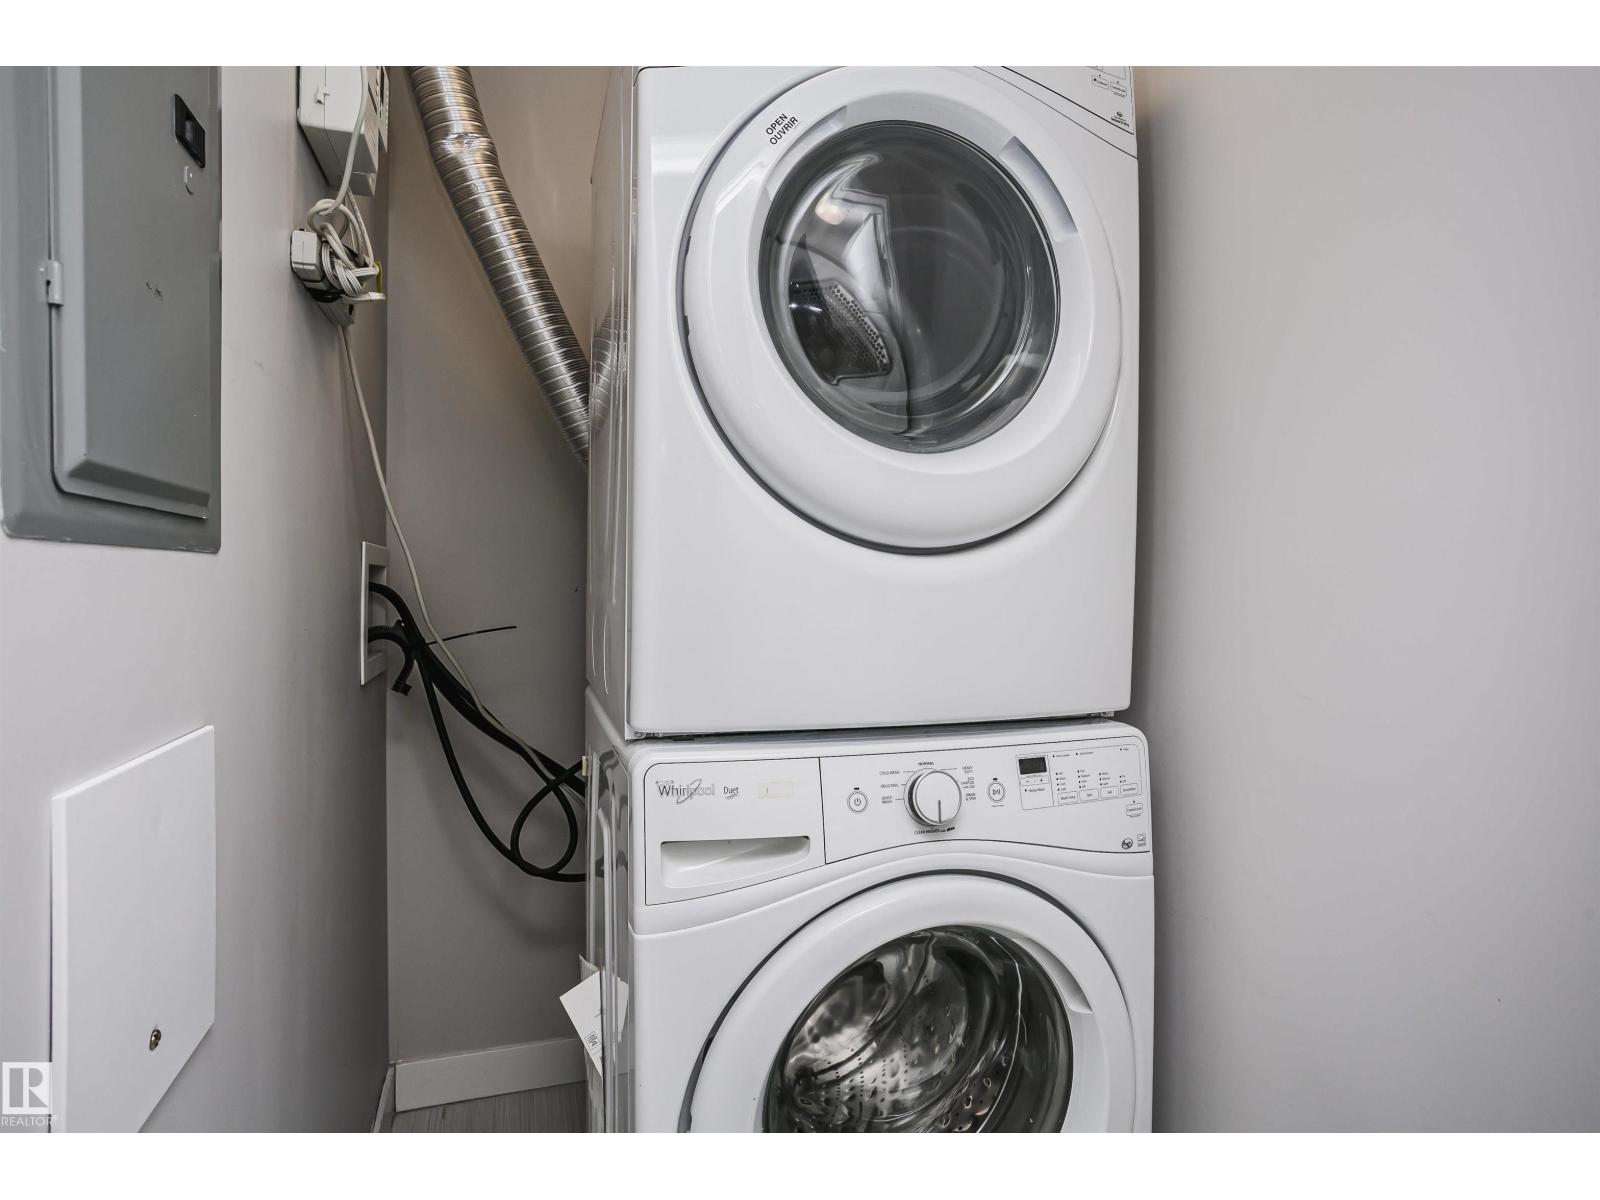
| Appliances | Dishwasher, Microwave Range Hood Combo, Refrigerator, Washer/dryer Stack-up, Stove, Window Coverings | Basement Type | None |
| Constructed Date | 2014 | Heating Type | Heat Pump |
| Size Interior | 781 Sqft | Type | Apartment |
Parking
| Parkade | |
| Underground |
Land
| Acreage | No | Land Amenities | Airport, Golf Course, Playground, Public Transit, Schools, Shopping, Ski Hill |
| Size Irregular | 26.16 | Size Total | 26.16 M2 |
| Size Total Text | 26.16 M2 |
Rooms
| Level | Type | Length | Width | Dimensions |
|---|---|---|---|---|
| Main Level | Living Room | 5.37 m | 3.96 m | 5.37 m x 3.96 m |
| Main Level | Dining Room | 2.79 m | 3.02 m | 2.79 m x 3.02 m |
| Main Level | Kitchen | 3.26 m | 3.02 m | 3.26 m x 3.02 m |
| Main Level | Primary Bedroom | 2.92 m | 3.7 m | 2.92 m x 3.7 m |
| Main Level | Bedroom 2 | 3.26 m | 3.39 m | 3.26 m x 3.39 m |
Agents and Offices
- Sally Munro
- Office: Century 21 Masters