

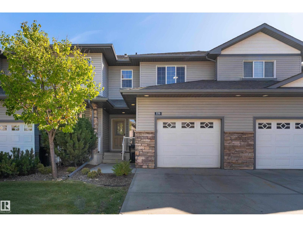
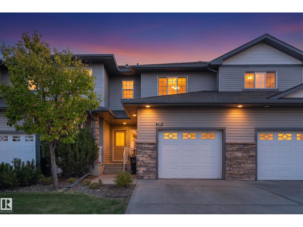
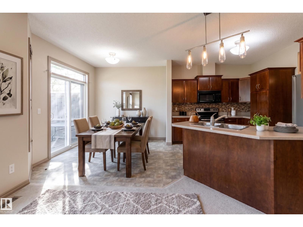
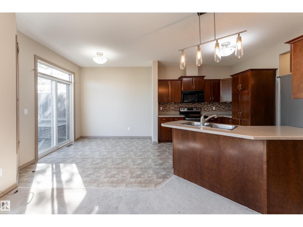
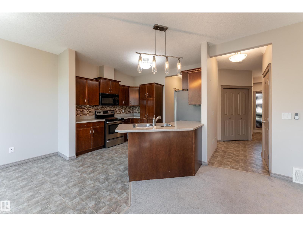
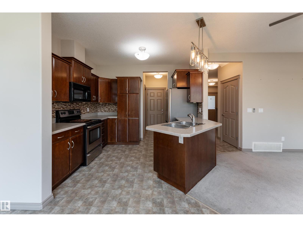
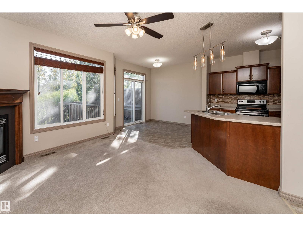
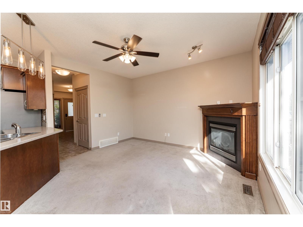
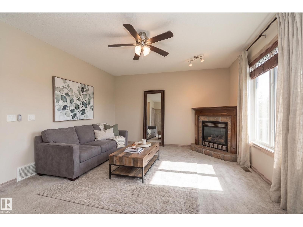
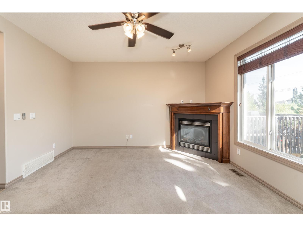
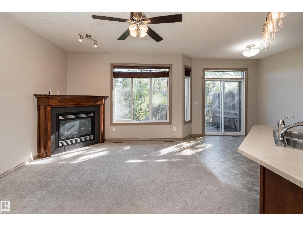
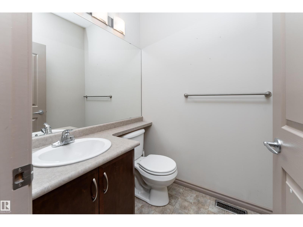
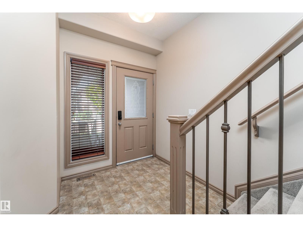
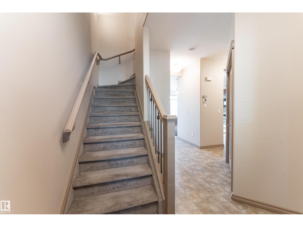
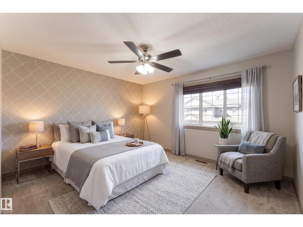
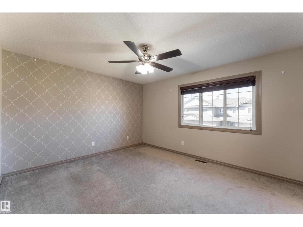
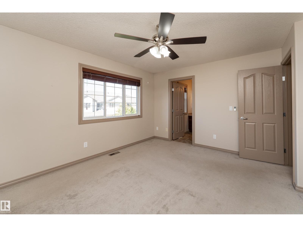
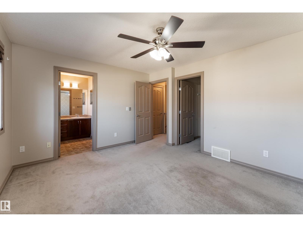
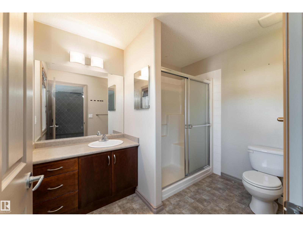
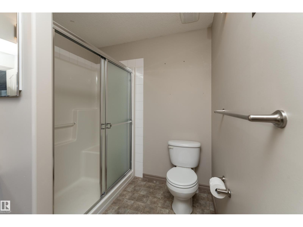
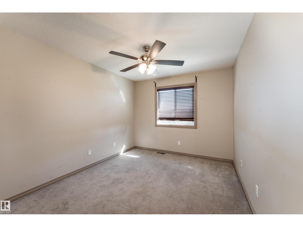
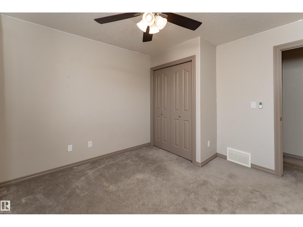
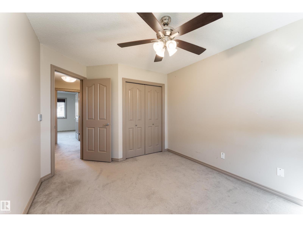
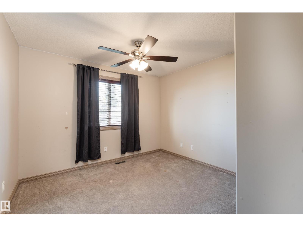
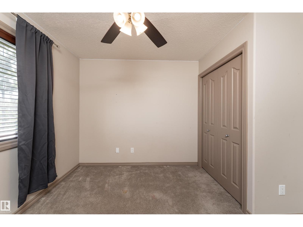
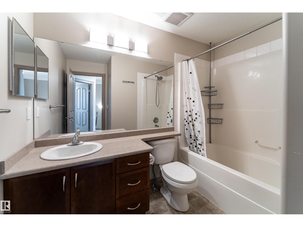
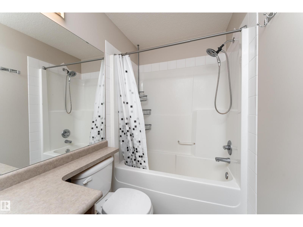
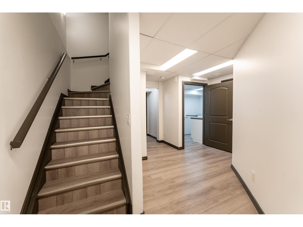
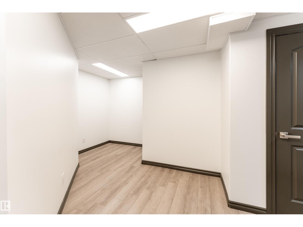
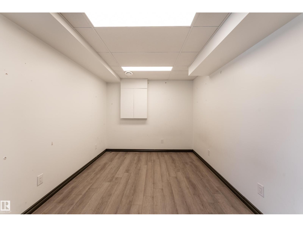
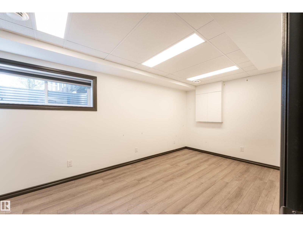
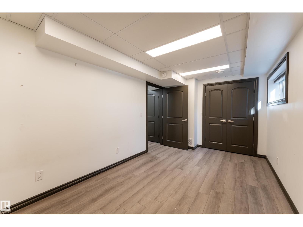
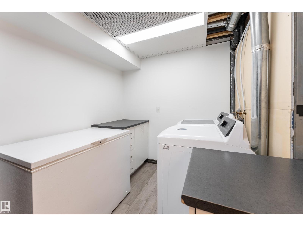
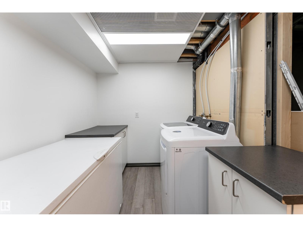
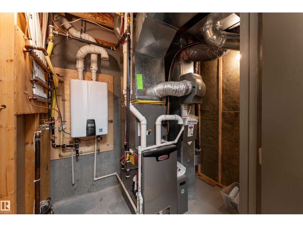
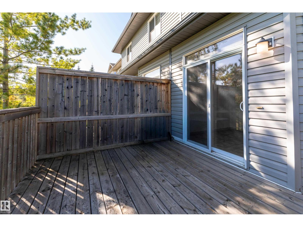
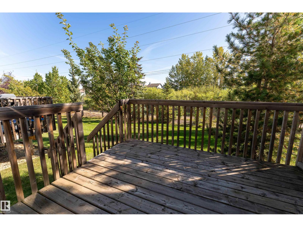
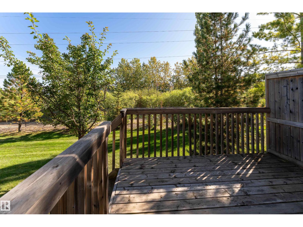
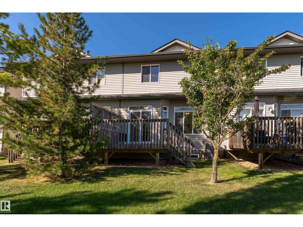
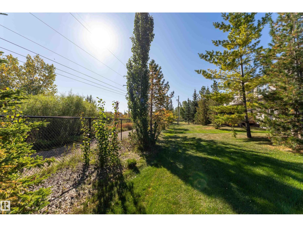
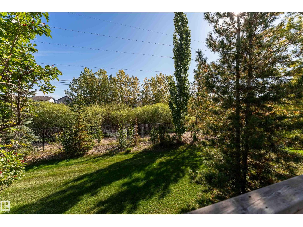
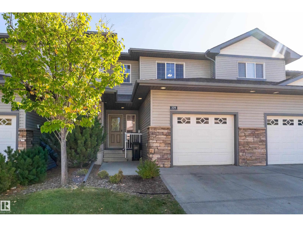
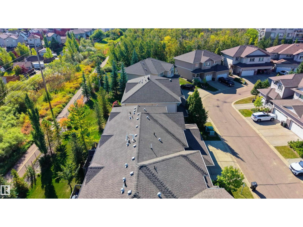
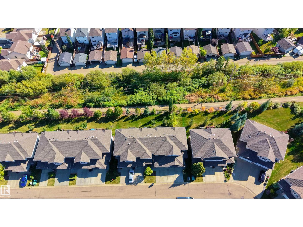
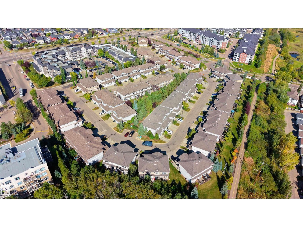
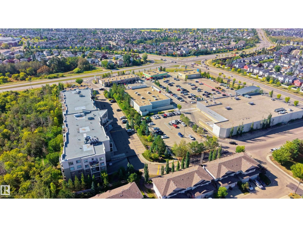
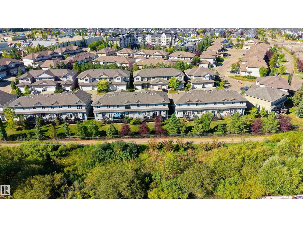
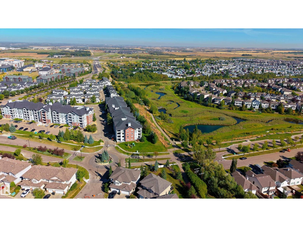
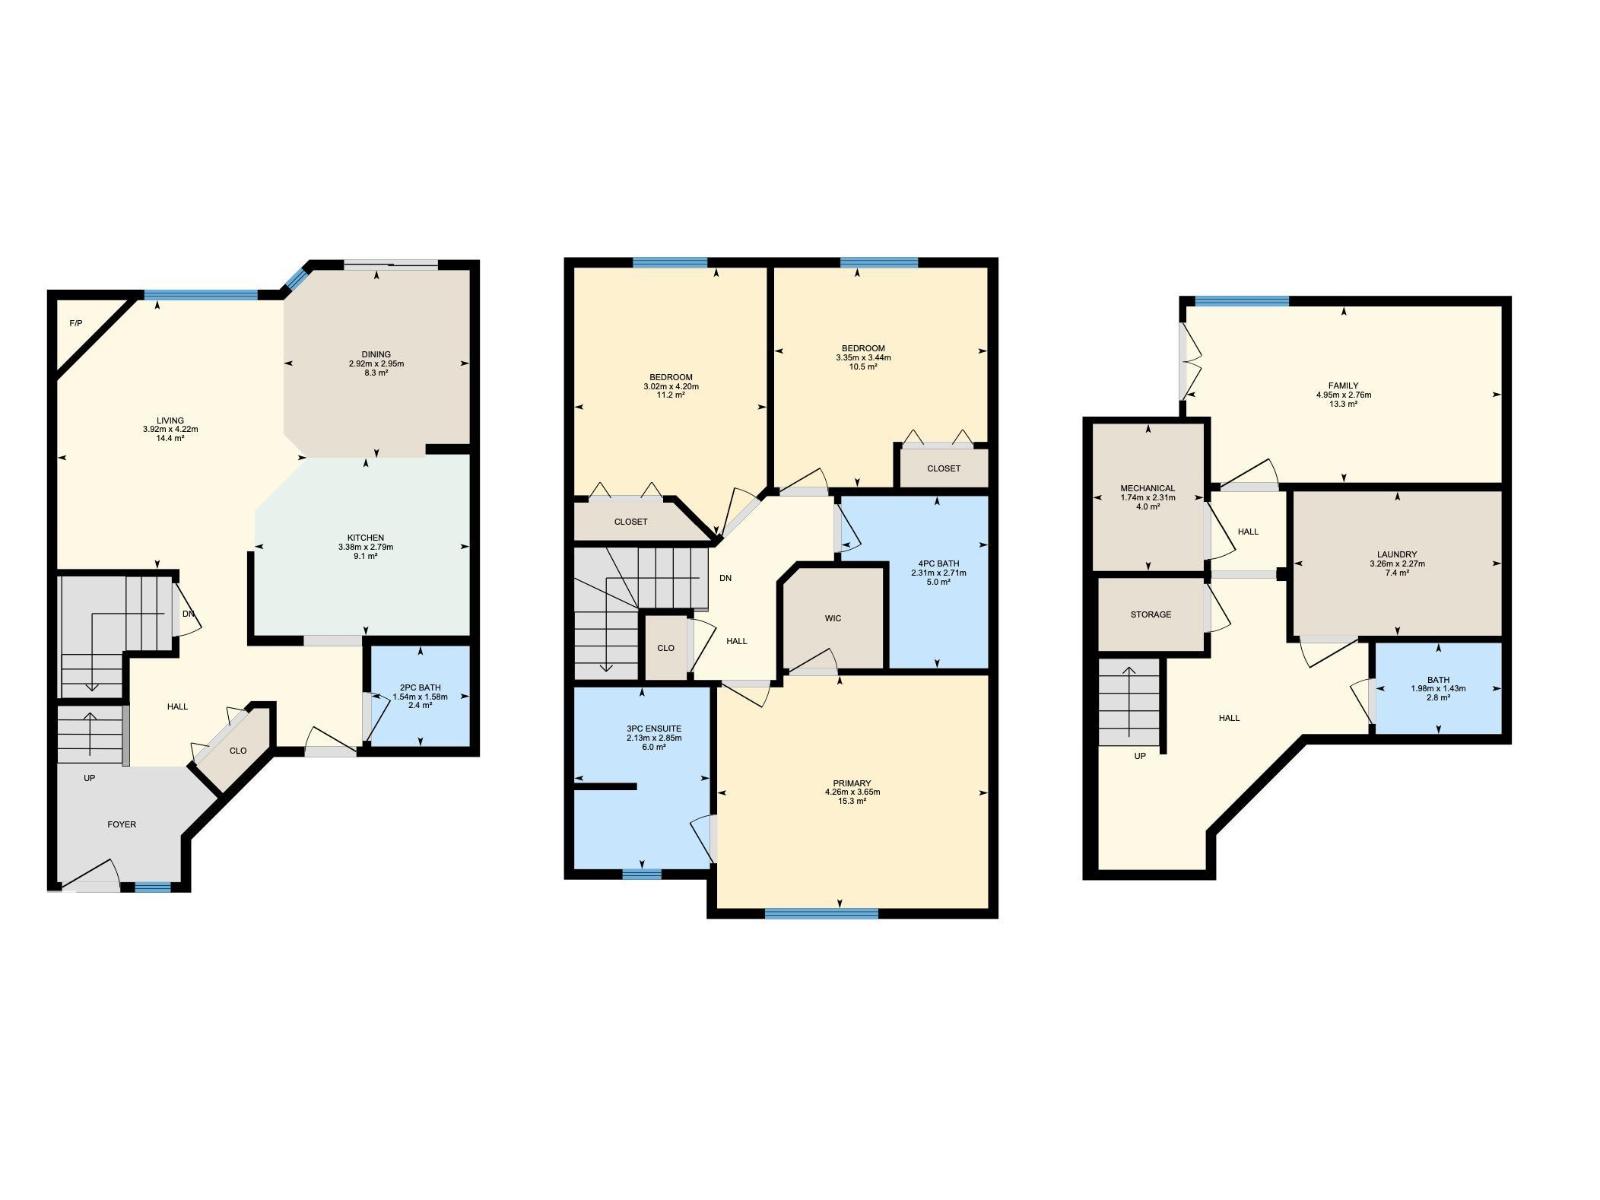
Welcome to Creekside Village! This inviting 2-storey townhouse in Summerwood offers over 1,800 sq ft of comfortable living space, 4 bedrooms, 2.5 bathrooms, and backs onto a walkway and park. The main floor is designed for entertaining, with a spacious living room featuring a corner FIREPLACE, a well-appointed kitchen with plenty of counter space, and a generous dining area with sliding doors leading to the deck. Upstairs, the primary bedroom offers a 3-PIECE ENSUITE and WALK-IN CLOSET, while two additional bedrooms and a 4-piece bathroom provide plenty of space for family or guests. The FINISHED BASEMENT adds even more room with a bedroom, laundry, and storage rooms. Step outside to enjoy the deck, perfect for morning coffee or summer BBQs. Complete with an attached single GARAGE, central AIR CONDITIONING, ON-DEMAND HOT WATER and a fantastic location close to schools, shopping, playgrounds, golf, and the Anthony Henday, this home has plenty to offer! (id:51989)
Features of #229 41 Summerwood Bv
- MLS® Number E4511192
-
Price
$325,000
Maintenance, Exterior Maintenance, Insurance, Common Area Maintenance, Landscaping, Property Management, Other, See Remarks
$330 Monthly - Bedrooms: 4
- Bathrooms: 3
- Square Footage: 1364 sqft
- Property Type: Row / Townhouse
- Neigbourhood: Summerwood
- Amenities Near By Park, Golf Course, Playground, Schools, Shopping
- Features Treed
- Parking Space Total 2
- Structure Deck
Buildings
| Bathroom Total | 3 | Bedrooms Total | 4 |
| Amenities | Ceiling - 9ft | Appliances | Dishwasher, Dryer, Garage Door Opener Remote(s), Garage Door Opener, Refrigerator, Stove, Washer |
| Basement Development | Finished | Basement Type | Full (finished) |
| Constructed Date | 2007 | Construction Style Attachment | Attached |
| Cooling Type | Central Air Conditioning | Fire Protection | Smoke Detectors |
| Fireplace Fuel | Gas | Fireplace Present | Yes |
| Fireplace Type | Corner | Half Bath Total | 1 |
| Heating Type | Forced Air | Stories Total | 2 |
| Size Interior | 1364 Sqft | Type | Row / Townhouse |
Parking
| Attached Garage |
Land
| Acreage | No | Land Amenities | Park, Golf Course, Playground, Schools, Shopping |
Rooms
| Level | Type | Length | Width | Dimensions |
|---|---|---|---|---|
| Basement | Bedroom 4 | 4.95 m | 2.76 m | 4.95 m x 2.76 m |
| Basement | Laundry Room | 3.26 m | 2.27 m | 3.26 m x 2.27 m |
| Basement | Utility Room | 1.74 m | 2.31 m | 1.74 m x 2.31 m |
| Main Level | Living Room | 3.92 m | 4.22 m | 3.92 m x 4.22 m |
| Main Level | Dining Room | 2.92 m | 2.95 m | 2.92 m x 2.95 m |
| Main Level | Kitchen | 3.38 m | 2.79 m | 3.38 m x 2.79 m |
| Upper Level | Primary Bedroom | 4.26 m | 3.65 m | 4.26 m x 3.65 m |
| Upper Level | Bedroom 2 | 3.02 m | 4.2 m | 3.02 m x 4.2 m |
| Upper Level | Bedroom 3 | 3.35 m | 3.44 m | 3.35 m x 3.44 m |
Agents and Offices
- Andrew Markowski
- Office: Exp Realty