

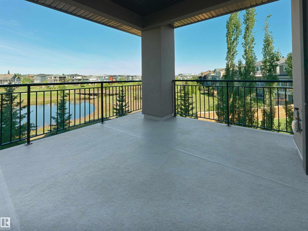
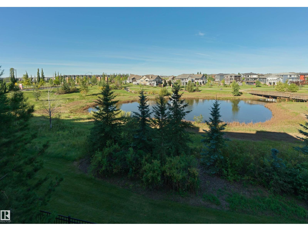
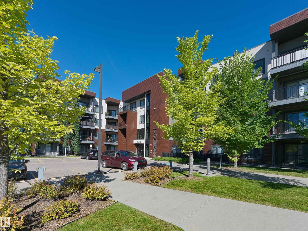
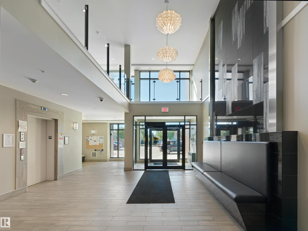
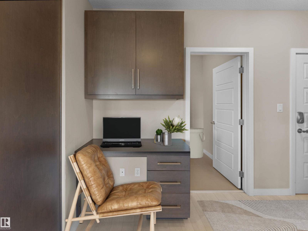
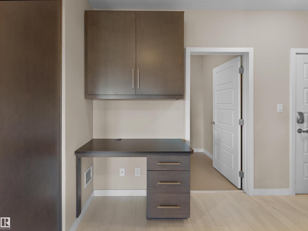
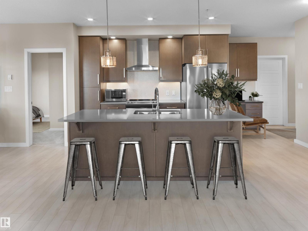
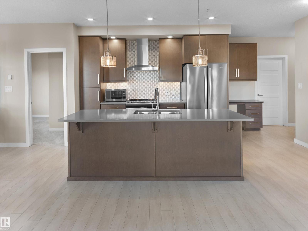
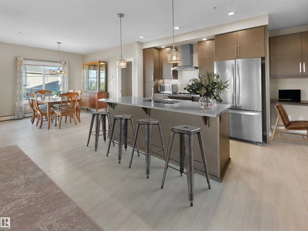
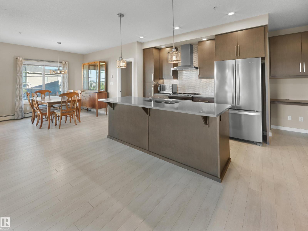
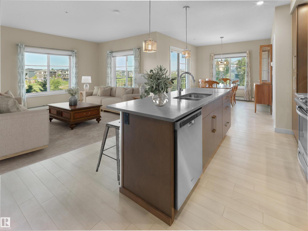
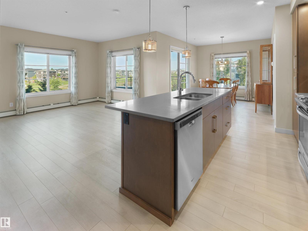
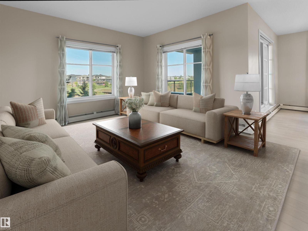
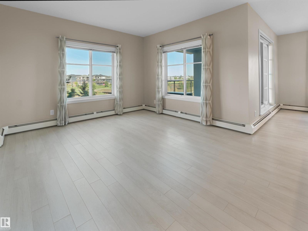
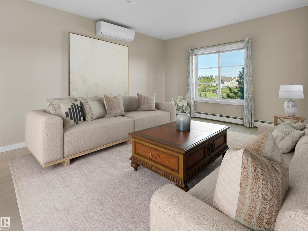
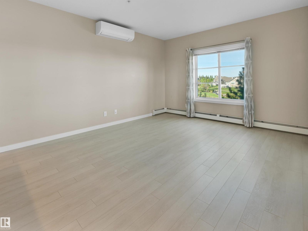
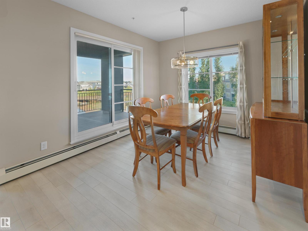
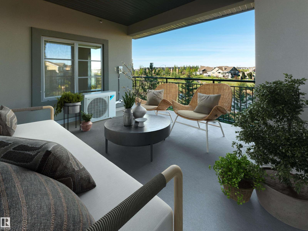
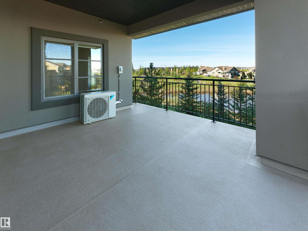
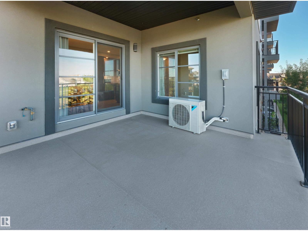
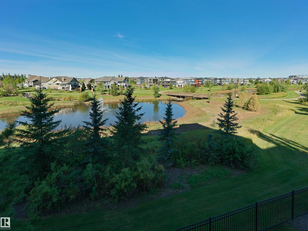
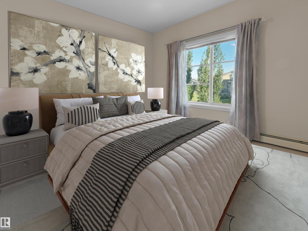
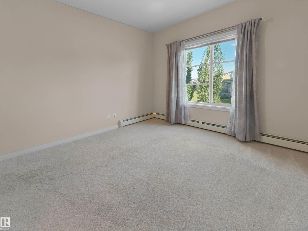
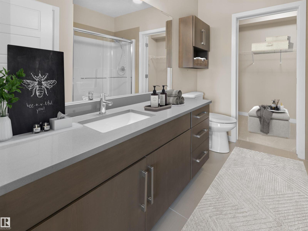
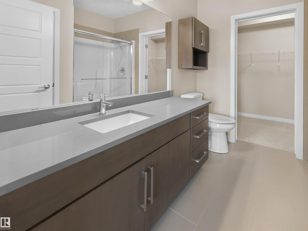
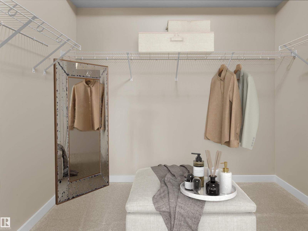
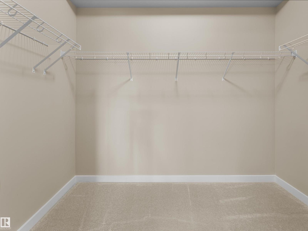
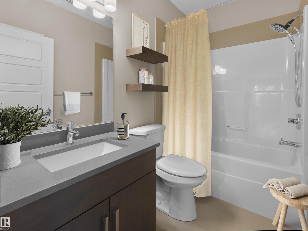
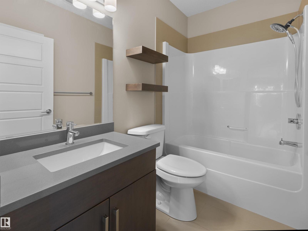
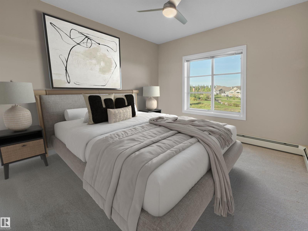
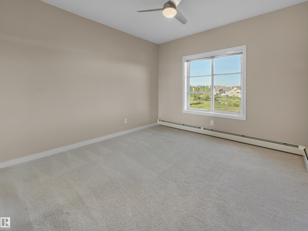
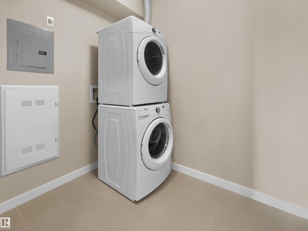
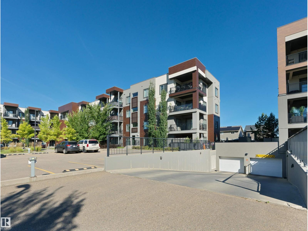
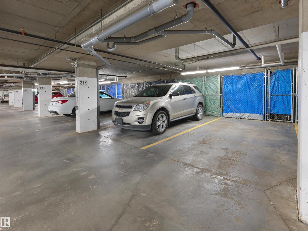
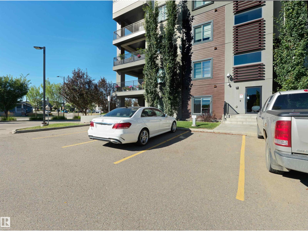
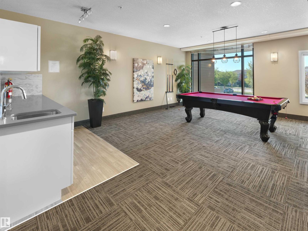
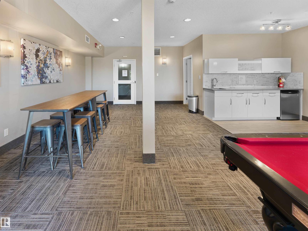
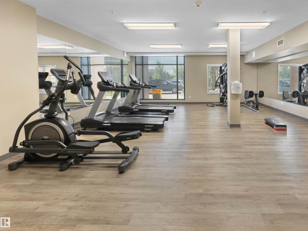
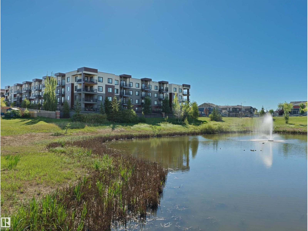
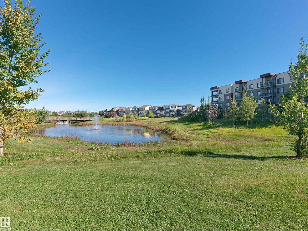
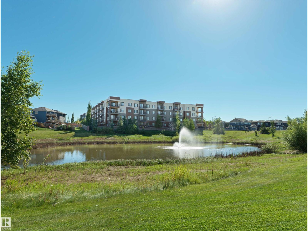
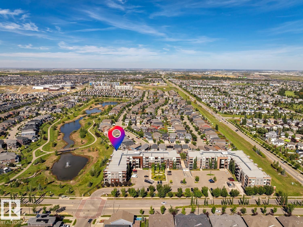
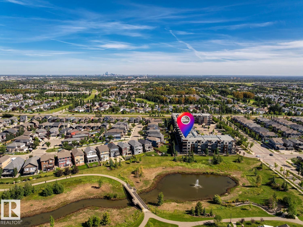
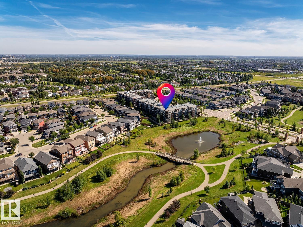
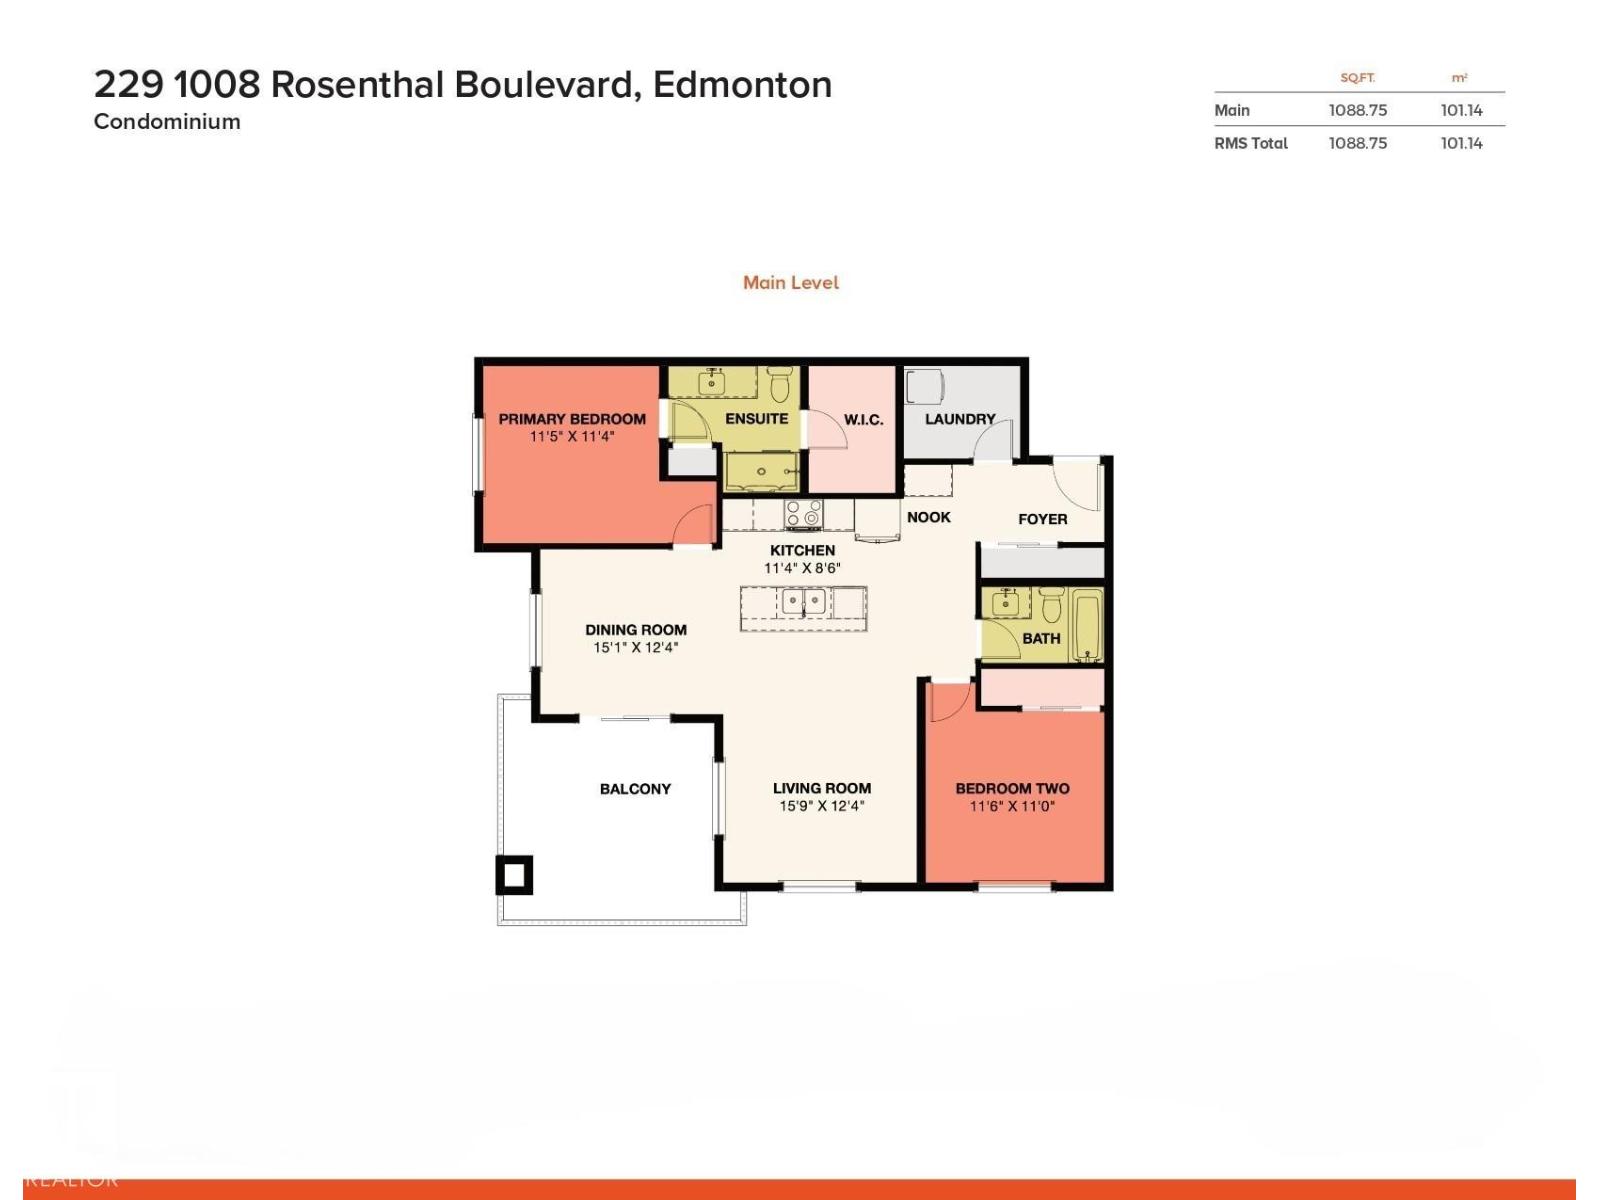
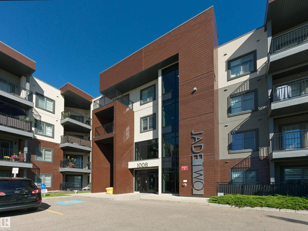
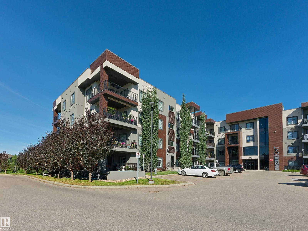
Rosenthal – Jade Condos - the location & view you have been waiting for – corner unit with views of the walking trails & pond! This condo is considered the golden ticket – 2 bedrooms, 2 full bathrooms, 2 parking stalls & all of the amenities you want in a condo building. Step inside this 1088sqft condo & you will fall in love with the quality, layout & design style – it all feels like new! From the foyer to the open concept kitchen with large island & ample storage to the living room & dining room – you will enjoy the views of the pond from every window. The spacious primary bedroom includes a walk-in closet & 3-piece ensuite. Bedroom #2 is spacious as well, the 4-piece bathroom, laundry room with storage, AC, 1 underground parking stall with storage & one surface stall completes this condo. The condo building offers secured living, fitness center, social room & so much more. Close to all amenities – shopping, entertainment & a relaxing community with nature surrounding it. (id:51989)
Features of #229 1008 Rosenthal Bv Nw
- MLS® Number E4507285
-
Price
$299,900
Maintenance, Heat, Insurance, Property Management, Other, See Remarks, Water
$606.17 Monthly - Bedrooms: 2
- Bathrooms: 2
- Square Footage: 1089 sqft
- Property Type: Apartment
- Neigbourhood: Rosenthal (Edmonton)
- Amenities Near By Golf Course, Playground, Schools, Shopping
- Features See Remarks, Closet Organizers
- Parking Space Total 2
- Structure Deck
Buildings
| Bathroom Total | 2 | Bedrooms Total | 2 |
| Amenities | Ceiling - 9ft, Vinyl Windows | Appliances | Dishwasher, Dryer, Microwave Range Hood Combo, Refrigerator, Stove, Washer, Window Coverings |
| Basement Type | None | Constructed Date | 2017 |
| Fire Protection | Smoke Detectors | Heating Type | Hot Water Radiator Heat |
| Size Interior | 1089 Sqft | Type | Apartment |
Parking
| Parkade | |
| Stall | |
| Underground |
Land
| Acreage | No | Land Amenities | Golf Course, Playground, Schools, Shopping |
| Size Irregular | 86.99 | Size Total | 86.99 M2 |
| Size Total Text | 86.99 M2 |
Rooms
| Level | Type | Length | Width | Dimensions |
|---|---|---|---|---|
| Main Level | Living Room | 4.81 m | 3.76 m | 4.81 m x 3.76 m |
| Main Level | Dining Room | 3.62 m | 3.21 m | 3.62 m x 3.21 m |
| Main Level | Kitchen | 3.47 m | 2.61 m | 3.47 m x 2.61 m |
| Main Level | Primary Bedroom | 3.48 m | 3.45 m | 3.48 m x 3.45 m |
| Main Level | Bedroom 2 | 3.52 m | 3.35 m | 3.52 m x 3.35 m |
| Main Level | Laundry Room | 2.27 m | 1.8 m | 2.27 m x 1.8 m |
Agents and Offices
- Kerri-lyn A. Holland
- Jason R. Holland
- Office: RE/MAX River City