

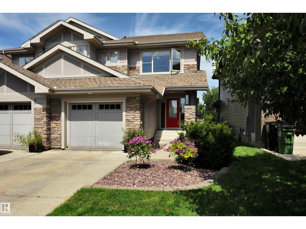
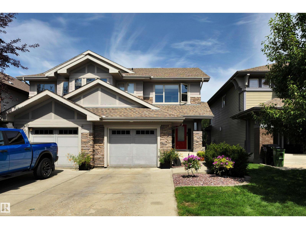
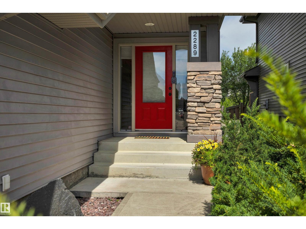
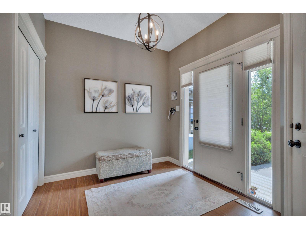
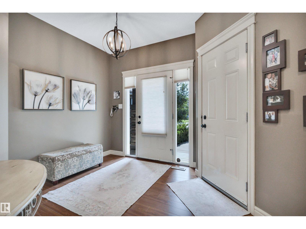
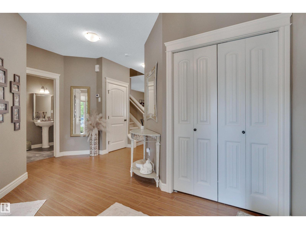
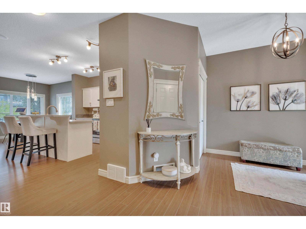
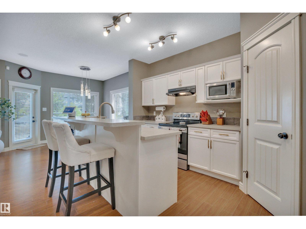
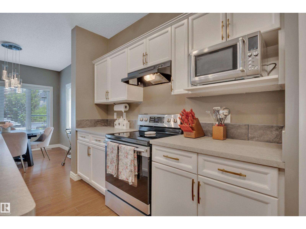
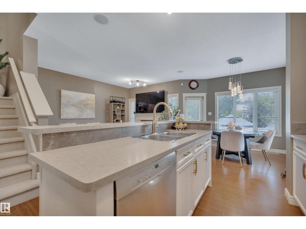
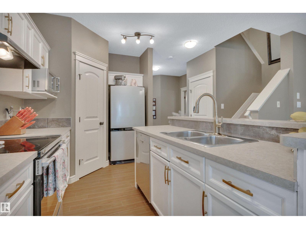
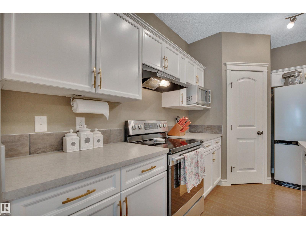
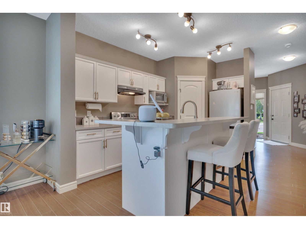
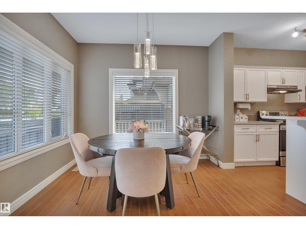
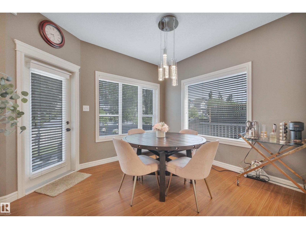
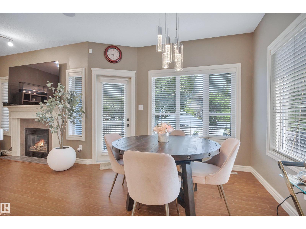
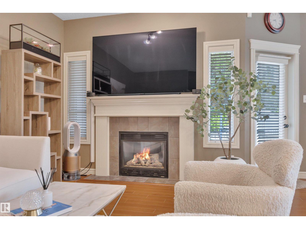
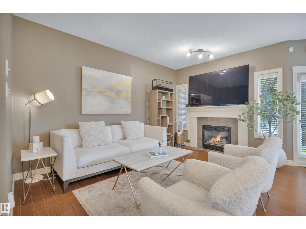
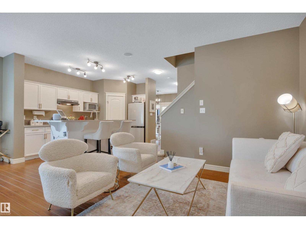
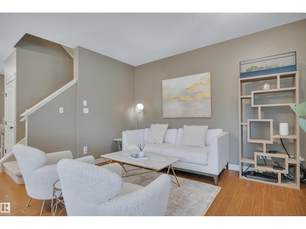
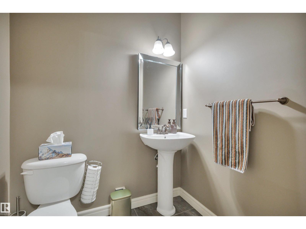
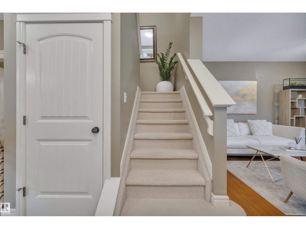
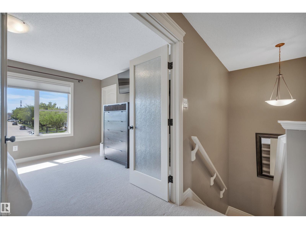
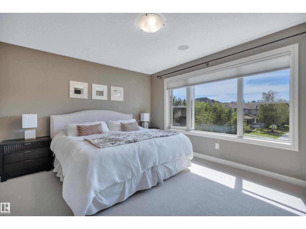
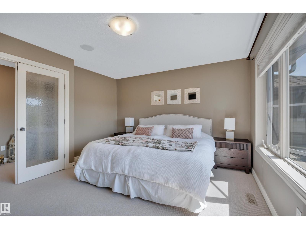
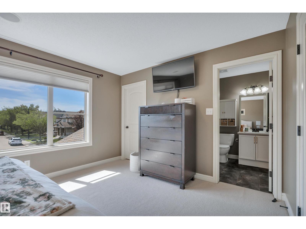
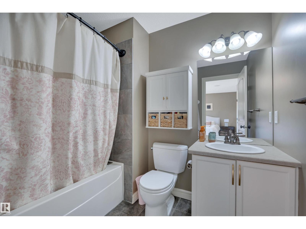

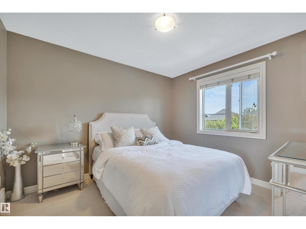
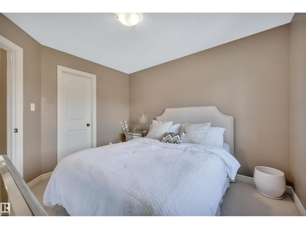
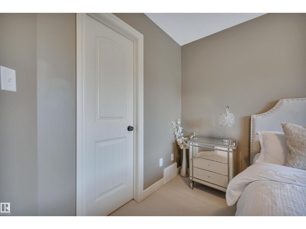
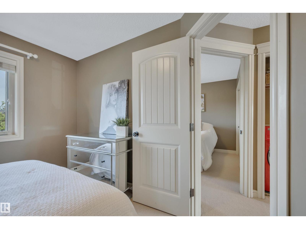
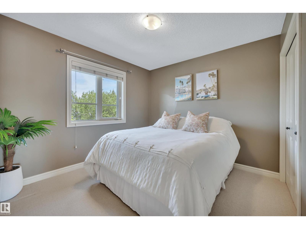
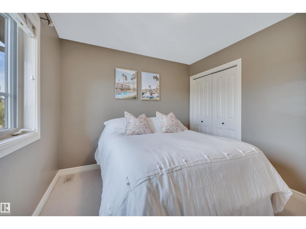
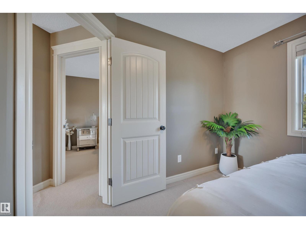
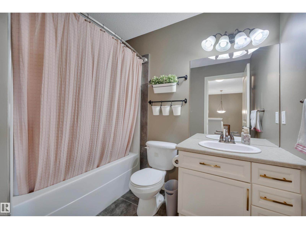
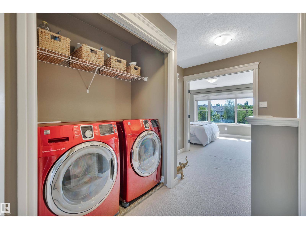
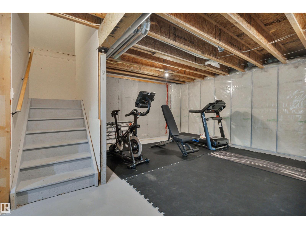
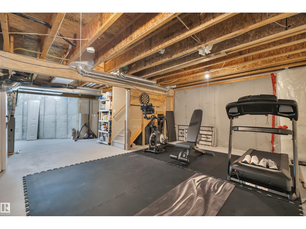
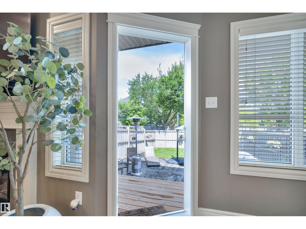
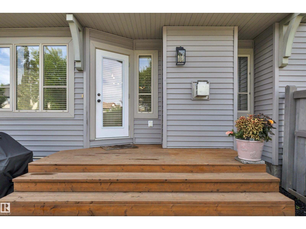
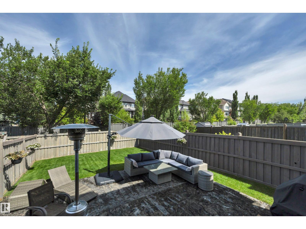
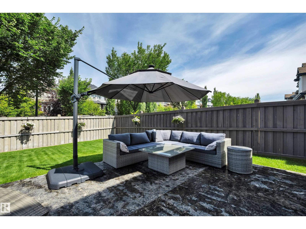
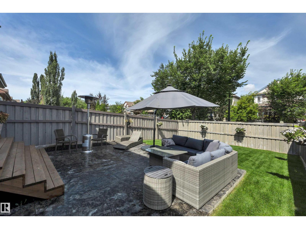
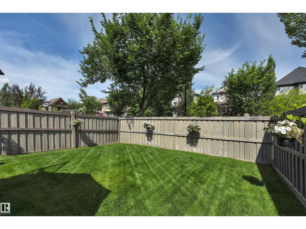
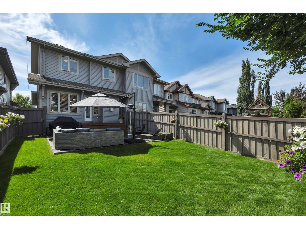
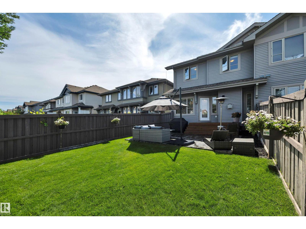
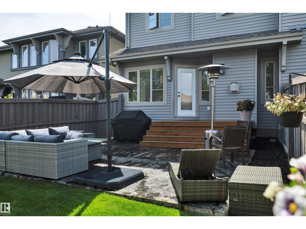
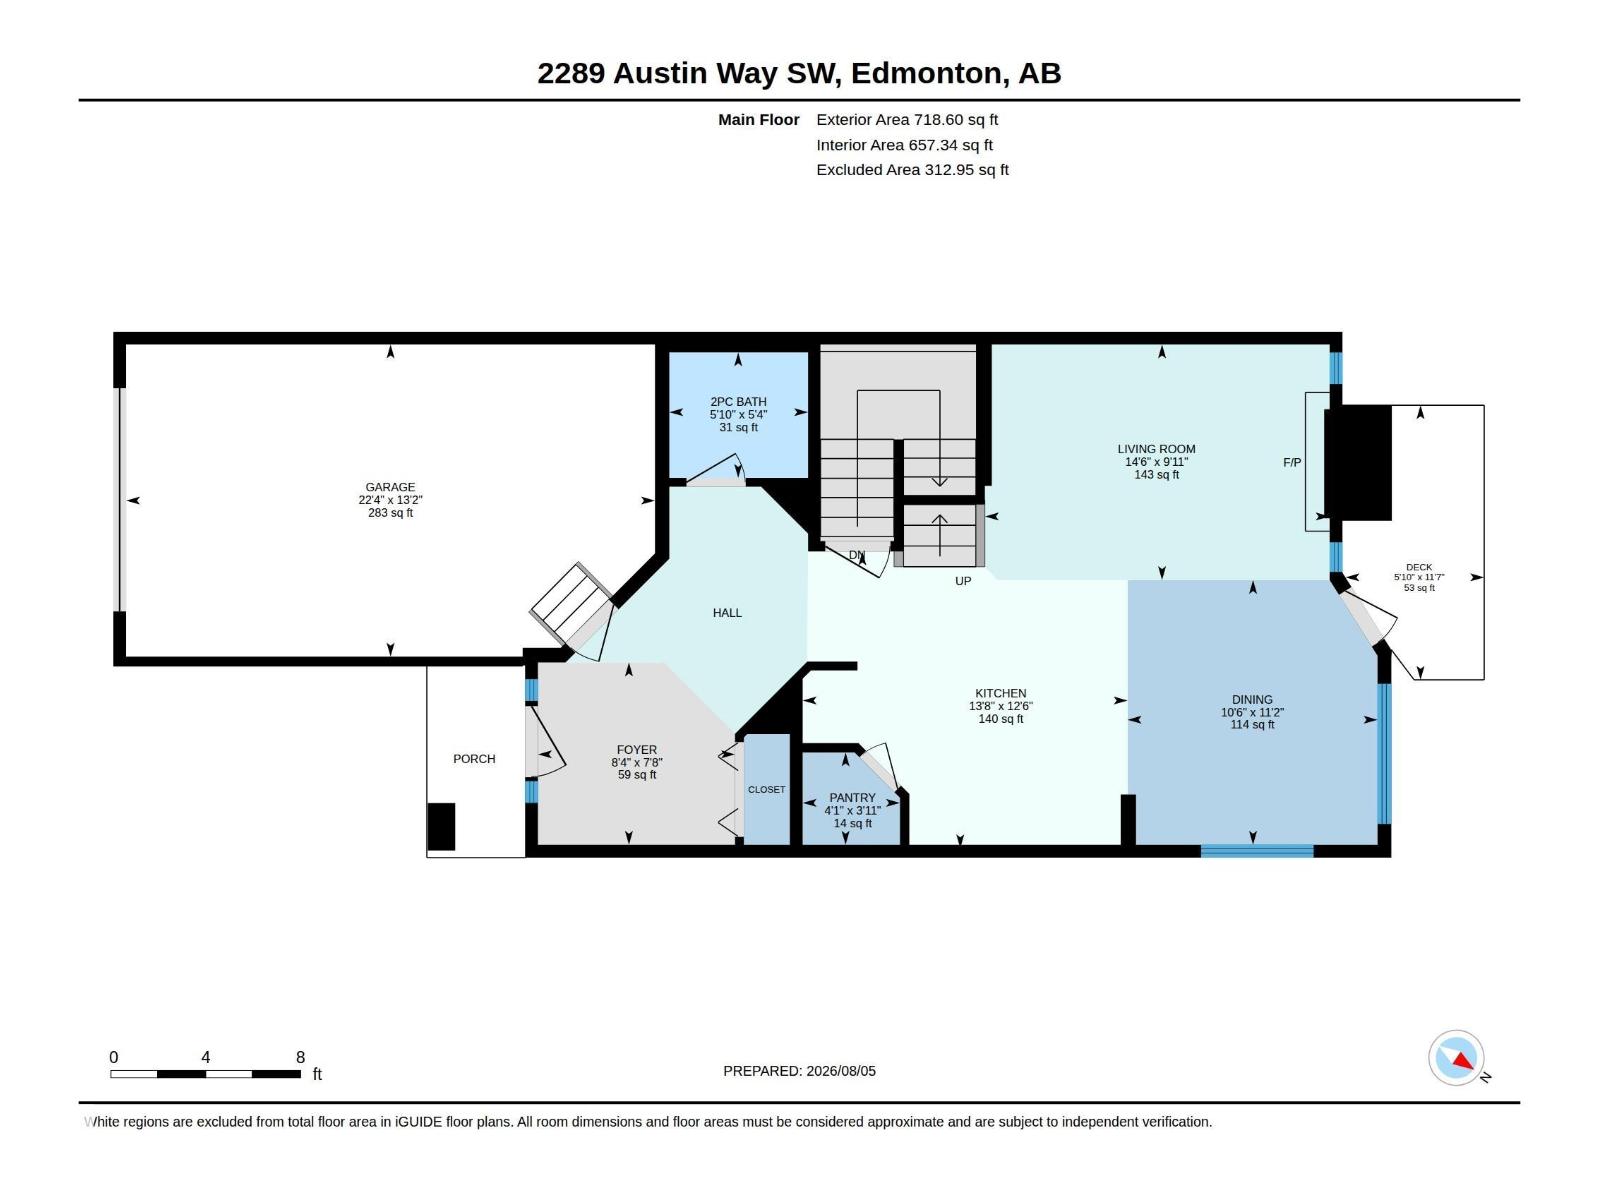
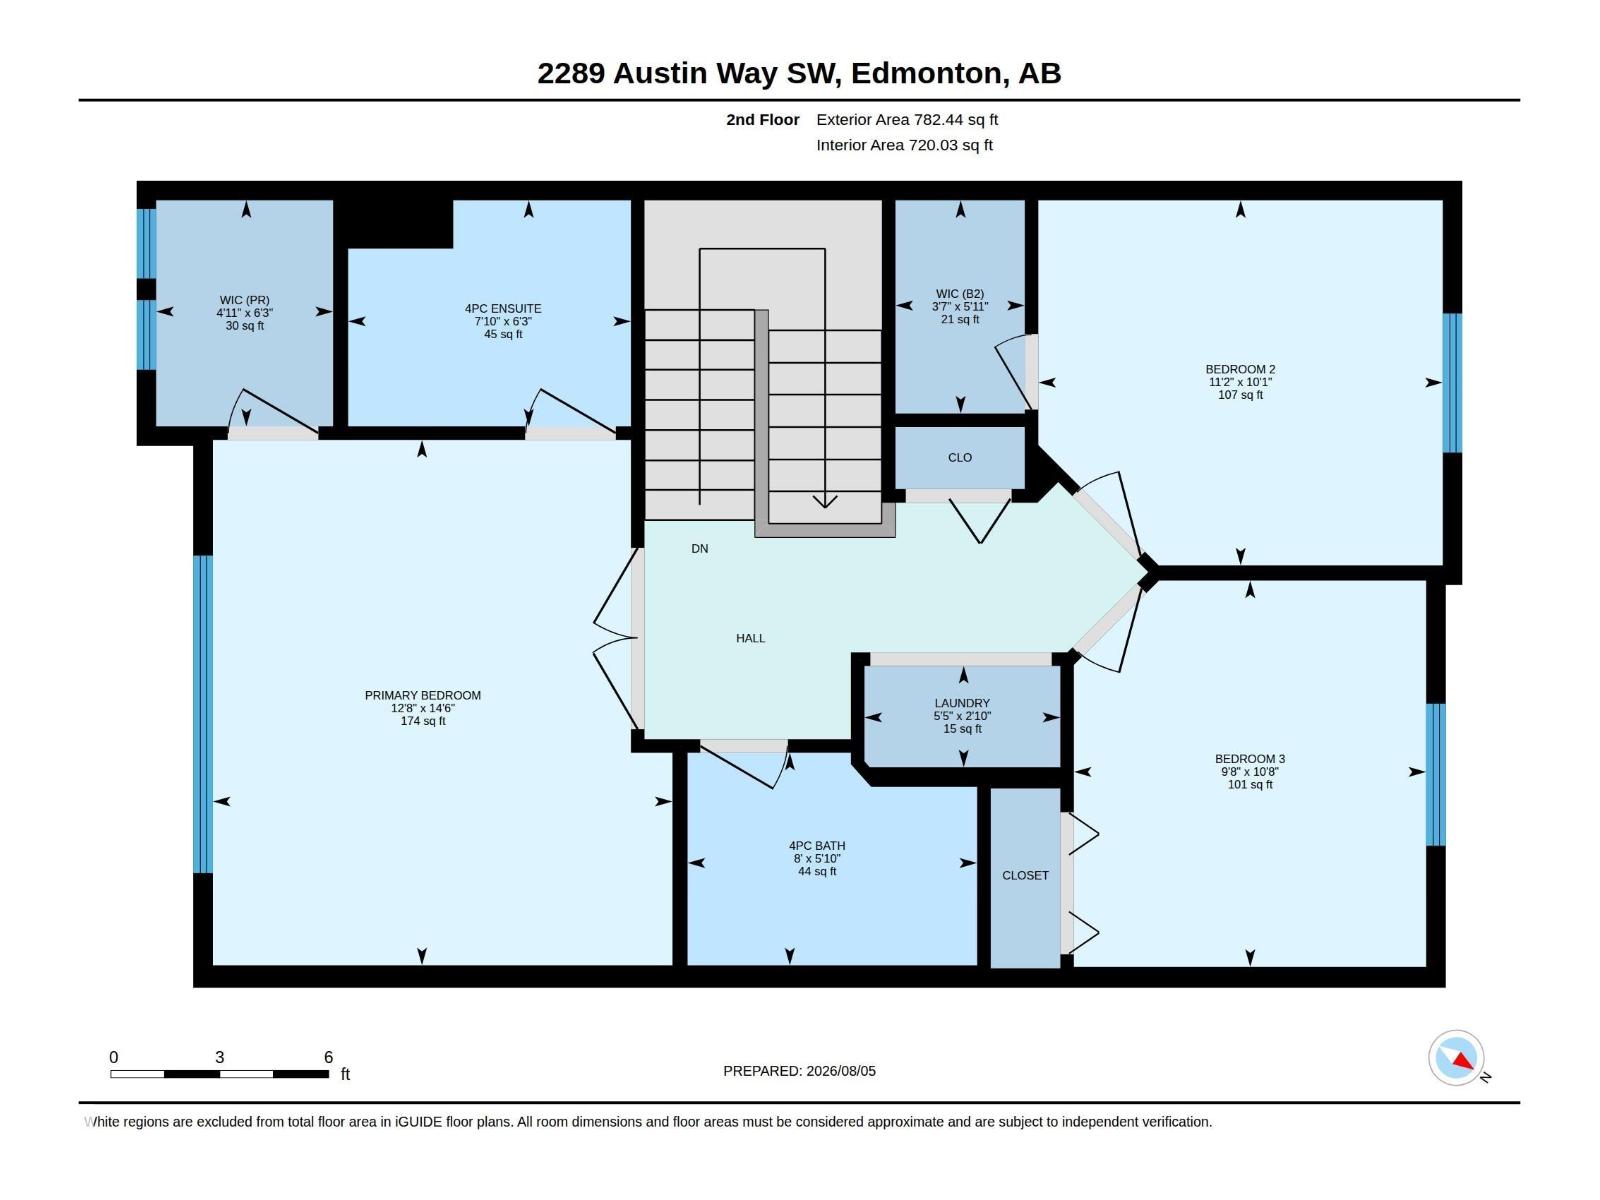
Fall in love with this stunning former SHOW-HOME in sought-after Ambleside! Backing onto a peaceful walking path, this beautifully maintained half duplex offers 3 spacious bedrooms, 2.5 bathrooms, and an inviting open-concept design perfect for everyday living and entertaining with built in speakers. The bright chef-inspired kitchen features updated cabinetry, a large island, and walk-in pantry, flowing effortlessly into the warm living room with a cozy gas fireplace and 9 foot ceilings. Patio doors lead to a gorgeous stamped concrete deck overlooking the fully fenced backyard with a gas BBQ hookup—ideal for summer evenings. Upstairs, the spacious primary suite offers a walk-in closet and private 4-piece ensuite, along with two additional bedrooms, a full bath, and convenient upper-level laundry. The unfinished basement is ready for your dream design. Complete with a single attached heated garage and central A/C. Minutes from the Anthony Henday, Currents of Windermere, parks, schools, and more! (id:51989)
Features of 2289 Austin Wy Sw
- MLS® Number E4502384
- Price $425,000
- Bedrooms: 3
- Bathrooms: 3
- Square Footage: 1501 sqft
- Property Type: Duplex
- Neigbourhood: Ambleside
- Amenities Near By Golf Course, Playground, Public Transit, Schools, Shopping
- Features No Smoking Home
Buildings
| Bathroom Total | 3 | Bedrooms Total | 3 |
| Appliances | Dishwasher, Dryer, Garage Door Opener Remote(s), Garage Door Opener, Hood Fan, Refrigerator, Stove, Washer, Window Coverings | Basement Development | Unfinished |
| Basement Type | Full (unfinished) | Constructed Date | 2008 |
| Construction Style Attachment | Semi-detached | Cooling Type | Central Air Conditioning |
| Fireplace Fuel | Gas | Fireplace Present | Yes |
| Fireplace Type | Unknown | Half Bath Total | 1 |
| Heating Type | Forced Air | Stories Total | 2 |
| Size Interior | 1501 Sqft | Type | Duplex |
Parking
| Attached Garage |
Land
| Acreage | No | Fence Type | Fence |
| Land Amenities | Golf Course, Playground, Public Transit, Schools, Shopping | Size Irregular | 279.99 |
| Size Total | 279.99 M2 | Size Total Text | 279.99 M2 |
Rooms
| Level | Type | Length | Width | Dimensions |
|---|---|---|---|---|
| Main Level | Living Room | 3.03 m | 4.43 m | 3.03 m x 4.43 m |
| Main Level | Dining Room | 3.4 m | 3.21 m | 3.4 m x 3.21 m |
| Main Level | Kitchen | 3.82 m | 4.18 m | 3.82 m x 4.18 m |
| Upper Level | Primary Bedroom | 4.41 m | 3.86 m | 4.41 m x 3.86 m |
| Upper Level | Bedroom 2 | 3.07 m | 3.4 m | 3.07 m x 3.4 m |
| Upper Level | Bedroom 3 | 3.25 m | 2.96 m | 3.25 m x 2.96 m |
| Upper Level | Laundry Room | 0.85 m | 1.65 m | 0.85 m x 1.65 m |
Agents and Offices
- Shannon L. Ferry
- Office: Real Broker