About
228 Midridge Crescent Se
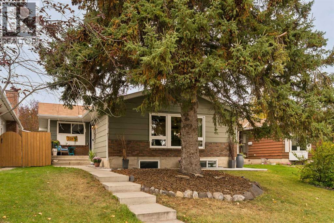
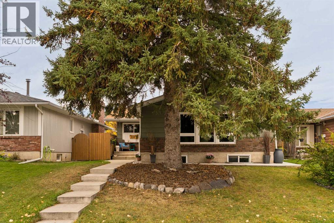
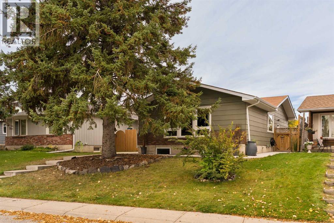
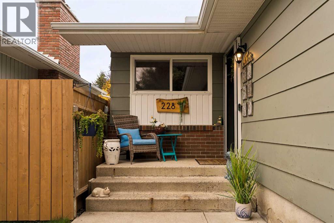
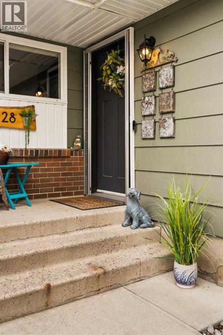
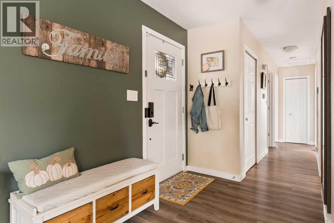
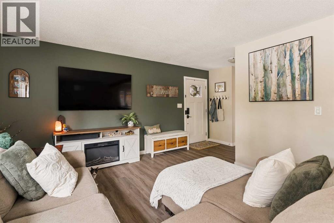
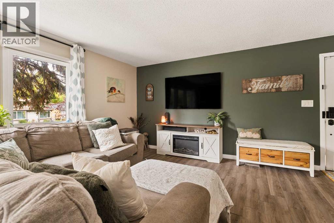
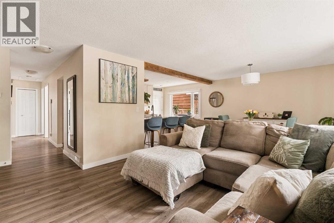
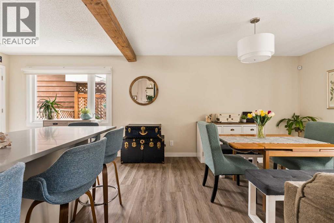
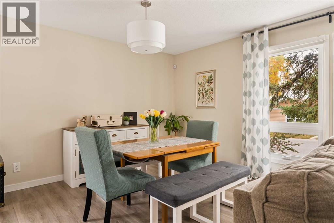
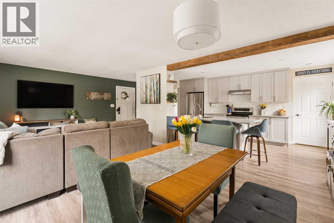
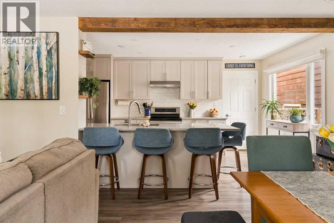
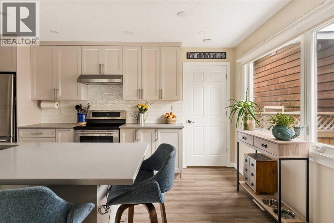
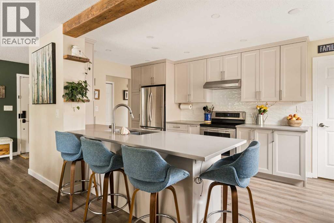
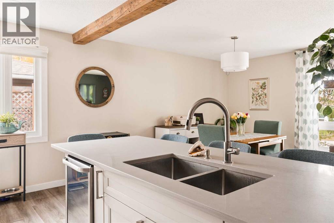
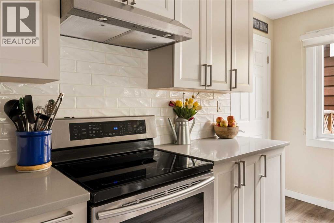
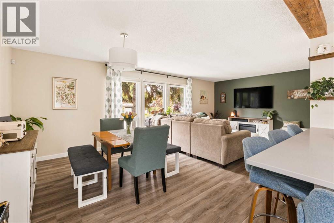
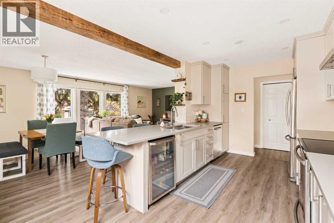
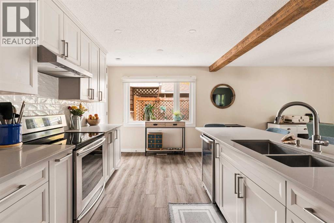
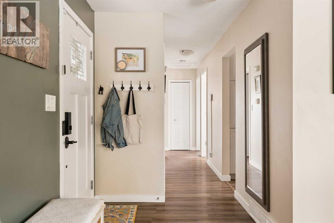
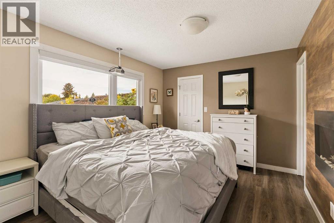
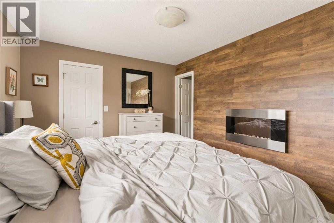
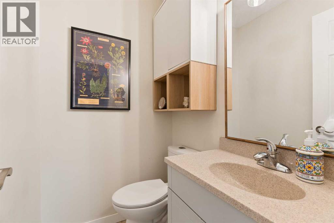
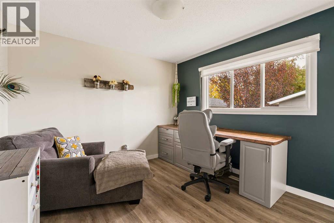
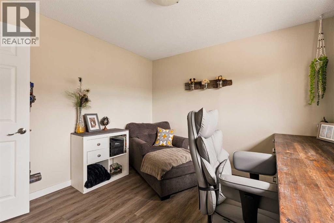
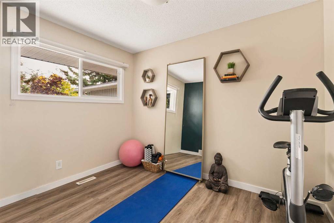
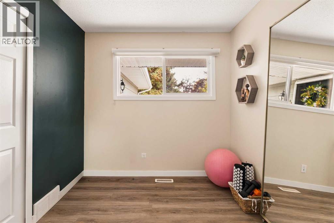
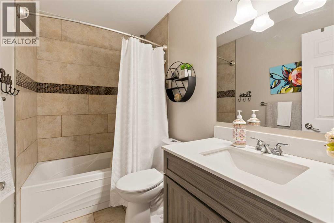
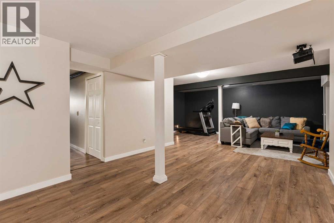
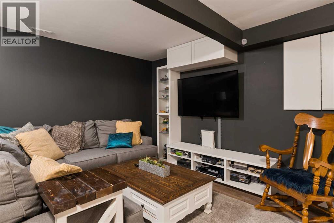
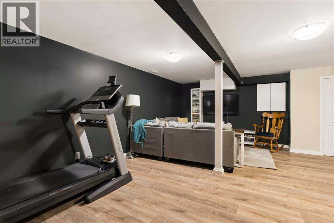
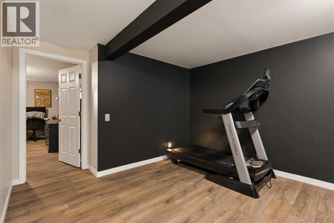
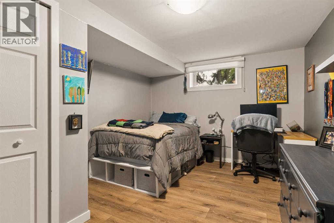
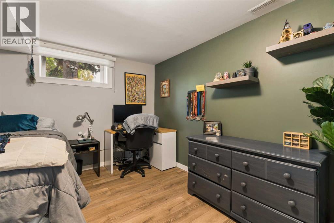
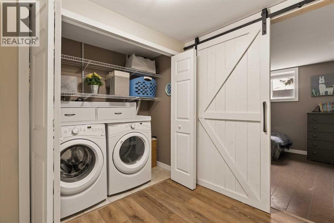
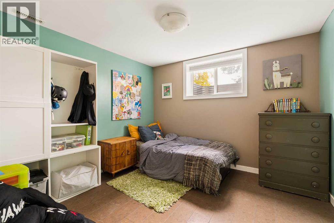
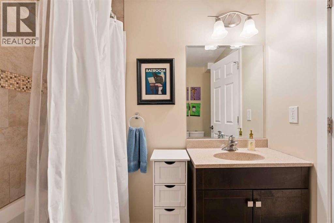
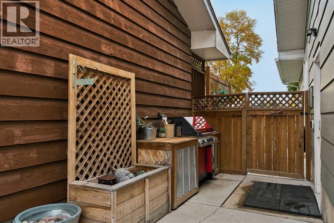
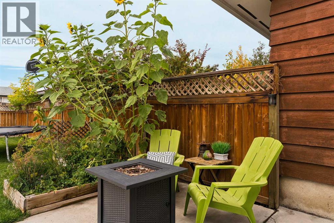
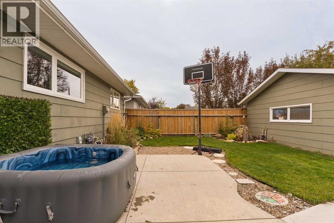
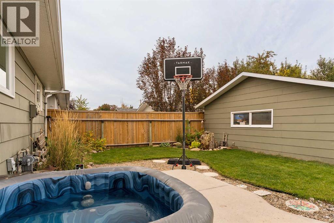
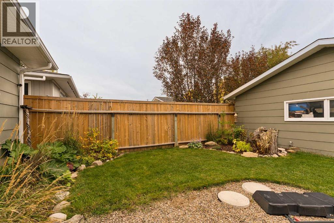
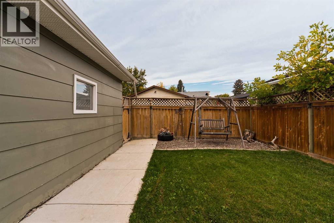
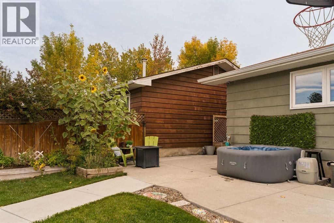
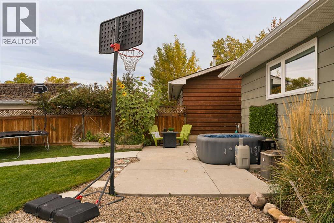
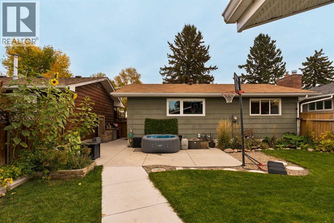
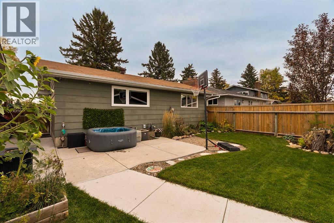
Welcome to 228 Midridge Crescent SE, an extensively renovated bungalow in the established lake community of Midnapore. Offering over 2,200 sq.ft. of developed living space, five bedrooms, three bathrooms, a fully developed basement and an oversized double detached garage, this home combines thoughtful updates with the comfort and character of a mature neighbourhood. From its welcoming front porch and attractive curb appeal to the landscaped backyard, there is plenty of space to enjoy both inside and out. The main floor features an inviting open-concept layout with updated flooring, recessed lighting and a striking wood beam that adds warmth and character to the living space. The bright kitchen is beautifully finished with full-height cabinetry, tile backsplash, stainless steel appliances, wine fridge and a generous island with breakfast bar seating. Open to the adjoining dining and living areas, it creates an ideal setting for everyday living and entertaining. Large updated windows fill the space with natural light, while a rich green feature wall adds personality to the spacious living room. Down the hall, the primary bedroom offers a comfortable retreat with a walk-in closet and private 2-piece ensuite. Two additional bedrooms and an updated 4-piece bathroom complete the main level. With three bedrooms on one floor, the layout provides excellent flexibility for families, guests or a dedicated home office. The fully developed basement provides even more room to spread out, featuring a generous recreation room with built-in media cabinetry and plenty of space for movie nights, games or a second family living area. Two additional bedrooms, a 4-piece bathroom, dedicated laundry area and practical storage complete the lower level, bringing the home to five bedrooms in total. Outside, the fully fenced backyard is a wonderful extension of the living space, with a large concrete patio, established landscaping, garden beds and plenty of lawn for outdoor activities. Whether hosting summer gatherings, enjoying a quiet evening outdoors or making use of the space for gardening and play, the yard offers something for everyone. A dedicated grilling area and oversized double detached garage add further convenience and functionality. Located in the desirable community of Midnapore, the home is surrounded by mature trees and offers convenient access to nearby parks, schools, shopping and everyday amenities. Residents can enjoy year-round recreation at Lake Midnapore, along with convenient access to Fish Creek Provincial Park and major routes throughout the city. 228 Midridge Crescent SE offers an excellent opportunity to enjoy a beautifully updated bungalow, generous living space and year-round lake-community living in one of Calgary’s established southeast neighbourhoods. (id:51989)