

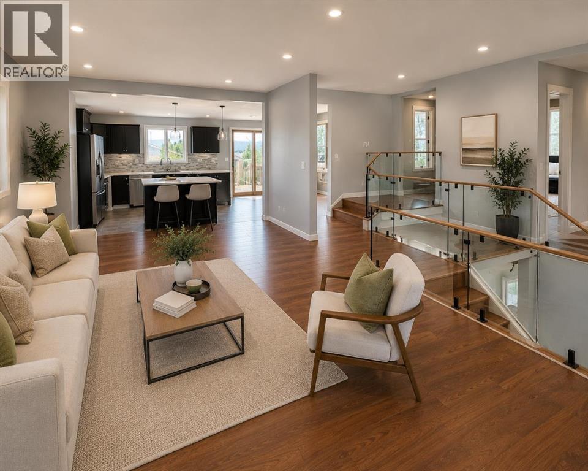
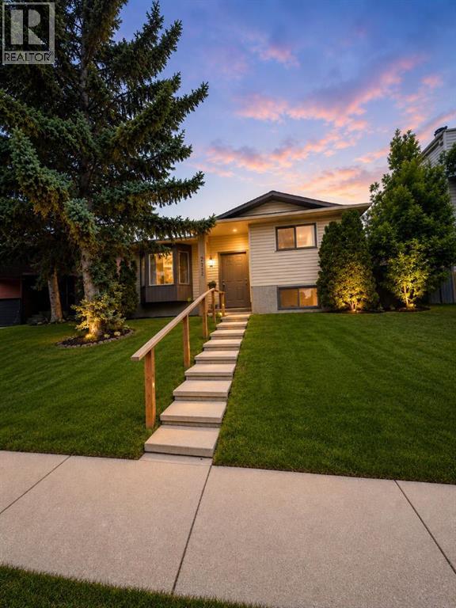
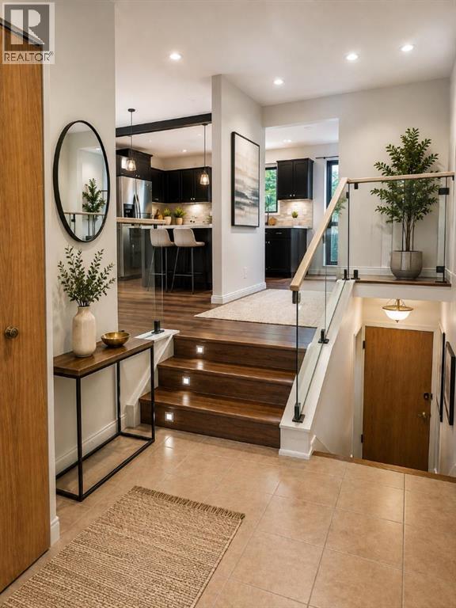
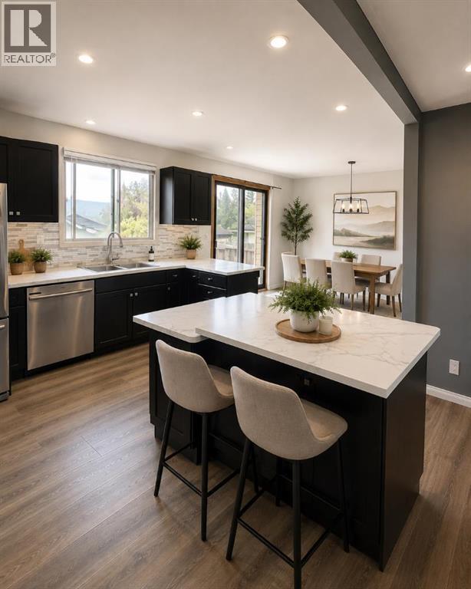
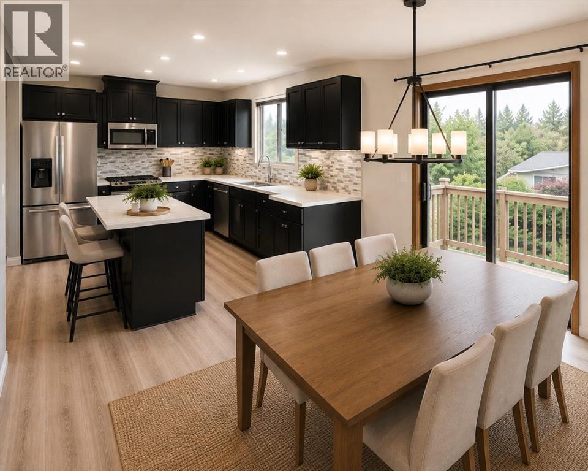
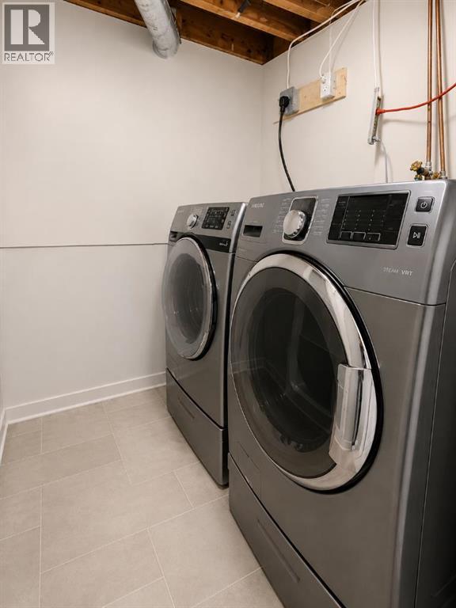
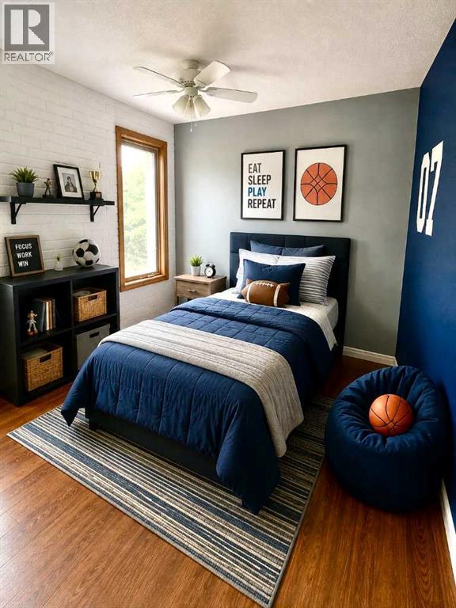
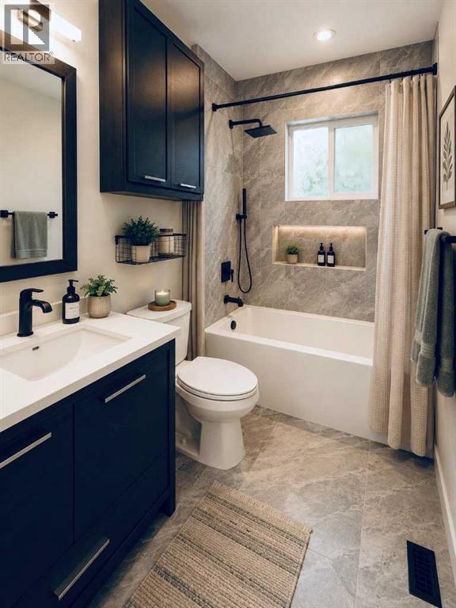
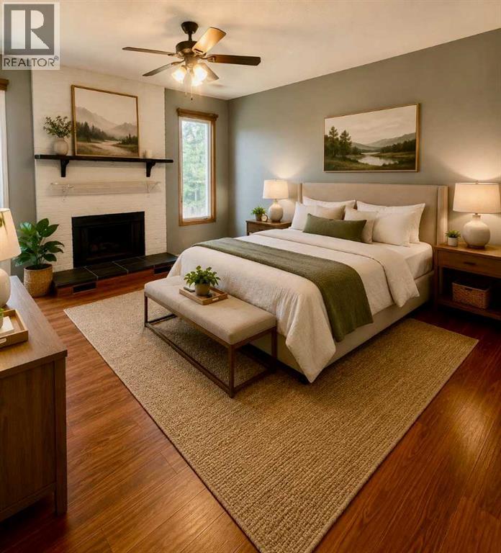
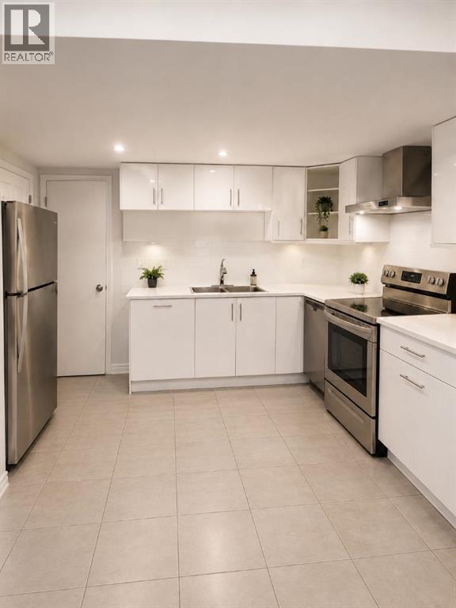
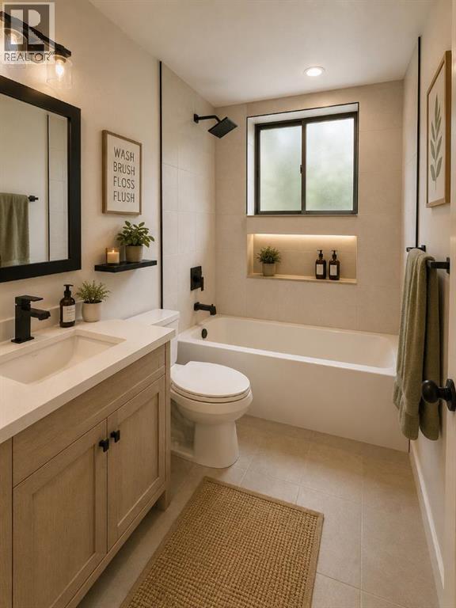
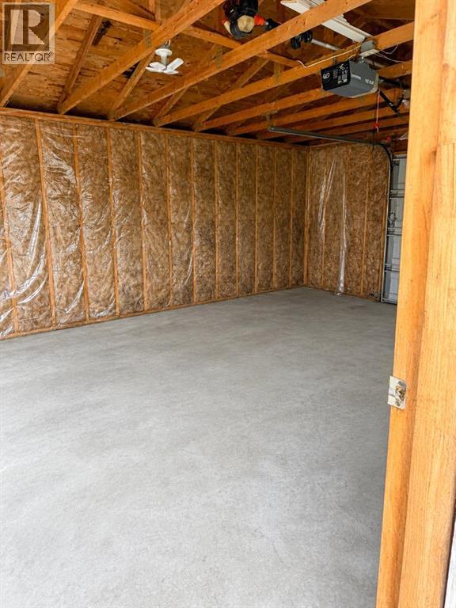
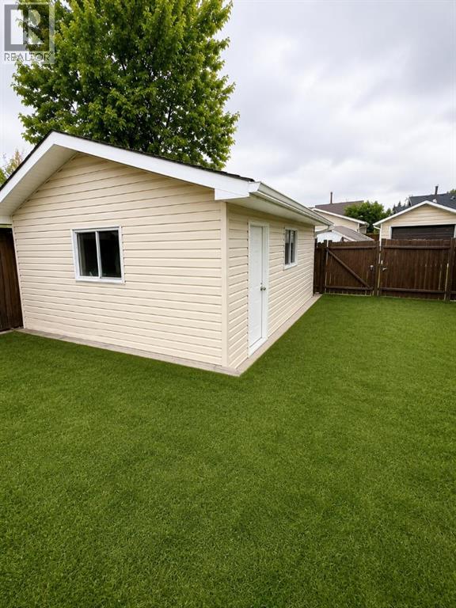
Welcome to this fully renovated yet another designer home, this time in desire community of Castleridge. Perfect for large family or investment property live up and rent down or rent both. Total 5 bedroom, 3 washrooms, single detached garage, huge backyard. Here we go, the main floor features 2 large bedrooms and a full bathroom, an open-concept layout with a spacious living, vinyl flooring, throughout the main level, high end kitchen with SS Appliances. The fully developed basement includes 3 additional bedrooms, a 3-piece ensuite, a full bathroom, and a large kitchen. Close to most of the amenities, shopping centers, schools, public transportation, and the C-Train, etc.Directions: (id:51989)
Features of 228 Castleridge Drive Ne
- MLS® Number A2337640
- Price $649,000
- Bedrooms: 5
- Bathrooms: 3
- Square Footage: 1026 sqft
- Property Type: House
- Community Name: Castleridge
- Amenities Near By Park, Playground, Schools, Shopping
- Features No Animal Home
- Parking Space Total 1
- Plan 8110679
- Structure Deck
Buildings
| Bathroom Total | 3 | Bedrooms Above Ground | 2 |
| Bedrooms Below Ground | 3 | Bedrooms Total | 5 |
| Appliances | Washer, Refrigerator, Dishwasher, Stove, Dryer | Architectural Style | Bi-level |
| Basement Development | Finished | Basement Features | Suite |
| Basement Type | Full (finished) | Constructed Date | 1984 |
| Construction Material | Wood Frame | Construction Style Attachment | Detached |
| Cooling Type | None | Exterior Finish | Vinyl Siding |
| Fireplace Present | Yes | Fireplace Total | 1 |
| Flooring Type | Carpeted, Laminate, Linoleum, Tile | Foundation Type | Poured Concrete |
| Heating Fuel | Natural Gas | Heating Type | Forced Air |
| Size Interior | 1026 Sqft | Total Finished Area | 1025.6 Sqft |
| Type | House |
Parking
| Street | |
| Detached Garage | 1 |
Land
| Acreage | No | Fence Type | Fence |
| Land Amenities | Park, Playground, Schools, Shopping | Size Depth | 9.63 M |
| Size Frontage | 3.72 M | Size Irregular | 378.00 |
| Size Total | 378 M2|4,051 - 7,250 Sqft | Size Total Text | 378 M2|4,051 - 7,250 Sqft |
| Zoning Description | R-cg |
Rooms
| Level | Type | Length | Width | Dimensions |
|---|---|---|---|---|
| Basement | Bedroom | 10.75 Ft x 9.83 Ft | ||
| Basement | Primary Bedroom | 11.33 Ft x 12.08 Ft | ||
| Basement | Kitchen | 12.50 Ft x 17.25 Ft | ||
| Basement | Bedroom | 10.75 Ft x 10.25 Ft | ||
| Basement | 3pc Bathroom | 7.25 Ft x 4.83 Ft | ||
| Basement | 3pc Bathroom | 9.42 Ft x 3.50 Ft | ||
| Basement | Furnace | 6.58 Ft x 8.83 Ft | ||
| Main Level | Foyer | 6.50 Ft x 7.33 Ft | ||
| Main Level | Dining Room | 10.00 Ft x 7.58 Ft | ||
| Main Level | Primary Bedroom | 12.08 Ft x 11.42 Ft | ||
| Main Level | 4pc Bathroom | 4.58 Ft x 7.92 Ft | ||
| Main Level | Living Room | 18.83 Ft x 12.00 Ft | ||
| Main Level | Kitchen | 10.08 Ft x 12.17 Ft | ||
| Main Level | Bedroom | 13.42 Ft x 11.17 Ft |
Agents and Offices
- Ehtisham Butt
- Office: Real Estate Professionals Inc.
What's Nearby
Similar Properties

440 Lewiston Landing Ne, Calgary, Alberta
- MLS® # A2329856
- Ram Vennam
- Satya Meenavalli
- Manor Real Estate Ltd.
124 Corner Glen Avenue Ne, Calgary, Alberta
- MLS® # A2326224
- Michael R. Laprairie
- Alexandria Stewart
- Jayman Realty Inc.