

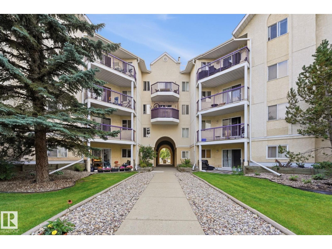
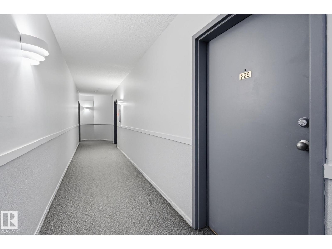
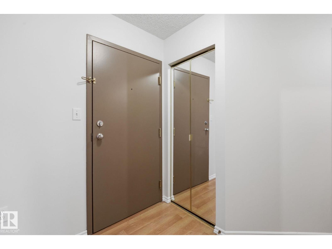
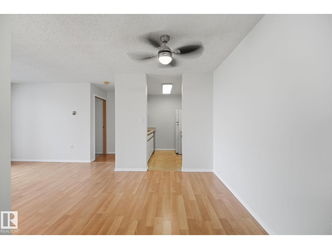
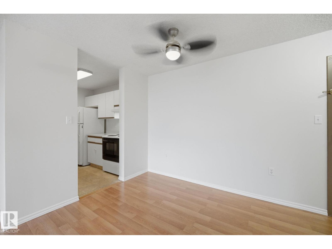
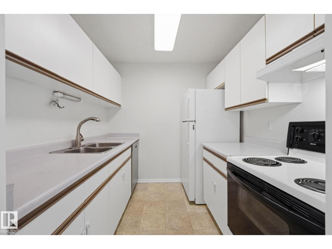
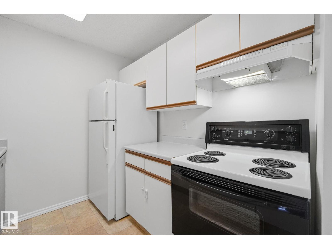
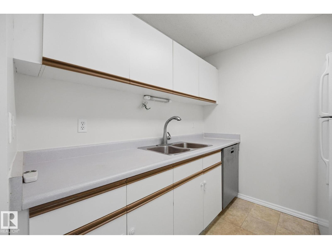
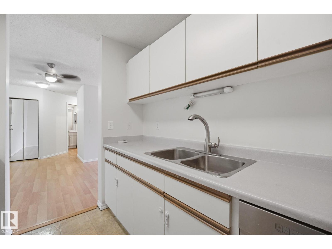
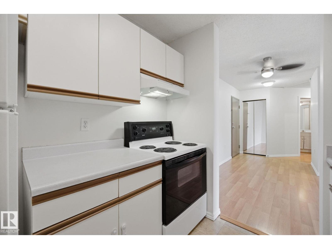
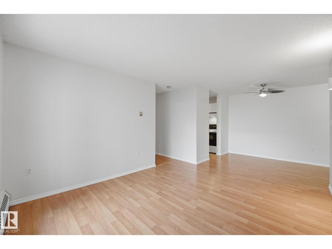
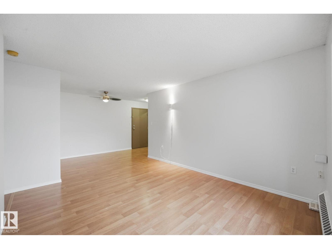
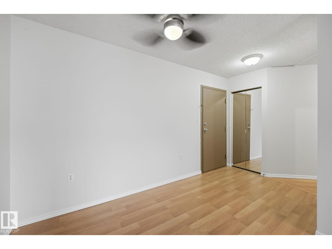
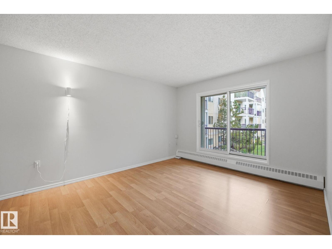
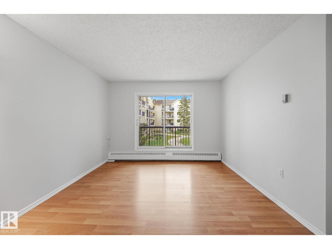
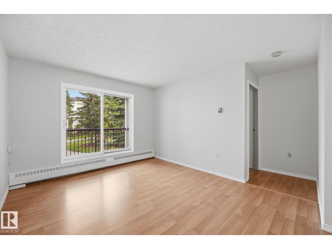
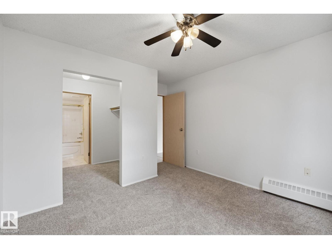
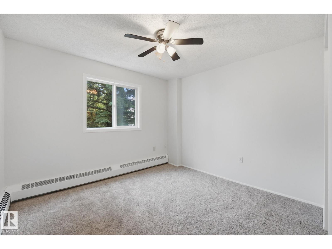
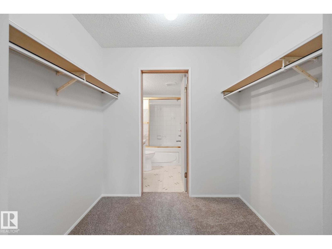
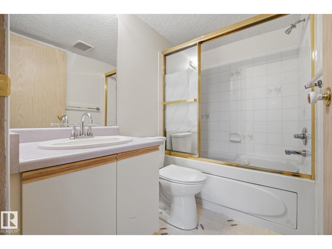
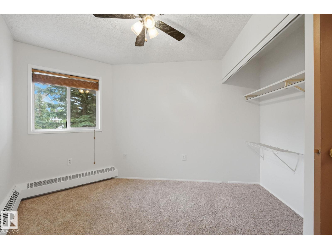
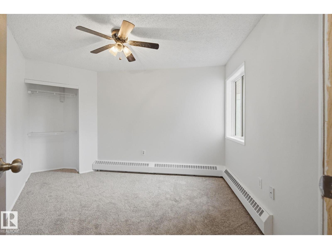
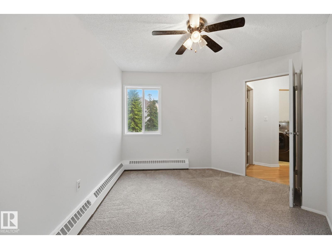
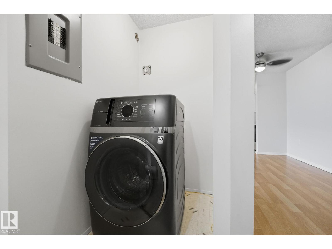
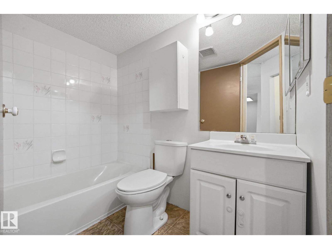
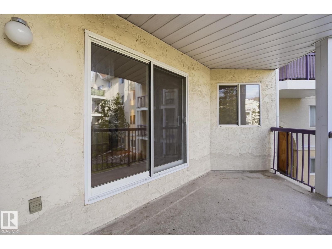
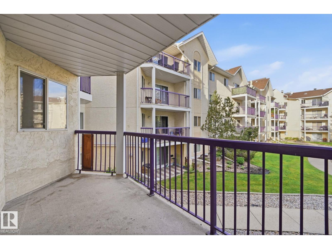
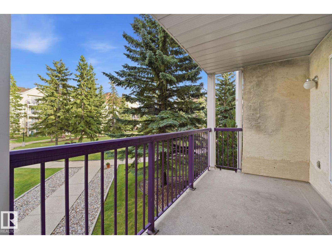
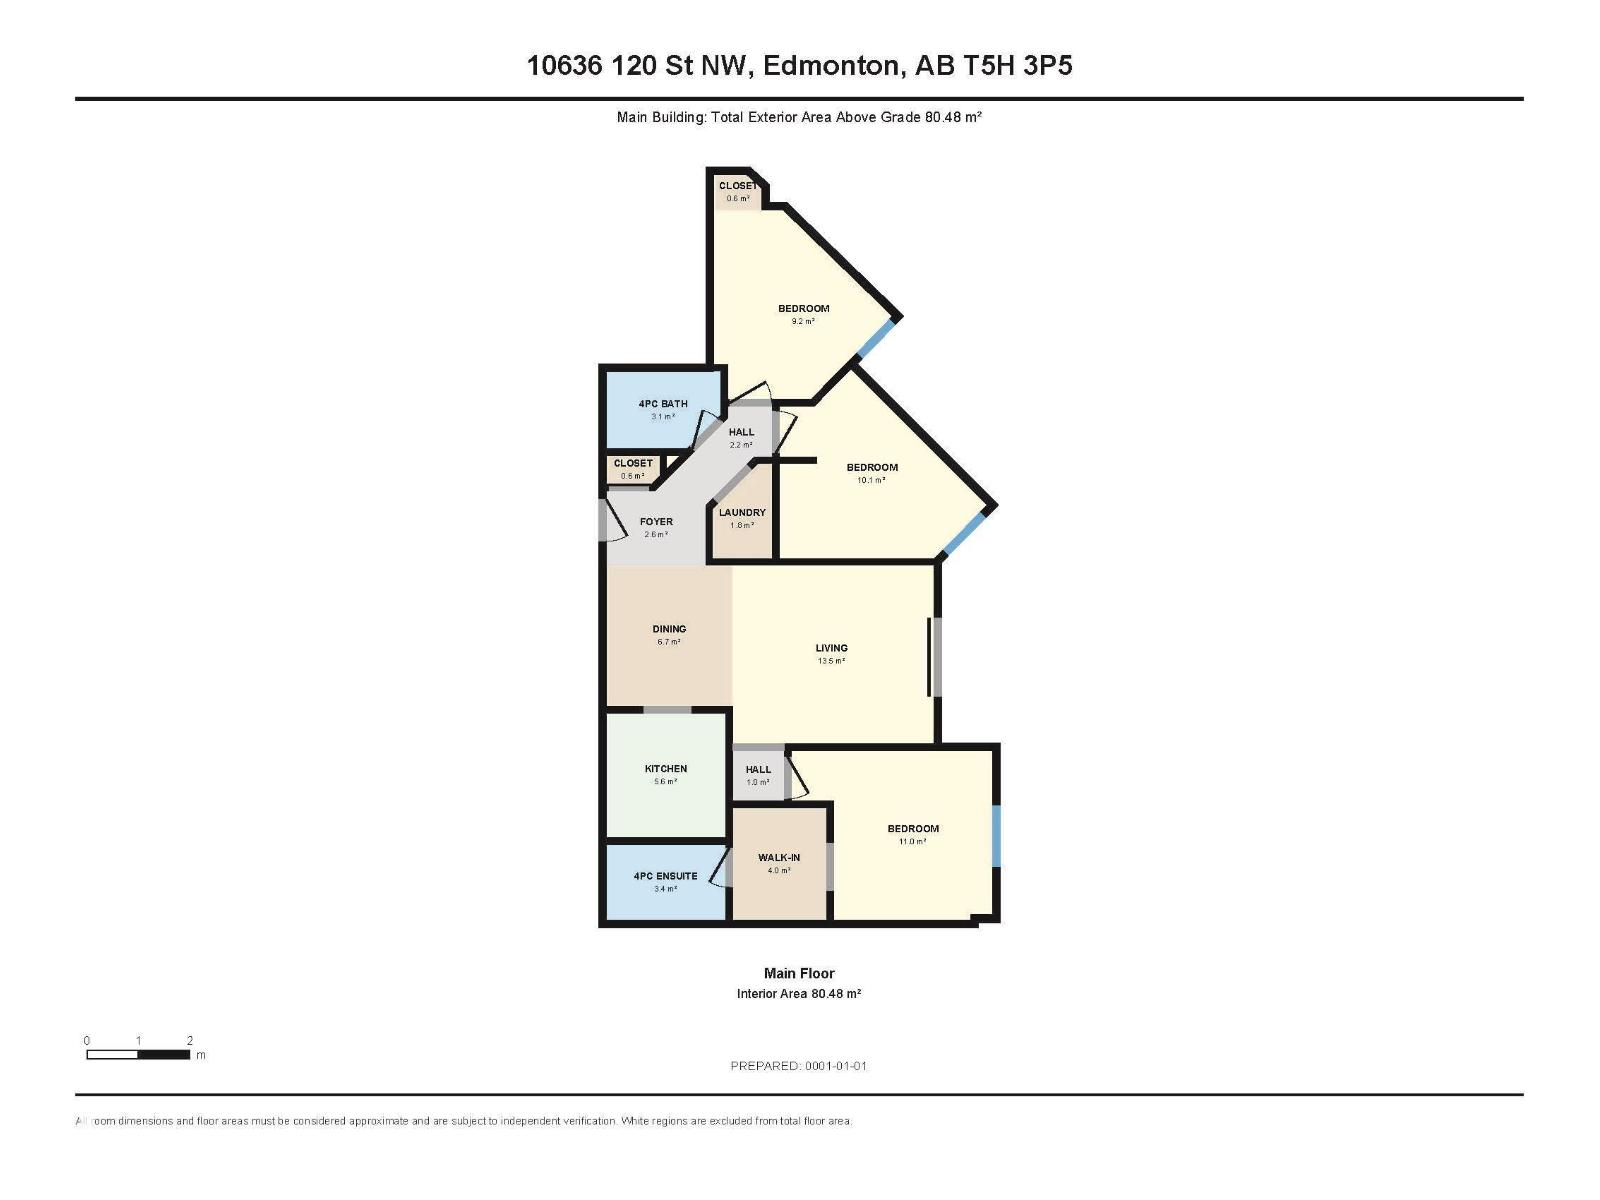
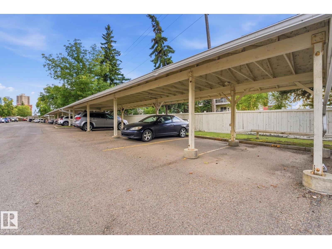
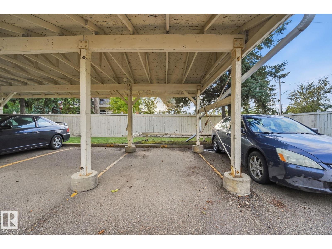
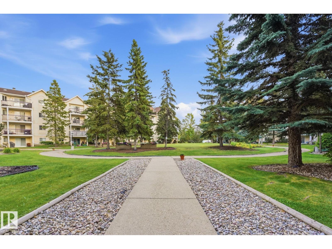
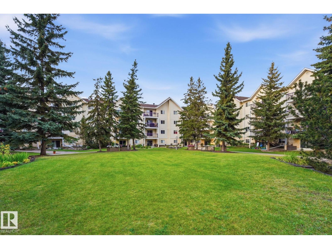
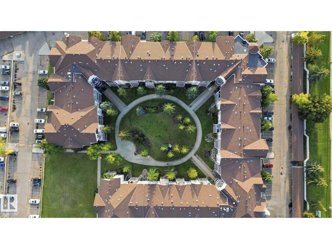
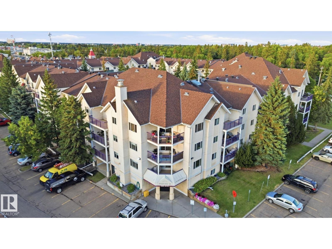
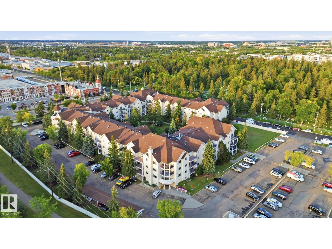
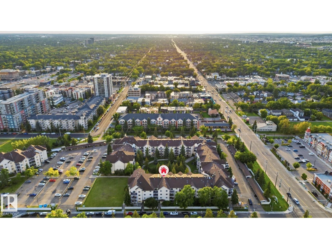
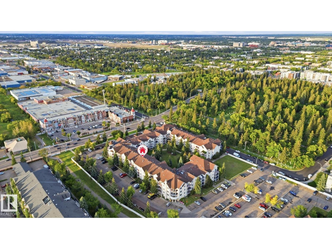
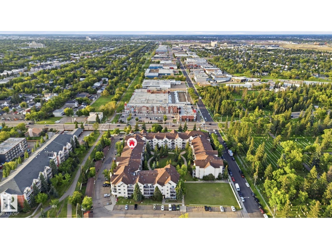
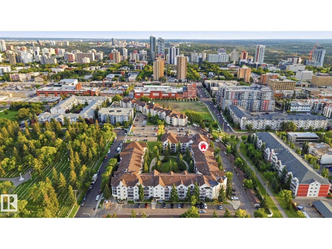
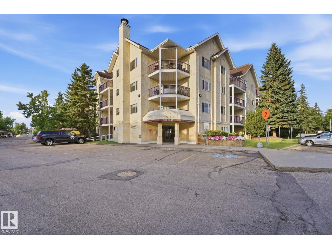
RARE 3-bedroom condo with EXCEPTIONAL VALUE in The Pointe Uptown! This spacious 866 sq. ft. suite, has be FRESHLY UPDATED with NEW PAINT THROUGHOUT and BRAND NEW CARPET. This suite offers the kind of space that’s hard to find at this price point, with THREE-BEDROOMS, TWO-FULL-BATHROOMS and a functional layout designed for comfortable everyday living. The bright living room opens to a private patio overlooking the landscaped courtyard. The kitchen offers plenty of cabinetry and connects easily to the dining area, while the primary bedroom features a walk-through closet and 4-piece ensuite. In-suite laundry adds everyday convenience, and a covered powered parking stall is included. Ideally located in Queen Mary Park, just steps from Manchester Square, Unity Square and the Brewery District, with easy access to MacEwan University, Downtown, Jasper Avenue and transit. A fantastic opportunity for first-time buyers, investors, students or anyone needing three bedrooms without the premium price tag! (id:51989)
Features of #228 10636 120 St Nw
- MLS® Number E4507393
-
Price
$159,900
Maintenance, Exterior Maintenance, Heat, Insurance, Common Area Maintenance, Other, See Remarks, Property Management, Water
$438.70 Monthly - Bedrooms: 3
- Bathrooms: 2
- Square Footage: 866 sqft
- Property Type: Apartment
- Neigbourhood: Queen Mary Park
- Amenities Near By Golf Course, Playground, Public Transit, Schools, Shopping
- Parking Space Total 1
Buildings
| Bathroom Total | 2 | Bedrooms Total | 3 |
| Appliances | Dishwasher, Washer/dryer Combo, Hood Fan, Refrigerator, Stove | Basement Type | None |
| Constructed Date | 1993 | Heating Type | Baseboard Heaters |
| Size Interior | 866 Sqft | Type | Apartment |
Parking
| Carport | |
| Stall |
Land
| Acreage | No | Land Amenities | Golf Course, Playground, Public Transit, Schools, Shopping |
| Size Irregular | 98.88 | Size Total | 98.88 M2 |
| Size Total Text | 98.88 M2 |
Rooms
| Level | Type | Length | Width | Dimensions |
|---|---|---|---|---|
| Main Level | Living Room | 3.88 m | 3.48 m | 3.88 m x 3.48 m |
| Main Level | Dining Room | 2.43 m | 2.75 m | 2.43 m x 2.75 m |
| Main Level | Kitchen | 2.32 m | 2.43 m | 2.32 m x 2.43 m |
| Main Level | Primary Bedroom | 4.05 m | 3.69 m | 4.05 m x 3.69 m |
| Main Level | Bedroom 2 | 3.44 m | 3.69 m | 3.44 m x 3.69 m |
| Main Level | Bedroom 3 | 3.92 m | 3.29 m | 3.92 m x 3.29 m |
| Main Level | Laundry Room | 1.16 m | 1.84 m | 1.16 m x 1.84 m |
Agents and Offices
- Adam J. Benke
- Office: Real Broker