

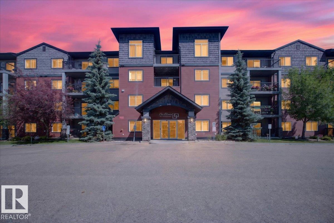
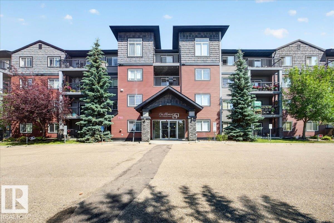
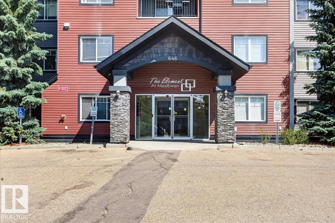
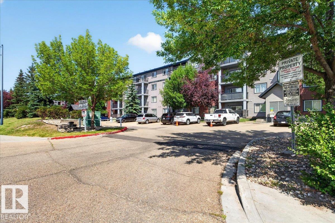
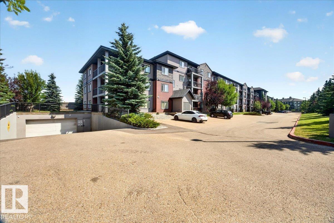
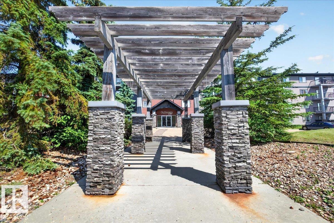
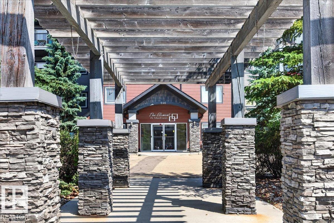
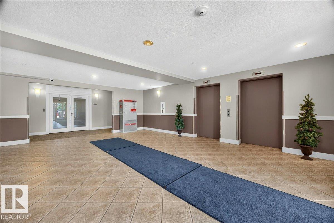
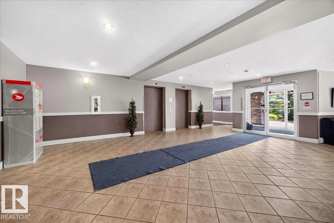
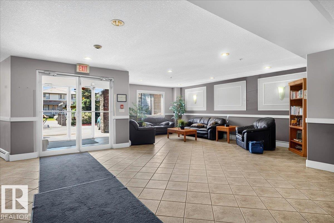
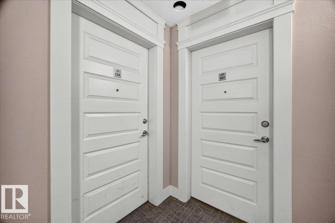
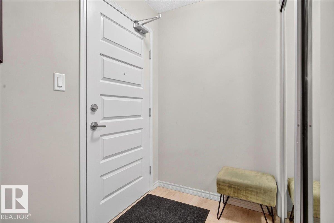
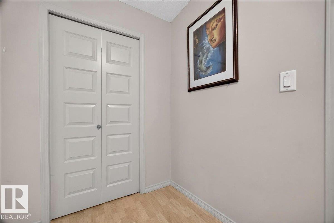
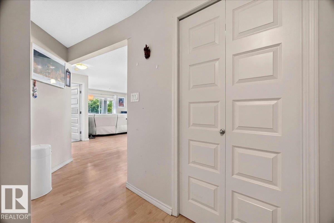
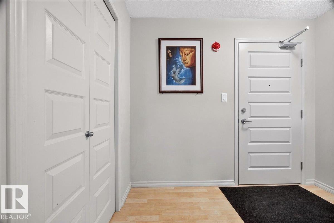
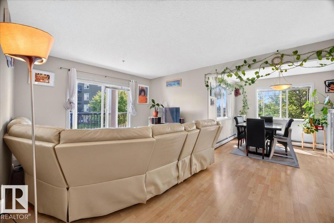
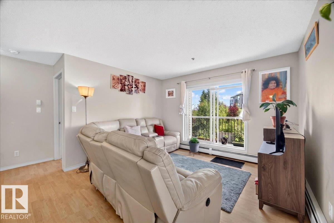
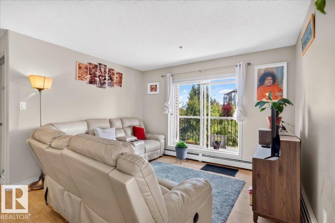
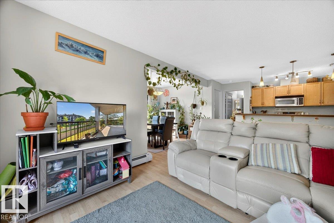
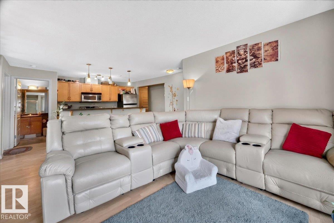
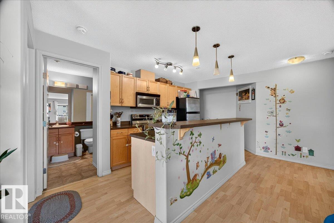
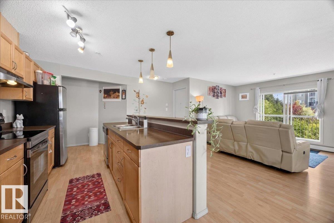
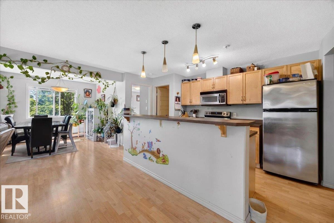
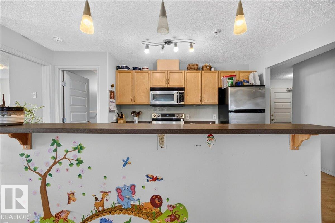
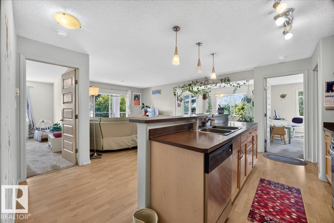
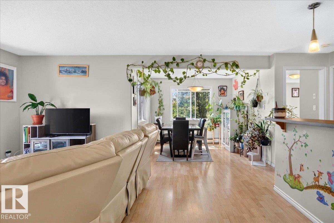
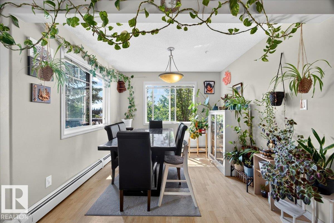
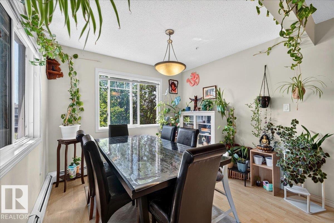
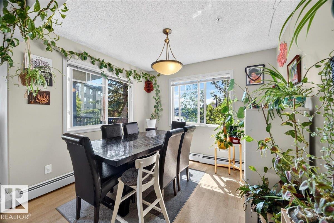
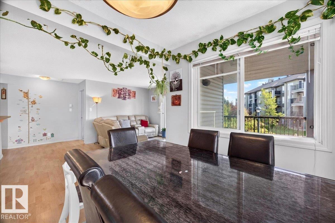
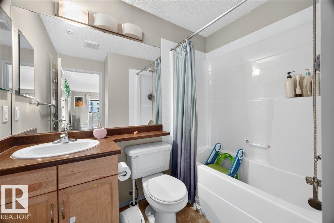
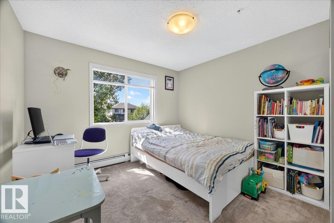
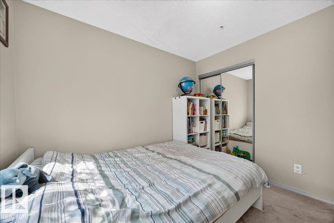
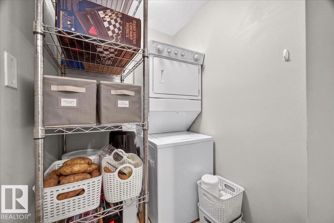
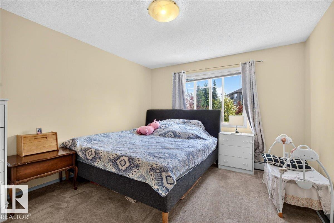
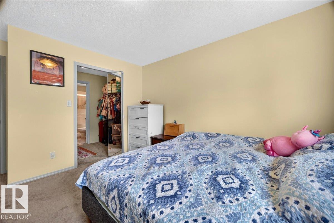
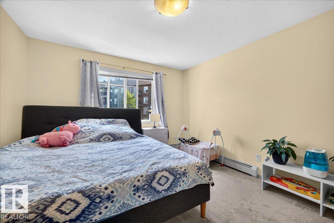
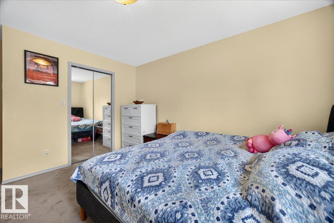
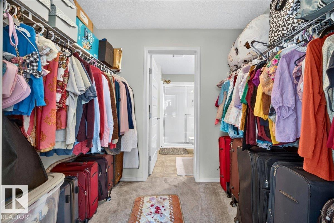
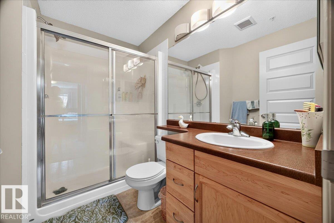
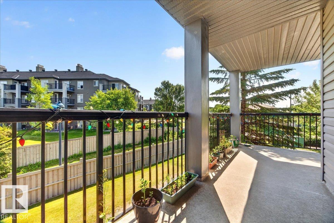
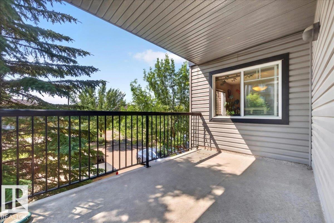
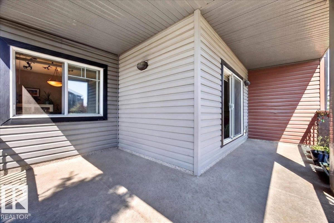
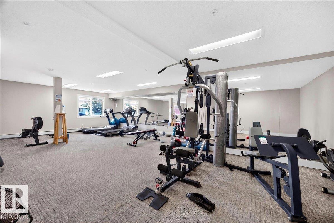
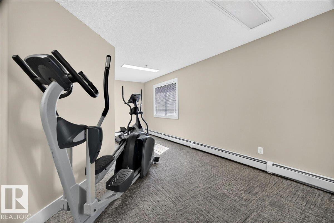
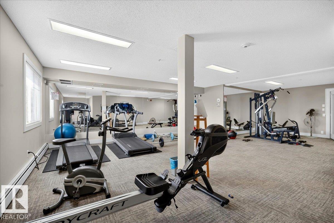
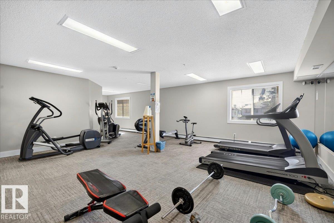
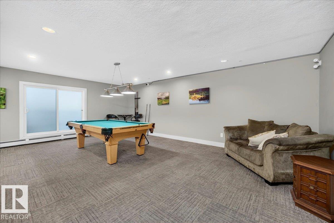
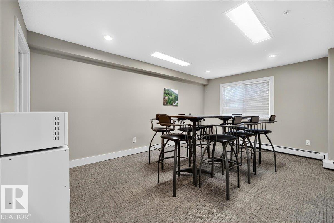
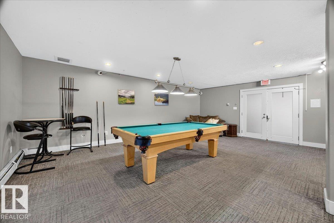
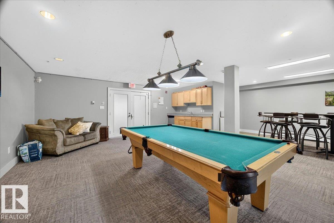
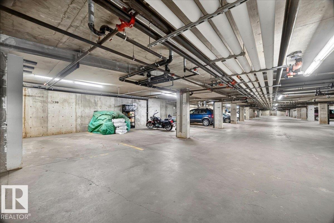
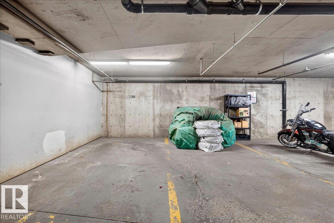
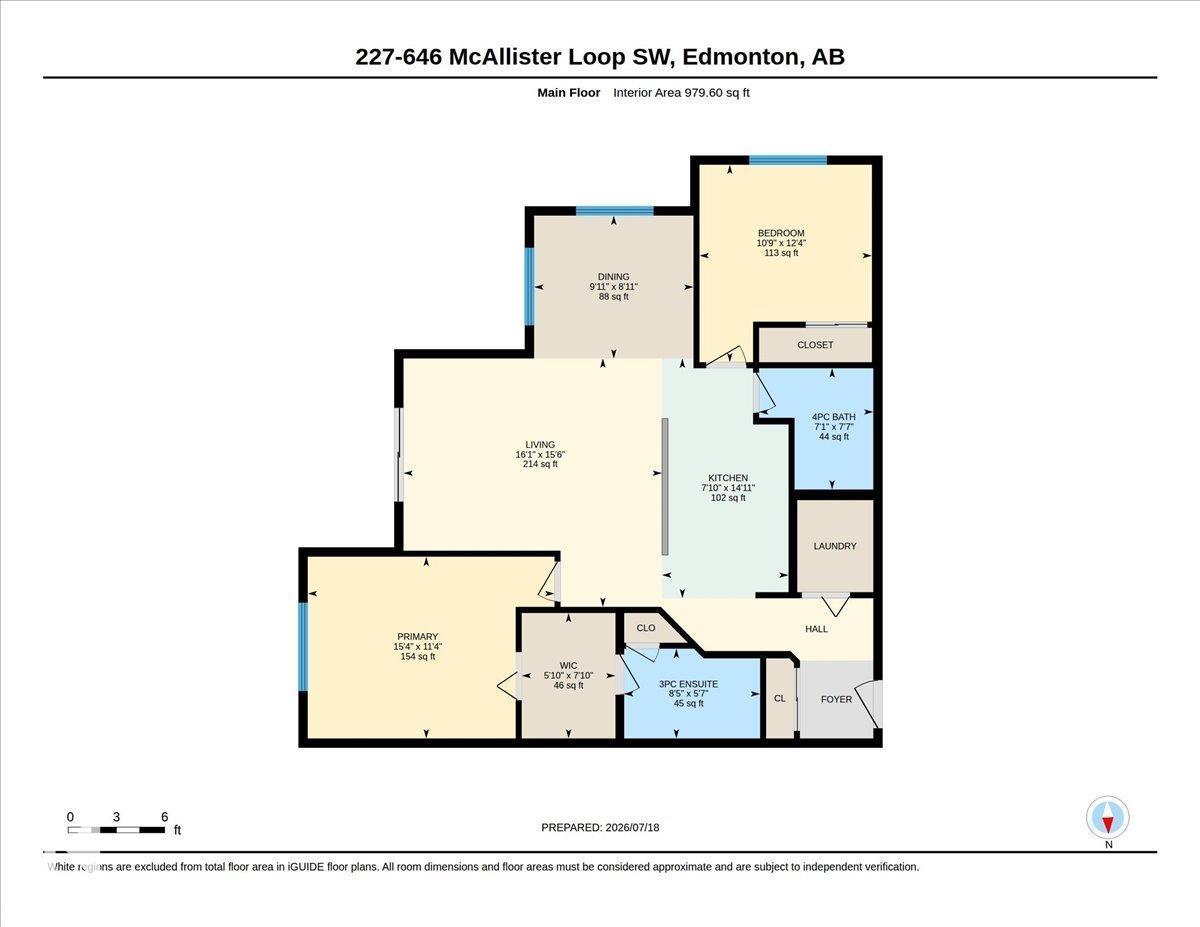
RARE opportunity in The Elements at MacEwan! This stunning SOUTH-FACING corner suite offers nearly 1,000 sq. ft. of bright, open living space with 2 bedrooms, 2 bathrooms, and an incredible 2 SIDE-BY-SIDE TITLED UNDERGROUND PARKING STALLS a true rarity! The thoughtfully designed floor plan features a private entry, bedrooms on opposite sides for maximum privacy, a spacious primary suite with walk-through closet and ensuite, plus a dedicated dining area. The large central kitchen is the heart of the home, complete with a huge island, eating bar, stainless steel appliances, and abundant cabinetry. Enjoy sunshine all day from the oversized wraparound balcony with fewer neighbours and a quieter corner location. Complete with in-suite laundry, laminate flooring, and access to a fitness centre and games room, this well-managed building offers exceptional value. Move in and fall in love! (id:51989)
Features of #227 646 Mcallister Lo Sw
- MLS® Number E4499671
-
Price
$229,990
Maintenance, Exterior Maintenance, Heat, Insurance, Landscaping, Other, See Remarks, Property Management, Water
$583.59 Monthly - Bedrooms: 2
- Bathrooms: 2
- Square Footage: 980 sqft
- Property Type: Apartment
- Neigbourhood: Macewan
- Amenities Near By Golf Course, Playground, Public Transit, Schools, Shopping
- Parking Space Total 2
Buildings
| Bathroom Total | 2 | Bedrooms Total | 2 |
| Appliances | Dishwasher, Dryer, Microwave Range Hood Combo, Refrigerator, Stove, Washer, Window Coverings | Basement Type | None |
| Constructed Date | 2005 | Heating Type | Hot Water Radiator Heat |
| Size Interior | 980 Sqft | Type | Apartment |
Parking
| Parkade | |
| Underground |
Land
| Acreage | No | Land Amenities | Golf Course, Playground, Public Transit, Schools, Shopping |
| Size Irregular | 86.32 | Size Total | 86.32 M2 |
| Size Total Text | 86.32 M2 |
Rooms
| Level | Type | Length | Width | Dimensions |
|---|---|---|---|---|
| Main Level | Living Room | Measurements not available | ||
| Main Level | Dining Room | Measurements not available | ||
| Main Level | Kitchen | Measurements not available | ||
| Main Level | Primary Bedroom | Measurements not available | ||
| Main Level | Bedroom 2 | Measurements not available |
Agents and Offices
- Ian Elliott
- Office: Exp Realty