

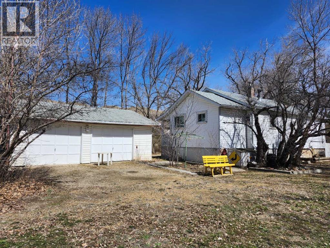
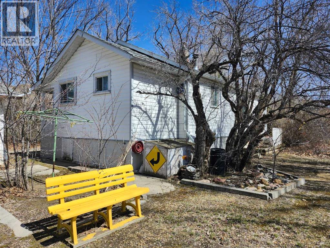
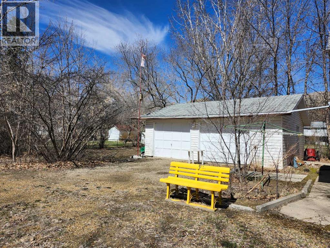
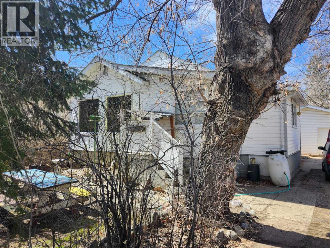
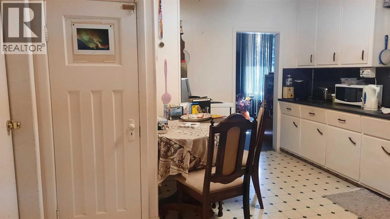
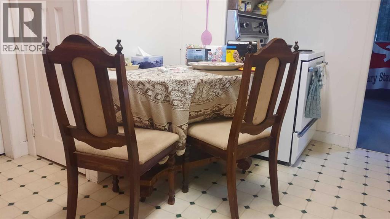
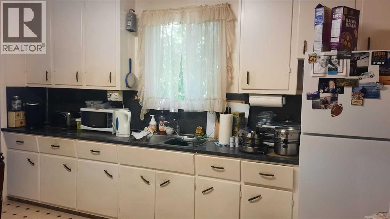
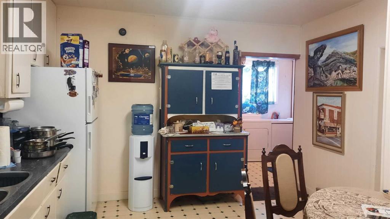
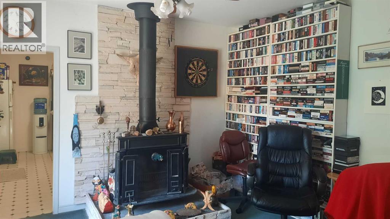
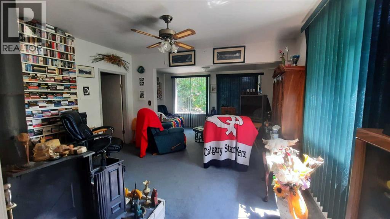
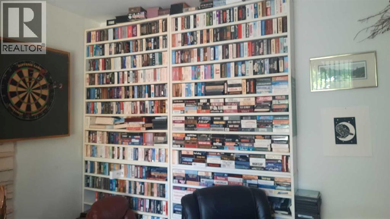
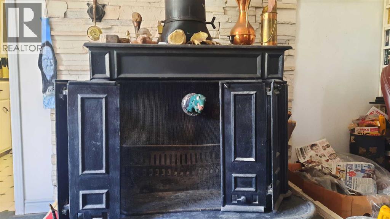
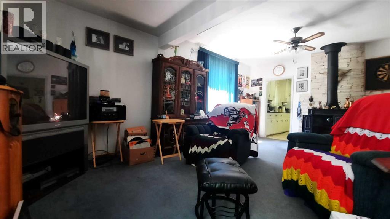
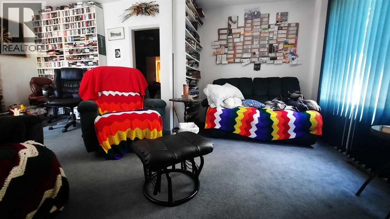
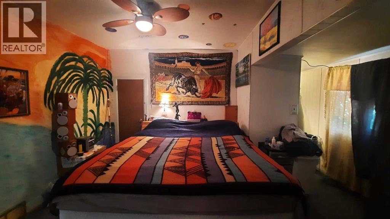
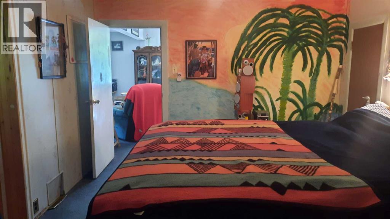
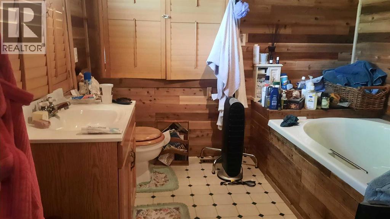
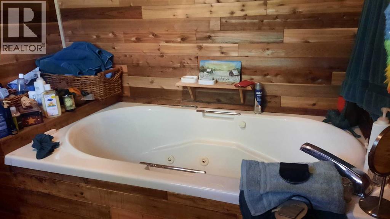
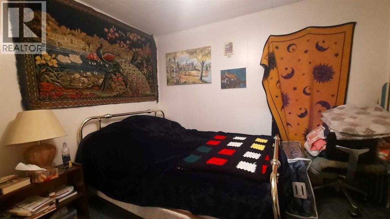

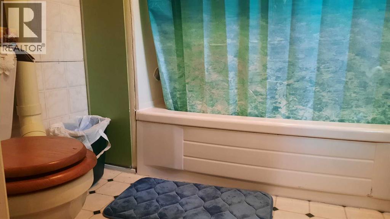
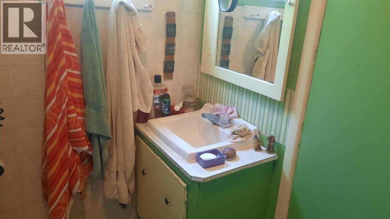
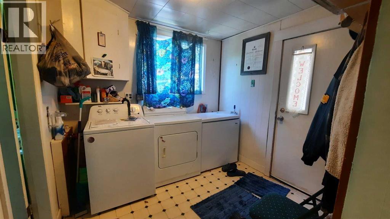
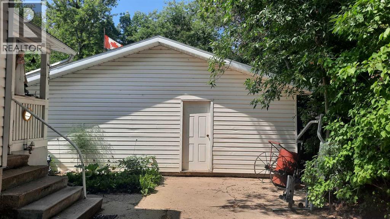
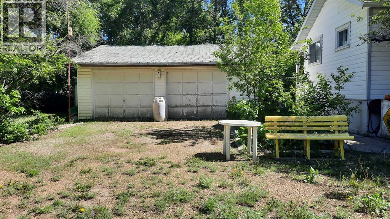
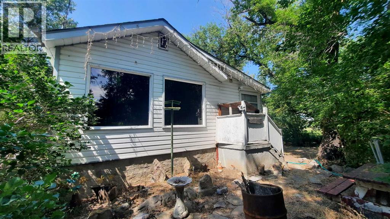
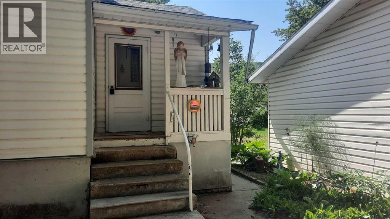
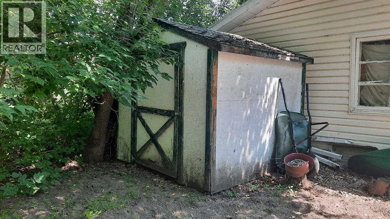
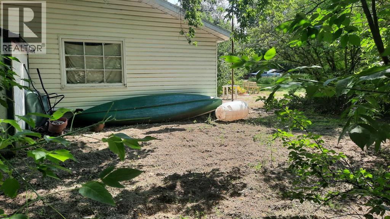
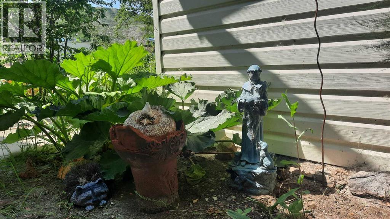
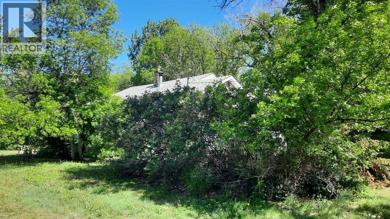
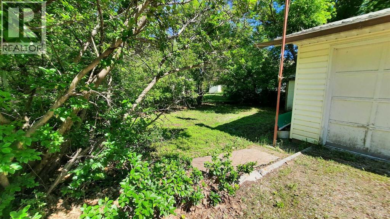
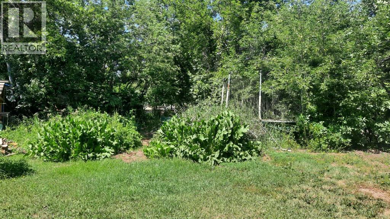
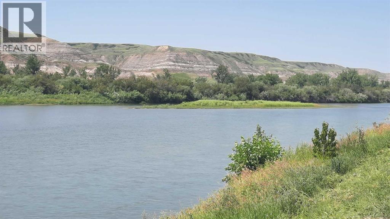

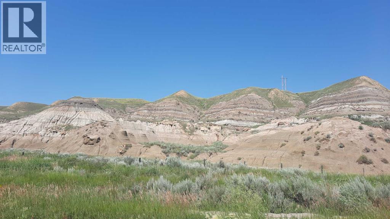
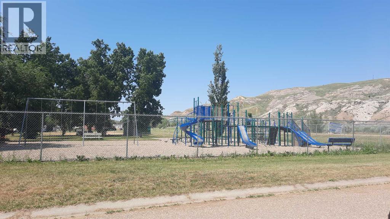
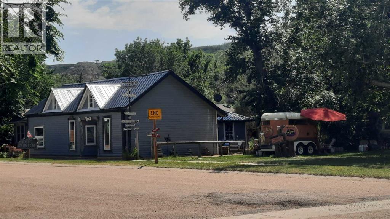
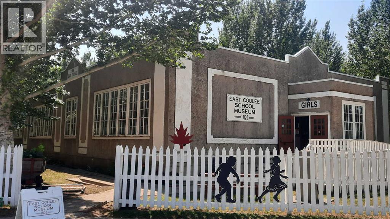
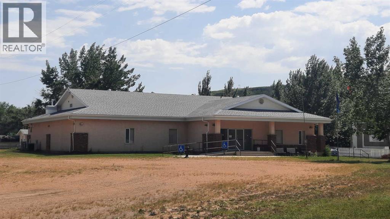
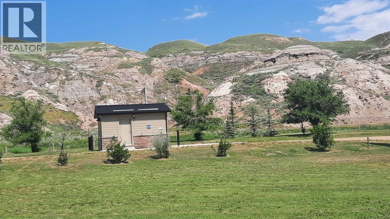
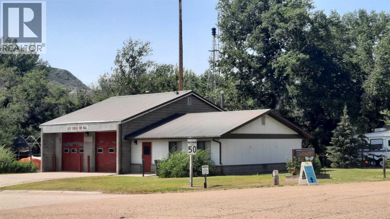

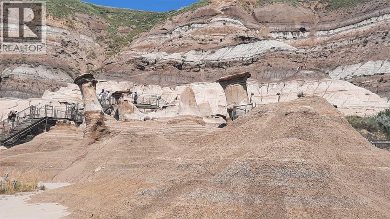
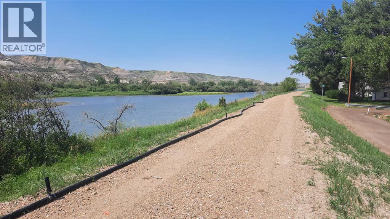
Looking for a quiet place to live ? This is the perfect spot. This Bungalow features 2 bedrooms, 2 Bathrooms with eat in kitchen, Living room with wood stove and lots of Natural Light, The Air Conditioning Keeps everyone cool. Basement has good storage, Furnace with New Parts, Hot water tank and new sand point Well. Other Upgrades include New Fridge, Shingles, and New Washing Machine . Can come mostly furnished for ease of transition. Outside you'll find the double detached garage, garden plot, and shed. An abundance of Rhubarb, Wild horseradish and trees for privacy. Steps away from the Red Deer River and the New Berm/Bike Path Walking Trail system. The Community of East Coulee has been waiting. Spring Music Festivals, Pancake breakfasts, Weekenders and Red Deer River enthusiasts. *Please note some of the interiors photos have been altered by AI and virtually staged * (id:51989)
Features of 227 6 Street
- MLS® Number A2306895
- Price $210,000
- Bedrooms: 2
- Bathrooms: 2
- Square Footage: 1041 sqft
- Property Type: House
- Community Name: East Coulee
- Amenities Near By Playground
- Features Level
- Parking Space Total 2
- Plan 4128eq
Buildings
| Bathroom Total | 2 | Bedrooms Above Ground | 2 |
| Bedrooms Total | 2 | Appliances | Refrigerator, Stove, Freezer, Washer & Dryer |
| Architectural Style | Bungalow | Basement Development | Unfinished |
| Basement Type | Partial (unfinished) | Constructed Date | 1960 |
| Construction Style Attachment | Detached | Cooling Type | None |
| Fireplace Present | Yes | Fireplace Total | 1 |
| Flooring Type | Carpeted, Linoleum | Foundation Type | Poured Concrete |
| Heating Fuel | Natural Gas | Heating Type | Forced Air |
| Stories Total | 1 | Size Interior | 1041 Sqft |
| Total Finished Area | 1041 Sqft | Type | House |
Parking
| Detached Garage | 2 |
Land
| Acreage | No | Fence Type | Partially Fenced |
| Land Amenities | Playground | Landscape Features | Landscaped |
| Size Irregular | 4899.00 | Size Total | 4899 Sqft|4,051 - 7,250 Sqft |
| Size Total Text | 4899 Sqft|4,051 - 7,250 Sqft | Zoning Description | Nd |
Rooms
| Level | Type | Length | Width | Dimensions |
|---|---|---|---|---|
| Main Level | Bedroom | 11.00 Ft x 11.00 Ft | ||
| Main Level | 4pc Bathroom | .00 Ft x .00 Ft | ||
| Main Level | Eat In Kitchen | 13.00 Ft x 9.00 Ft | ||
| Main Level | Living Room | 13.00 Ft x 9.00 Ft | ||
| Main Level | 3pc Bathroom | .00 Ft x .00 Ft | ||
| Main Level | Primary Bedroom | 14.00 Ft x 11.00 Ft |
Agents and Offices
- Heather VanDyk
- Office: RE/MAX Now