

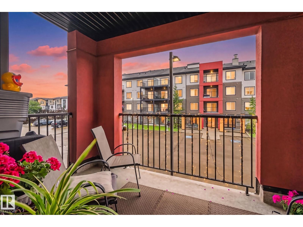
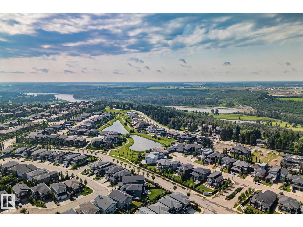
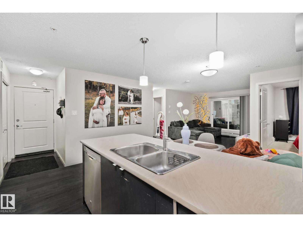
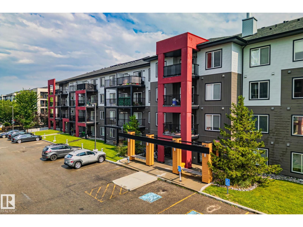
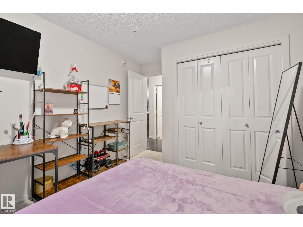
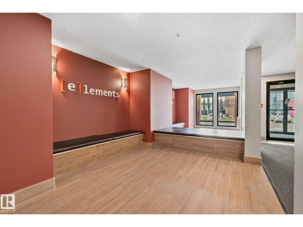
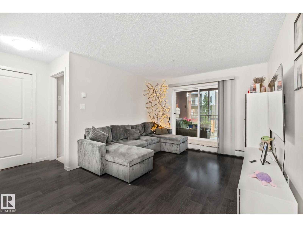
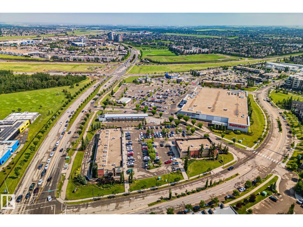
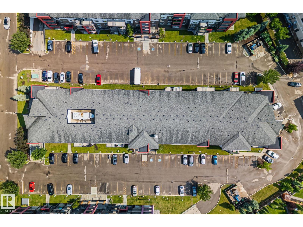
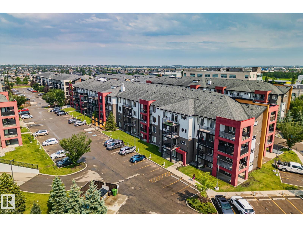
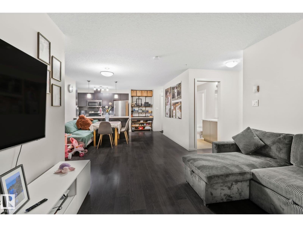
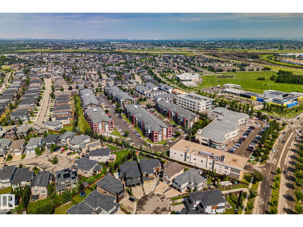
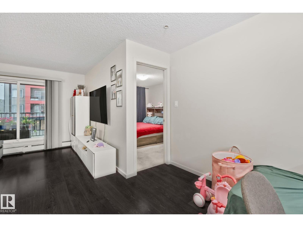
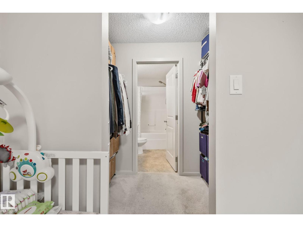
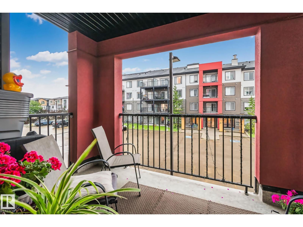
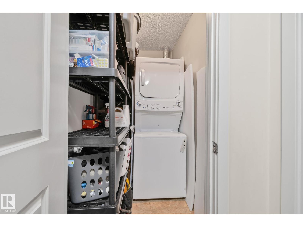
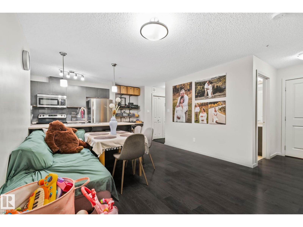
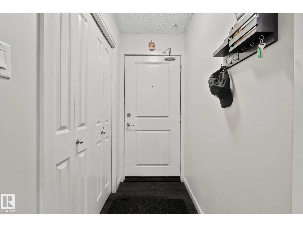
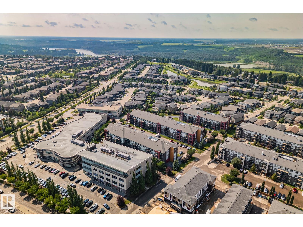
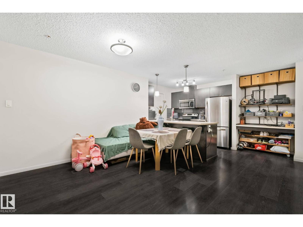
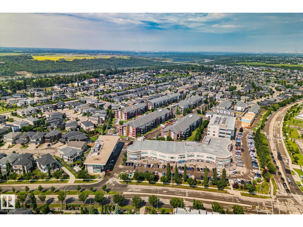
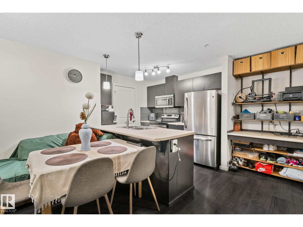
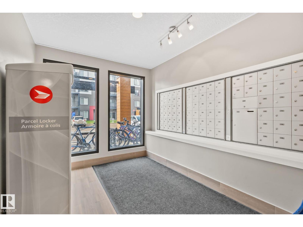
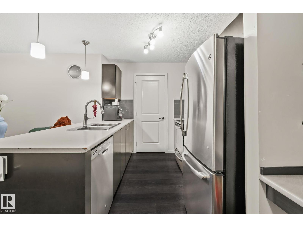
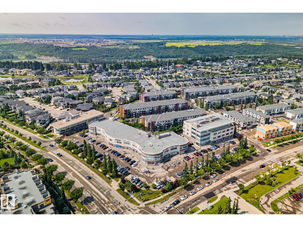
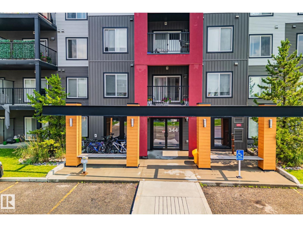
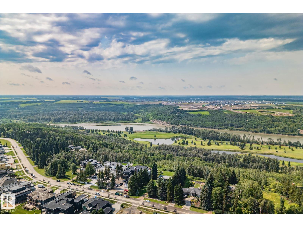
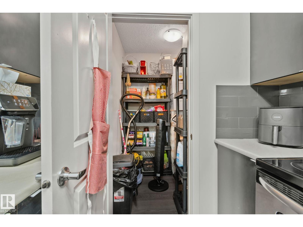
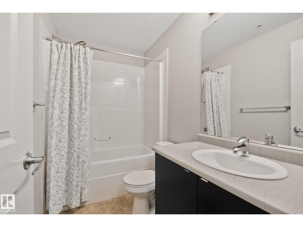
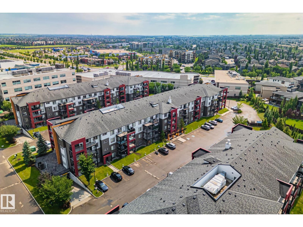
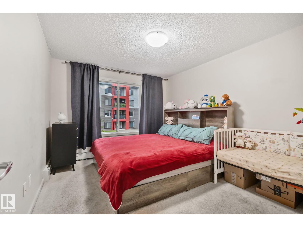
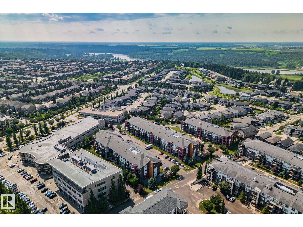
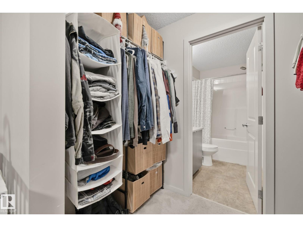
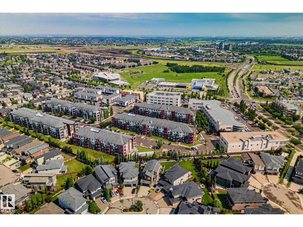
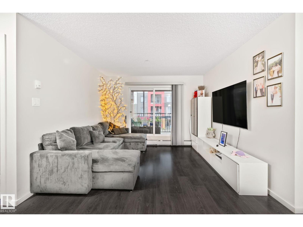
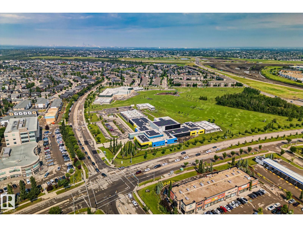
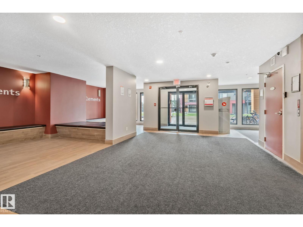
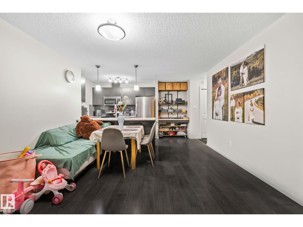
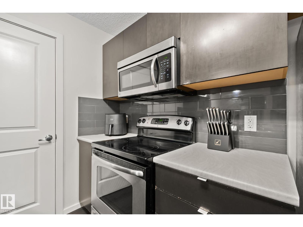
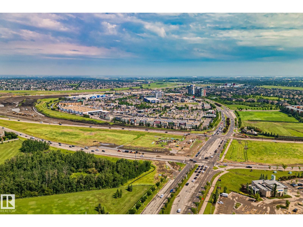
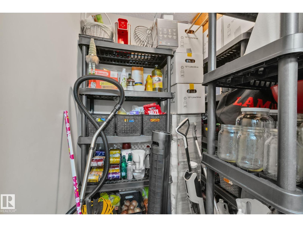
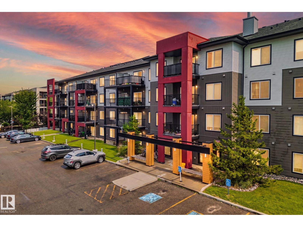
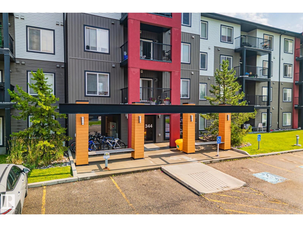
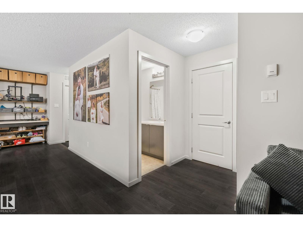
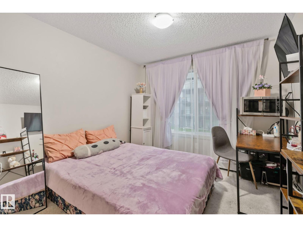
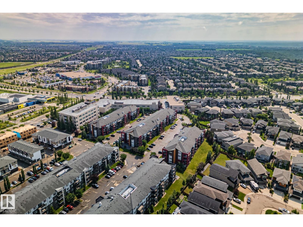
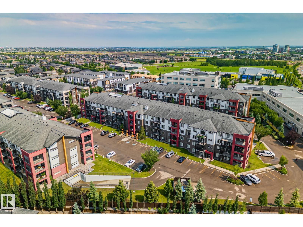
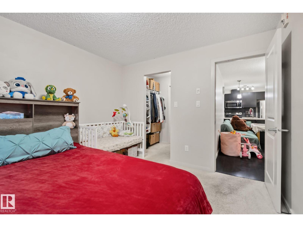
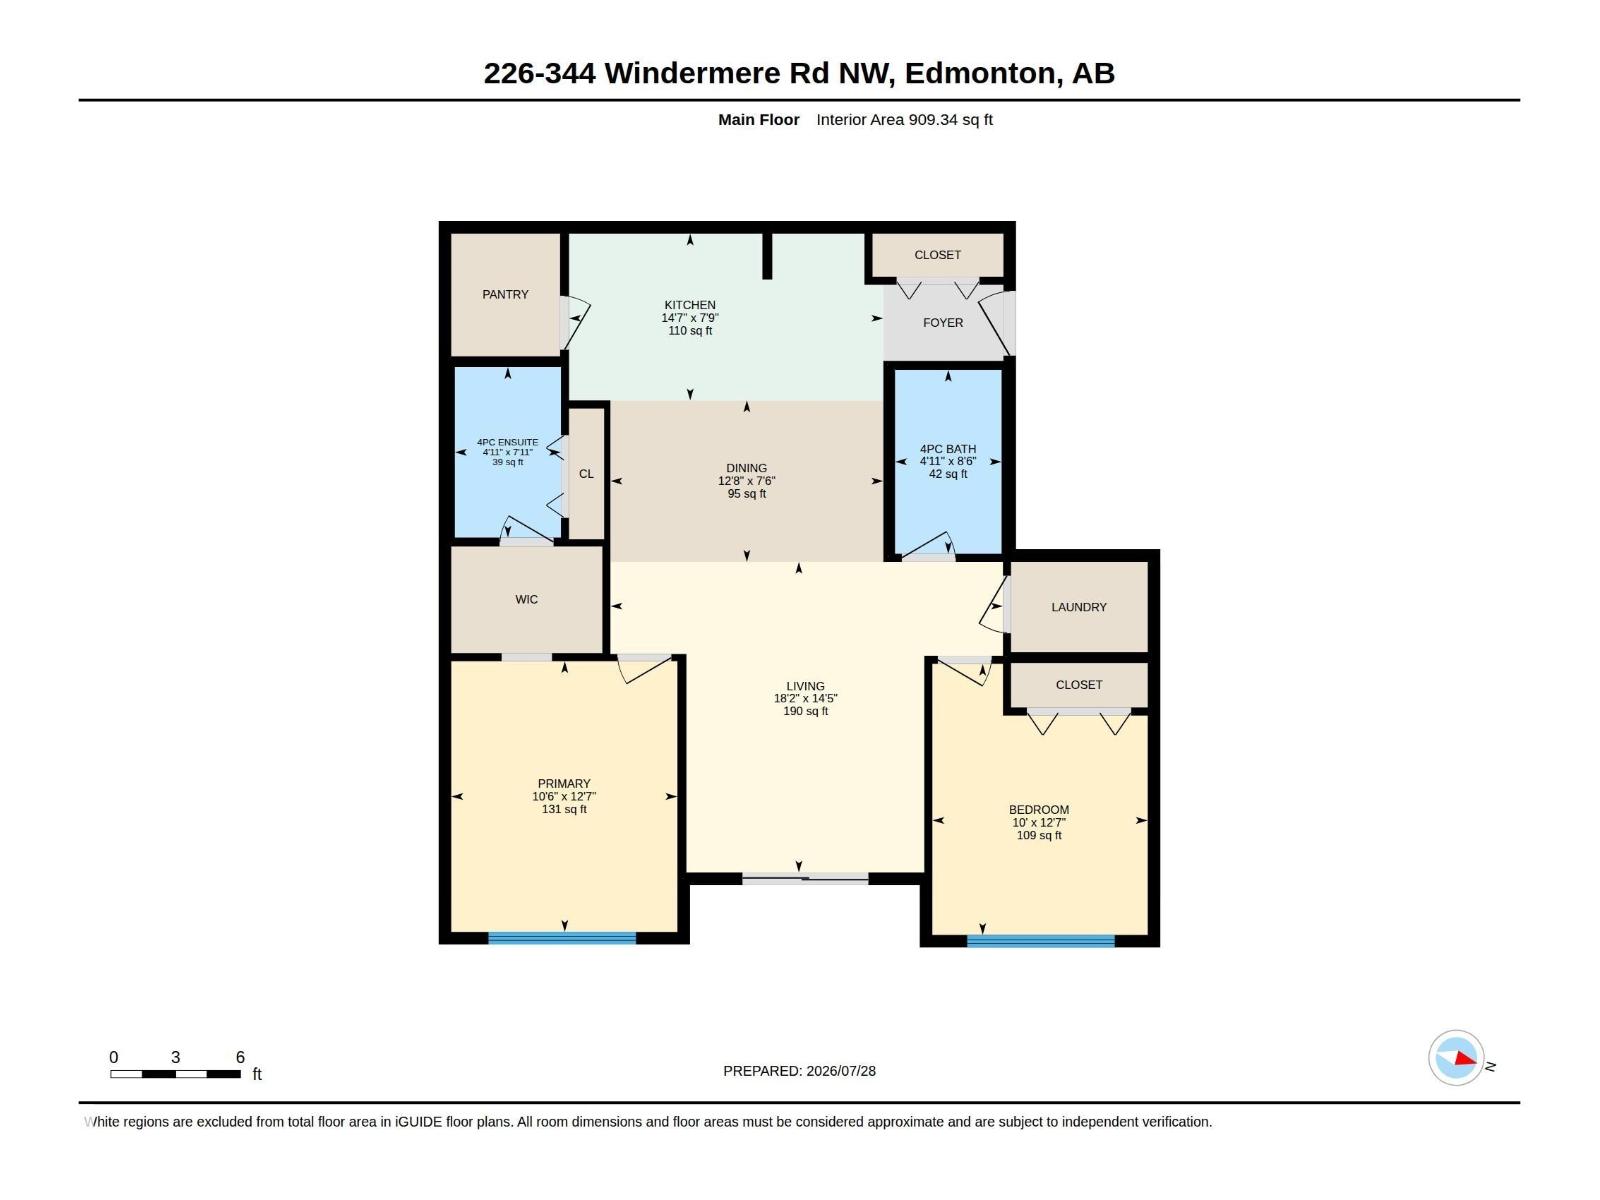
2 BEDROOMS / 2 BATHROOMS / 2 PARKING STALLS — OVER 900 SQ FT AT ELEMENTS IN WINDERMERE WITH AN EAST-FACING BALCONY! Stainless steel appliances, vinyl plank flooring throughout, carpet in both bedrooms, tile in both 4-piece bathrooms. Primary bedroom fits a king bed plus crib with ease; second bedroom fits a queen. Walk-in closet, plus an oversized walk-in pantry for extra storage. Stacked washer/dryer with shelving in laundry. Titled parking: 1 heated underground stall + 1 surface stall near the main entrance. Elevator in building, professionally managed. Minutes to Anthony Henday Drive, across from a school, walking distance to Currents of Windermere, Superstore, medical and shopping — plus lots of walking trails right outside your door. (id:51989)
Features of #226 344 Windermere Rd Nw
- MLS® Number E4501343
-
Price
$229,900
Maintenance, Exterior Maintenance, Heat, Insurance, Common Area Maintenance, Property Management, Other, See Remarks, Water
$618.82 Monthly - Bedrooms: 2
- Bathrooms: 2
- Square Footage: 909 sqft
- Property Type: Apartment
- Neigbourhood: Windermere
- Amenities Near By Airport, Golf Course, Playground, Public Transit, Schools, Shopping, Ski Hill
- Features No Smoking Home
- Parking Space Total 2
Buildings
| Bathroom Total | 2 | Bedrooms Total | 2 |
| Appliances | Dishwasher, Microwave Range Hood Combo, Refrigerator, Washer/dryer Stack-up, Stove | Basement Type | None |
| Constructed Date | 2014 | Fire Protection | Smoke Detectors |
| Heating Type | Hot Water Radiator Heat | Size Interior | 909 Sqft |
| Type | Apartment |
Parking
| Heated Garage | |
| Parkade | |
| Stall | |
| Underground | |
| See Remarks |
Land
| Acreage | No | Land Amenities | Airport, Golf Course, Playground, Public Transit, Schools, Shopping, Ski Hill |
| Size Irregular | 81.98 | Size Total | 81.98 M2 |
| Size Total Text | 81.98 M2 |
Rooms
| Level | Type | Length | Width | Dimensions |
|---|---|---|---|---|
| Main Level | Living Room | 5.54 m | 4.39 m | 5.54 m x 4.39 m |
| Main Level | Dining Room | 3.85 m | 2.28 m | 3.85 m x 2.28 m |
| Main Level | Kitchen | 4.44 m | 2.36 m | 4.44 m x 2.36 m |
| Main Level | Primary Bedroom | 3.19 m | 3.82 m | 3.19 m x 3.82 m |
| Main Level | Bedroom 2 | 3.04 m | 3.83 m | 3.04 m x 3.83 m |
Agents and Offices
- Nataliia D'Amour
- Office: Century 21 Quantum Realty