

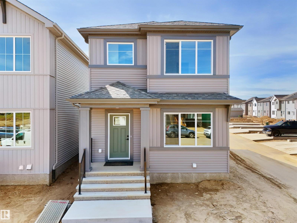
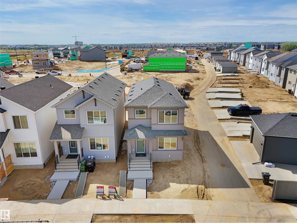
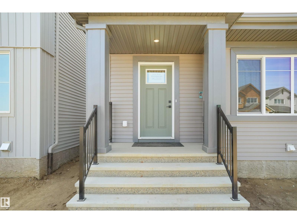
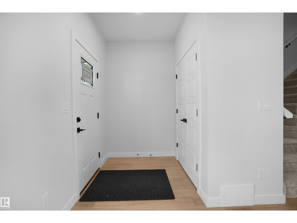
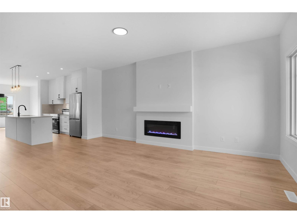
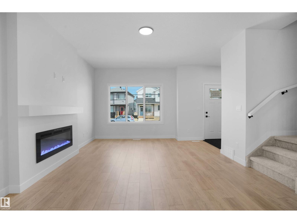
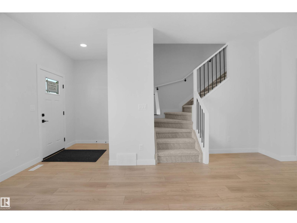
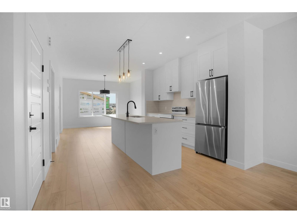
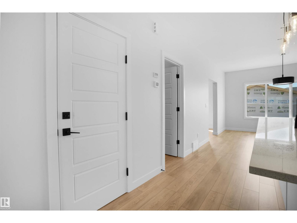
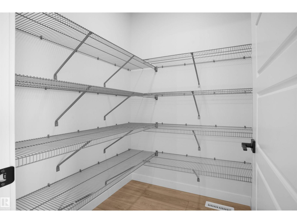
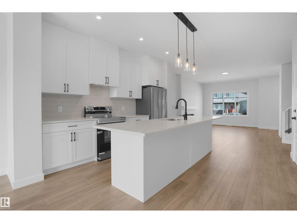
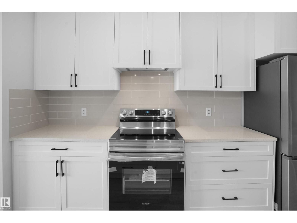
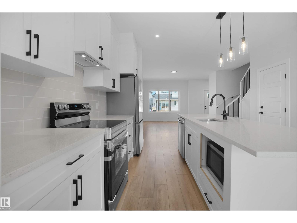
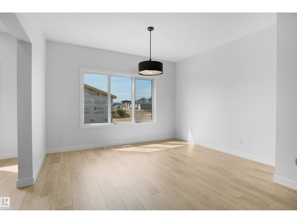
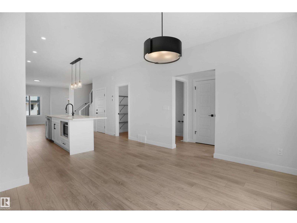
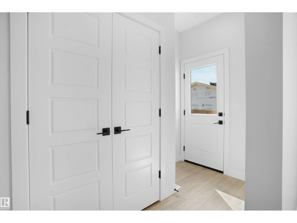
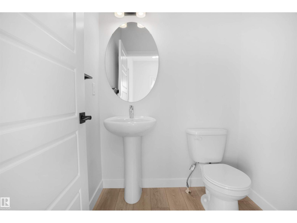
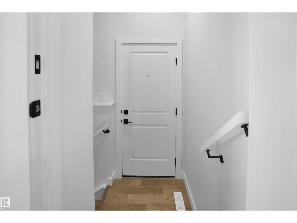
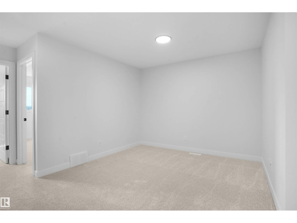
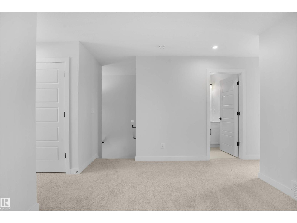
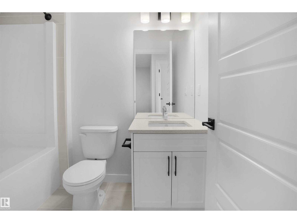
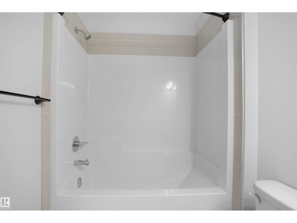
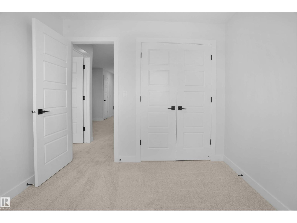
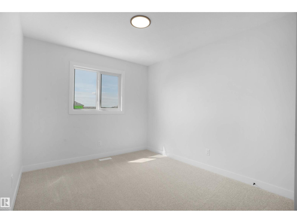
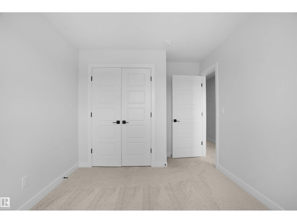
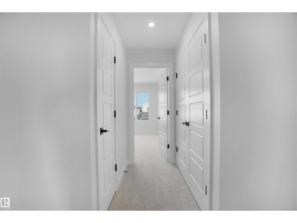
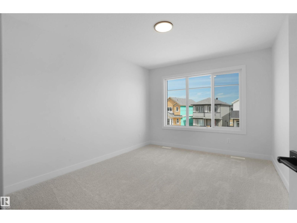
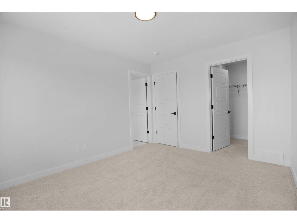
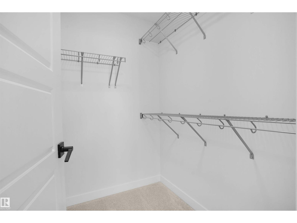
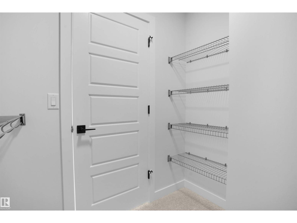
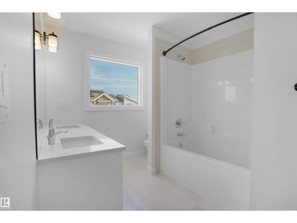
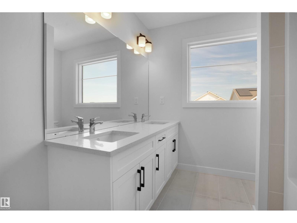
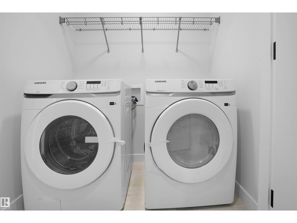
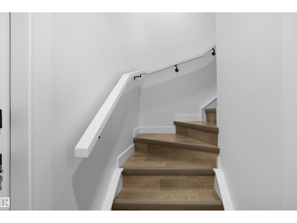
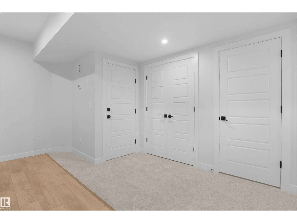
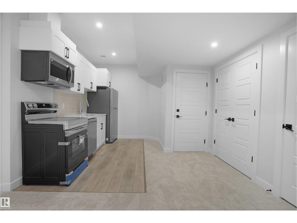
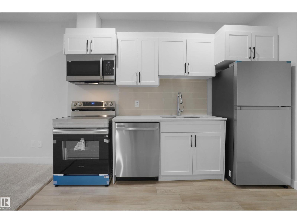
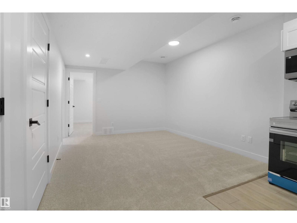
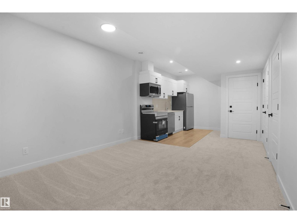
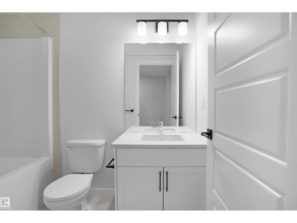
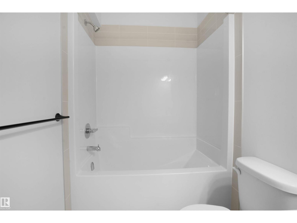
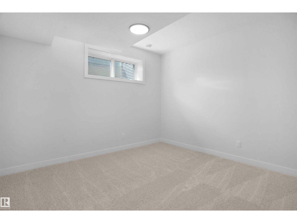
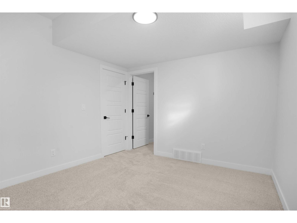
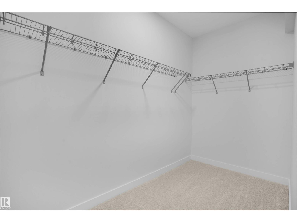
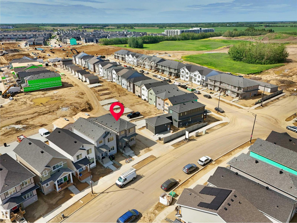
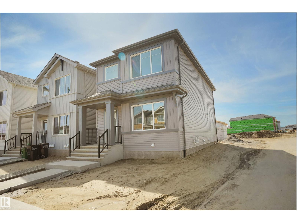
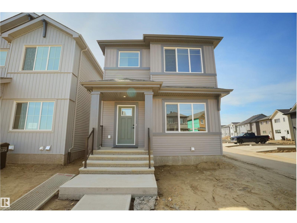
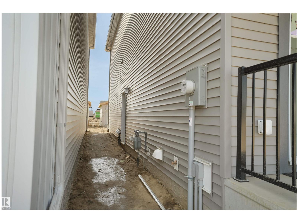
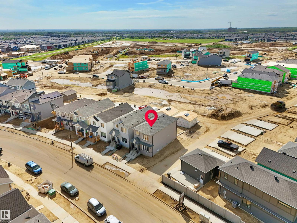
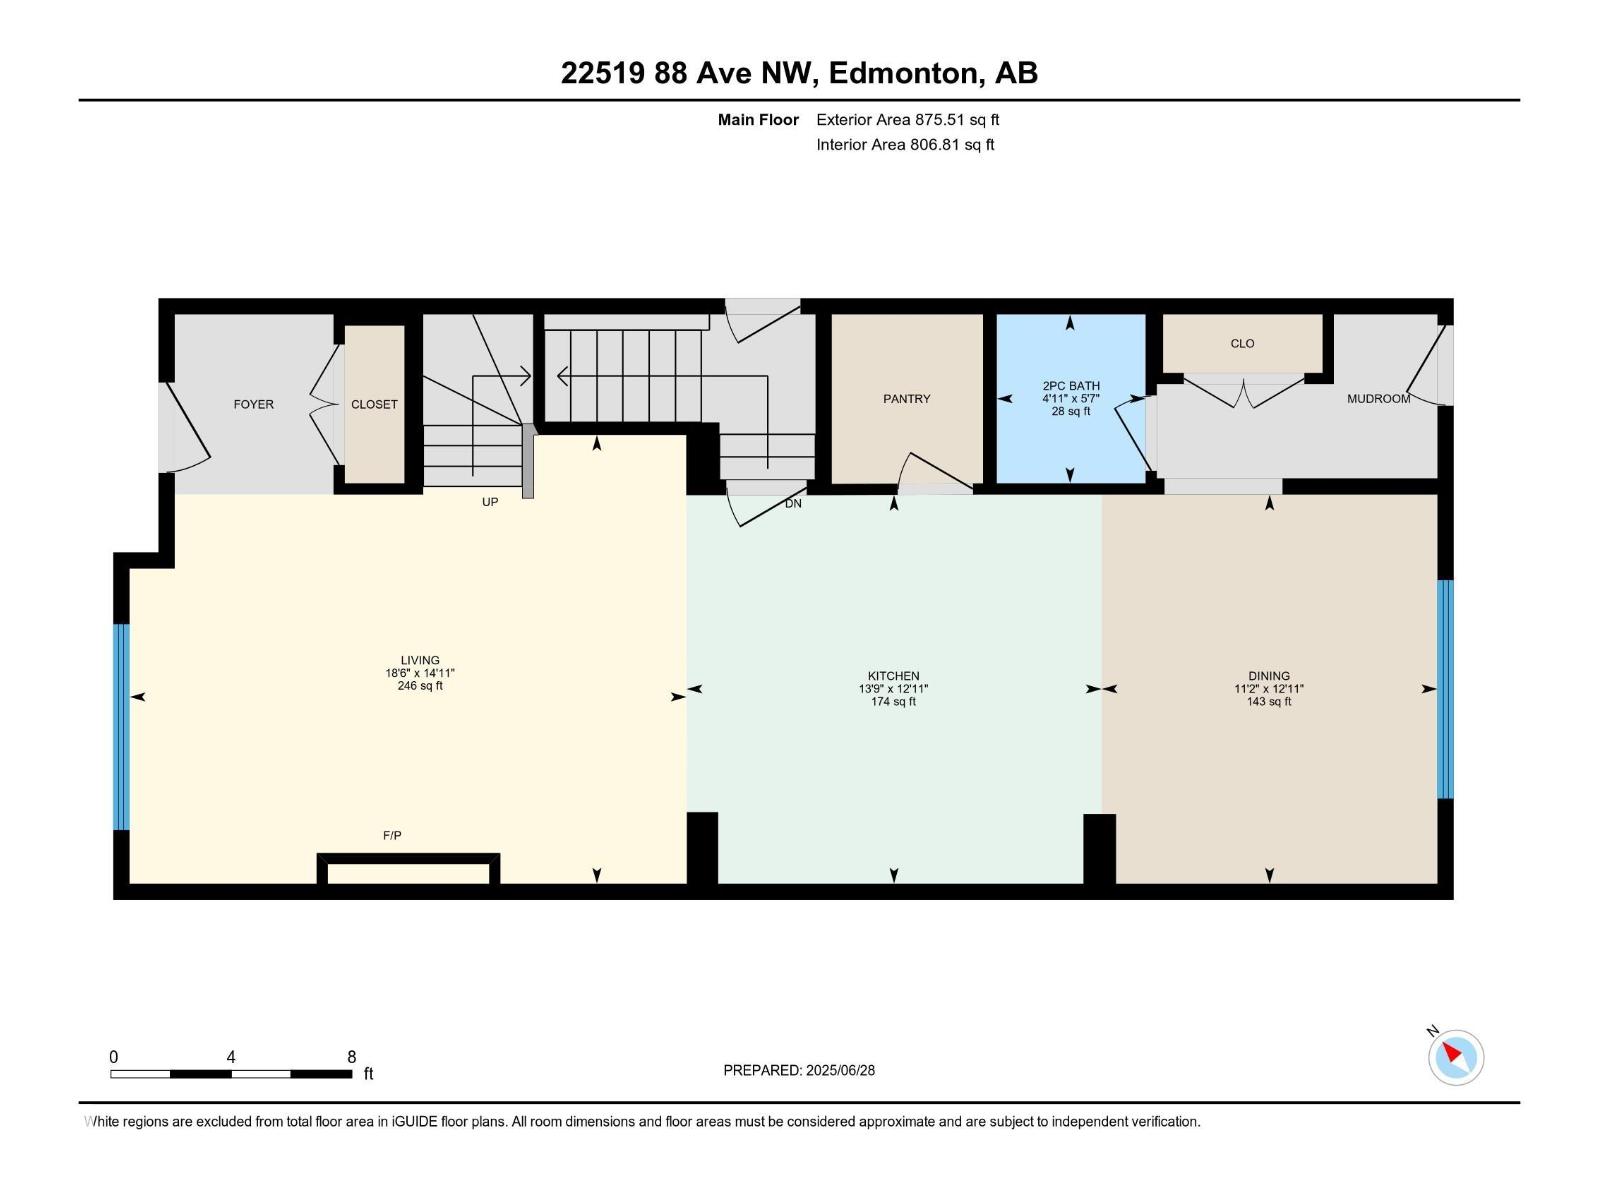
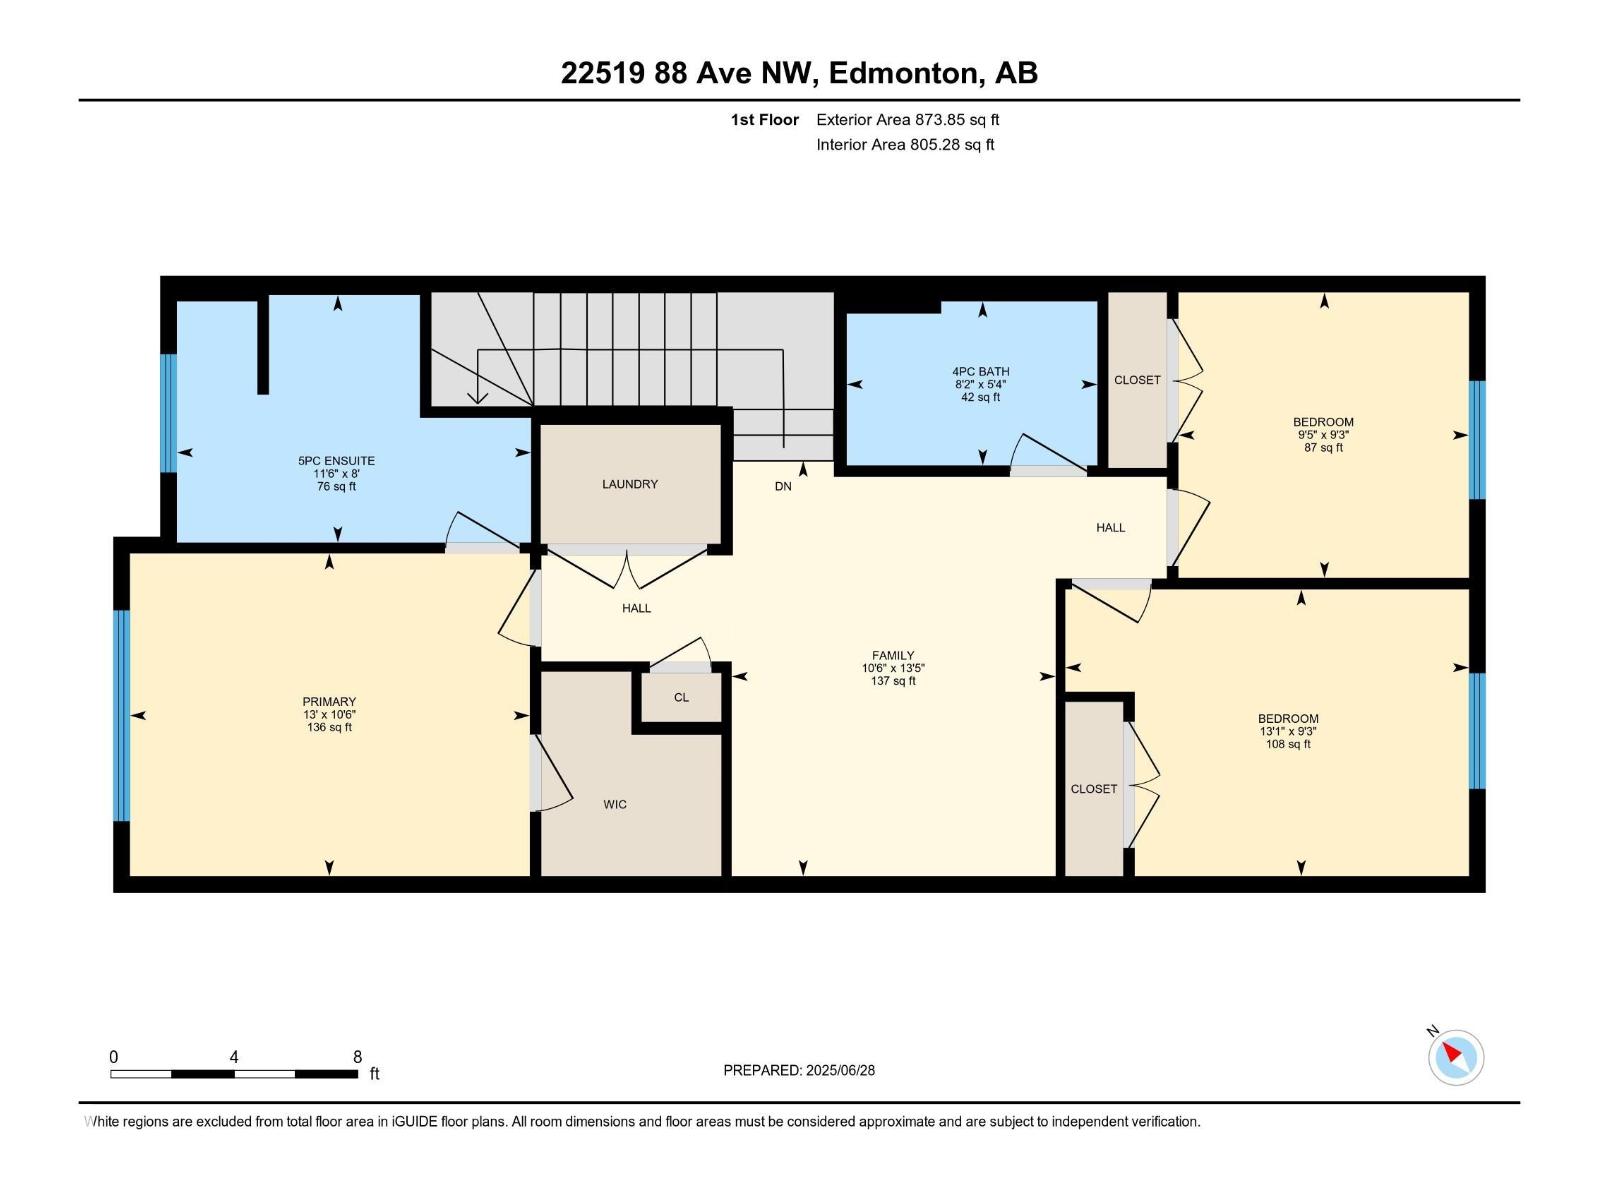
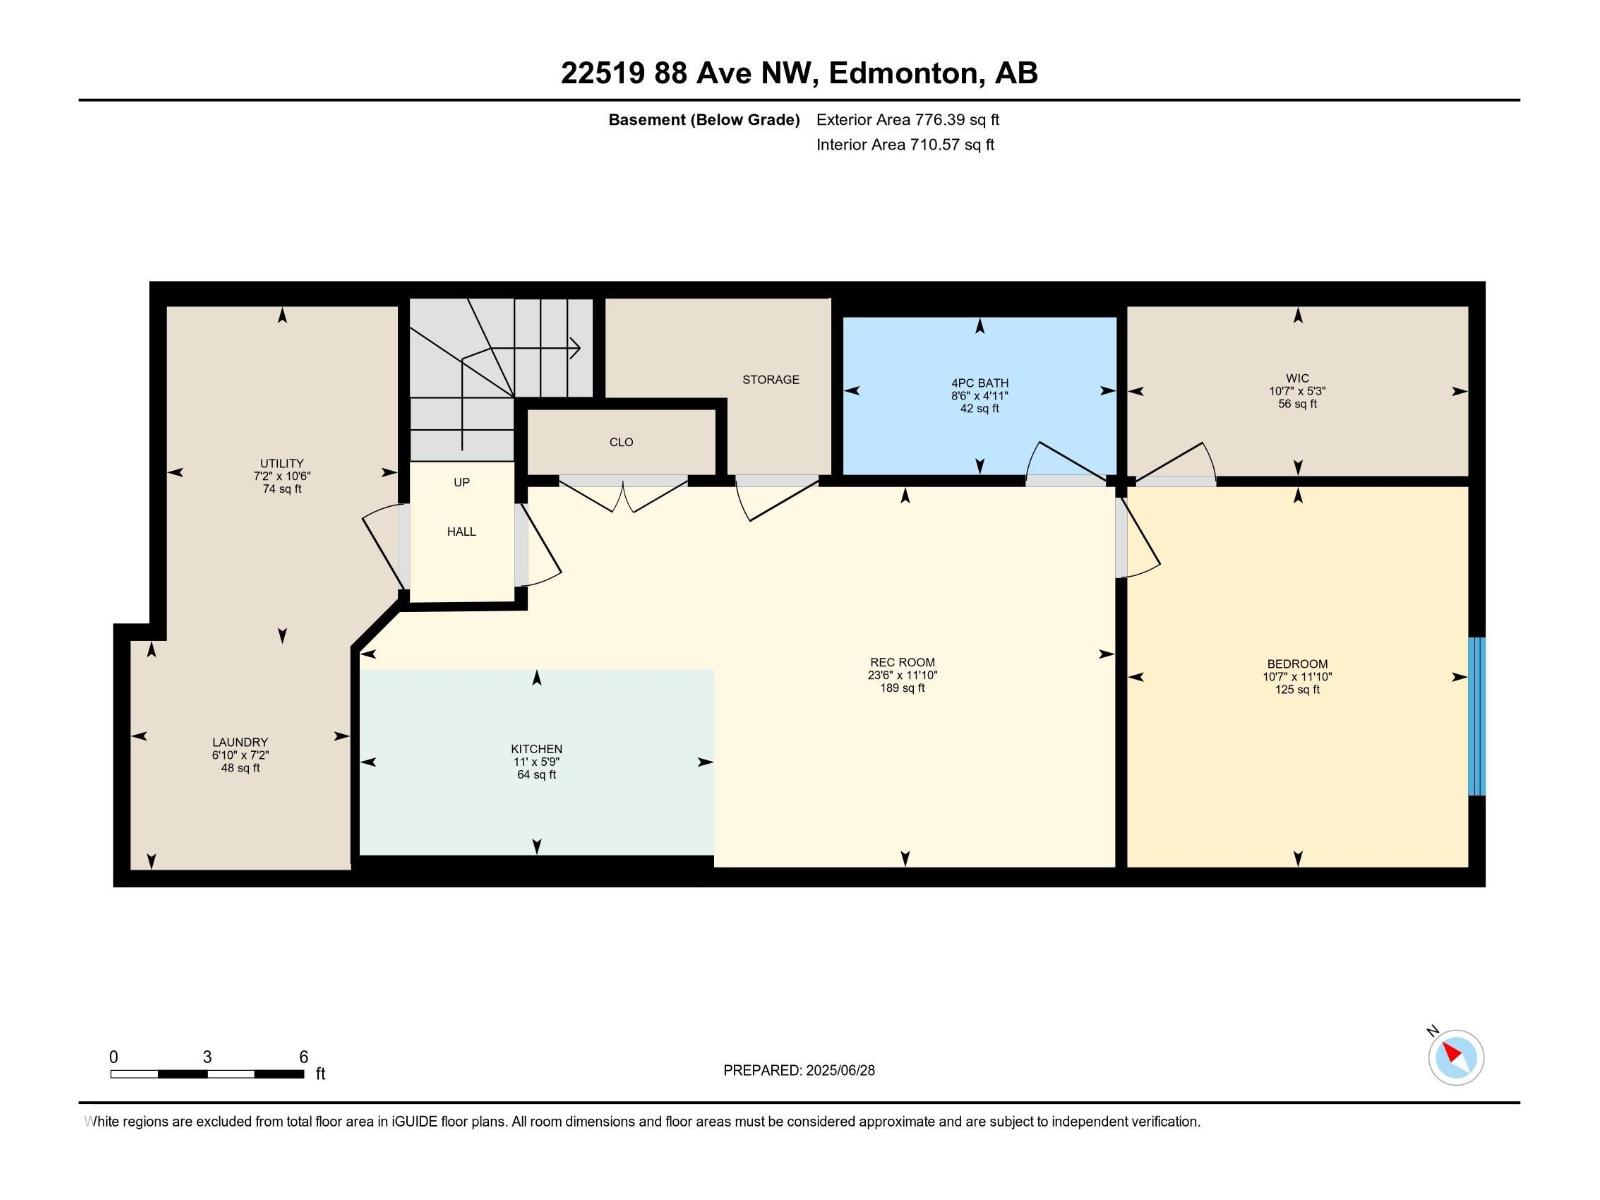
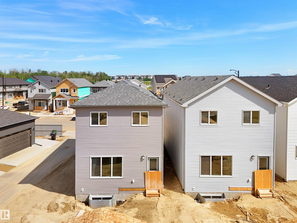
Stunning Corner Lot Home with Legal Basement Suite in Rosenthal! This stunning 2-storey home offers 4 bedrooms, 3.5 bathrooms, and exceptional value in one of West Edmonton’s most desirable communities. The bright and open main floor features 9’ ceilings, large windows, a spacious living room, dining area, and a beautifully designed kitchen with quartz countertops, sleek cabinetry, stainless steel appliances, & ample storage. Upstairs offers 3 generous bedrooms including a spacious primary suite with a walk-in closet and spa-inspired ensuite, plus a full bathroom and convenient upper-level laundry. The fully finished legal basement suite with separate entrance features 9’ ceilings, its own kitchen, living area, bedroom, full bathroom, laundry, and appliances, making it ideal for rental income or extended family. Situated on a premium corner lot close to schools, shopping, parks, trails, playgrounds, transit, and major roadways. Perfect for families investors seeking style, comfort, and income potential. (id:51989)
Features of 22519 88 Av Nw
- MLS® Number E4490995
- Price $624,900
- Bedrooms: 4
- Bathrooms: 4
- Square Footage: 1749 sqft
- Property Type: House
- Neigbourhood: Rosenthal (Edmonton)
- Amenities Near By Playground, Shopping
- Features Corner Site, See Remarks, Lane, No Animal Home, No Smoking Home
Buildings
| Bathroom Total | 4 | Bedrooms Total | 4 |
| Amenities | Ceiling - 9ft | Appliances | Hood Fan, Microwave Range Hood Combo, Dryer, Two Refrigerators, Two Stoves, Two Washers, Dishwasher |
| Basement Development | Finished | Basement Features | Suite |
| Basement Type | Full (finished) | Constructed Date | 2024 |
| Construction Style Attachment | Detached | Half Bath Total | 1 |
| Heating Type | Forced Air | Stories Total | 2 |
| Size Interior | 1749 Sqft | Type | House |
Parking
| Detached Garage |
Land
| Acreage | No | Land Amenities | Playground, Shopping |
| Size Irregular | 377.65 | Size Total | 377.65 M2 |
| Size Total Text | 377.65 M2 |
Rooms
| Level | Type | Length | Width | Dimensions |
|---|---|---|---|---|
| Basement | Bedroom 4 | 3.61 m | 3.23 m | 3.61 m x 3.23 m |
| Basement | Second Kitchen | 1.77 m | 3.36 m | 1.77 m x 3.36 m |
| Basement | Recreation Room | 3.61 m | 7.16 m | 3.61 m x 7.16 m |
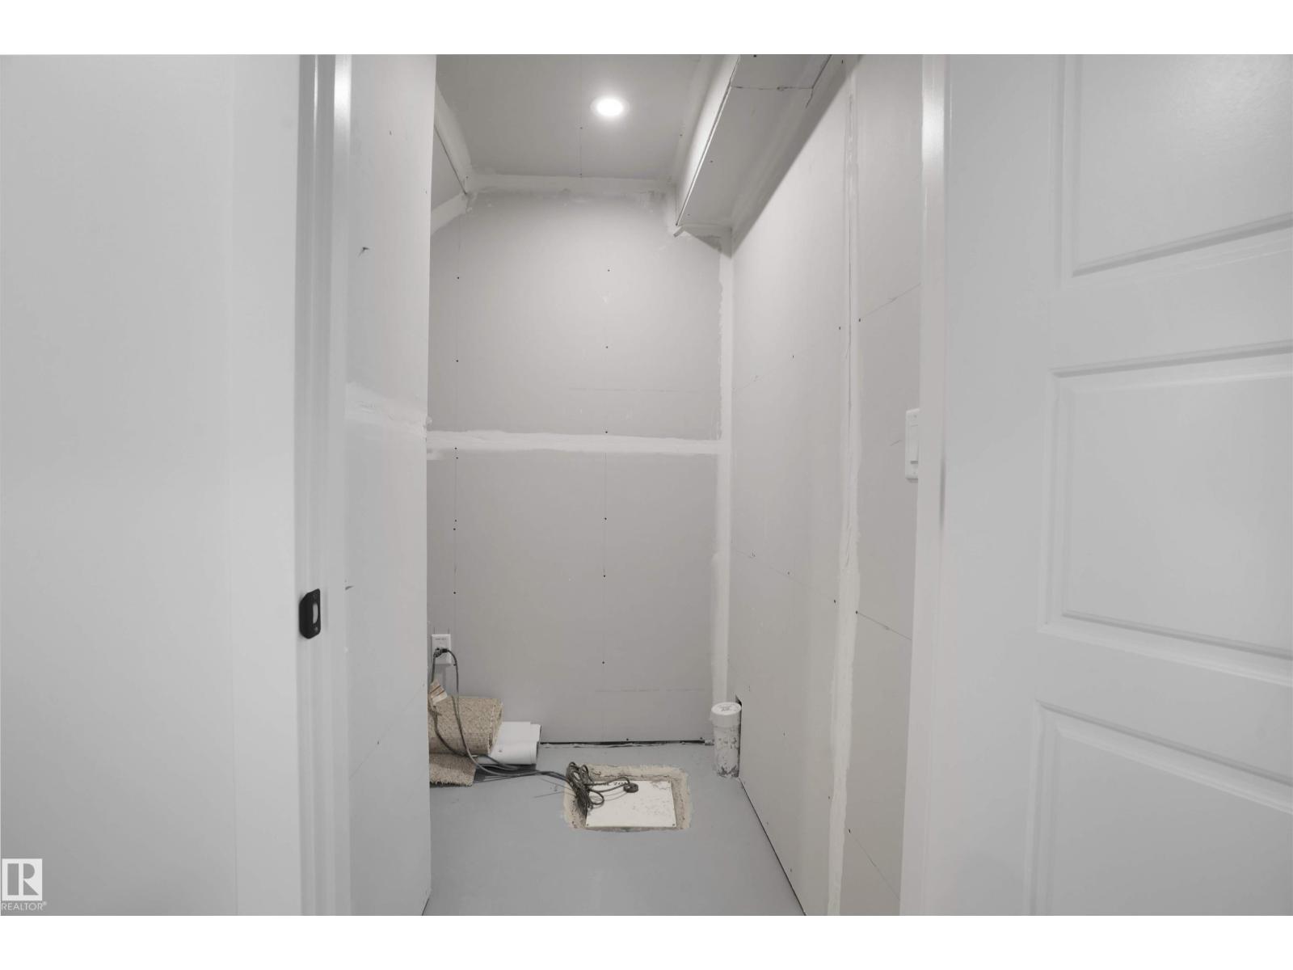
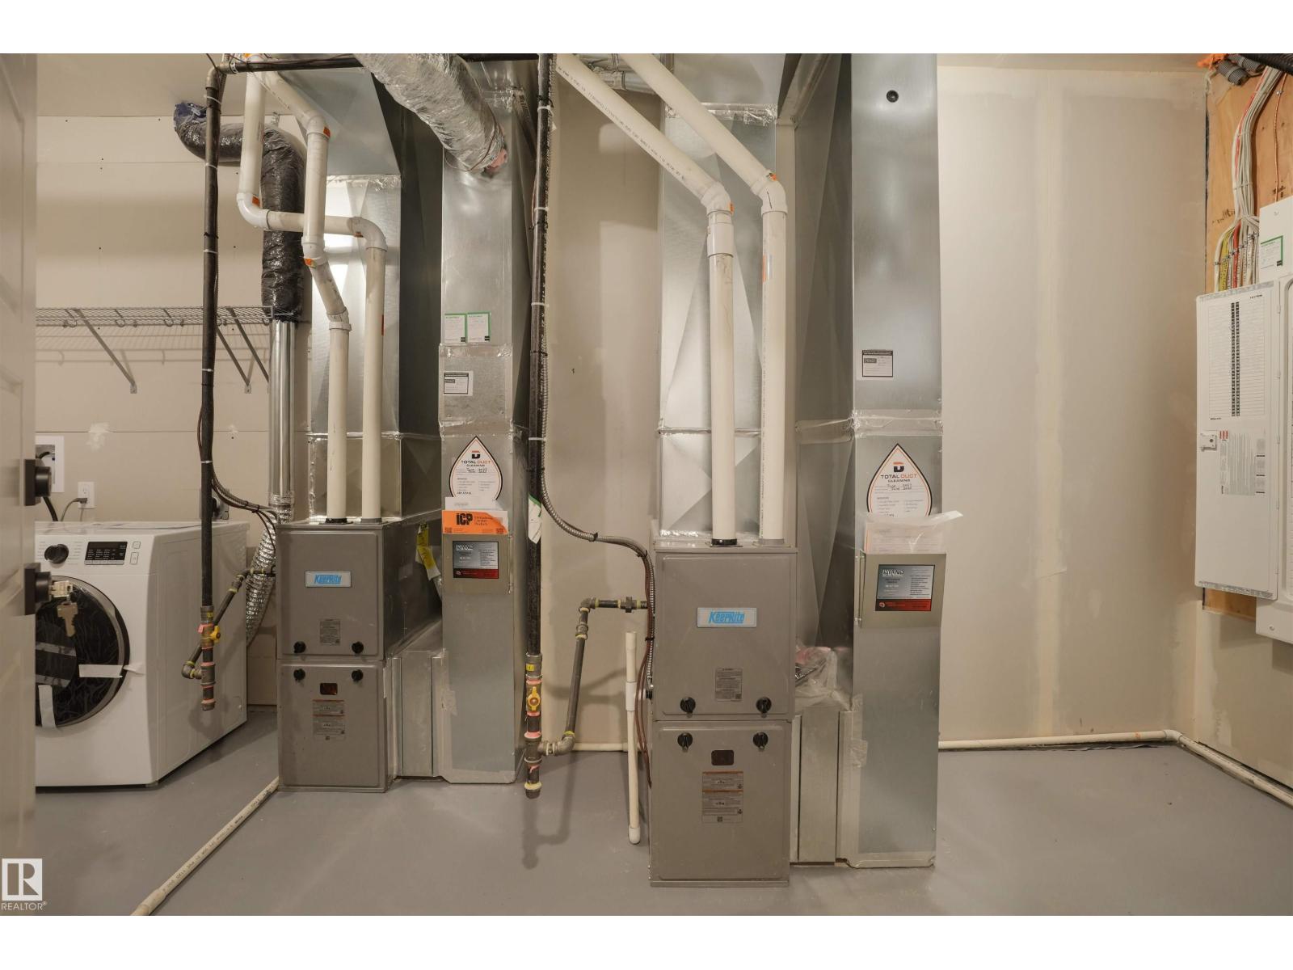
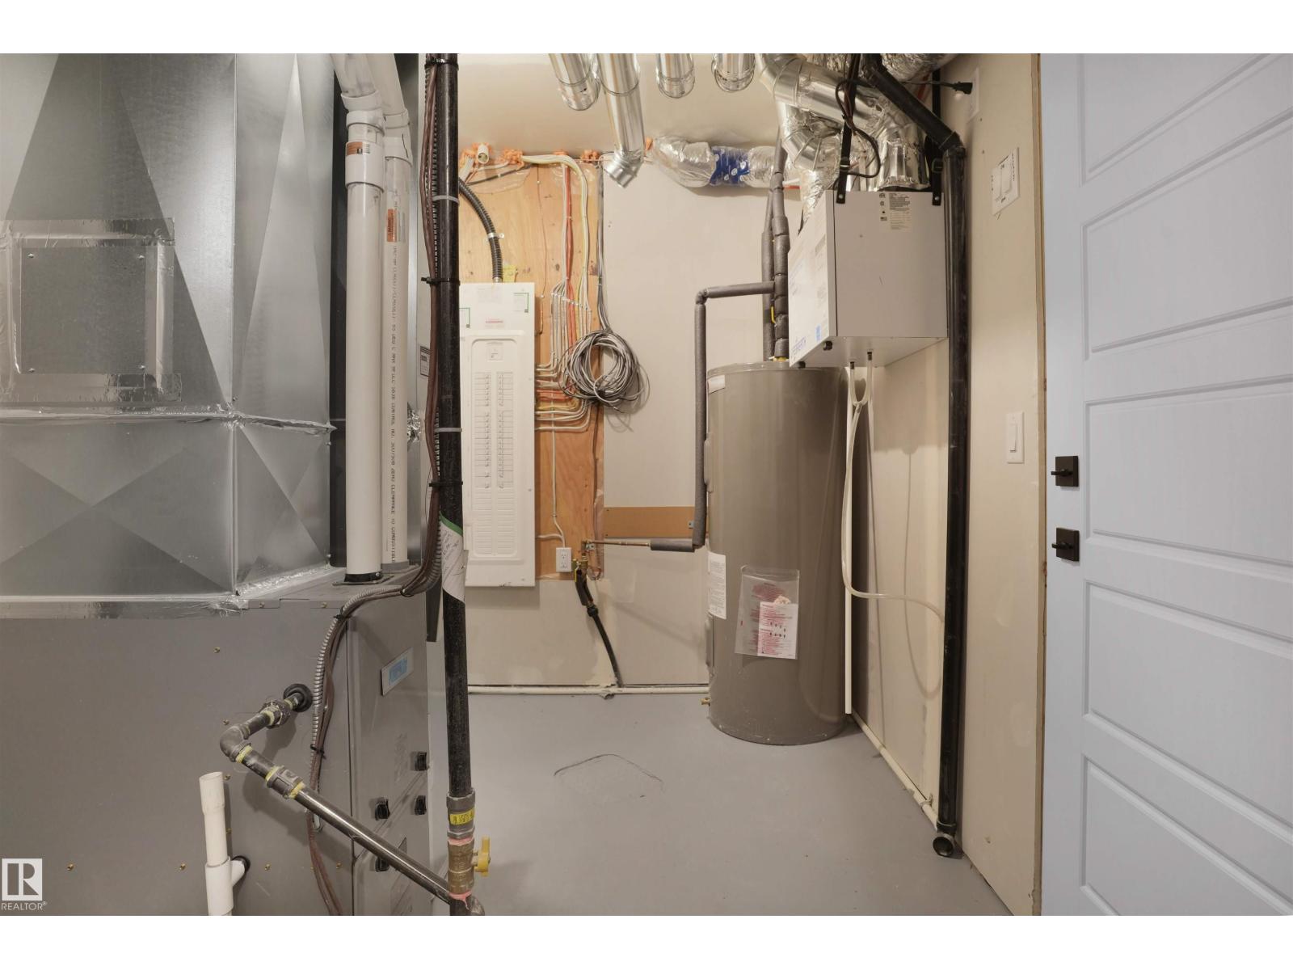
| Basement | Utility Room | 3.2 m | 2.19 m | 3.2 m x 2.19 m |
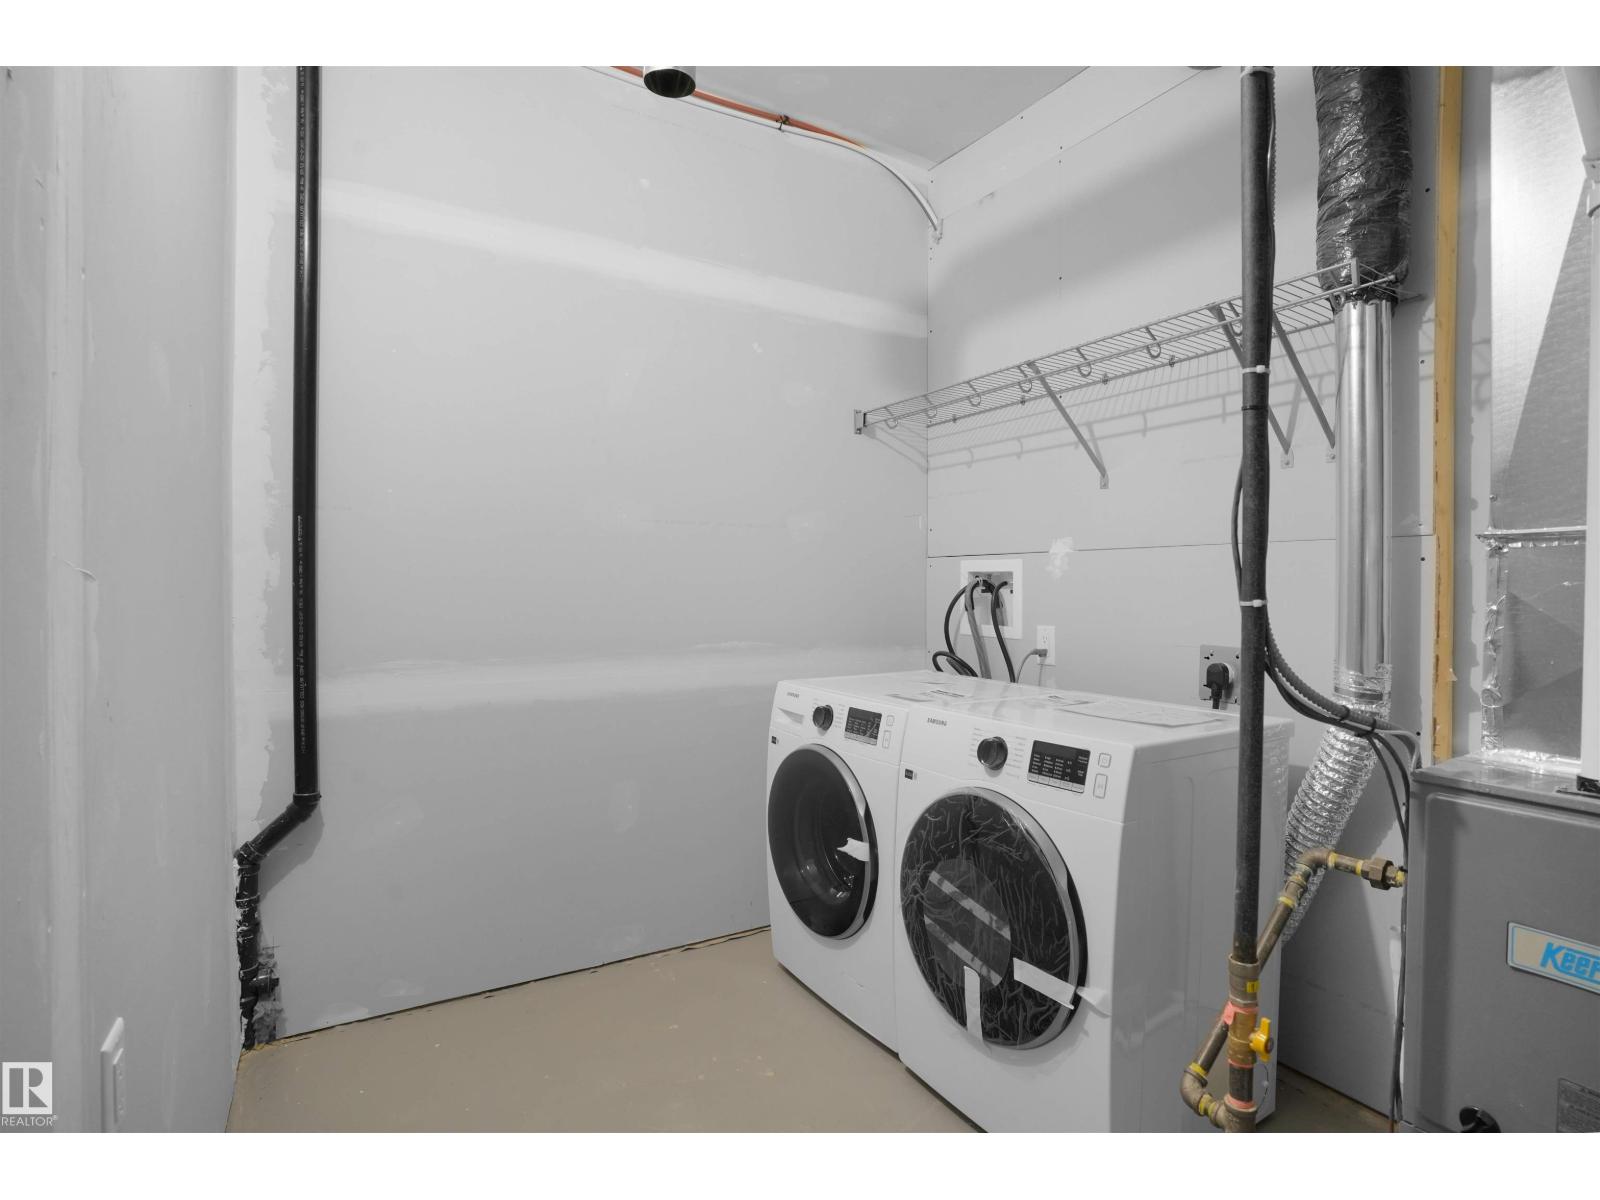
| Basement | Laundry Room | 2.17 m | 2.08 m | 2.17 m x 2.08 m |
| Main Level | Living Room | 3.94 m | 3.4 m | 3.94 m x 3.4 m |
| Main Level | Dining Room | 4.54 m | 5.64 m | 4.54 m x 5.64 m |
| Main Level | Kitchen | 3.93 m | 4.2 m | 3.93 m x 4.2 m |
| Upper Level | Family Room | 4.1 m | 3.2 m | 4.1 m x 3.2 m |
| Upper Level | Primary Bedroom | 3.19 m | 3.95 m | 3.19 m x 3.95 m |
| Upper Level | Bedroom 2 | 2.82 m | 2.87 m | 2.82 m x 2.87 m |
| Upper Level | Bedroom 3 | 2.83 m | 3.99 m | 2.83 m x 3.99 m |
Agents and Offices
- Ricky Singh
- Office: Maxwell Polaris