

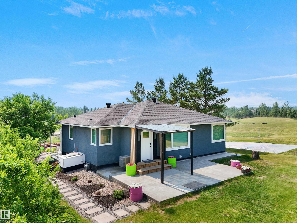
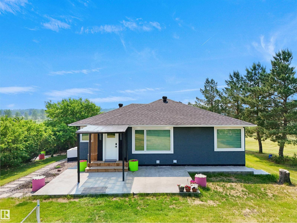
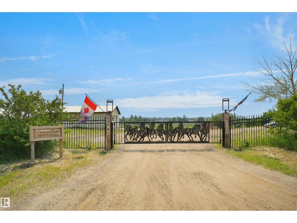
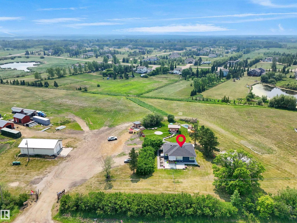
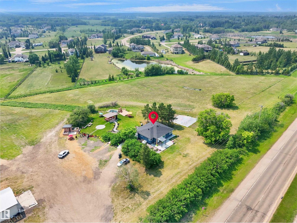
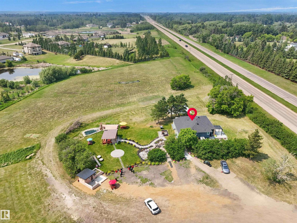
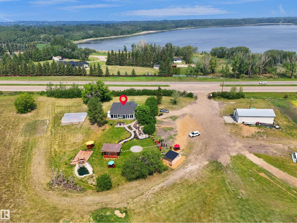
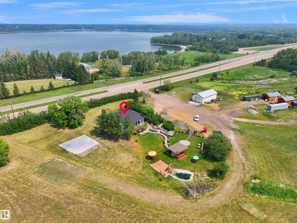
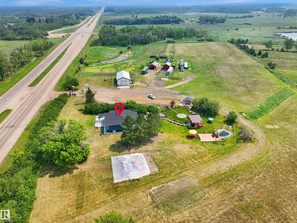
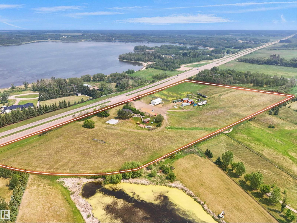
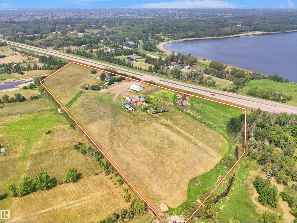
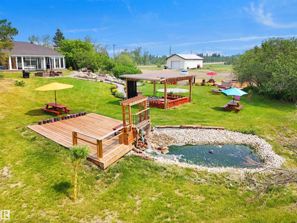
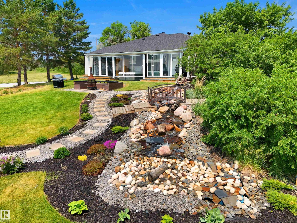
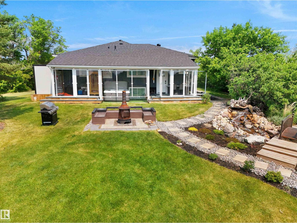
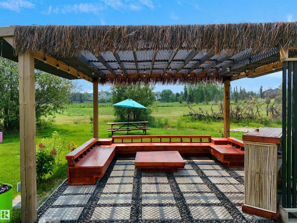
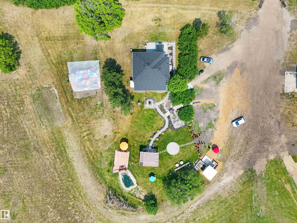
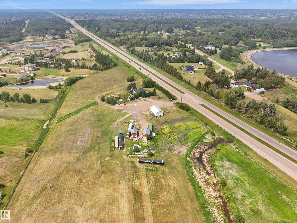
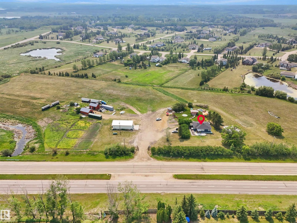
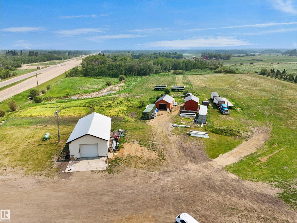
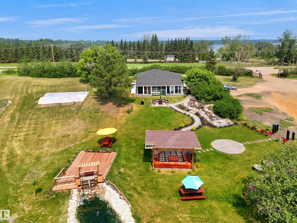
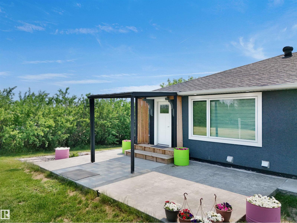
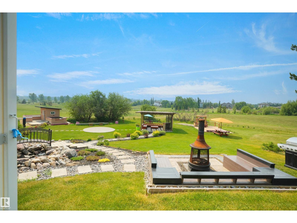
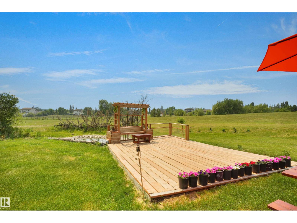
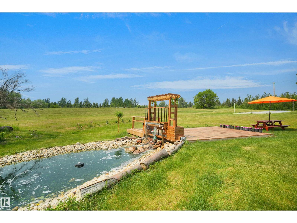
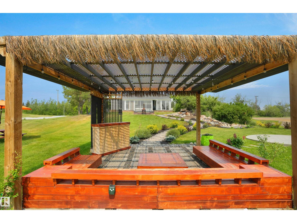
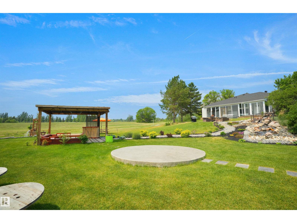
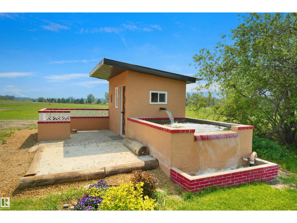
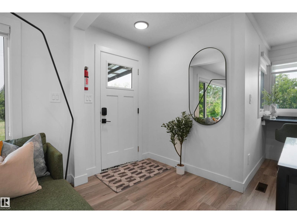
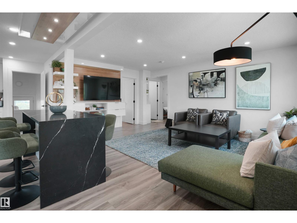
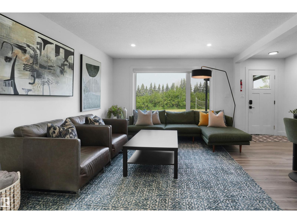
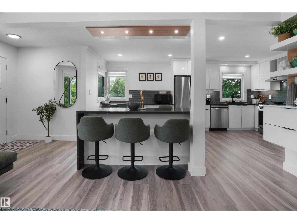
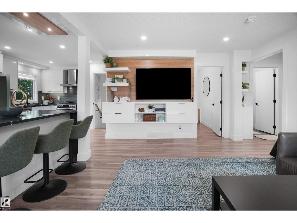
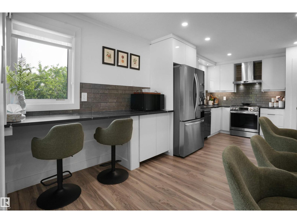
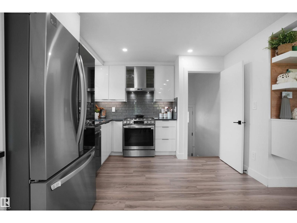
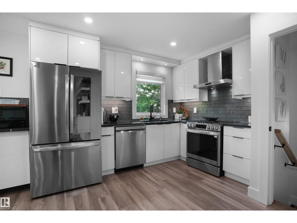
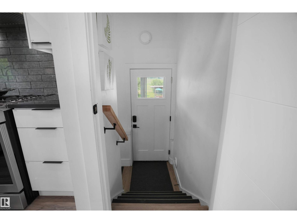
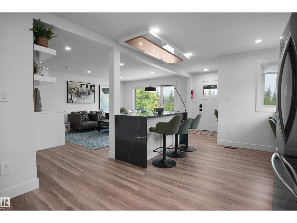
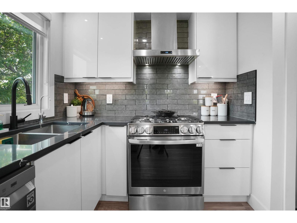
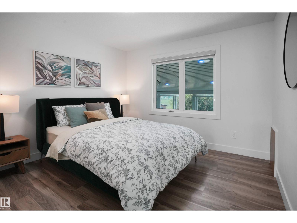
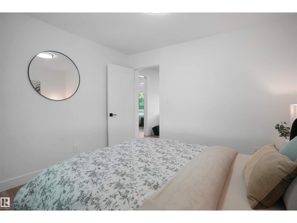
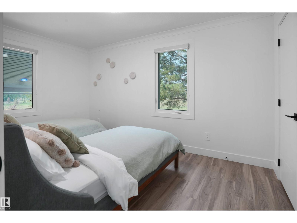
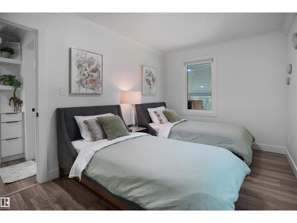
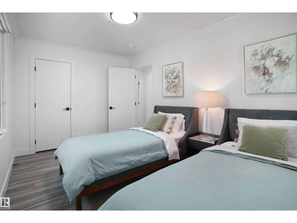
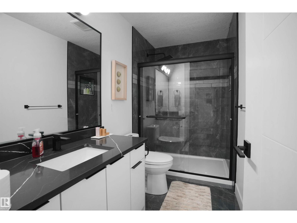
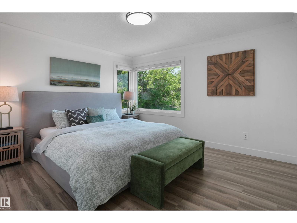
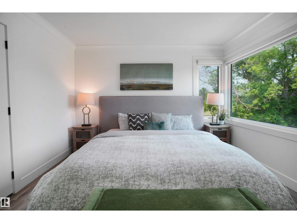
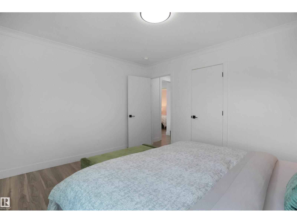
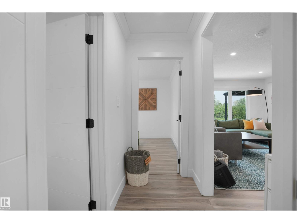
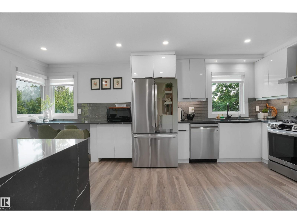
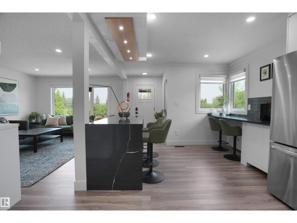
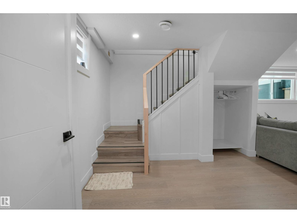
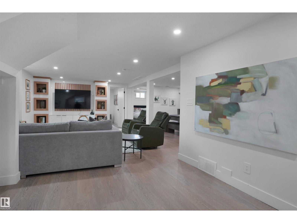
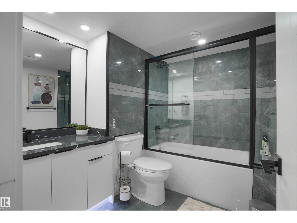
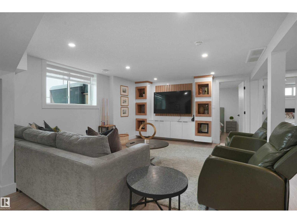
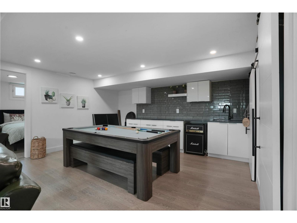
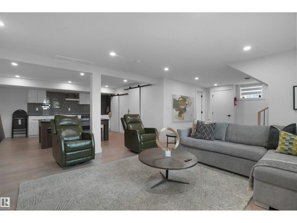
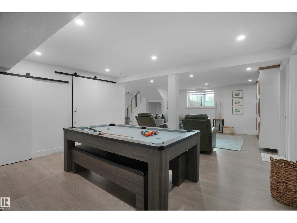
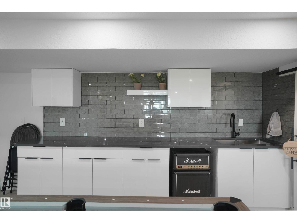
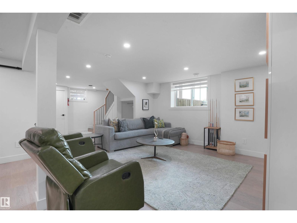
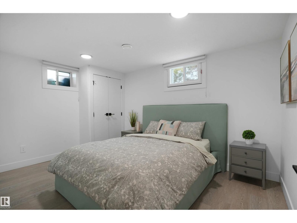
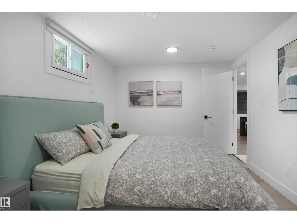
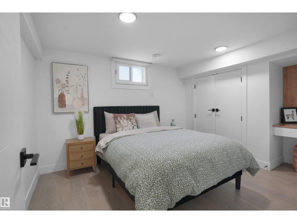
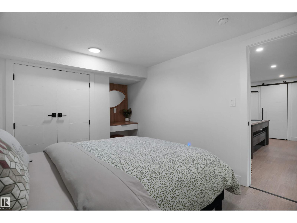
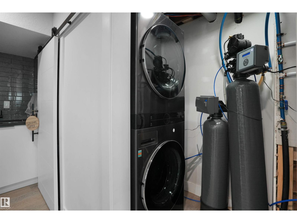
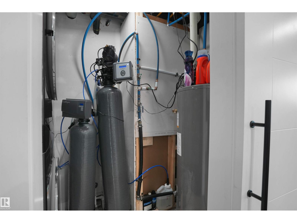
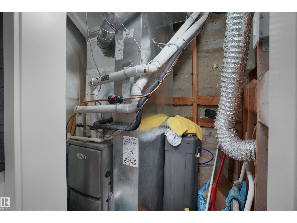
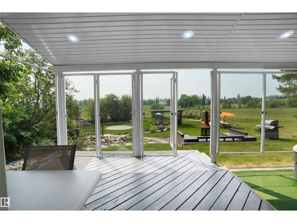
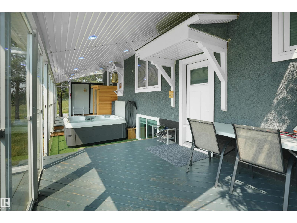
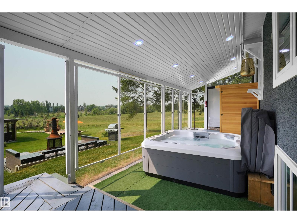
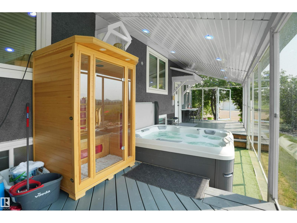
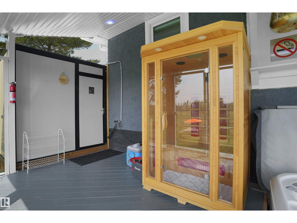
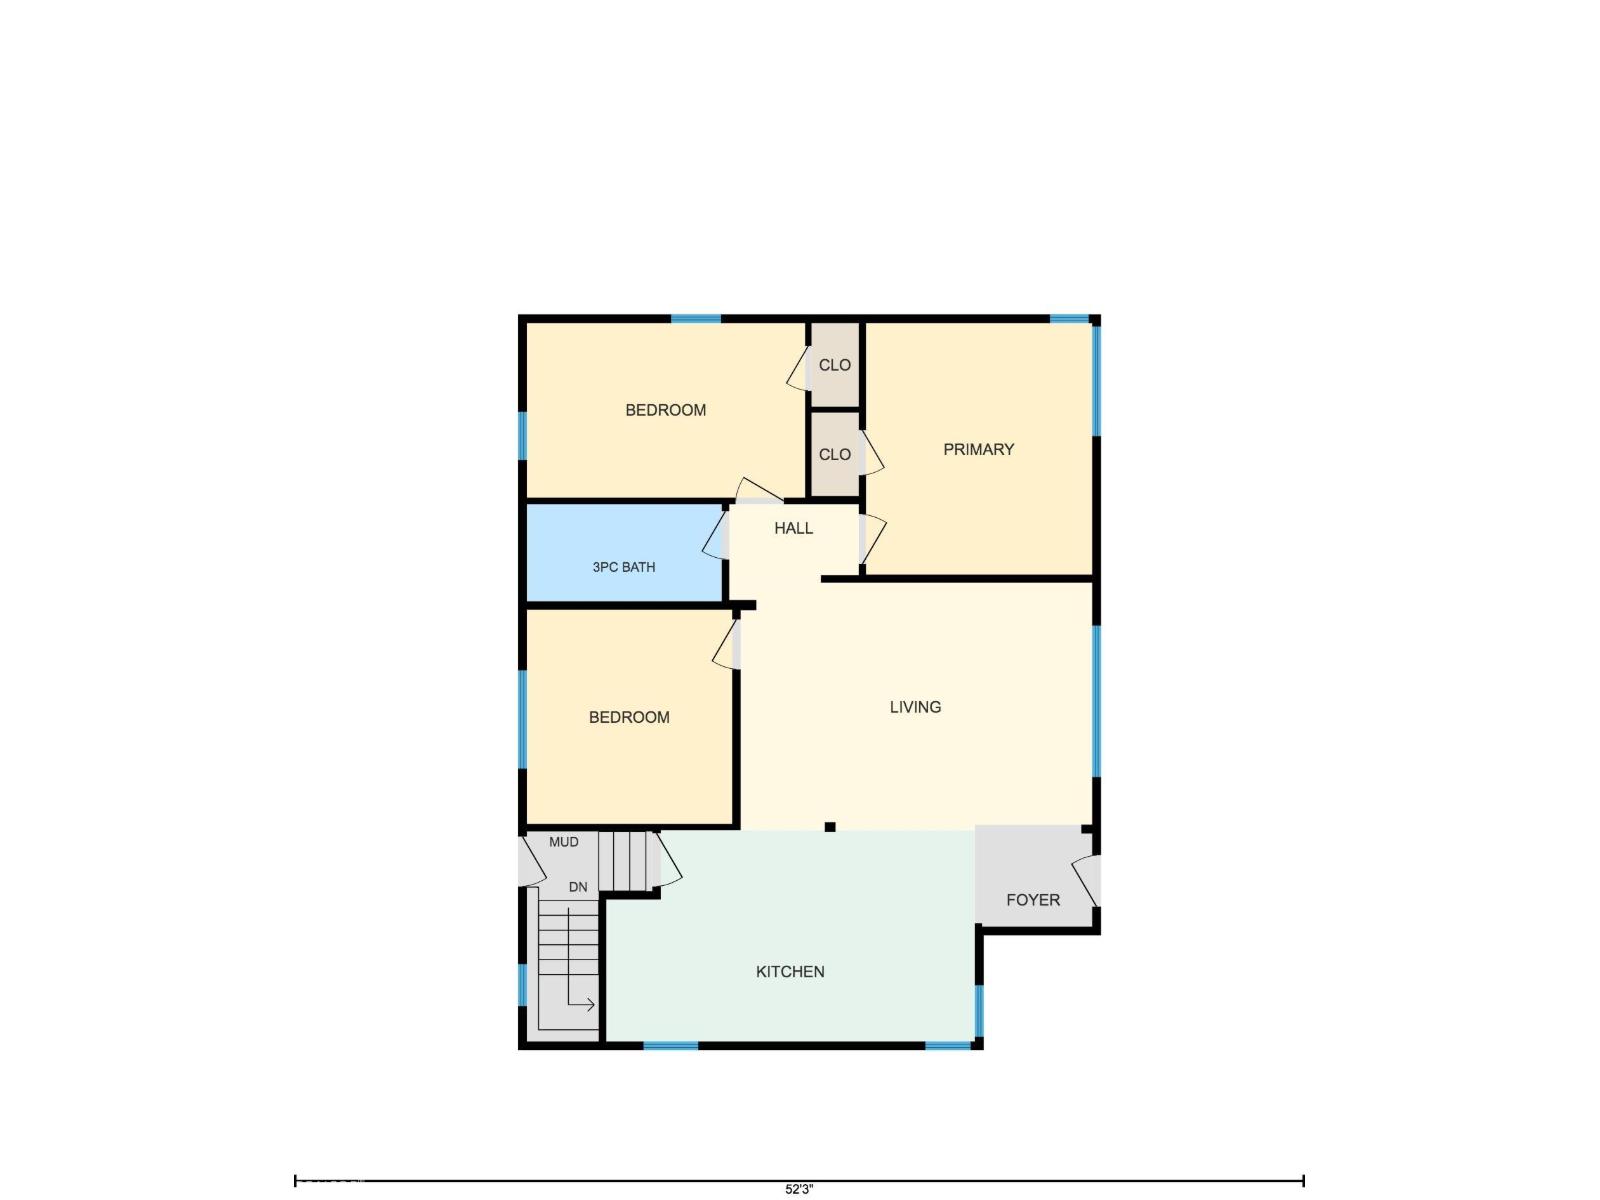
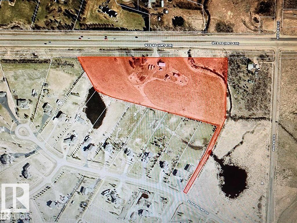
RARE OPPORTUNITY — $1,499,000! Just 2 mins from Sherwood Park on Wye Road, this exceptional 11+ acre Residential Agriculture property offers rural tranquility, modern upgrades & incredible potential. Fully renovated in 2023 with new flooring, drywall, insulation, HVAC, A/C, hot water tank, water filtration, RO system, kitchen, bathrooms, S/S appliances & enclosed glass patio. Exterior upgrades include new roof, fascia, gutters & concrete patio. Enjoy ½ acre of beautifully landscaped grounds with stonework, lagoon, waterfall, tube well, clay oven, firepit, pergola & 2 private golf tees. Heated 26' x 50' shop (2023) with plywood finish & metal roof, plus garage, barn/storage, new borewell (2024) & heated water system room. Fully furnished as shown. Direct highway access plus alternate entry from Lorrelind Estates. Potential for Airbnb, greenhouse or nursery, subject to County approval. A rare blend of acreage living, luxury upgrades & income potential—minutes from Sherwood Park! (id:51989)
Features of 22517 Wye Rd
- MLS® Number E4503643
- Price $1,499,000
- Bedrooms: 5
- Bathrooms: 3
- Square Footage: 1110 sqft
- Property Type: House
- Neigbourhood: Lorrelind Estates
- Amenities Near By Golf Course, Playground, Schools, Shopping
- Features Private Setting, Sloping, Closet Organizers, Dance Floor, No Animal Home, No Smoking Home, Agriculture
- Structure Deck, Fire Pit, Porch, Patio(s)
- View Type Lake View
Buildings
| Bathroom Total | 3 | Bedrooms Total | 5 |
| Amenities | Vinyl Windows | Appliances | Dishwasher, Furniture, Hood Fan, Refrigerator, Washer/dryer Stack-up, Storage Shed, Gas Stove(s), Water Softener, Window Coverings |
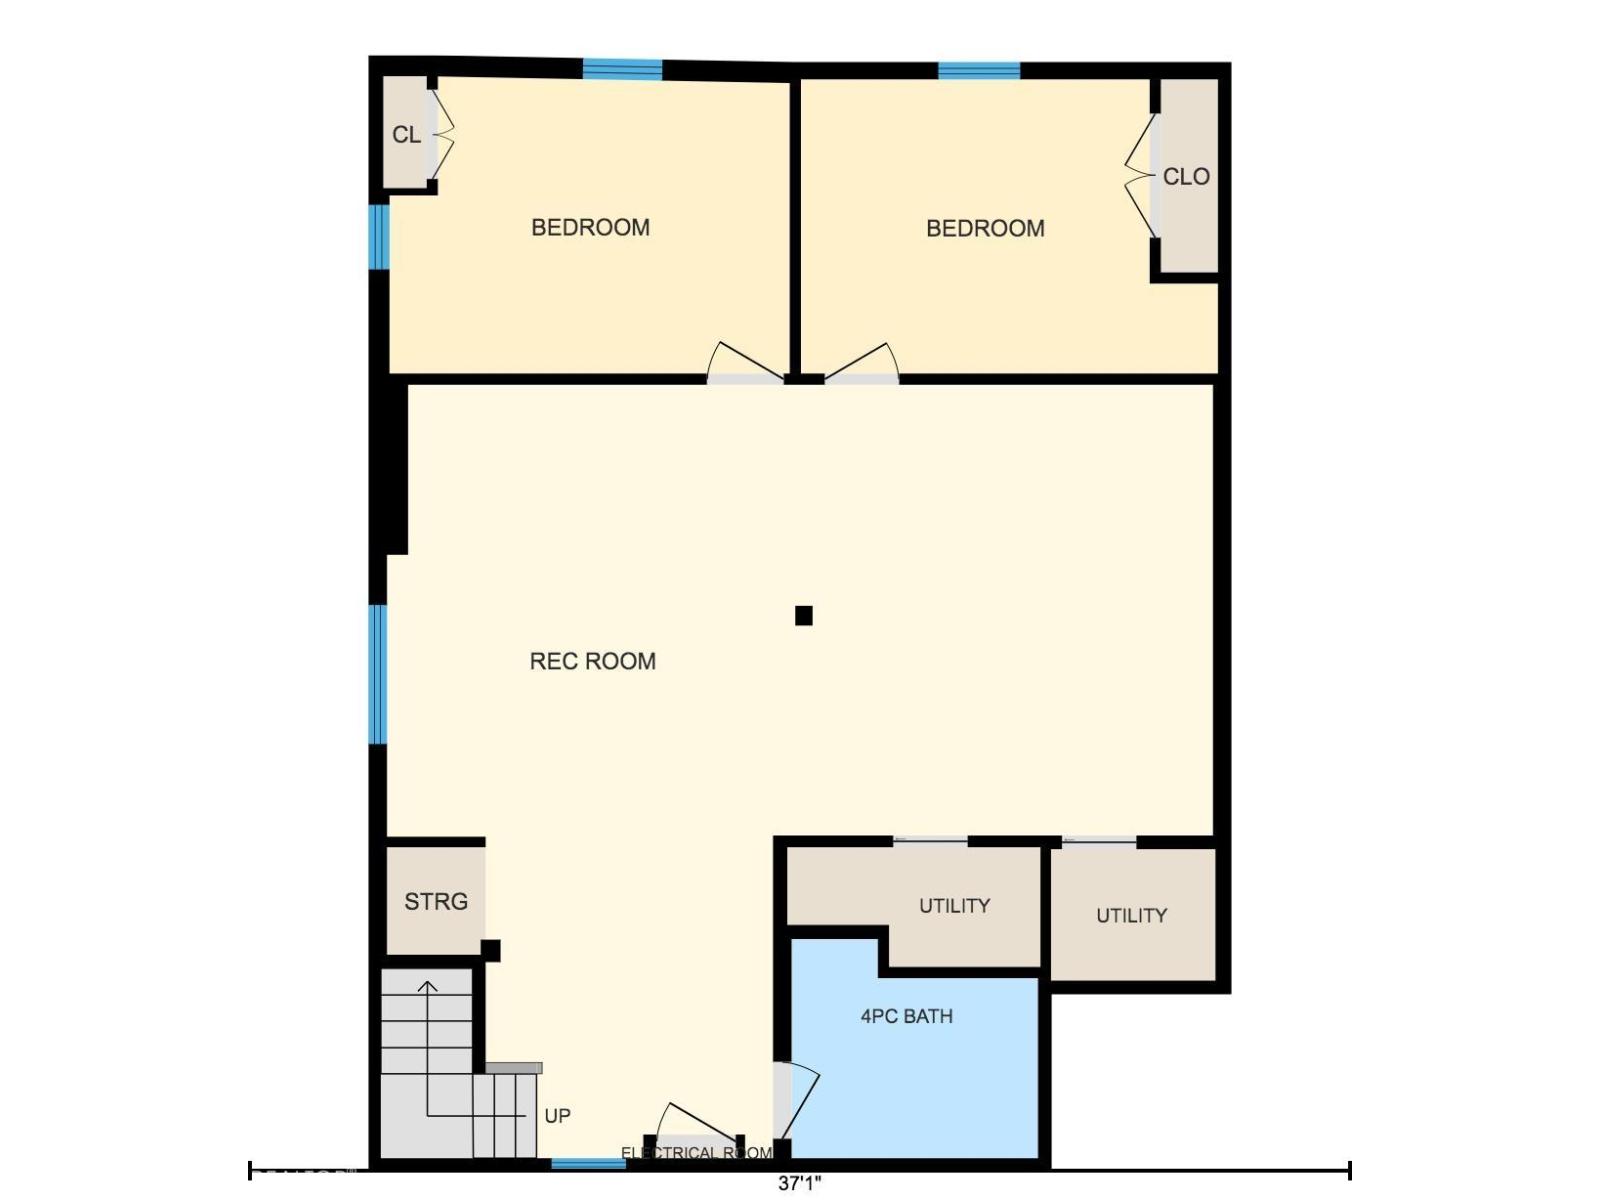
| Architectural Style | Bungalow | Basement Development | Finished |
| Basement Type | Full (finished) | Constructed Date | 1951 |
| Construction Status | Insulation Upgraded | Construction Style Attachment | Detached |
| Cooling Type | Central Air Conditioning | Fire Protection | Smoke Detectors |
| Heating Type | Forced Air | Stories Total | 1 |
| Size Interior | 1110 Sqft | Type | House |
Parking
| Detached Garage | |
| Heated Garage | |
| R V |
Land
| Acreage | Yes | Land Amenities | Golf Course, Playground, Schools, Shopping |
| Size Irregular | 11.19 | Size Total | 11.19 Ac |
| Size Total Text | 11.19 Ac | Surface Water | Ponds |
Rooms
| Level | Type | Length | Width | Dimensions |
|---|---|---|---|---|
| Basement | Family Room | 8.45 m | 7.9 m | 8.45 m x 7.9 m |
| Basement | Bedroom 4 | 3.04 m | 4.1 m | 3.04 m x 4.1 m |
| Basement | Bedroom 5 | 4.27 m | 3 m | 4.27 m x 3 m |
| Main Level | Living Room | 3.96 m | 5.71 m | 3.96 m x 5.71 m |
| Main Level | Kitchen | 5.8 m | 3.3 m | 5.8 m x 3.3 m |
| Main Level | Primary Bedroom | 3.96 m | 3.56 m | 3.96 m x 3.56 m |
| Main Level | Bedroom 2 | 3.37 m | 3.23 m | 3.37 m x 3.23 m |
| Main Level | Bedroom 3 | 2.75 m | 4.38 m | 2.75 m x 4.38 m |
Agents and Offices
- Manikirat Grewal
- Gurvinder Randhawa
- Harry Karwal
- Office: Royal LePage Arteam Realty