

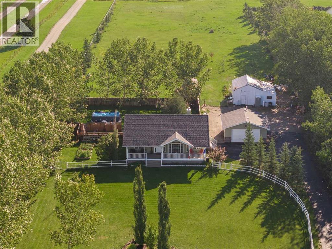
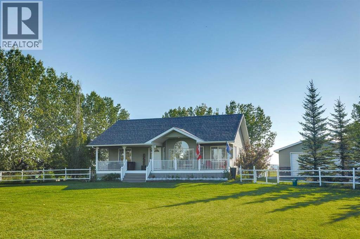
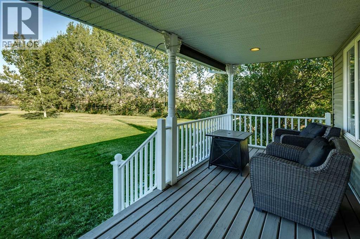
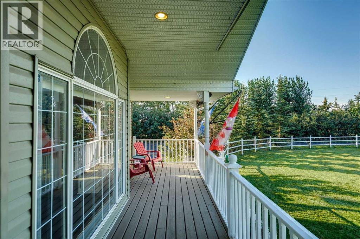
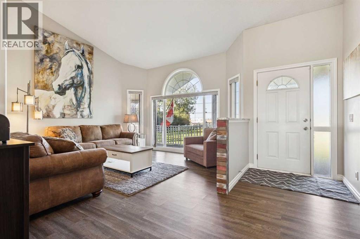
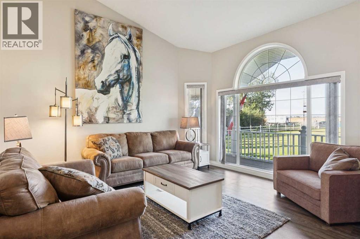
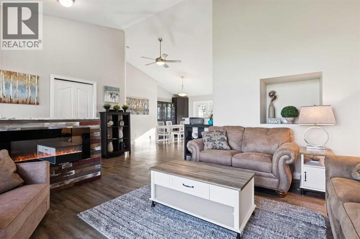
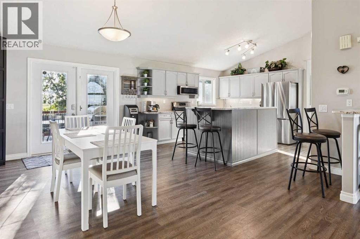
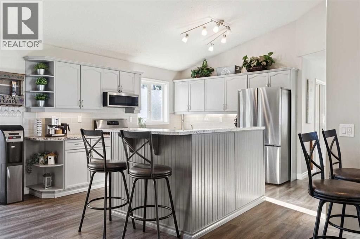
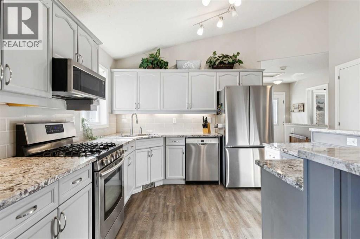
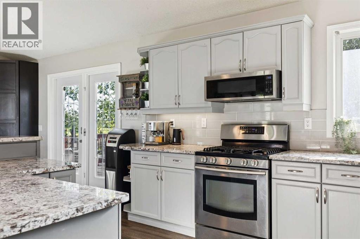
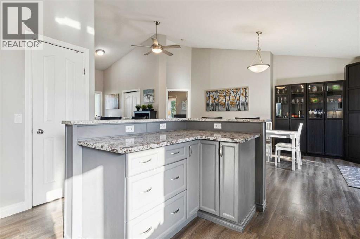
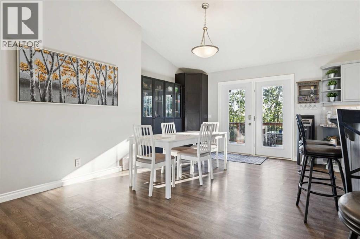
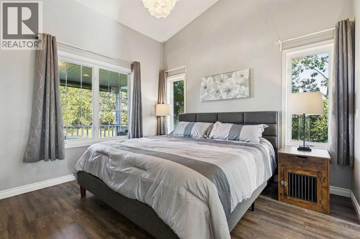
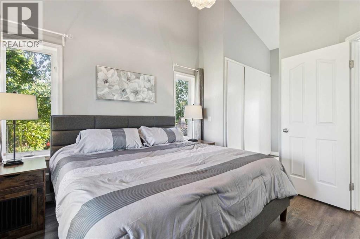
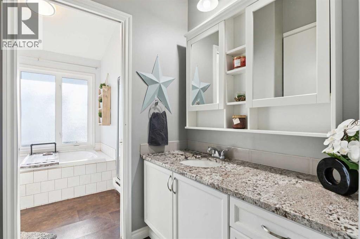
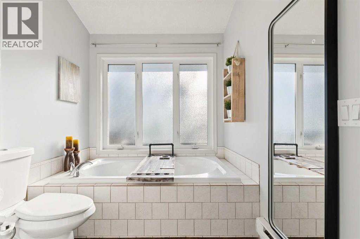
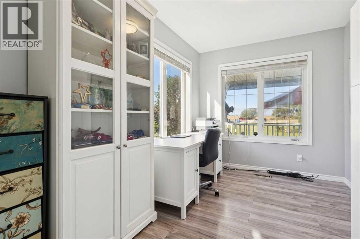
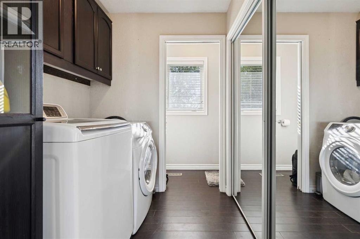
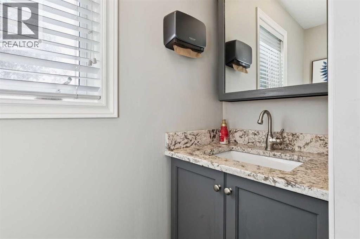
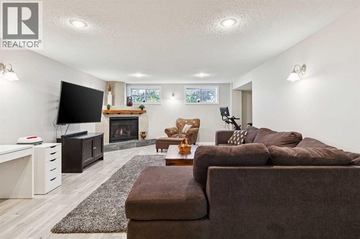
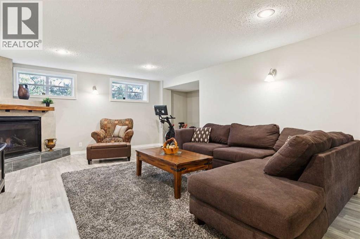
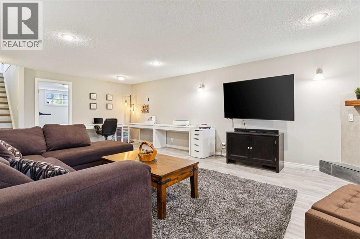
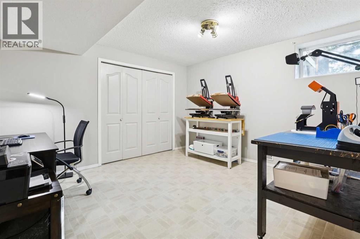
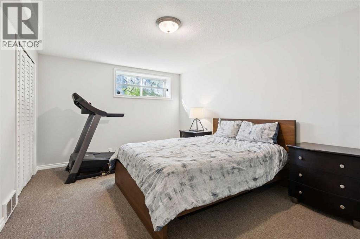
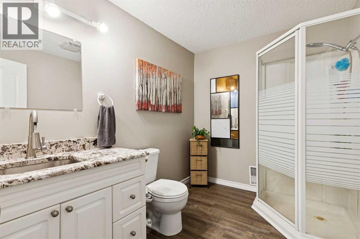
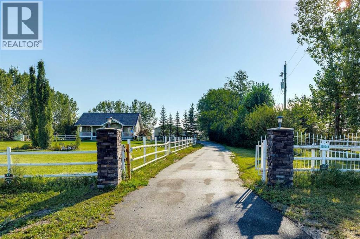
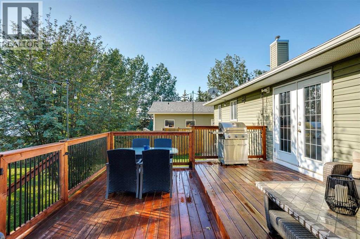
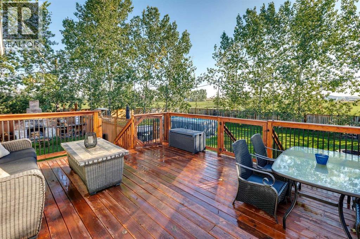
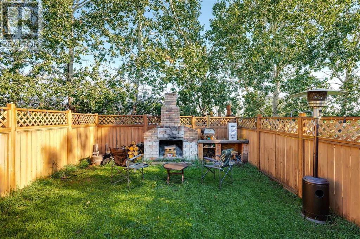
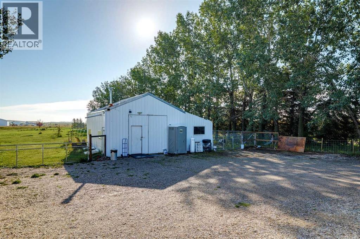
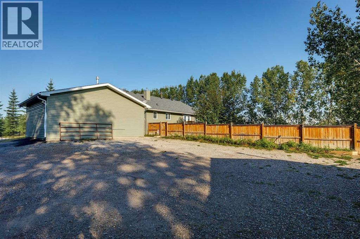
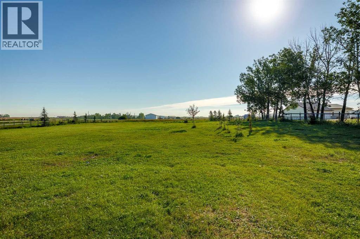
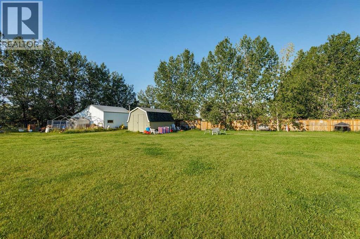
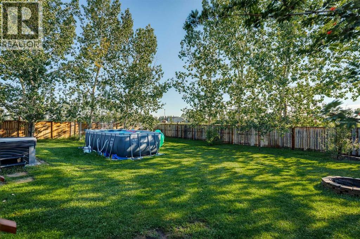
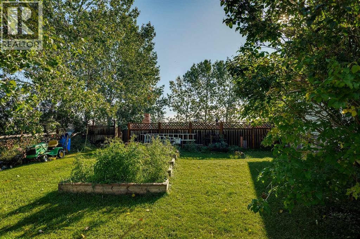
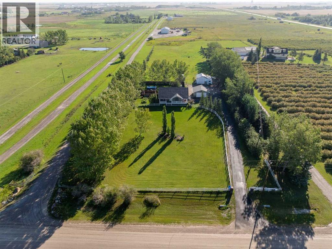
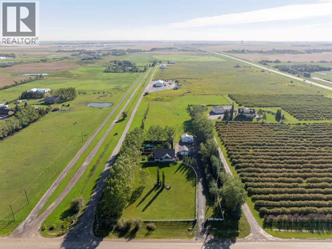
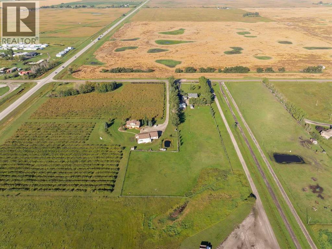
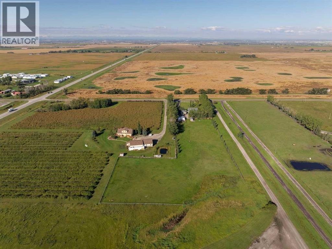
Remarkable property on 4.23 acres of dream living space if you want an updated Bungalow and then all the outbuildings you need to have fun with pet ownership, division of space and still room for your own pleasure! With Mountain views from the Home and yard, yet treed to the South and North for privacy, this 4+acre piece is FULLY FENCED, GATED and has great curb appeal! The home is almost 1,300 sqft on the Main with an impressive 1,100+ sqft below of developed living space. With 2 Fireplaces, 10ft+ vaulted ceilings, a Chef’s kitchen, large, bright PVC windows, you will be proud to say this is your home! The Primary bedroom is spacious, with it’s own Ensuite Bathroom and large closet. A second bedroom on the Main has been used as an office but can easily be transformed into a Nursery or Guest bedroom. The Living Room looks out West to the Mountains, has an electric fireplace and is open to the kitchen, with a great island for socializing or just everyday chef preparation. Stainless Steel appliances include a Bosch Dishwasher, Gas Stove, etc. A 2-piece Powder Room and Laundry are also on the Main. The Nook leads to the two-tiered Deck facing East, very private and leads to a few areas: the fun zone with hot tub and pool, easy to add a few games, all fenced to either keep pets in or out! The next section hosts the outdoor fireplace, great for year-round gatherings! The garden also has it’s own fencing, protecting it for a great harvest! Once winter sets in, the lower level with a subfloor and gas fireplace warms the lower Family Room and allows you to spin on your bike, watch movies or finish up those hobbies you started! A 3rd bedroom down is very spacious. There is lots of storage with an additional storage room, and more storage with Fridge and Freezer in the Utility room. Other upgrades include Central A/C, heated outbuildings. A paved lane to the Home and Detached garage round out this exceptional property! (id:51989)
Features of 225040 Range Road 282
- MLS® Number A2343247
- Price $1,075,000
- Bedrooms: 4
- Bathrooms: 3
- Square Footage: 1284 sqft
- Property Type: House
- Features No Neighbours Behind, No Smoking Home, Level
- Plan 9812704
Buildings
| Bathroom Total | 3 | Bedrooms Above Ground | 2 |
| Bedrooms Below Ground | 2 | Bedrooms Total | 4 |
| Appliances | Washer, Refrigerator, Gas Stove(s), Dishwasher, Dryer, Microwave, Hood Fan, Window Coverings, Garage Door Opener | Architectural Style | Bungalow |
| Basement Development | Finished | Basement Type | Full (finished) |
| Constructed Date | 2000 | Construction Material | Wood Frame |
| Construction Style Attachment | Detached | Cooling Type | Central Air Conditioning |
| Exterior Finish | Vinyl Siding | Fireplace Present | Yes |
| Fireplace Total | 2 | Flooring Type | Carpeted, Tile, Vinyl Plank |
| Foundation Type | Poured Concrete | Half Bath Total | 1 |
| Heating Fuel | Natural Gas | Heating Type | Forced Air |
| Stories Total | 1 | Size Interior | 1284 Sqft |
| Total Finished Area | 1284.4 Sqft | Type | House |
| Utility Water | Well |
Parking
| Detached Garage | 2 |
| Garage | |
| Heated Garage | |
| Oversize |
Land
| Acreage | Yes | Fence Type | Fence |
| Landscape Features | Lawn | Sewer | Septic Field, Septic Tank |
| Size Irregular | 4.23 | Size Total | 4.23 Ac|2 - 4.99 Acres |
| Size Total Text | 4.23 Ac|2 - 4.99 Acres | Zoning Description | R2 |
Rooms
| Level | Type | Length | Width | Dimensions |
|---|---|---|---|---|
| Lower Level | Family Room | 25.25 Ft x 14.67 Ft | ||
| Lower Level | Bedroom | 14.17 Ft x 10.92 Ft | ||
| Lower Level | Bedroom | 12.67 Ft x 12.17 Ft | ||
| Lower Level | Furnace | 8.33 Ft x 7.17 Ft | ||
| Lower Level | 3pc Bathroom | 8.67 Ft x 7.00 Ft | ||
| Lower Level | Storage | 8.33 Ft x 7.17 Ft | ||
| Main Level | Eat In Kitchen | 13.42 Ft x 12.58 Ft | ||
| Main Level | Dining Room | 17.50 Ft x 10.75 Ft | ||
| Main Level | Living Room | 13.58 Ft x 13.42 Ft | ||
| Main Level | Foyer | 11.00 Ft x 5.00 Ft | ||
| Main Level | Other | 7.08 Ft x 6.00 Ft | ||
| Main Level | Laundry Room | 6.83 Ft x 6.25 Ft | ||
| Main Level | Primary Bedroom | 11.58 Ft x 11.00 Ft | ||
| Main Level | Bedroom | 11.50 Ft x 8.00 Ft | ||
| Main Level | 2pc Bathroom | 8.42 Ft x 2.67 Ft | ||
| Main Level | 4pc Bathroom | 13.33 Ft x 7.00 Ft |
Agents and Offices
- Phil H. Lepage
- Office: RE/MAX Realty Professionals