

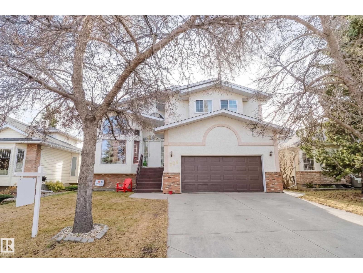
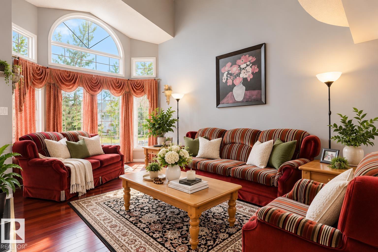
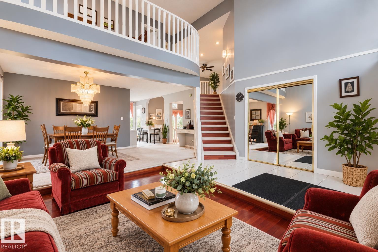
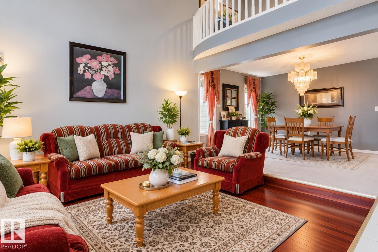
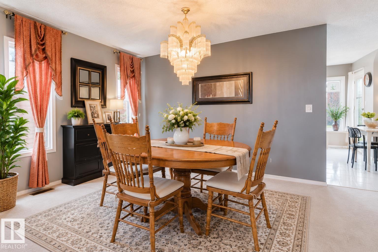
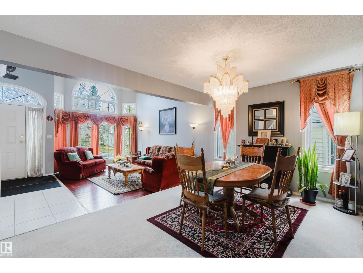
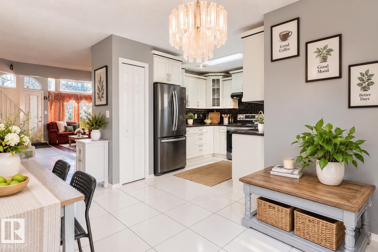
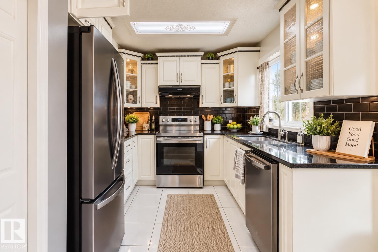
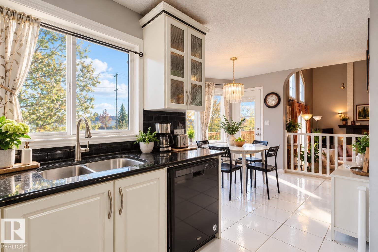
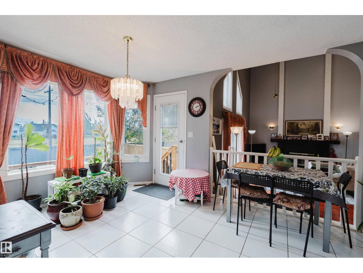
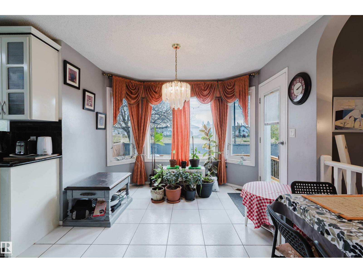
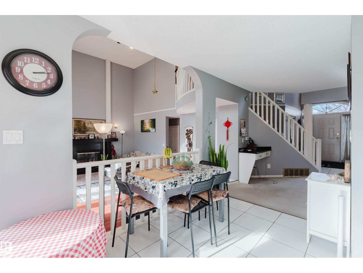
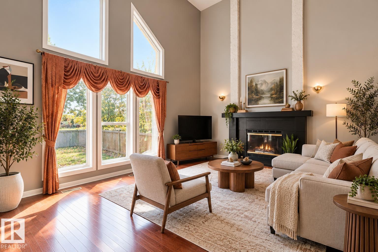
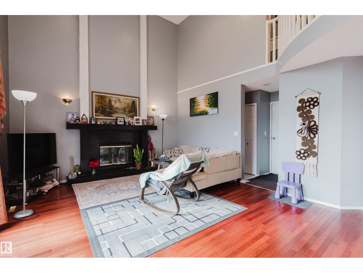
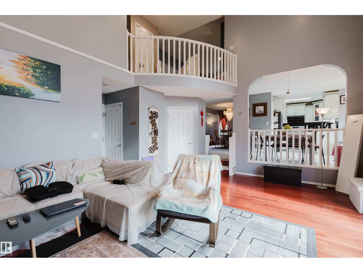
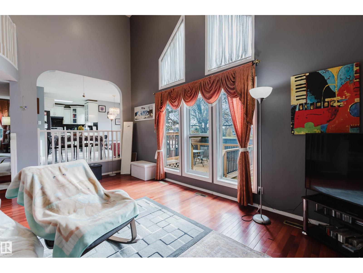
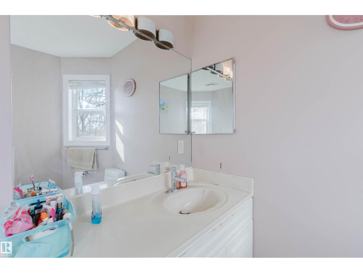
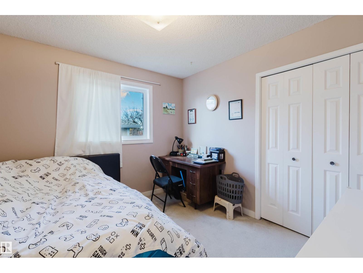
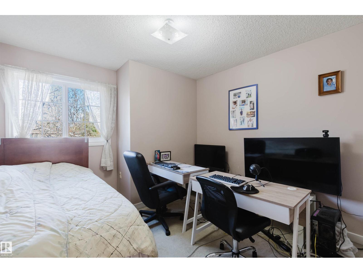
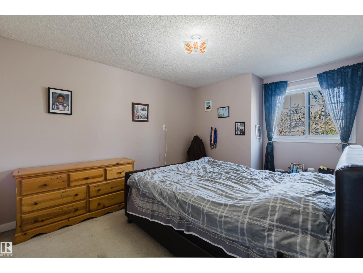
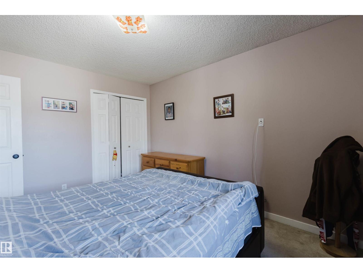
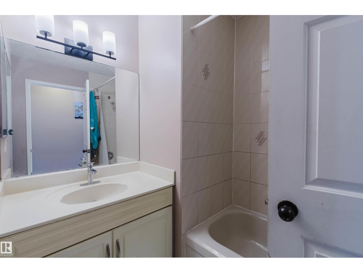
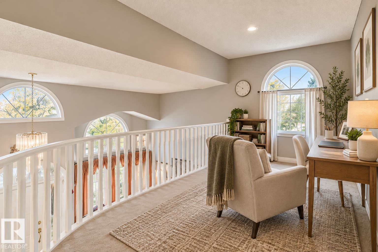
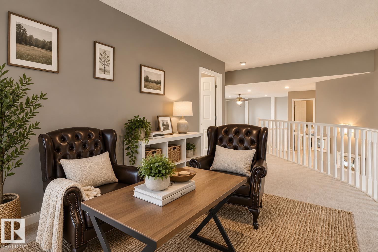
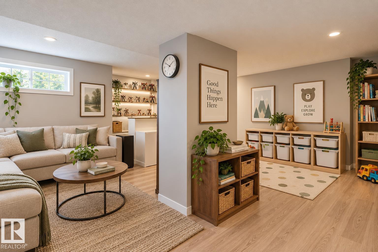
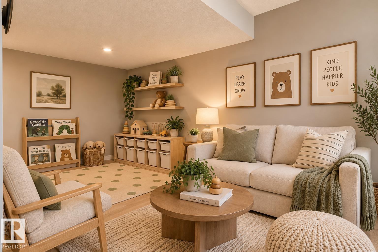
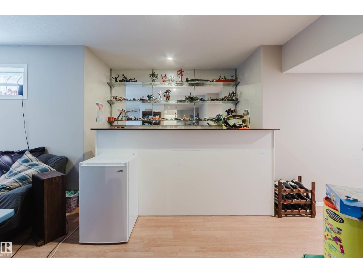
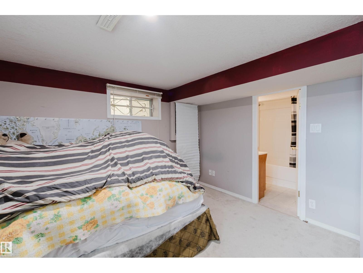
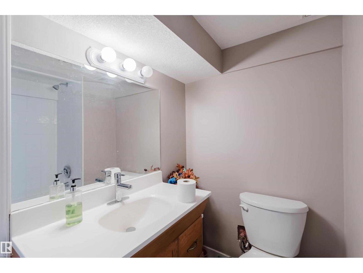
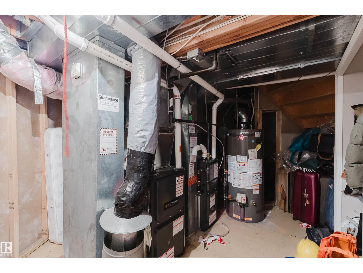
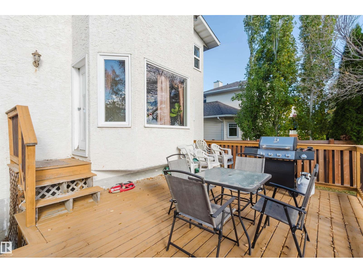
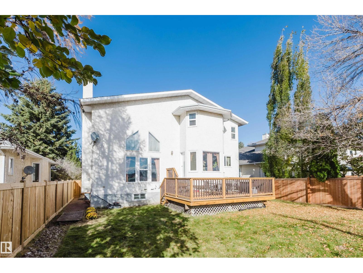
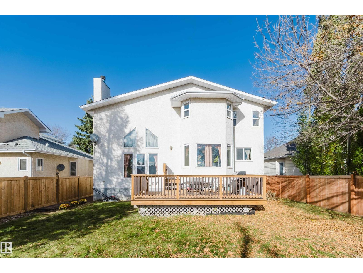
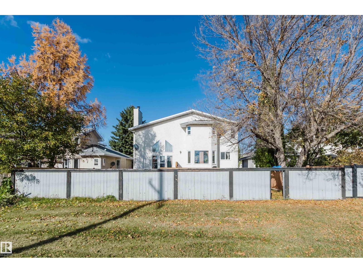
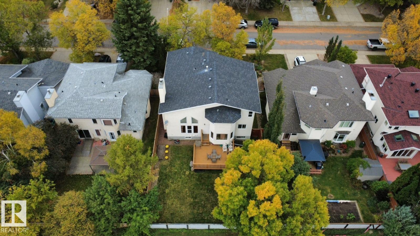
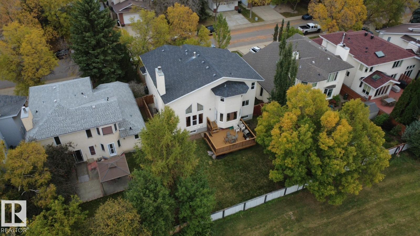
Welcome to 225 Heagle Cr, located in the highly sought-after neighborhood of Henderson Estates! This impressive home backs onto tranquil green space and walking trails, offering ultimate privacy and outdoor enjoyment. Inside, you'll be greeted by soaring double vaulted ceilings in both the front living area and family room, creating an abundance of natural light and an open, airy ambience. The functional layout flows effortlessly into a spacious kitchen and dining area. Hardwood flooring runs throughout the space, grounding the room in warmth, while the fireplace invites you to unwind during quiet evenings at home. Key mechanical and structural updates provide complete peace of mind, including a roof replaced in 2012, NEW furnaces, and a NEW Hot Water Tank. Situated in a top-rated school zone close to parks, shopping, and River Valley trails (id:51989)
Features of 225 Heagle Cr Nw
- MLS® Number E4513160
- Price $890,000
- Bedrooms: 6
- Bathrooms: 4
- Square Footage: 2280 sqft
- Property Type: House
- Neigbourhood: Henderson Estates
- Amenities Near By Park, Public Transit, Schools, Shopping
- Features See Remarks
- Structure Deck
Buildings
| Bathroom Total | 4 | Bedrooms Total | 6 |
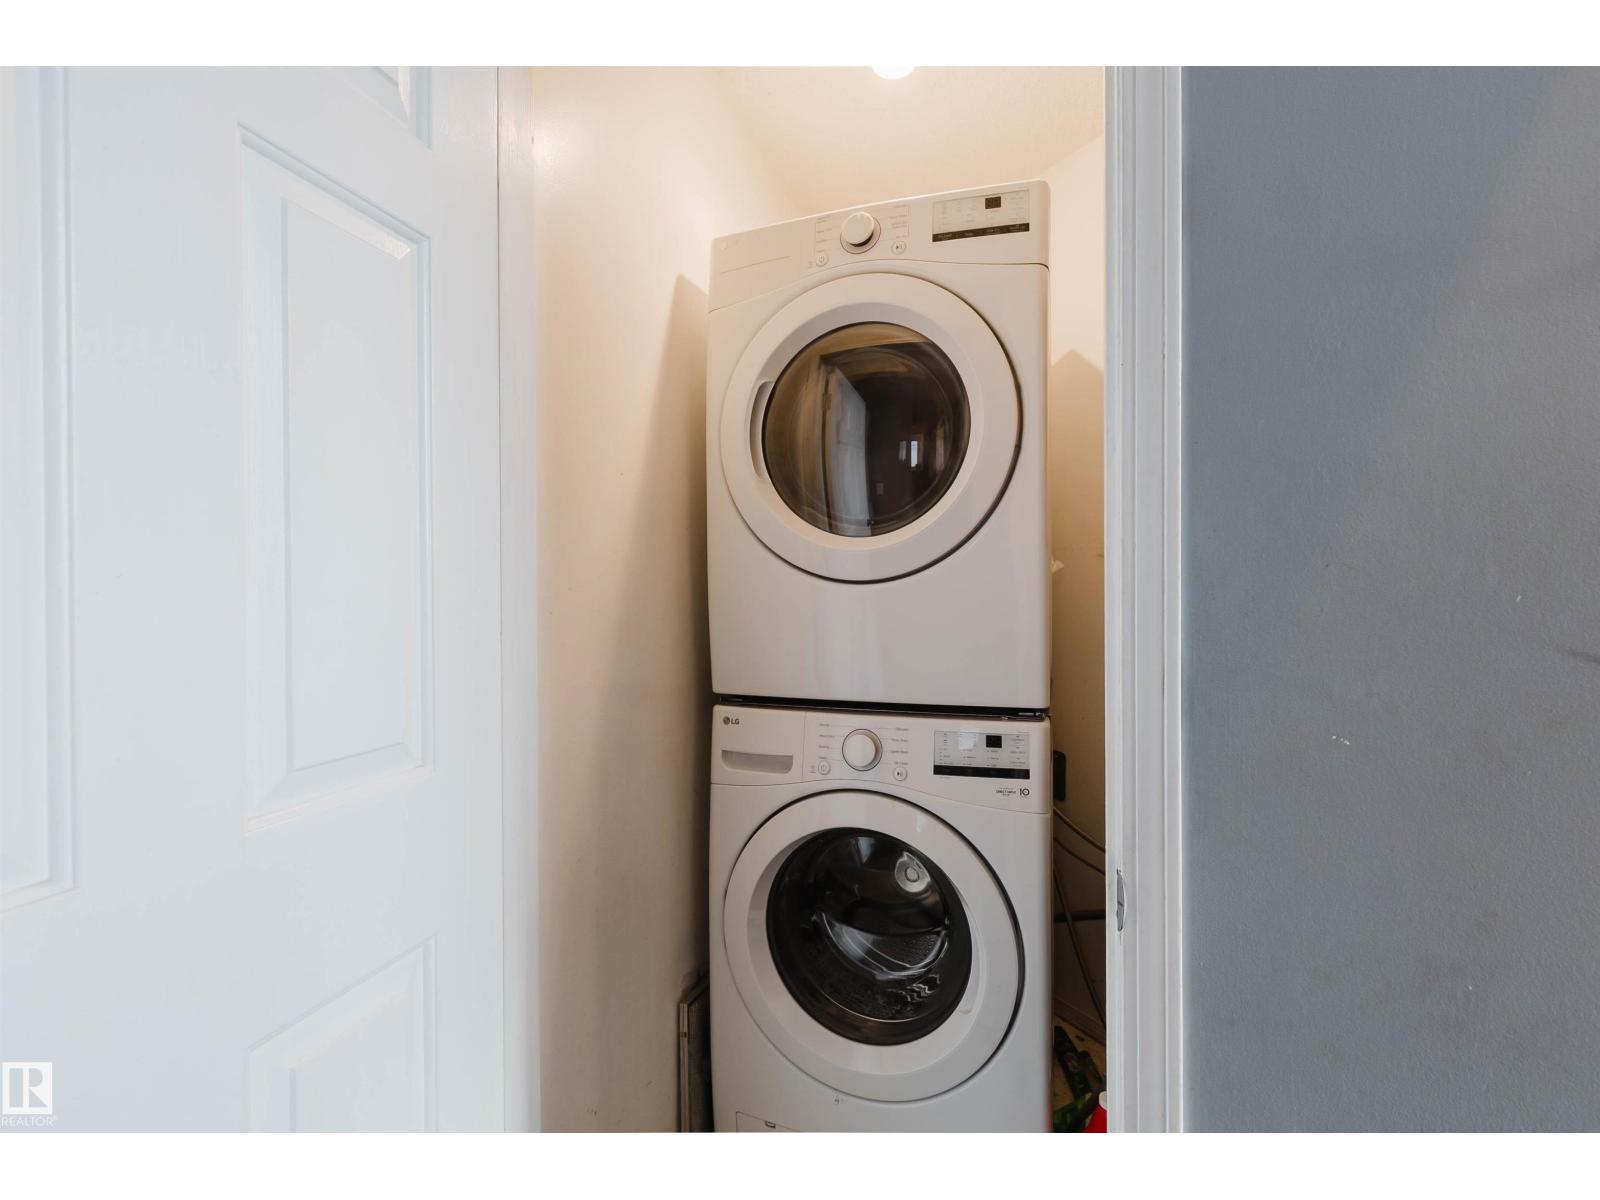
| Appliances | Dishwasher, Dryer, Garage Door Opener Remote(s), Garage Door Opener, Hood Fan, Refrigerator, Stove, Washer, Window Coverings | Basement Development | Finished |
| Basement Type | Full (finished) | Constructed Date | 1989 |
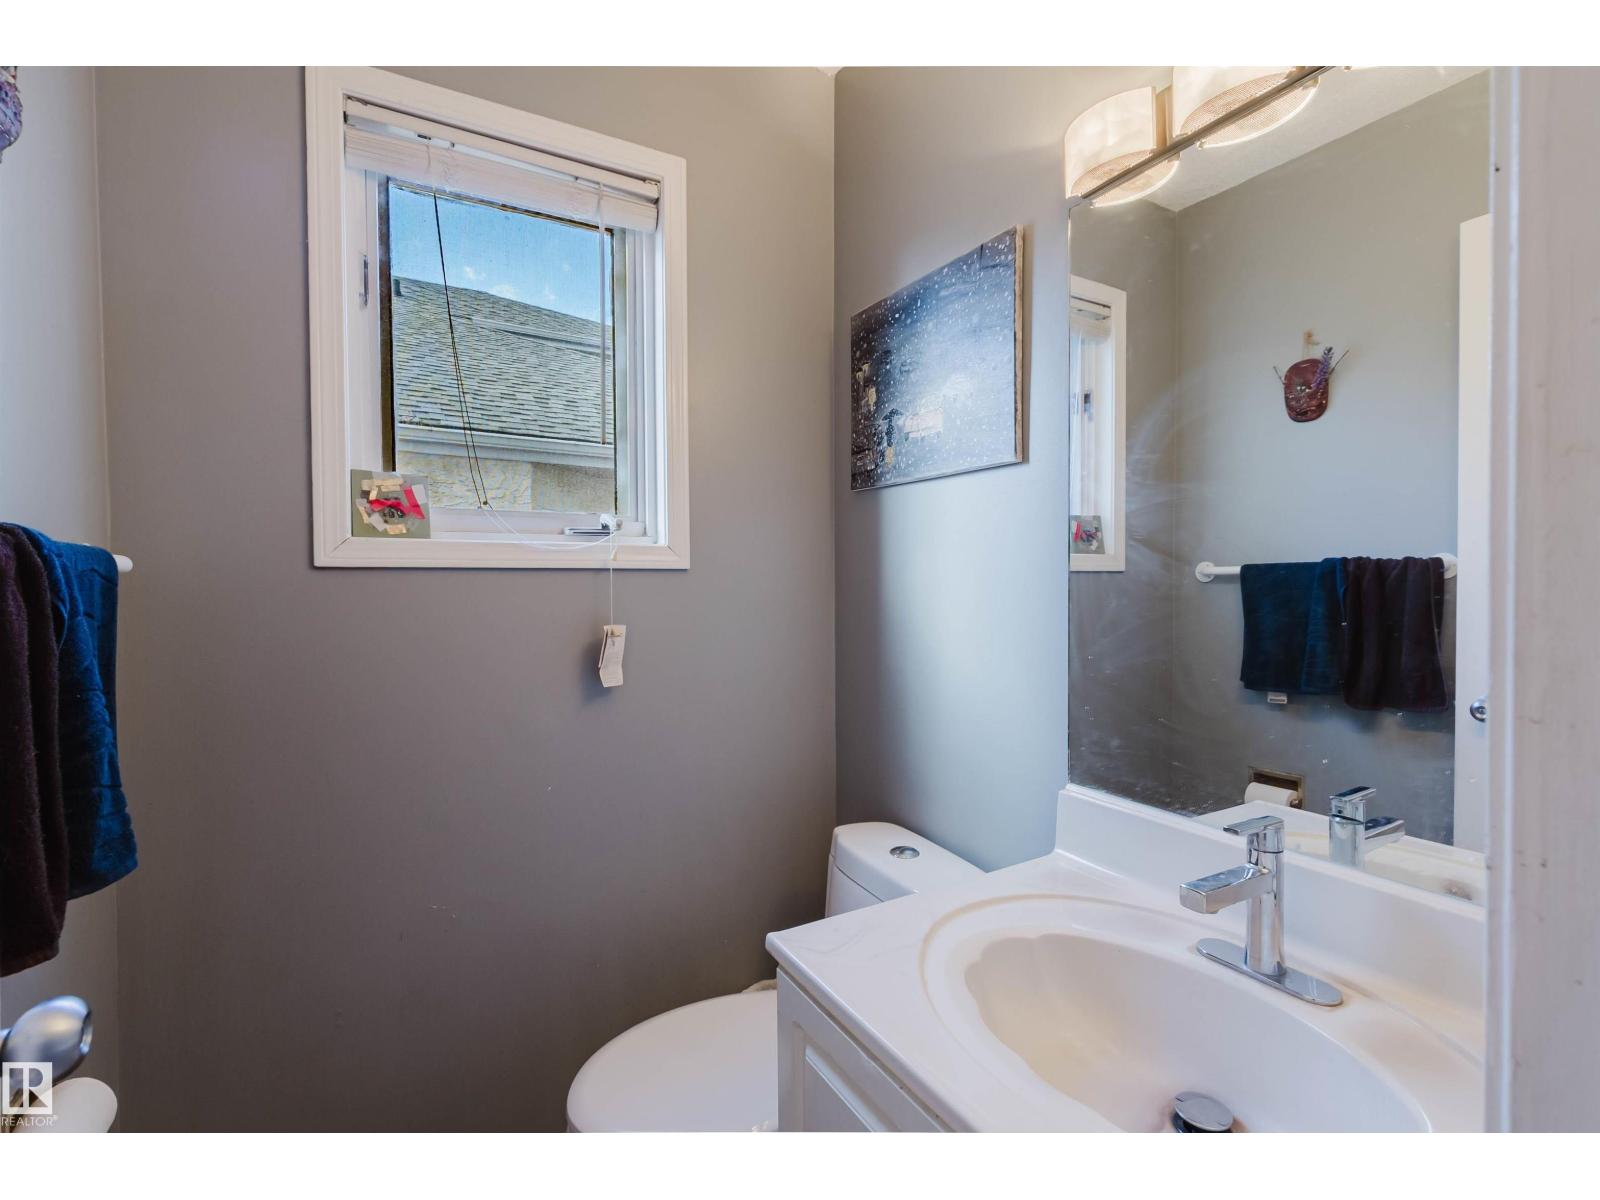
| Construction Style Attachment | Detached | Half Bath Total | 1 |
| Heating Type | Forced Air | Stories Total | 2 |
| Size Interior | 2280 Sqft | Type | House |
Parking
| Attached Garage |
Land
| Acreage | No | Fence Type | Fence |
| Land Amenities | Park, Public Transit, Schools, Shopping | Size Irregular | 510.5 |
| Size Total | 510.5 M2 | Size Total Text | 510.5 M2 |
Rooms
| Level | Type | Length | Width | Dimensions |
|---|---|---|---|---|
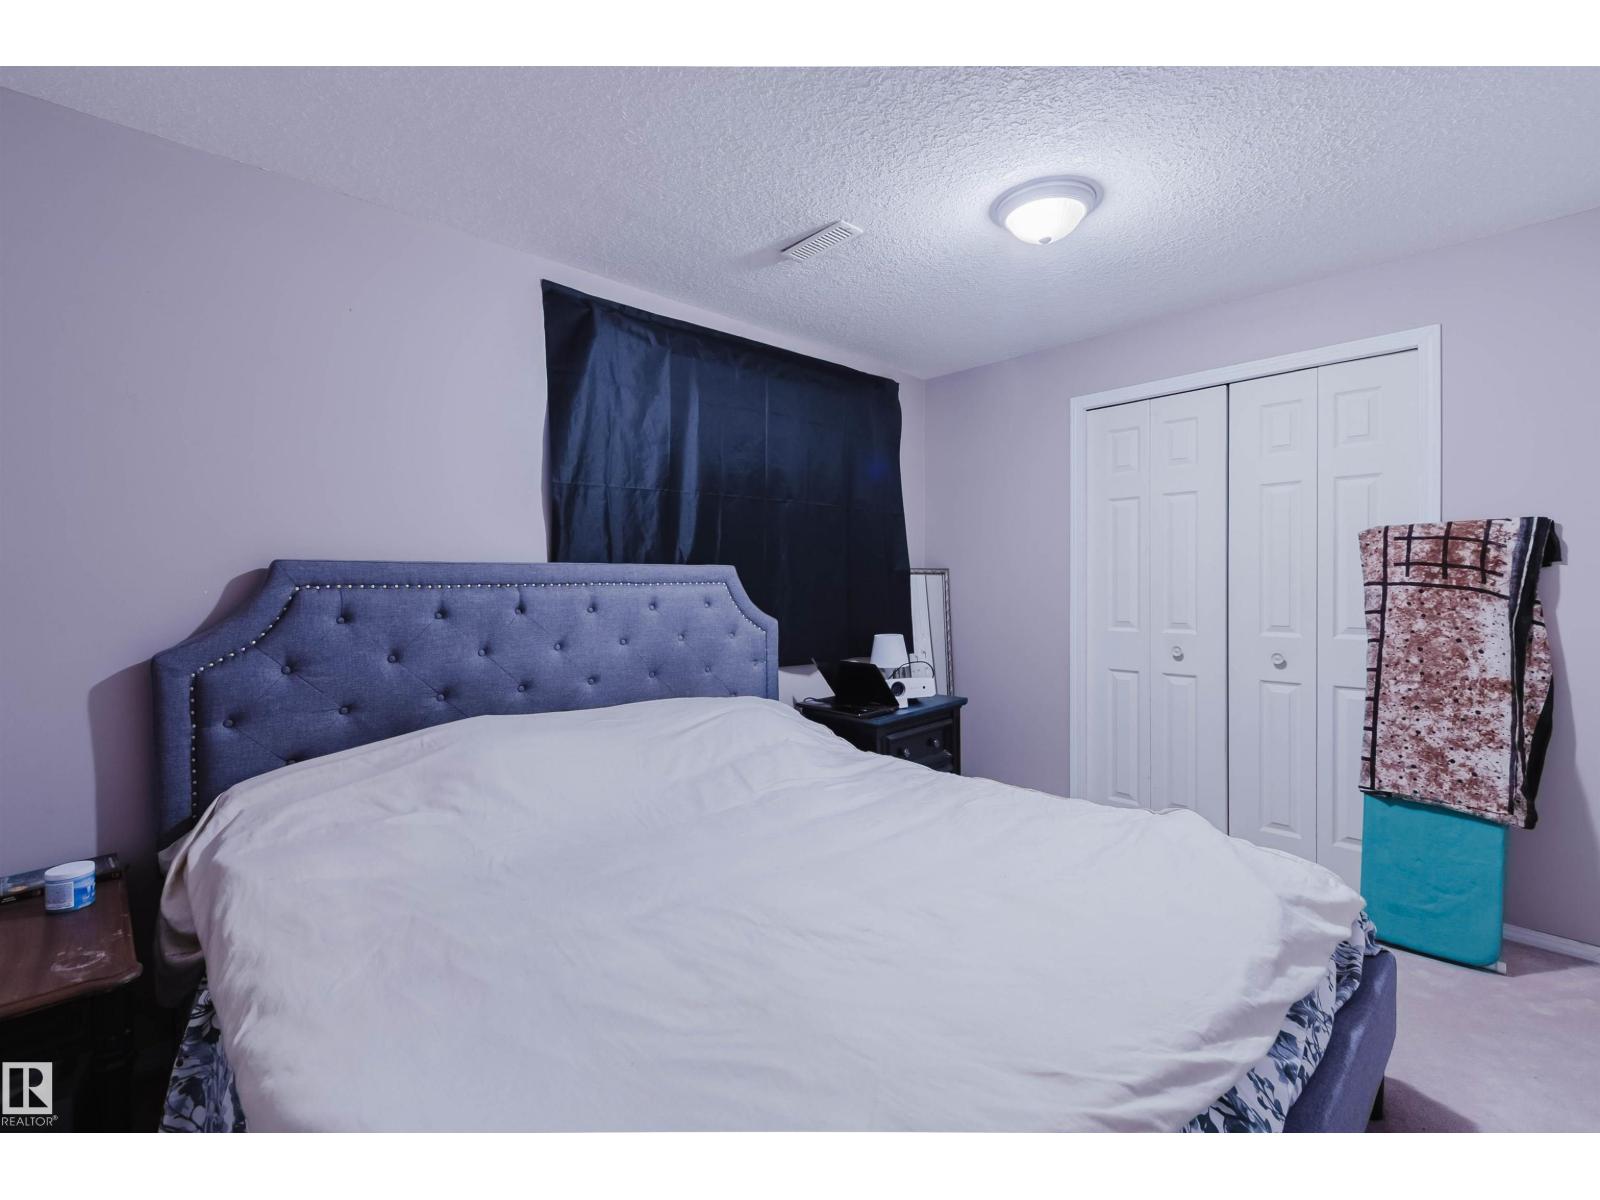
| Basement | Bedroom 5 | Measurements not available | ||
| Basement | Bedroom 6 | Measurements not available | ||
| Main Level | Living Room | 4.94 m | 3.3 m | 4.94 m x 3.3 m |
| Main Level | Dining Room | Measurements not available | ||
| Main Level | Kitchen | Measurements not available | ||
| Main Level | Family Room | Measurements not available | ||
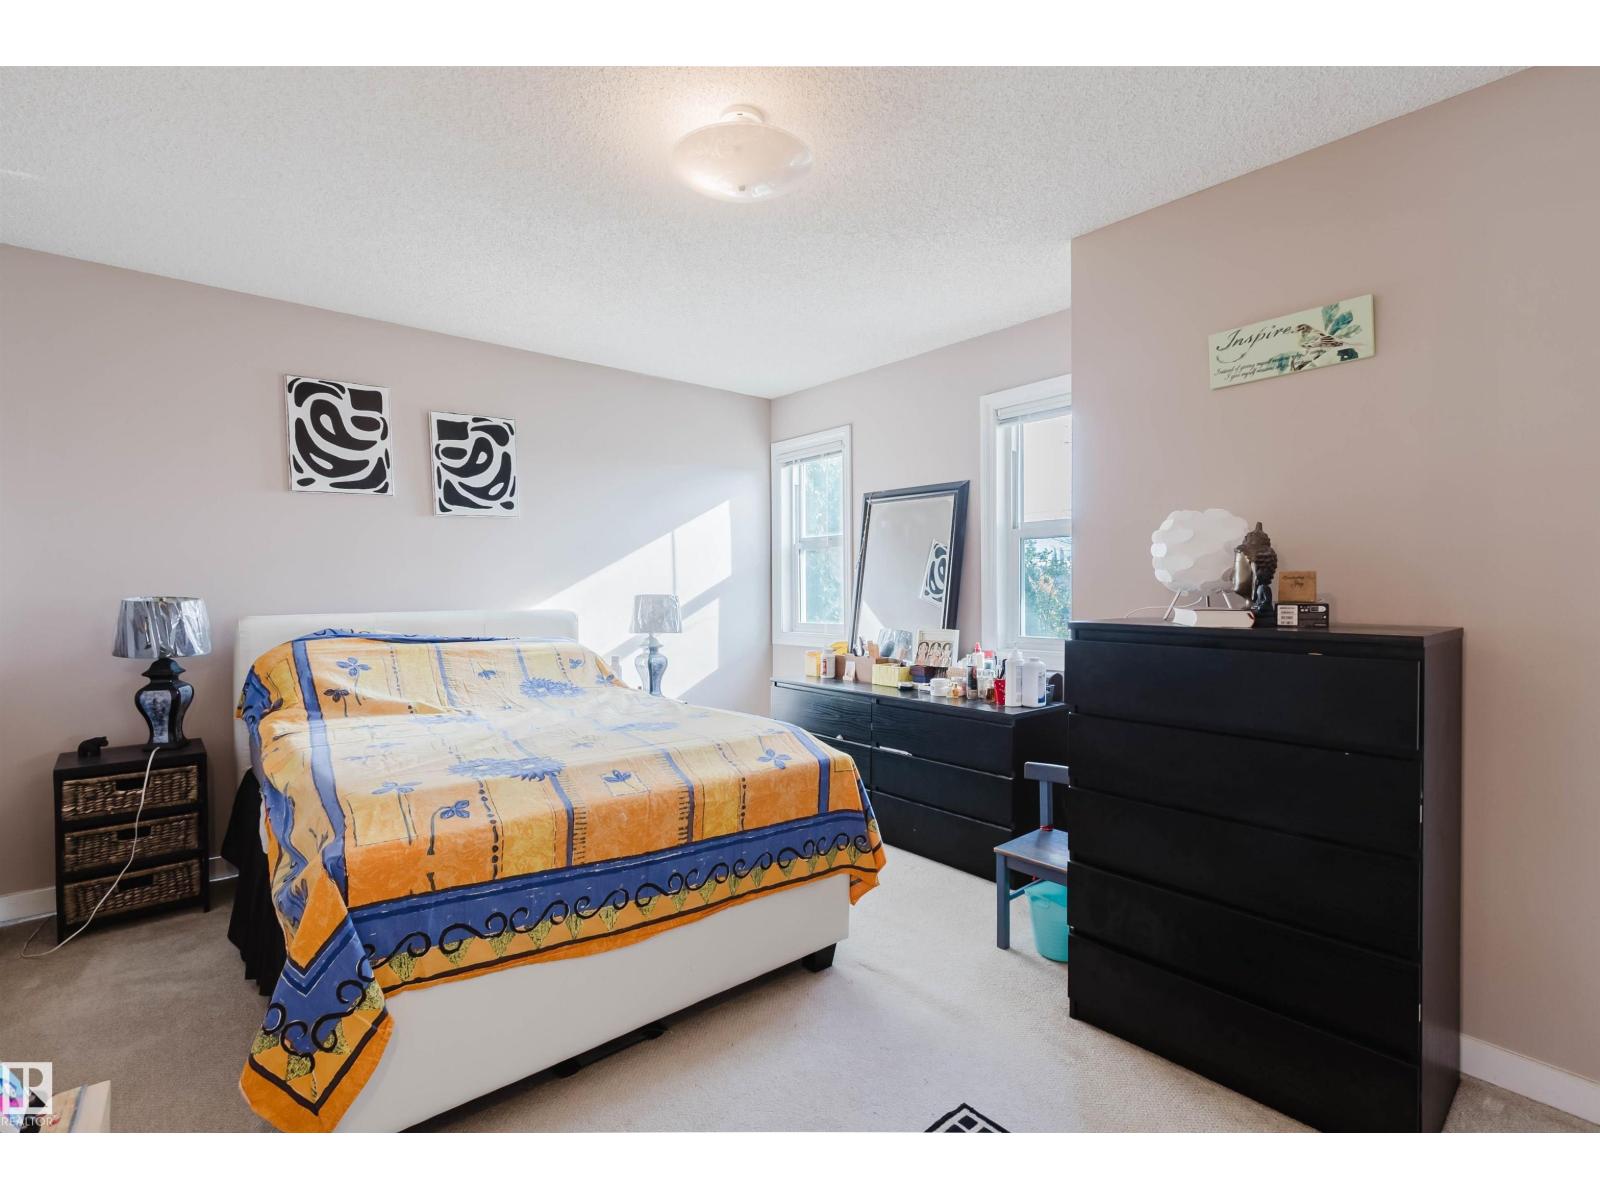
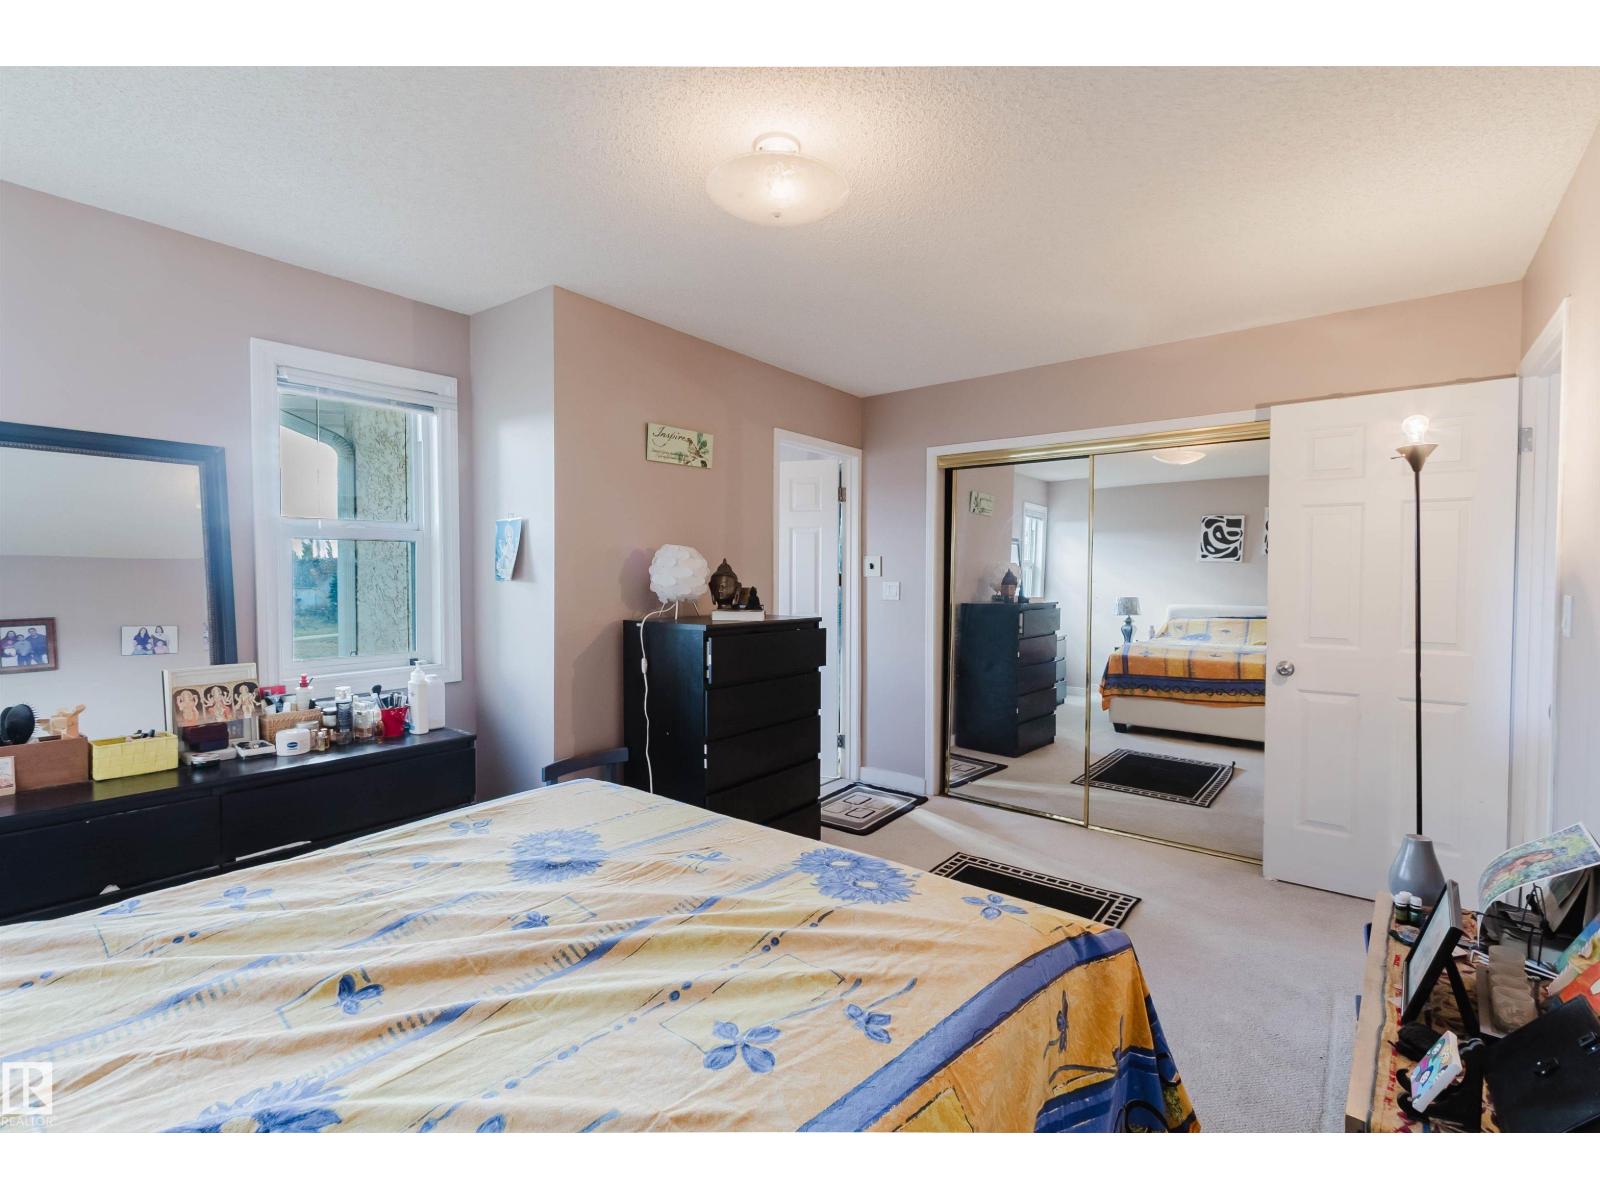
| Upper Level | Primary Bedroom | 4.7 m | 3.56 m | 4.7 m x 3.56 m |
| Upper Level | Bedroom 2 | 2.5 m | 2.2 m | 2.5 m x 2.2 m |
| Upper Level | Bedroom 3 | 3.1 m | 3.1 m | 3.1 m x 3.1 m |
| Upper Level | Bedroom 4 | 3.13 m | 2.86 m | 3.13 m x 2.86 m |
Agents and Offices
- Changqing Li
- Office: Mozaic Realty Group