

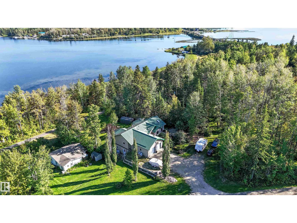
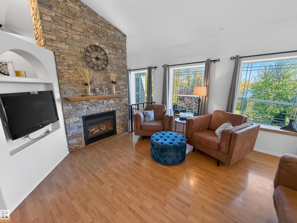
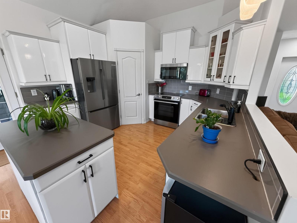
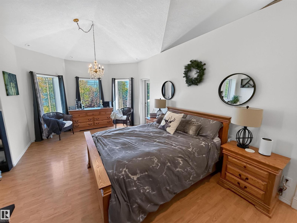
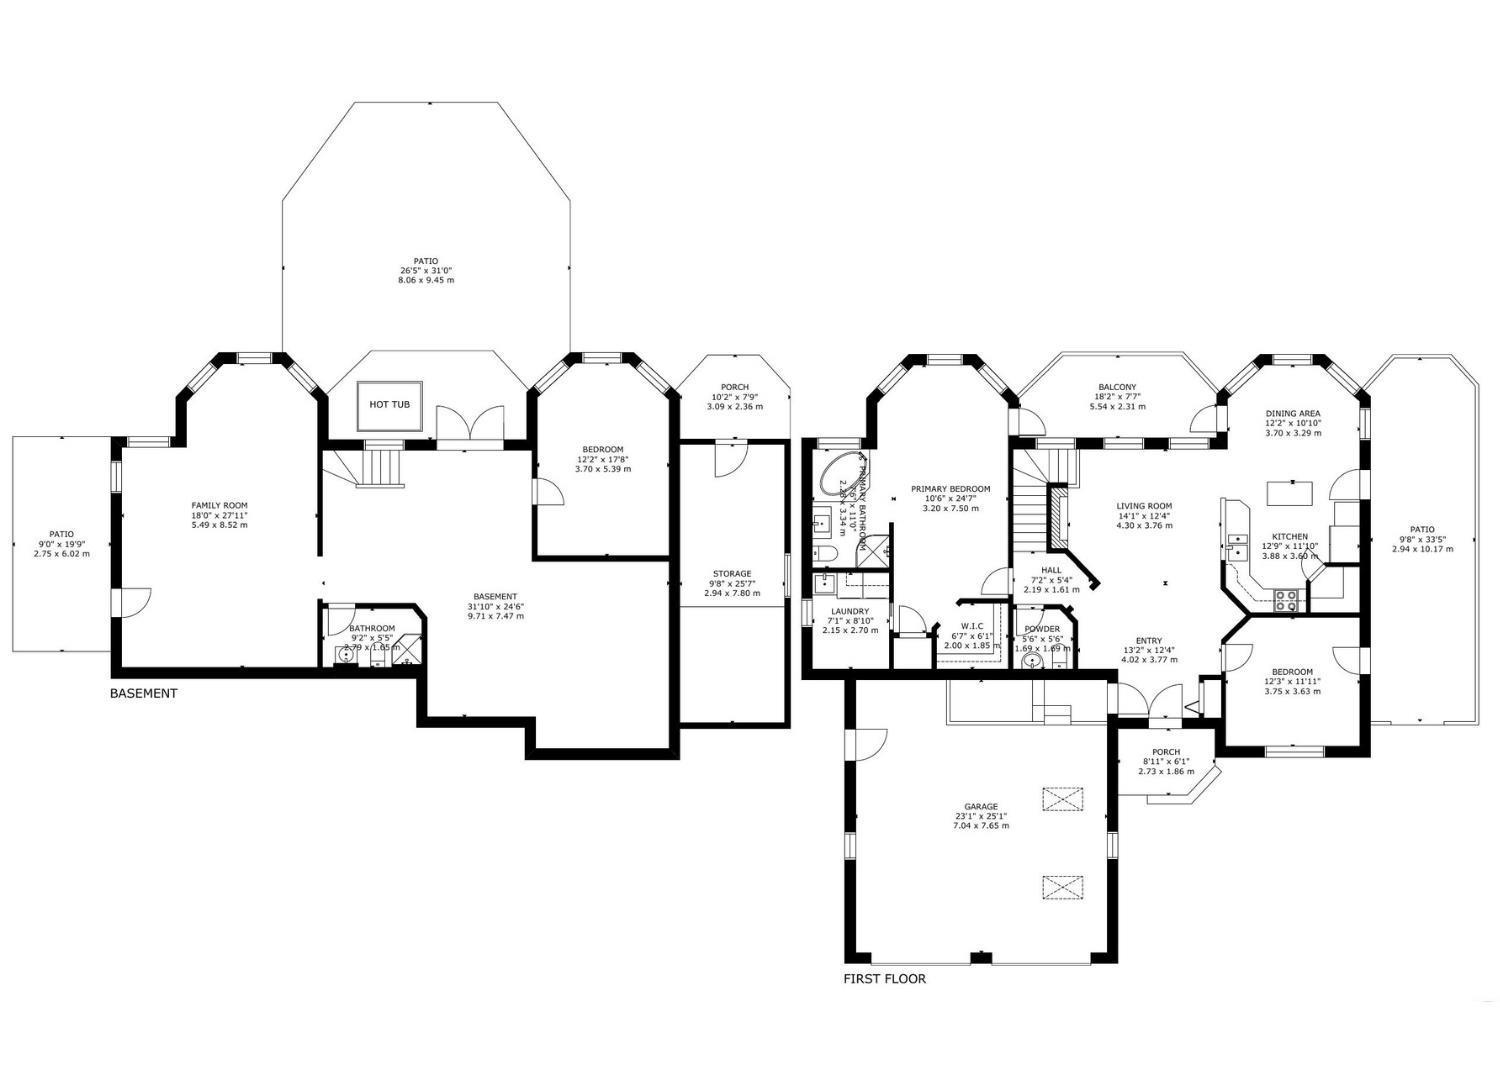
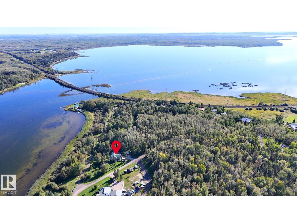
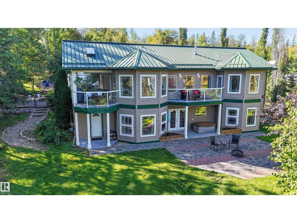
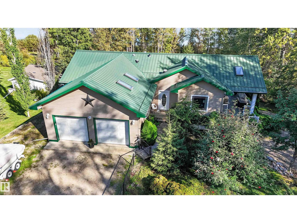
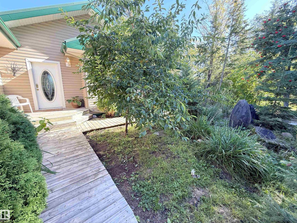
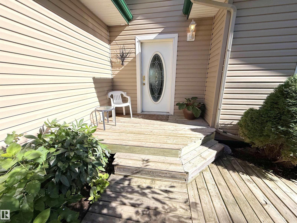
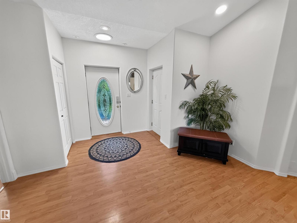
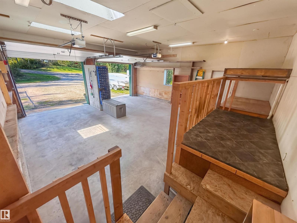
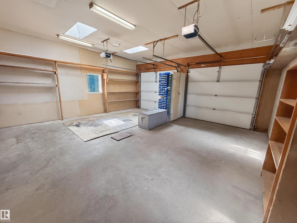
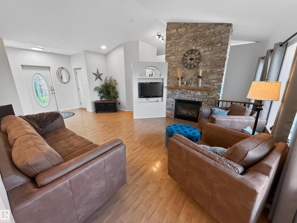
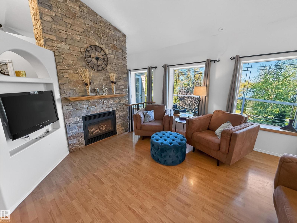
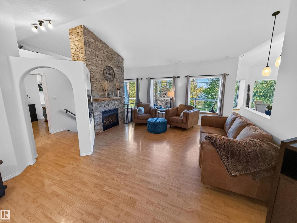
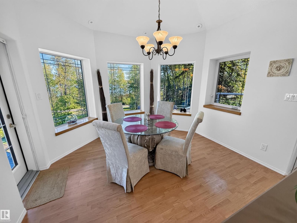
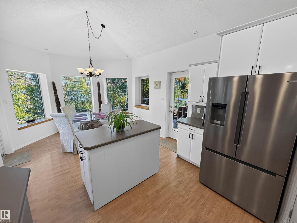
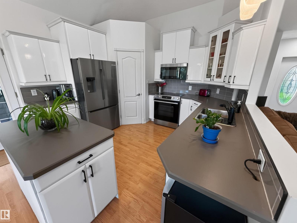
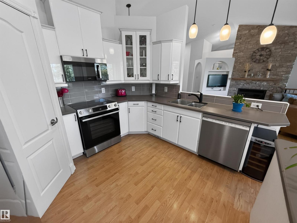
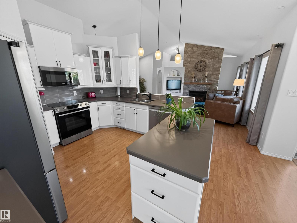
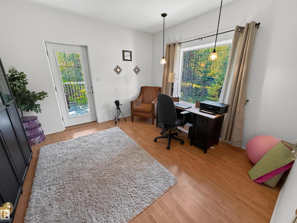
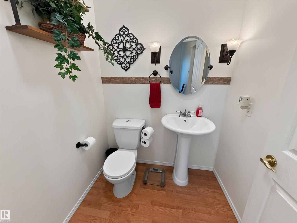
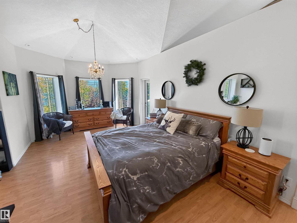
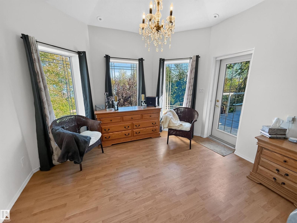
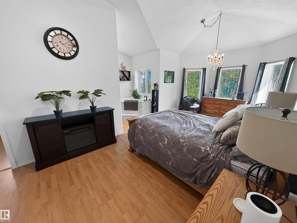
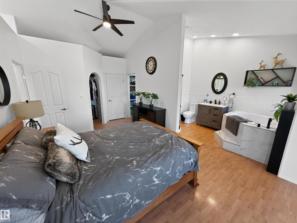
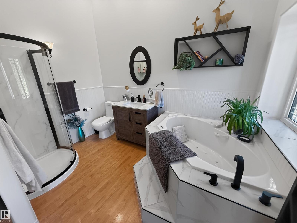
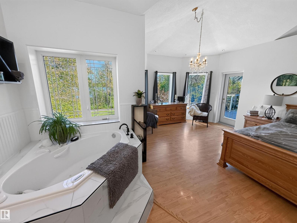
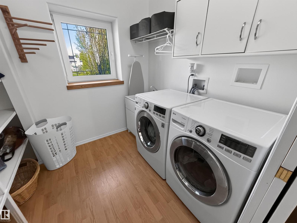
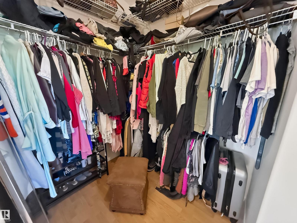
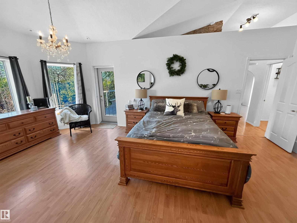
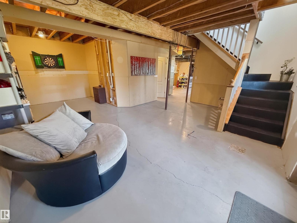
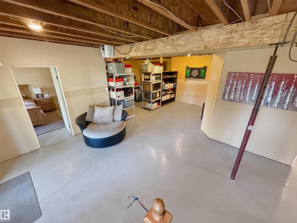
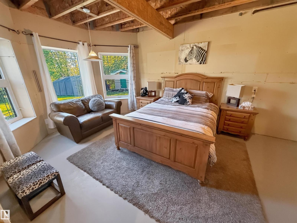
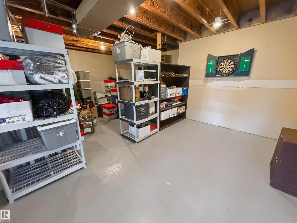
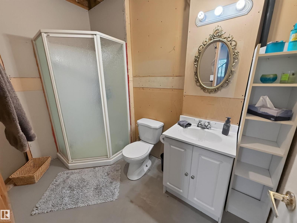
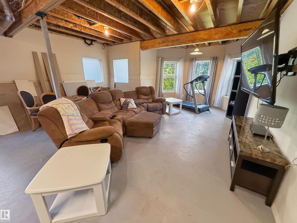
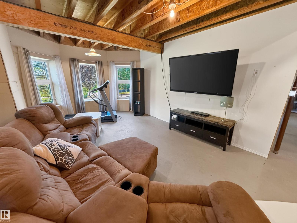
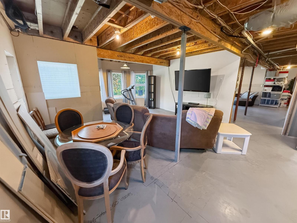
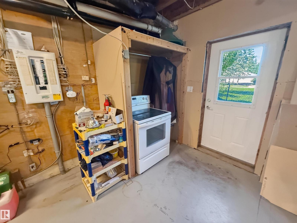
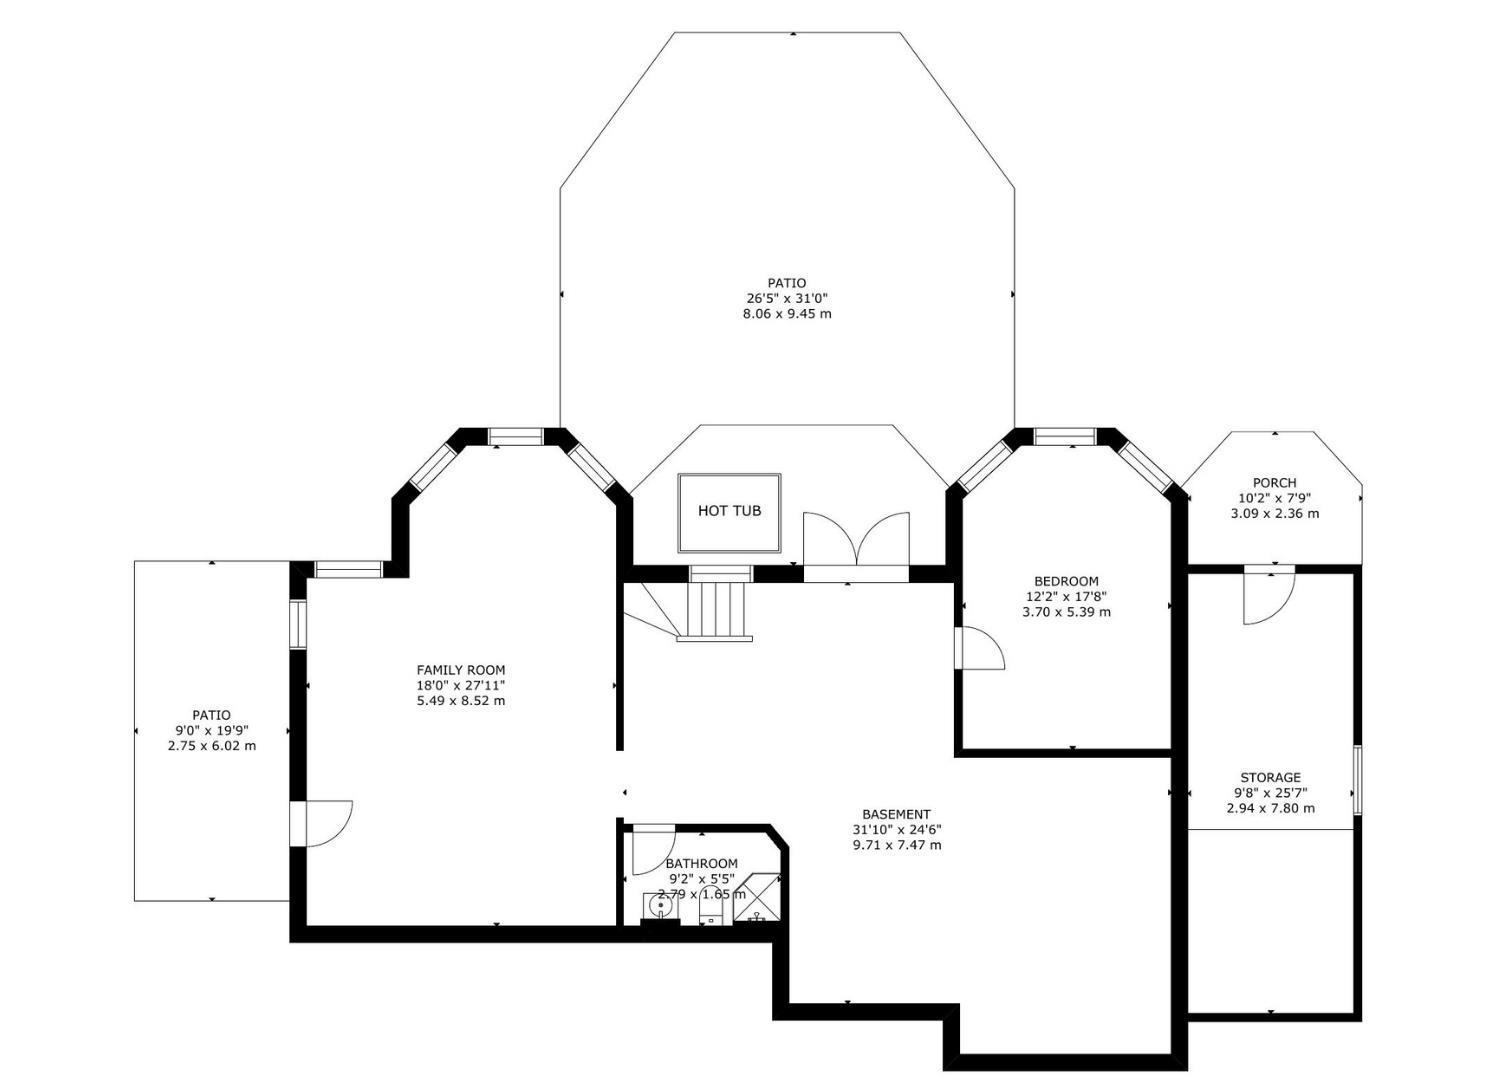
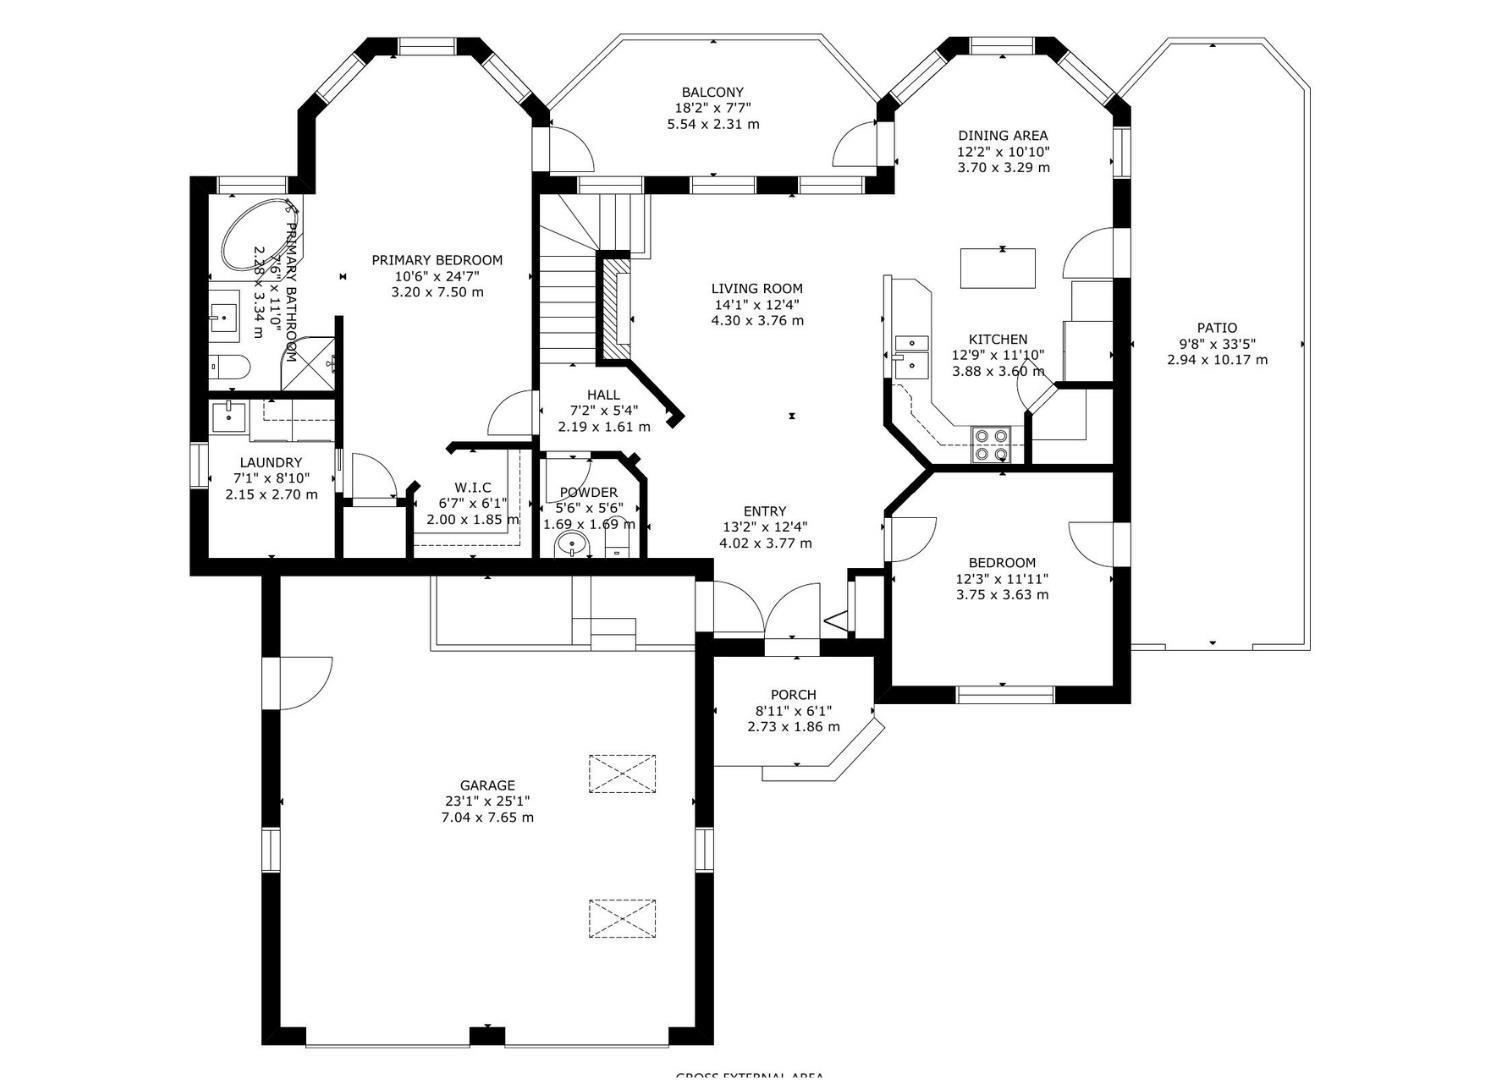
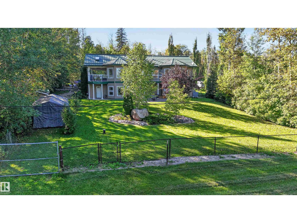
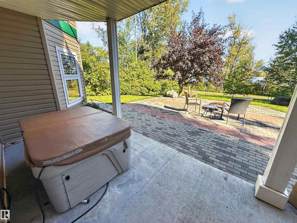
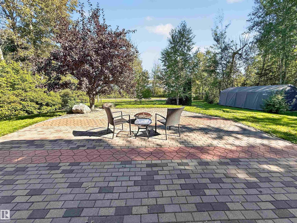
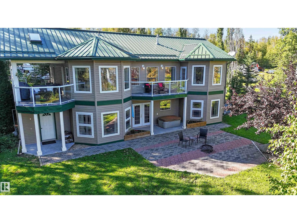
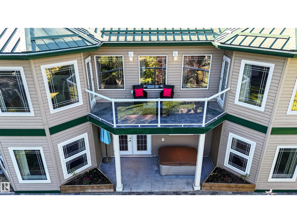
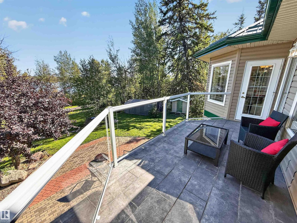
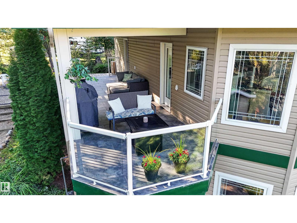
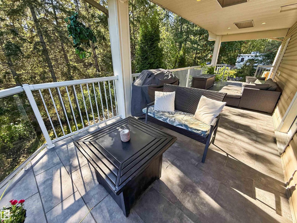
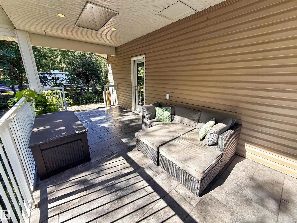
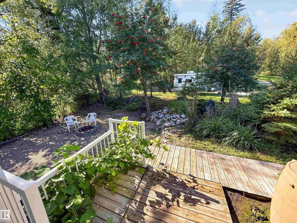
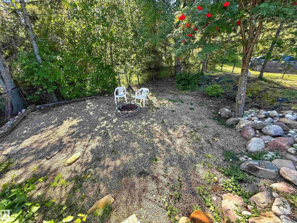
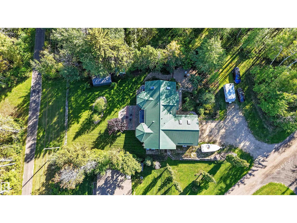
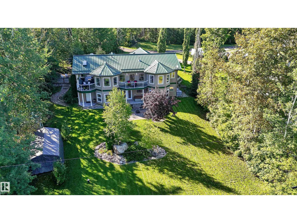
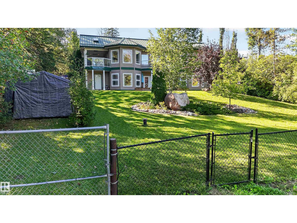
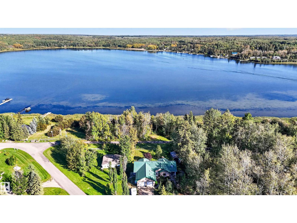
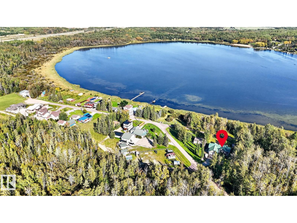
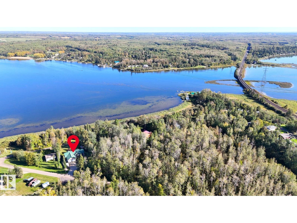
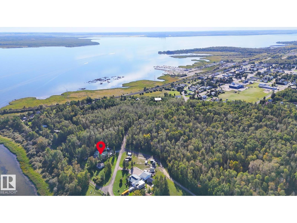
LAKEVIEW WALKOUT BUNGALOW w/ double garage (24x26, in floor heat) on 0.367 acres in GATED COMMUNITY, adjacent to Wabamun town, nestled in trees near Wabamun Lake shoreline. This 1,496sqft (+ full basement) home features vaulted ceiling, in floor heat, ICF walls, blown in insulation, triple glazed windows, hot water on demand, new boiler & upgrades throughout main. Ceiling-to-floor stone gas fireplace in the living room. Gourmet kitchen w/ new appliances, island, corner pantry & bright dining area w/ access to decks. Main floor laundry w/ utility sink & storage. Finishing off main: 1.5 baths & 2 beds including the owner’s suite w/ walk-in closet, laundry access & lux 4-pc ensuite w/ corner soaker. Basement: 3rd bedroom, 3-pc bath, large family room & flex room w/ patio access. Outside: 2 decks w/ gorgeous lake views, patio w/ hot tub, under deck storage, 2 firepit areas, boat shed, no maintenance roof. Professionally landscaped, tranquil tree-lined lot w/ no neighbours on each side; fenced & 3-way gated. (id:51989)
Features of 225 Bayview Dr
- MLS® Number E4509561
- Price $695,000
- Bedrooms: 3
- Bathrooms: 3
- Square Footage: 1496 sqft
- Property Type: House
- Neigbourhood: Lakeview_CPAR
- Amenities Near By Park
- Community Features Lake Privileges
- Features Park/reserve, Lane, Closet Organizers, Environmental Reserve
- Parking Space Total 6
- Structure Deck, Dog Run - Fenced In, Fire Pit, Patio(s)
- View Type Lake View
- Water Front Type Waterfront On Lake
Buildings
| Bathroom Total | 3 | Bedrooms Total | 3 |
| Amenities | Vinyl Windows | Appliances | Dishwasher, Dryer, Fan, Garage Door Opener, Microwave, Stove, Washer, Window Coverings, Wine Fridge, Two Refrigerators |
| Architectural Style | Bungalow | Basement Development | Partially Finished |
| Basement Type | Full (partially Finished) | Ceiling Type | Vaulted |
| Constructed Date | 2005 | Construction Status | Insulation Upgraded |
| Construction Style Attachment | Detached | Fire Protection | Smoke Detectors |
| Fireplace Fuel | Gas | Fireplace Present | Yes |
| Fireplace Type | Unknown | Half Bath Total | 1 |
| Heating Type | Coil Fan, In Floor Heating | Stories Total | 1 |
| Size Interior | 1496 Sqft | Type | House |
Parking
| Attached Garage | |
| Heated Garage | |
| R V |
Land
| Access Type | Boat Access | Acreage | No |
| Fence Type | Fence | Fronts On | Waterfront |
| Land Amenities | Park | Size Irregular | 0.467 |
| Size Total | 0.467 Ac | Size Total Text | 0.467 Ac |
| Surface Water | Lake |
Rooms
| Level | Type | Length | Width | Dimensions |
|---|---|---|---|---|
| Basement | Family Room | 5.49 m | 8.52 m | 5.49 m x 8.52 m |
| Basement | Bedroom 3 | 3.7 m | 5.39 m | 3.7 m x 5.39 m |
| Main Level | Living Room | 4.3 m | 3.76 m | 4.3 m x 3.76 m |
| Main Level | Dining Room | 3.7 m | 3.29 m | 3.7 m x 3.29 m |
| Main Level | Kitchen | 3.88 m | 3.6 m | 3.88 m x 3.6 m |
| Main Level | Primary Bedroom | 3.2 m | 7.5 m | 3.2 m x 7.5 m |
| Main Level | Bedroom 2 | 3.75 m | 3.63 m | 3.75 m x 3.63 m |
| Main Level | Laundry Room | 2.15 m | 2.7 m | 2.15 m x 2.7 m |
Agents and Offices
- Carson K. Beier
- Office: Royal LePage Noralta Real Estate