

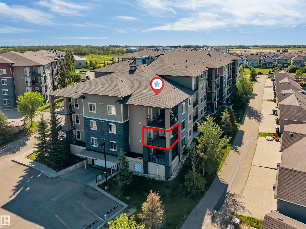
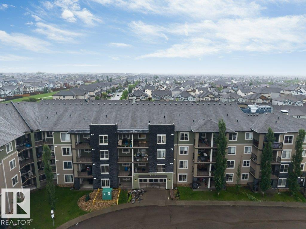
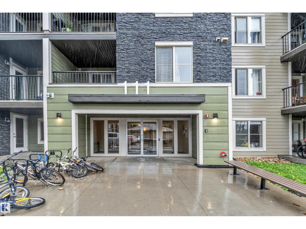
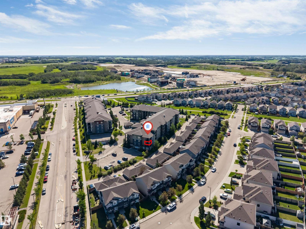
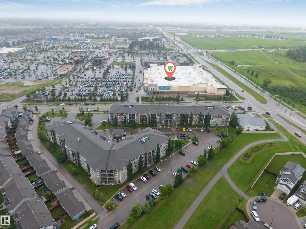
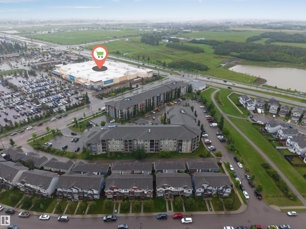
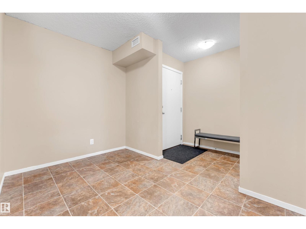
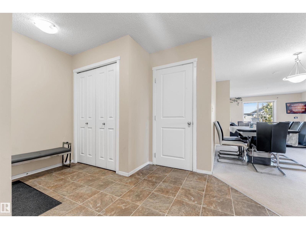
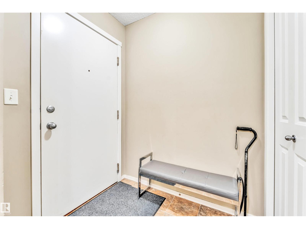
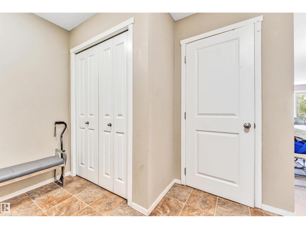
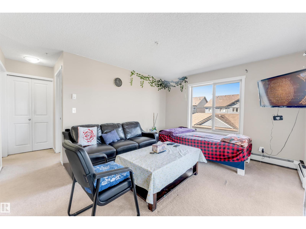
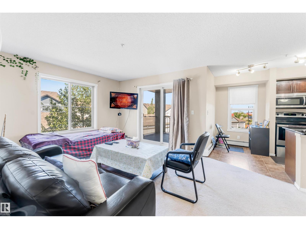
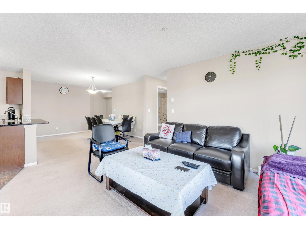
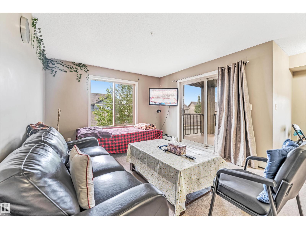
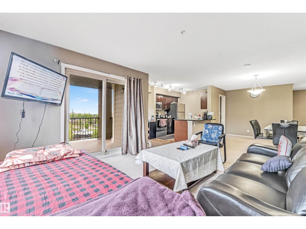
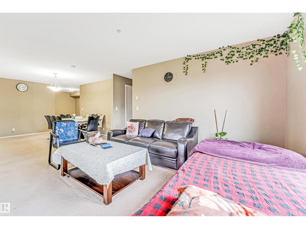
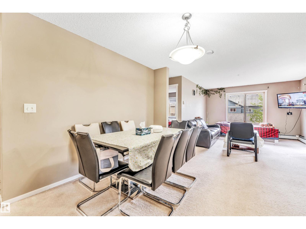
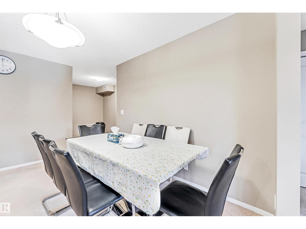
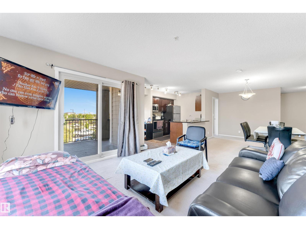
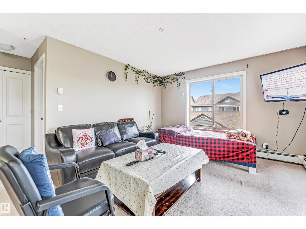
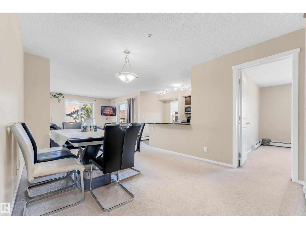
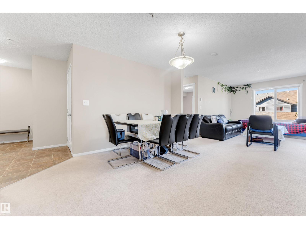
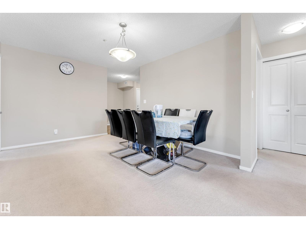
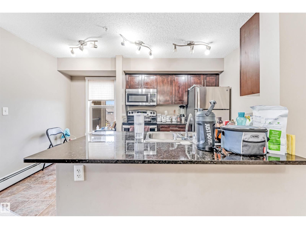
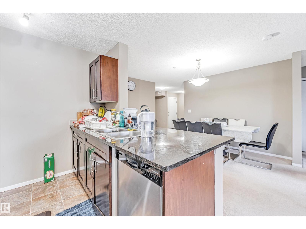
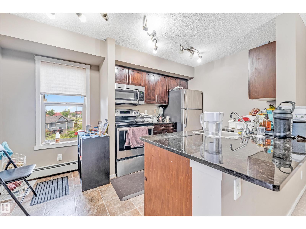
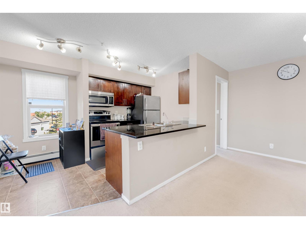
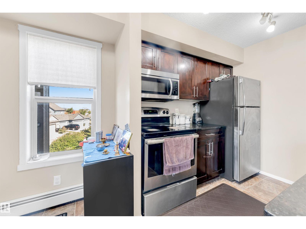
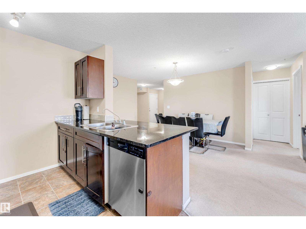
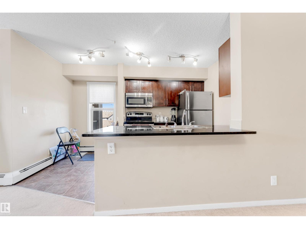
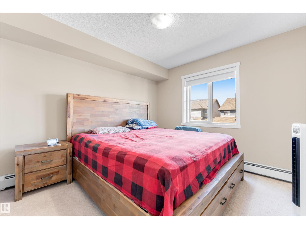
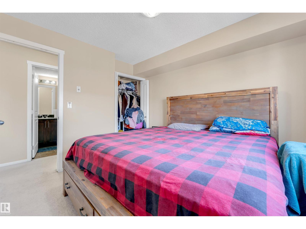
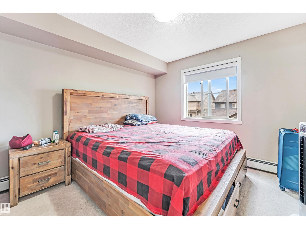
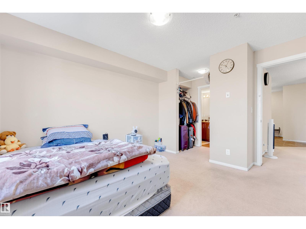
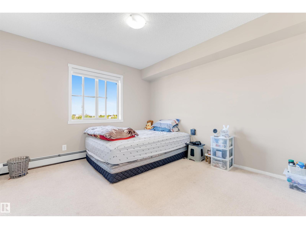
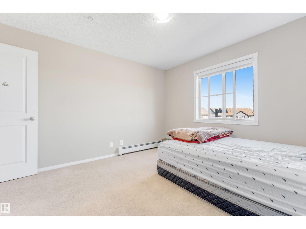
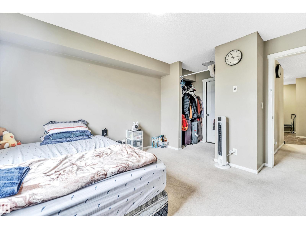
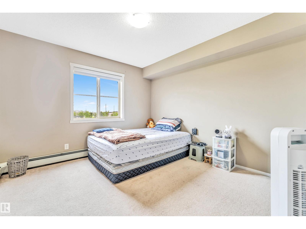
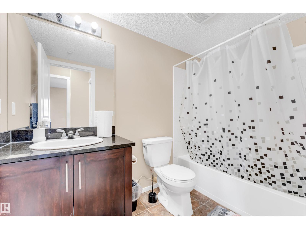
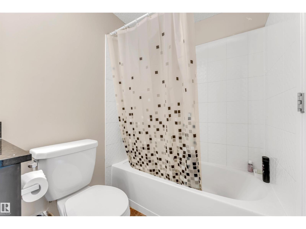
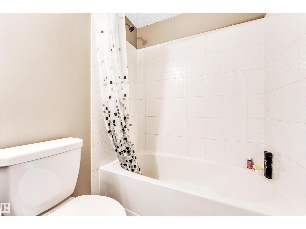
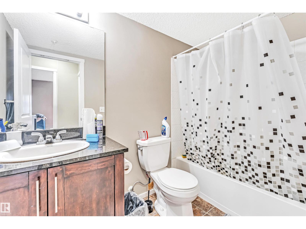
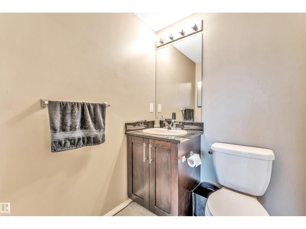
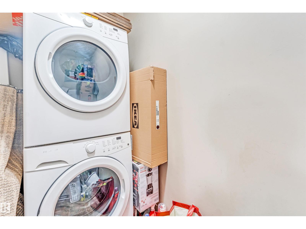
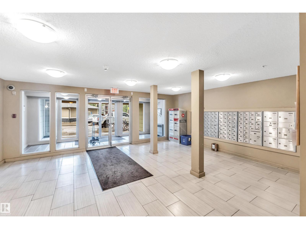
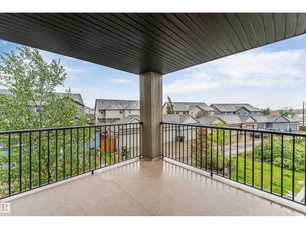
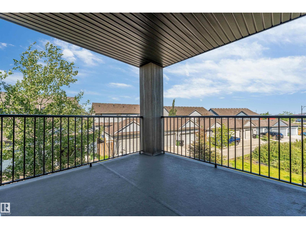
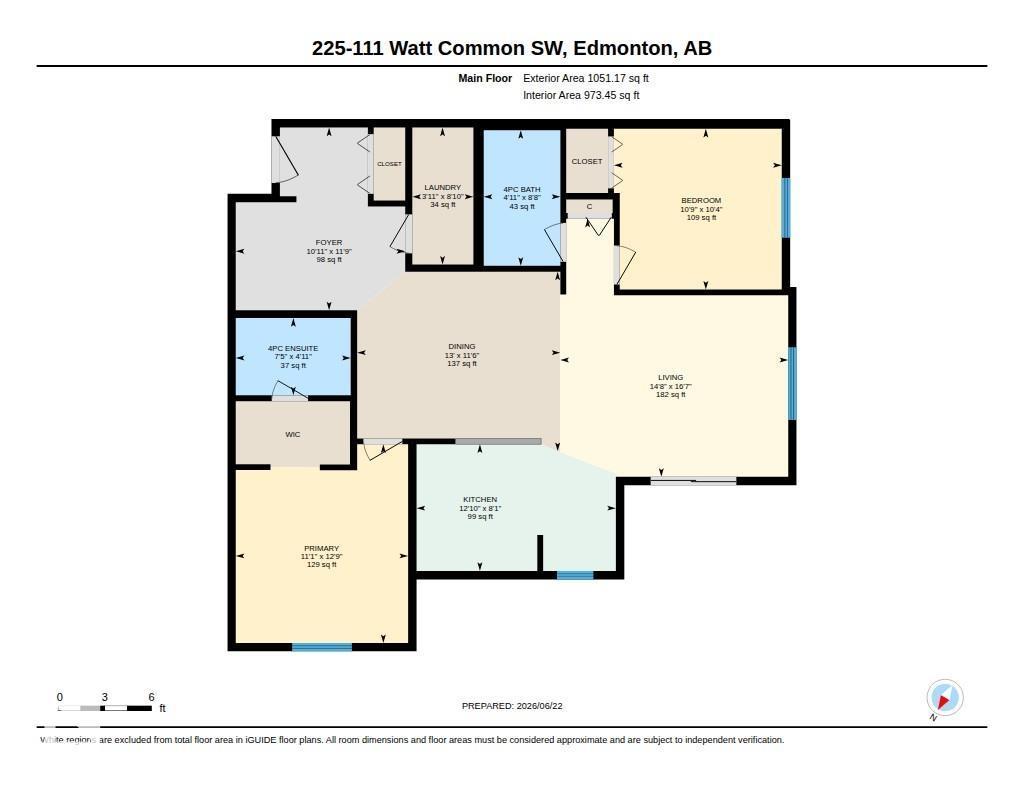
A great choice for first-time buyers or investors, this spacious 2nd-floor corner condo in Walker Lake offers bright natural light, large windows, and a huge balcony. The layout features a big foyer, in-suite laundry, an open kitchen with a dining area, and a bright living room with balcony access. The primary bedroom includes a walk-in closet and a 4-piece ensuite. A second large bedroom sits next to another full bathroom. You’re steps away from Walmart, Superstore, Sobeys, Shoppers, Starbucks, McDonald’s, banks, daycare, registry, and more. Easy access to Anthony Henday and multiple bus routes. Nearby schools include Corpus Christi and Shauna May Seneca.Enjoy underground titled parking, secure building entry, and nearby parks and walking trails. (id:51989)
Features of #225 111 Watt Cm Sw
- MLS® Number E4495773
-
Price
$240,800
Maintenance, Exterior Maintenance, Heat, Common Area Maintenance, Property Management, Other, See Remarks, Water
$555.81 Monthly - Bedrooms: 2
- Bathrooms: 2
- Square Footage: 973 sqft
- Property Type: Apartment
- Neigbourhood: Walker
- Amenities Near By Playground, Public Transit, Schools, Shopping
- Features Corner Site, No Animal Home, No Smoking Home
Buildings
| Bathroom Total | 2 | Bedrooms Total | 2 |
| Appliances | Dishwasher, Garage Door Opener, Microwave Range Hood Combo, Refrigerator, Washer/dryer Stack-up, Stove | Basement Type | None |
| Constructed Date | 2014 | Heating Type | Baseboard Heaters |
| Size Interior | 973 Sqft | Type | Apartment |
Parking
| Underground |
Land
| Acreage | No | Land Amenities | Playground, Public Transit, Schools, Shopping |
| Size Irregular | 96.06 | Size Total | 96.06 M2 |
| Size Total Text | 96.06 M2 | Surface Water | Ponds |
Rooms
| Level | Type | Length | Width | Dimensions |
|---|---|---|---|---|
| Main Level | Living Room | 5.05m x 4.4m | ||
| Main Level | Dining Room | 3.51m x 3.9m | ||
| Main Level | Kitchen | 2.48m x 3.9m | ||
| Main Level | Primary Bedroom | 3.89m x 3.3m | ||
| Main Level | Bedroom 2 | 3.14m x 3.2m |
Agents and Offices
- Swati Kathuria
- Office: Maxwell Polaris