

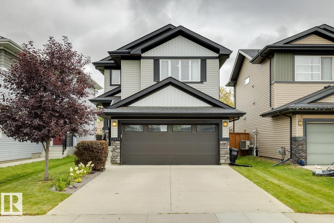
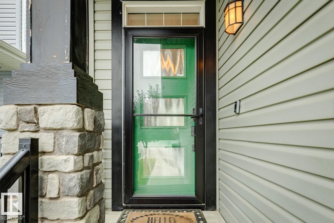
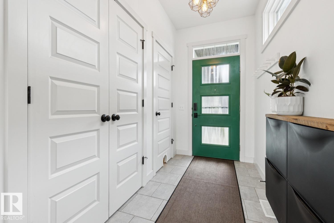
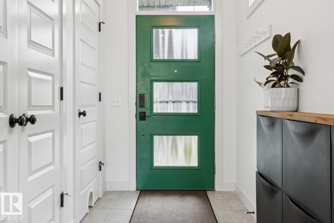
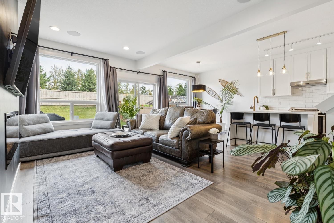
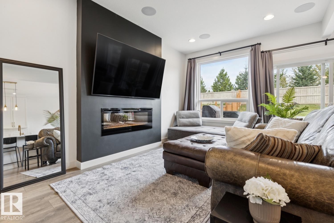
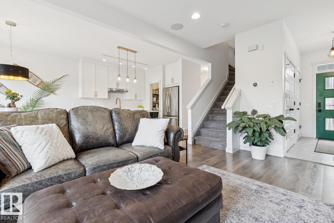
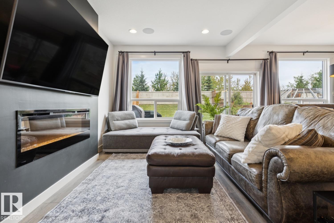
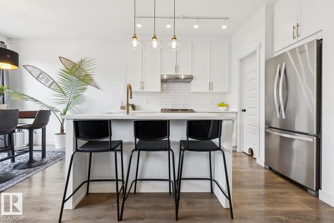
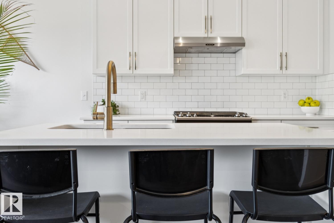
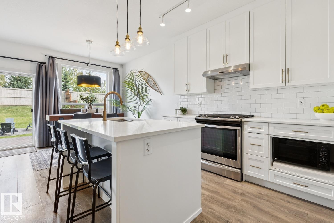
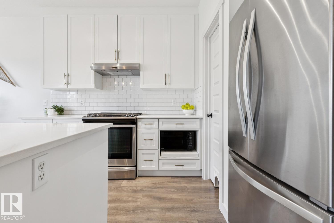
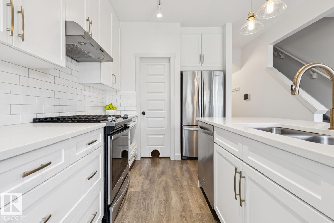
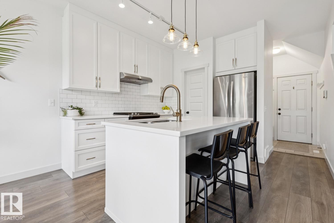
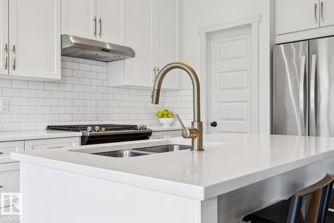
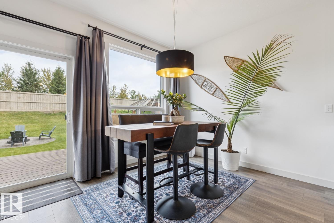
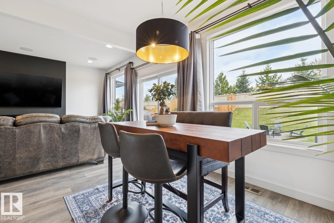
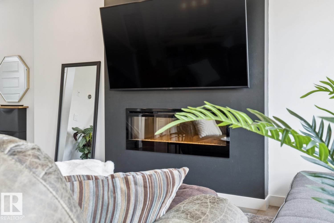
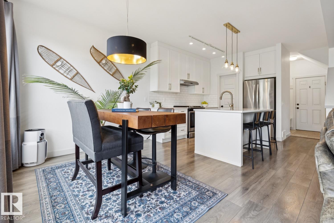
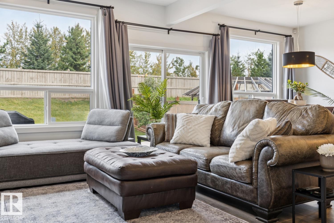
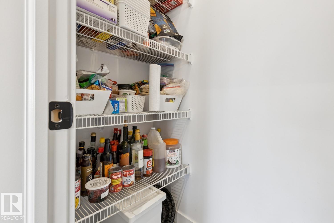
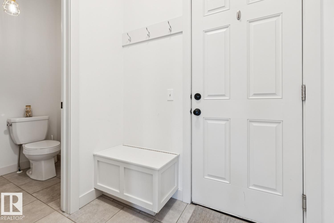
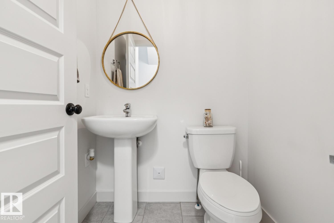
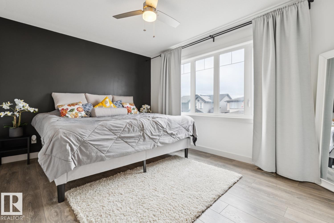
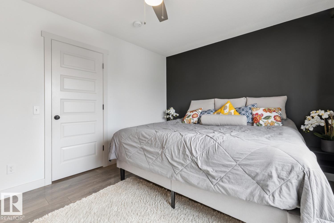
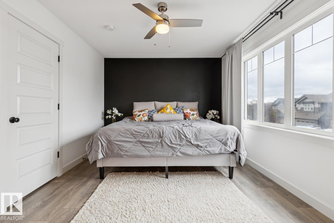
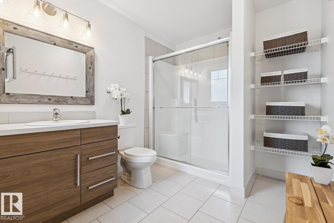
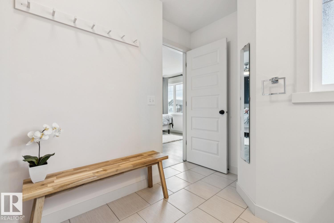
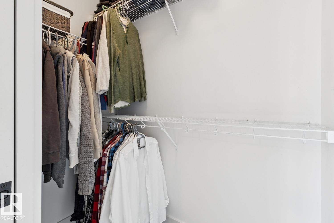
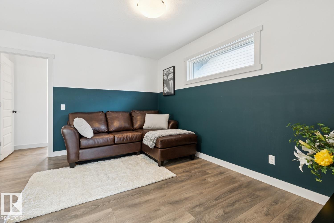
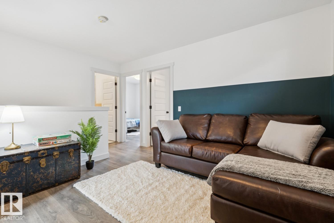
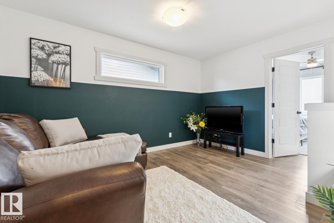
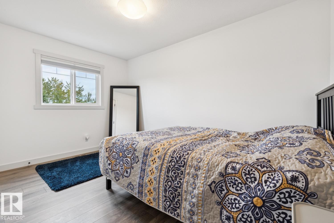
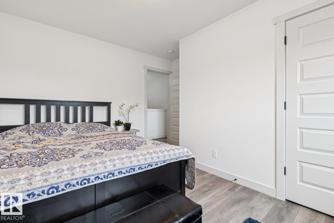
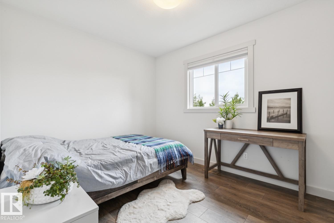
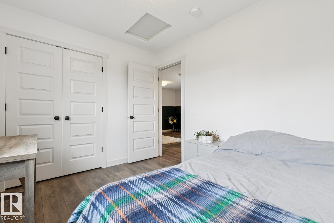
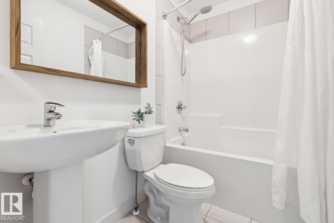
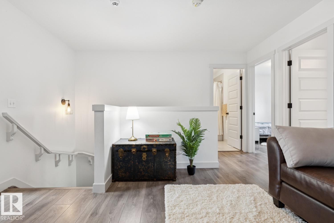
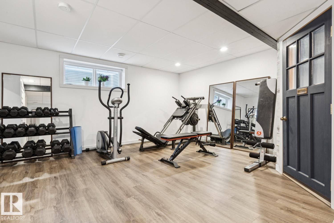
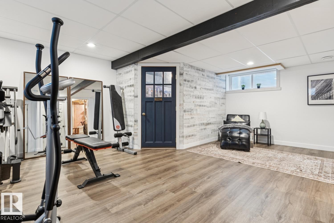
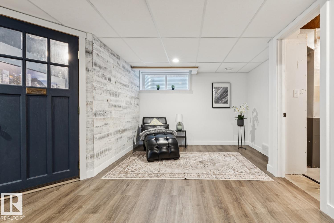
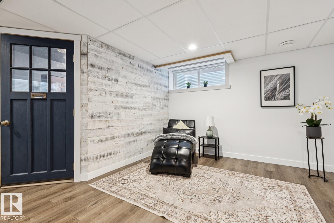
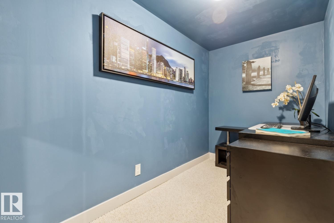
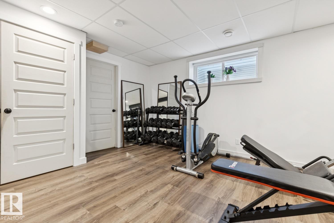
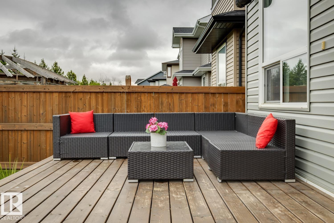
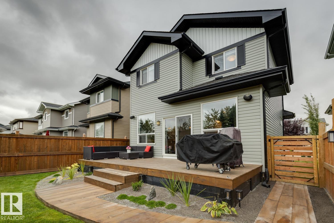
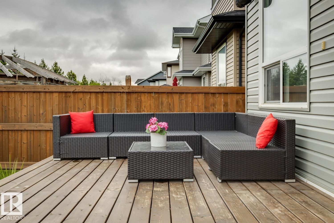
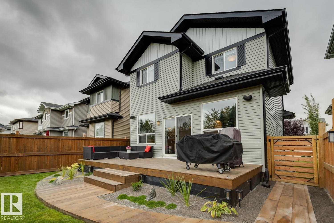
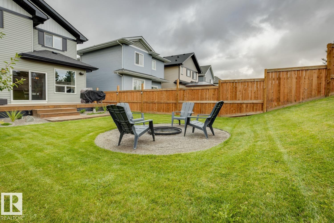
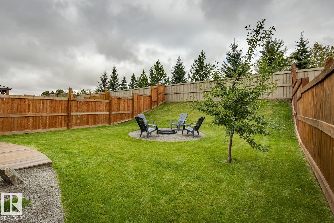
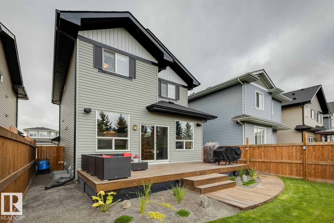
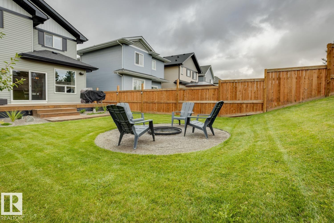
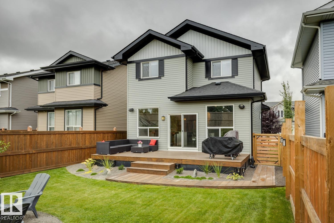
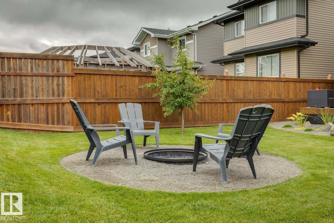
Great VALUE in Secord! 1500sqft PLUS a FINISHED basement. Close to K–9 schools, parks, shopping & everyday amenities! Main floor features 9ft ceilings, built-in speakers and an open concept layout perfect for entertaining! Spacious living room with a beautiful fireplace, gorgeous white kitchen with tons of cabinet/counterspace(quartz), corner pantry and high end SS appliances. Upstairs is a bonus room, perfect for additional lounging space. Large primary bedroom with a walk-in closet and ensuite. 2 more bedrooms and a 4pc bath complete this level. Finished basement offers a large family/rec room with a fitness area, PLUS a separate enclosed den/office/music room! The backyard is beautifully landscaped with a massive deck spanning the width of the home, fire-pit area and is fully fenced! This home has been VERY WELL-KEPT and is truly MOVE-IN READY. Better than new, simply get your keys and ENJOY! (id:51989)
Features of 22434 99a Av Nw
- MLS® Number E4507295
- Price $524,900
- Bedrooms: 3
- Bathrooms: 4
- Square Footage: 1501 sqft
- Property Type: House
- Neigbourhood: Secord
- Amenities Near By Schools, Shopping
- Structure Deck
Buildings
| Bathroom Total | 4 | Bedrooms Total | 3 |
| Amenities | Ceiling - 9ft | Appliances | Dishwasher, Refrigerator, Washer/dryer Stack-up, Gas Stove(s) |
| Basement Development | Finished | Basement Type | Full (finished) |
| Constructed Date | 2016 | Construction Style Attachment | Detached |
| Fireplace Fuel | Electric | Fireplace Present | Yes |
| Fireplace Type | Unknown | Half Bath Total | 2 |
| Heating Type | Forced Air | Stories Total | 2 |
| Size Interior | 1501 Sqft | Type | House |
Parking
| Attached Garage |
Land
| Acreage | No | Fence Type | Fence |
| Land Amenities | Schools, Shopping | Size Irregular | 416.93 |
| Size Total | 416.93 M2 | Size Total Text | 416.93 M2 |
Rooms
| Level | Type | Length | Width | Dimensions |
|---|---|---|---|---|
| Basement | Recreation Room | 6.52 m | 4.96 m | 6.52 m x 4.96 m |
| Basement | Office | 3 m | 1.56 m | 3 m x 1.56 m |
| Main Level | Living Room | 4.52 m | 5.33 m | 4.52 m x 5.33 m |
| Main Level | Dining Room | 2.48 m | 2.98 m | 2.48 m x 2.98 m |
| Main Level | Kitchen | 2.48 m | 3.67 m | 2.48 m x 3.67 m |
| Upper Level | Primary Bedroom | 4.25 m | 3.25 m | 4.25 m x 3.25 m |
| Upper Level | Bedroom 2 | 3.39 m | 2.7 m | 3.39 m x 2.7 m |
| Upper Level | Bedroom 3 | 3.49 m | 4.07 m | 3.49 m x 4.07 m |
| Upper Level | Bonus Room | 4.55 m | 4.18 m | 4.55 m x 4.18 m |
Agents and Offices
- Brandon M. Lai
- Office: RE/MAX Elite