

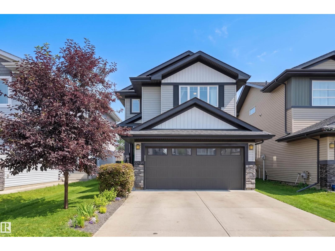
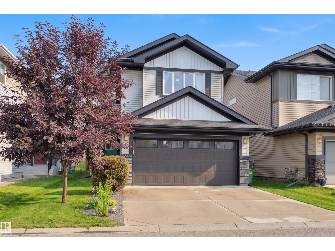
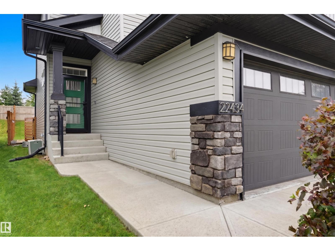
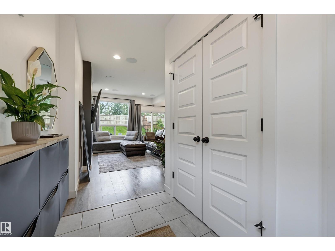
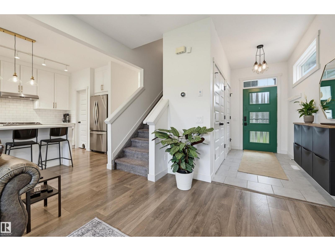
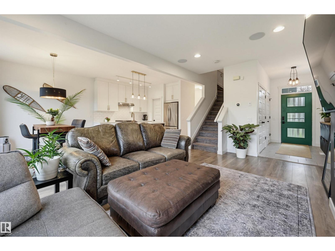
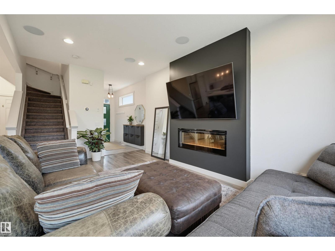
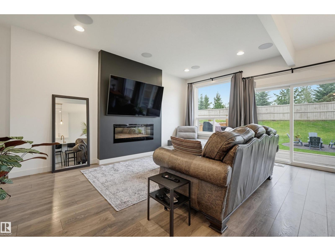
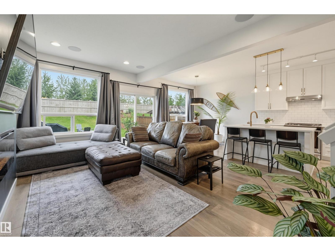
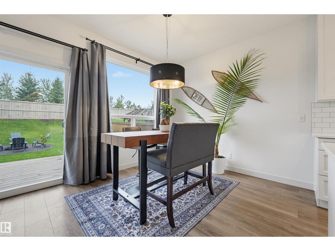
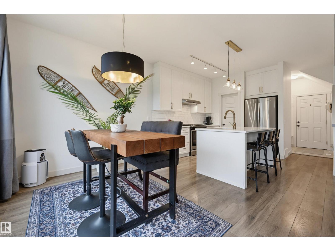
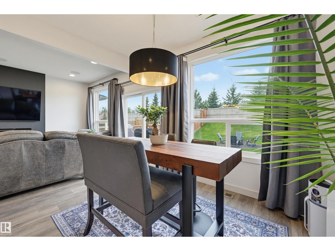
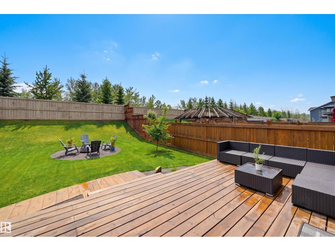
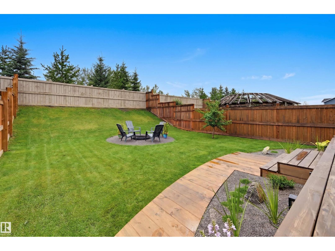
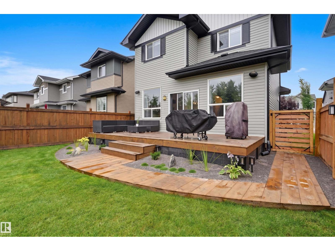
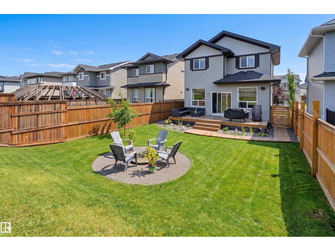
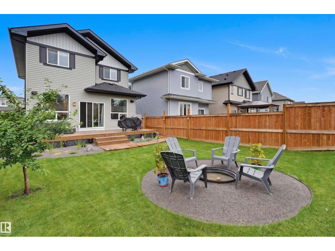
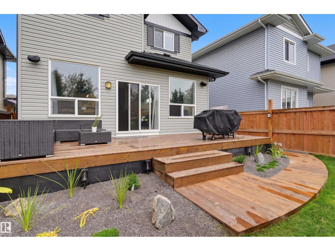
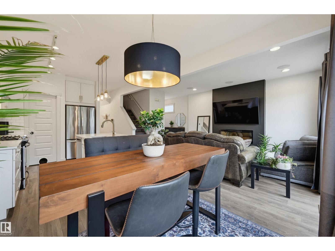
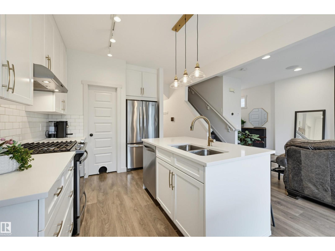
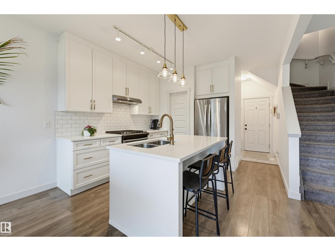
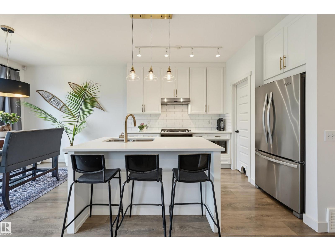
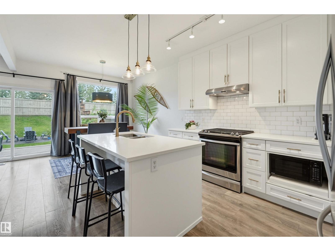
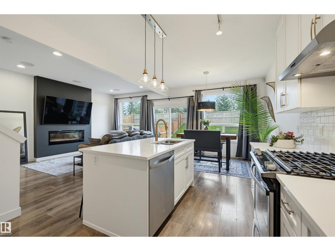
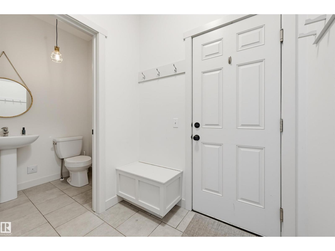
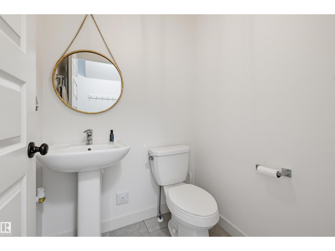
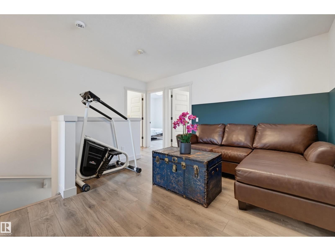
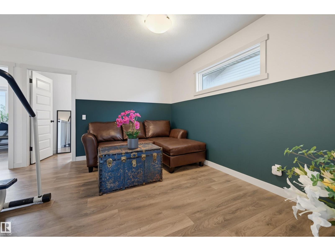
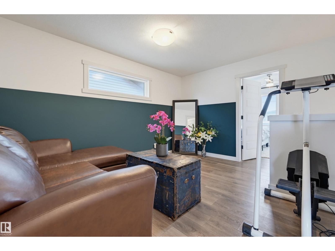
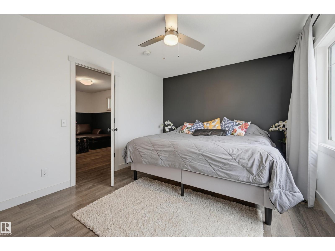
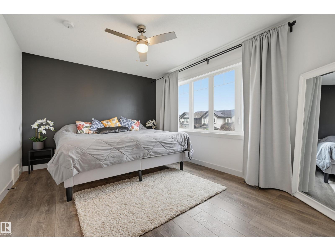
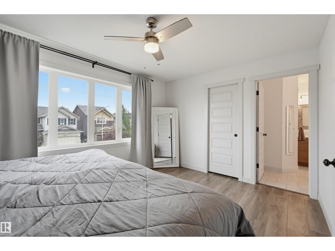
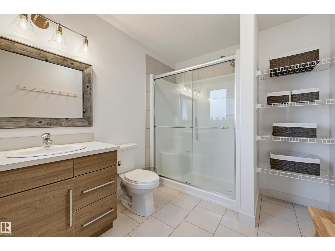
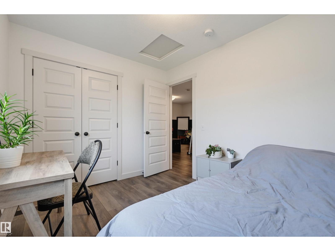
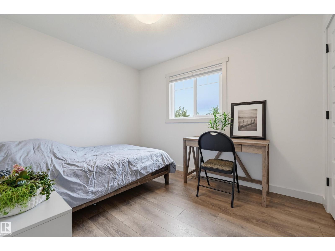
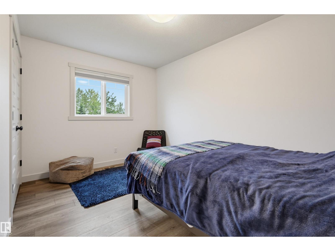
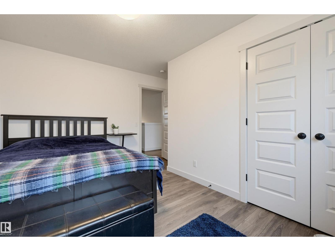
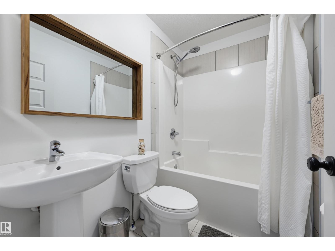
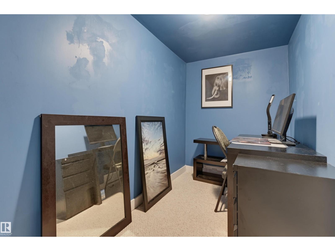
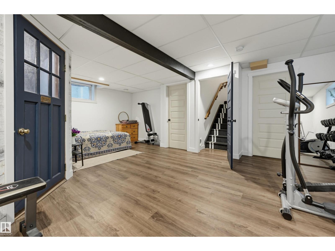
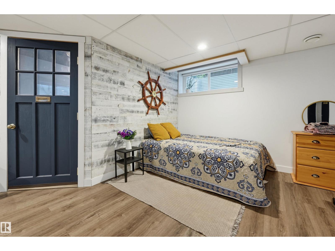
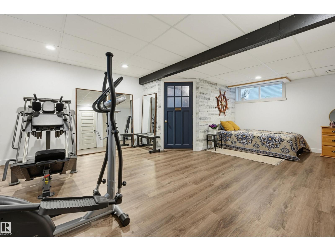
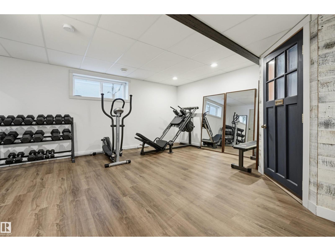
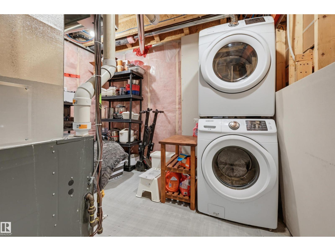
Welcome to this beautifully designed home in the sought-after community of Secord! Offering 3 beds, 4 baths, this move-in ready home is perfect for families & entertaining. The bright, open-concept main floor features a modern kitchen with high end appliances, a large island with seating & a spacious dining area with direct access to the beautifully landscaped backyard. Step outside onto the full-width deck, spanning the entire back of the home & enjoy evenings around the firepit with the added privacy of having no rear neighbours. The inviting living room is complete with a cozy fireplace & built-in speakers, creating the perfect space to relax. Upstairs, you’ll find a spacious bonus room, a generous primary retreat with a WIC & ensuite, plus two additional beds & 4 pc bath. The fully finished basement adds exceptional living space with a large rec room, a versatile den/office & laundry. Located minutes from schools, parks, shopping, major routes & more! A perfect place to call home! (id:51989)
Features of 22434 99a Av Nw
- MLS® Number E4500094
- Price $529,900
- Bedrooms: 3
- Bathrooms: 4
- Square Footage: 1525 sqft
- Property Type: House
- Neigbourhood: Secord
- Amenities Near By Golf Course, Playground, Schools, Shopping
- Features See Remarks, No Smoking Home
- Parking Space Total 4
- Structure Deck, Fire Pit
Open House
This property has open houses!
July
25
Saturday
Starts at:
2:00 pm
Ends at:4:00 pm
Buildings
| Bathroom Total | 4 | Bedrooms Total | 3 |
| Amenities | Vinyl Windows | Appliances | Alarm System, Dishwasher, Garage Door Opener Remote(s), Garage Door Opener, Hood Fan, Refrigerator, Washer/dryer Stack-up, Gas Stove(s), Window Coverings |
| Basement Development | Finished | Basement Type | Full (finished) |
| Constructed Date | 2016 | Construction Style Attachment | Detached |
| Fireplace Fuel | Electric | Fireplace Present | Yes |
| Fireplace Type | Unknown | Half Bath Total | 2 |
| Heating Type | Forced Air | Stories Total | 2 |
| Size Interior | 1525 Sqft | Type | House |
Parking
| Attached Garage |
Land
| Acreage | No | Fence Type | Fence |
| Land Amenities | Golf Course, Playground, Schools, Shopping | Size Irregular | 416.93 |
| Size Total | 416.93 M2 | Size Total Text | 416.93 M2 |
Rooms
| Level | Type | Length | Width | Dimensions |
|---|---|---|---|---|
| Basement | Den | 3.01 m | 1.56 m | 3.01 m x 1.56 m |
| Basement | Recreation Room | 6.52 m | 4.96 m | 6.52 m x 4.96 m |
| Main Level | Living Room | 5.27 m | 3.43 m | 5.27 m x 3.43 m |
| Main Level | Dining Room | 3.06 m | 2.77 m | 3.06 m x 2.77 m |
| Main Level | Kitchen | 2.99 m | 2.75 m | 2.99 m x 2.75 m |
| Upper Level | Primary Bedroom | 4.25 m | 3.25 m | 4.25 m x 3.25 m |
| Upper Level | Bedroom 2 | 4.07 m | 2.75 m | 4.07 m x 2.75 m |
| Upper Level | Bedroom 3 | 3.37 m | 2.7 m | 3.37 m x 2.7 m |
| Upper Level | Bonus Room | 4.19 m | 3.55 m | 4.19 m x 3.55 m |
Agents and Offices
- Clare Packer
- Shanelle Sayers
- Office: RE/MAX Excellence