

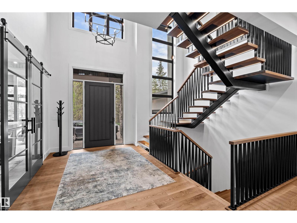
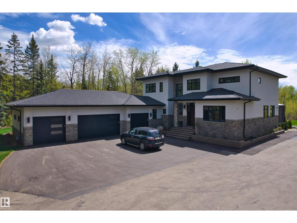
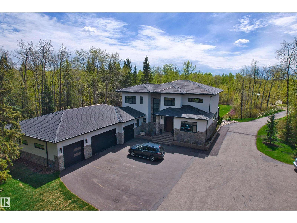
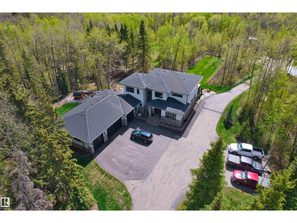
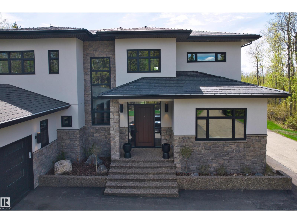
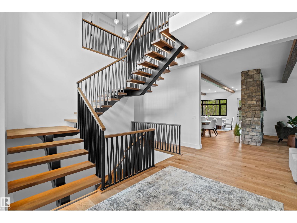
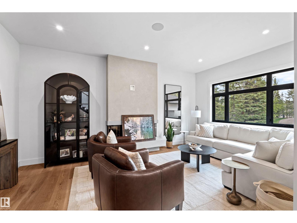
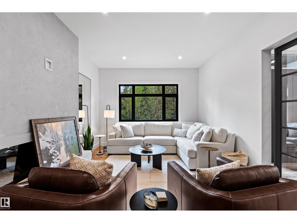
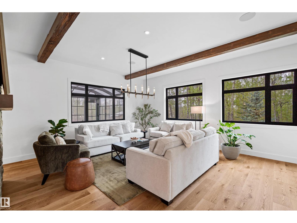
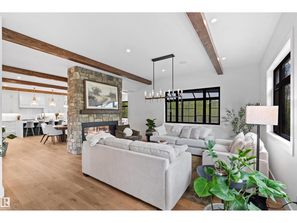
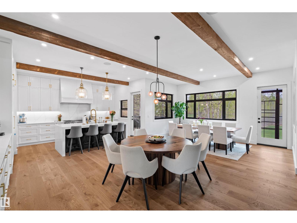
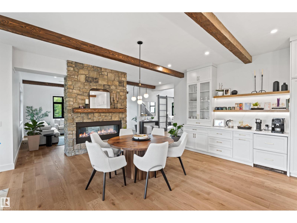
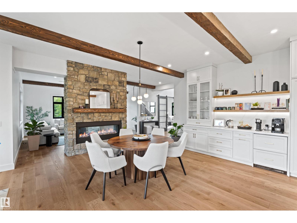
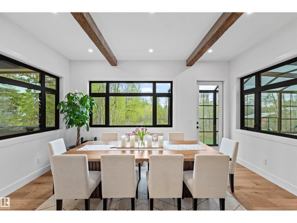
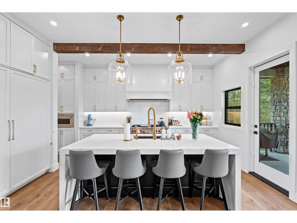
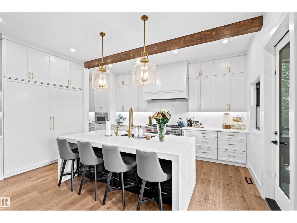
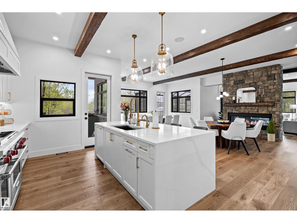
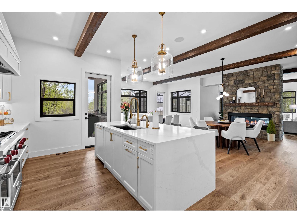
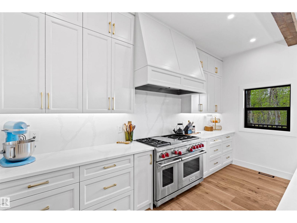
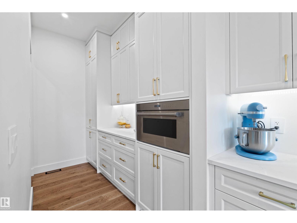
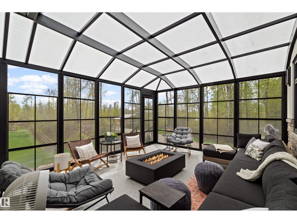
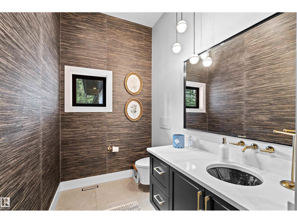
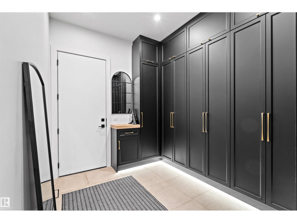
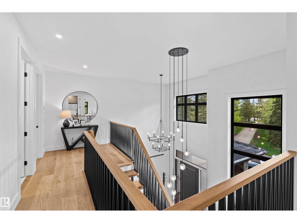
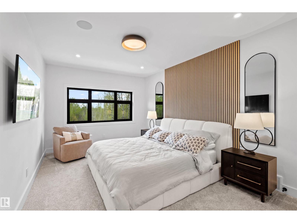
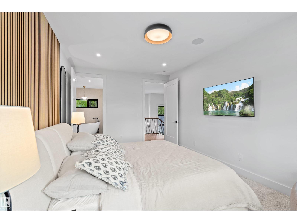
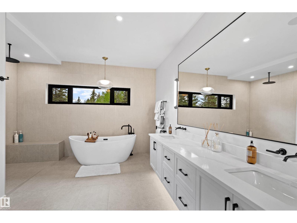
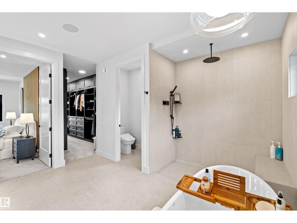
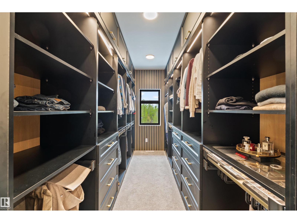
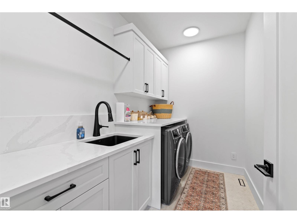
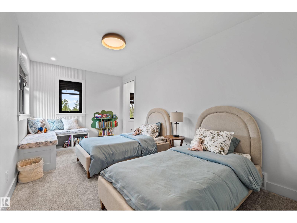
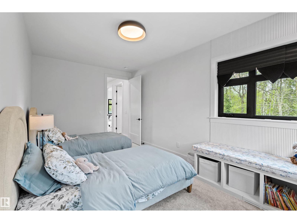
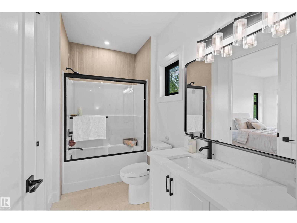
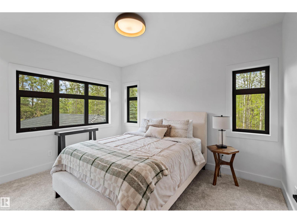
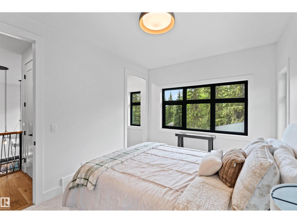
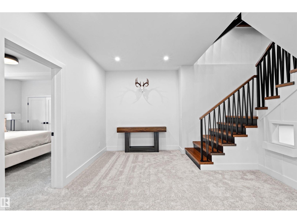
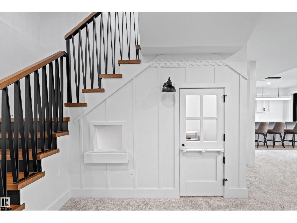
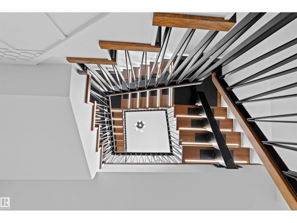
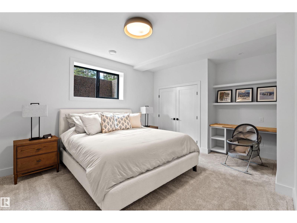
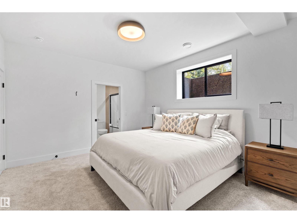
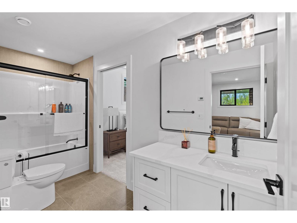
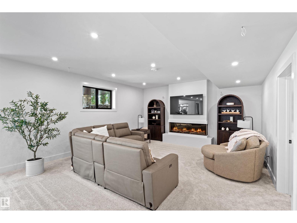
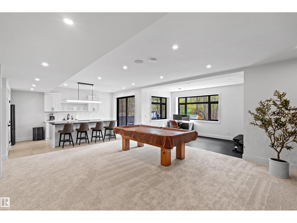
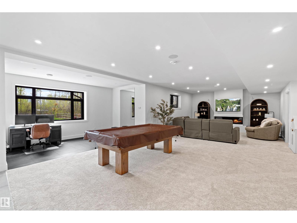
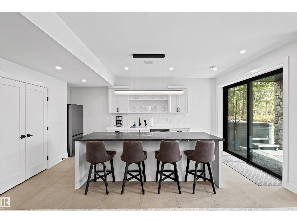
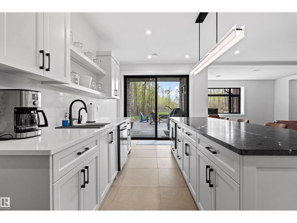
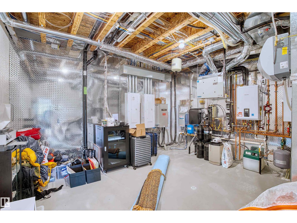
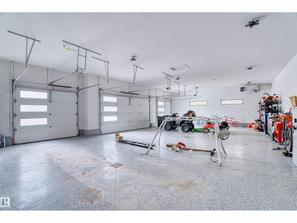
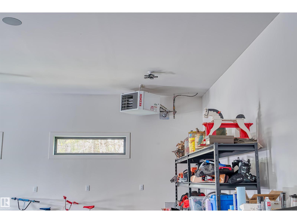
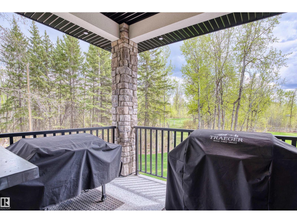
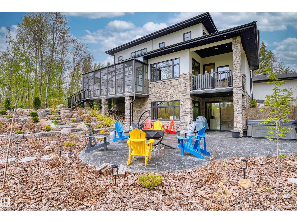
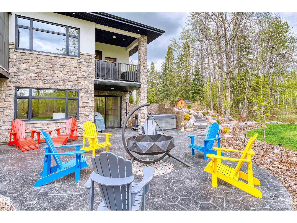
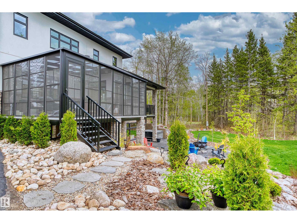
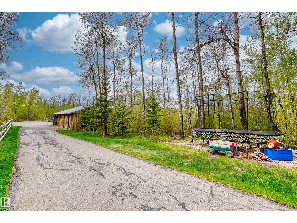
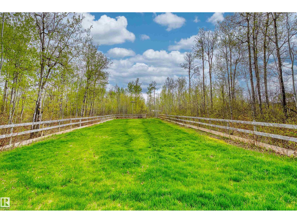
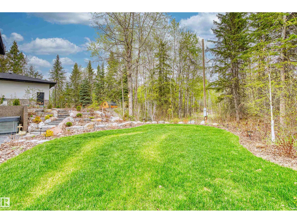
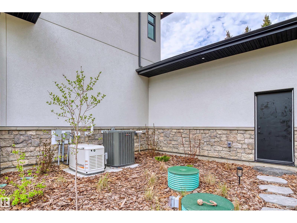
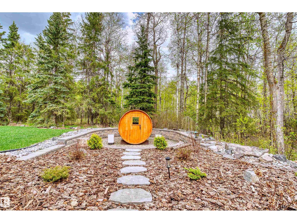
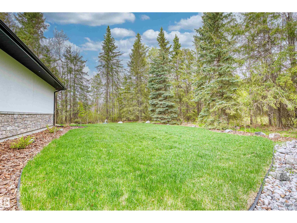
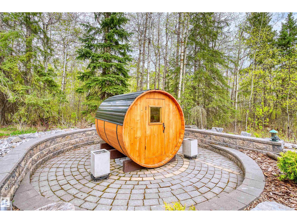
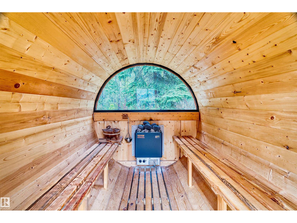
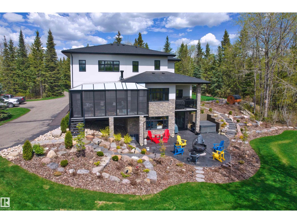
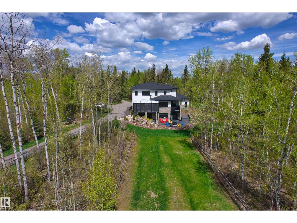
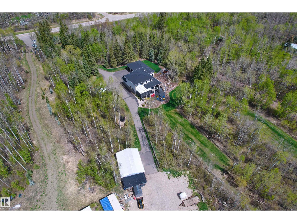
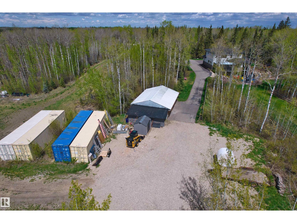
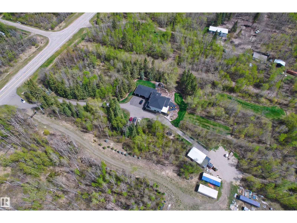
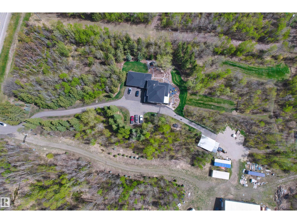
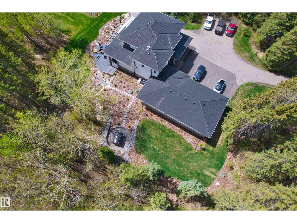
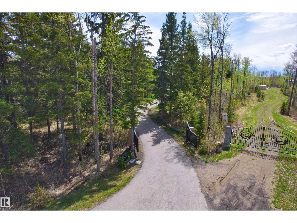
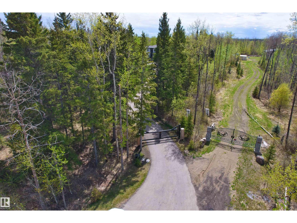
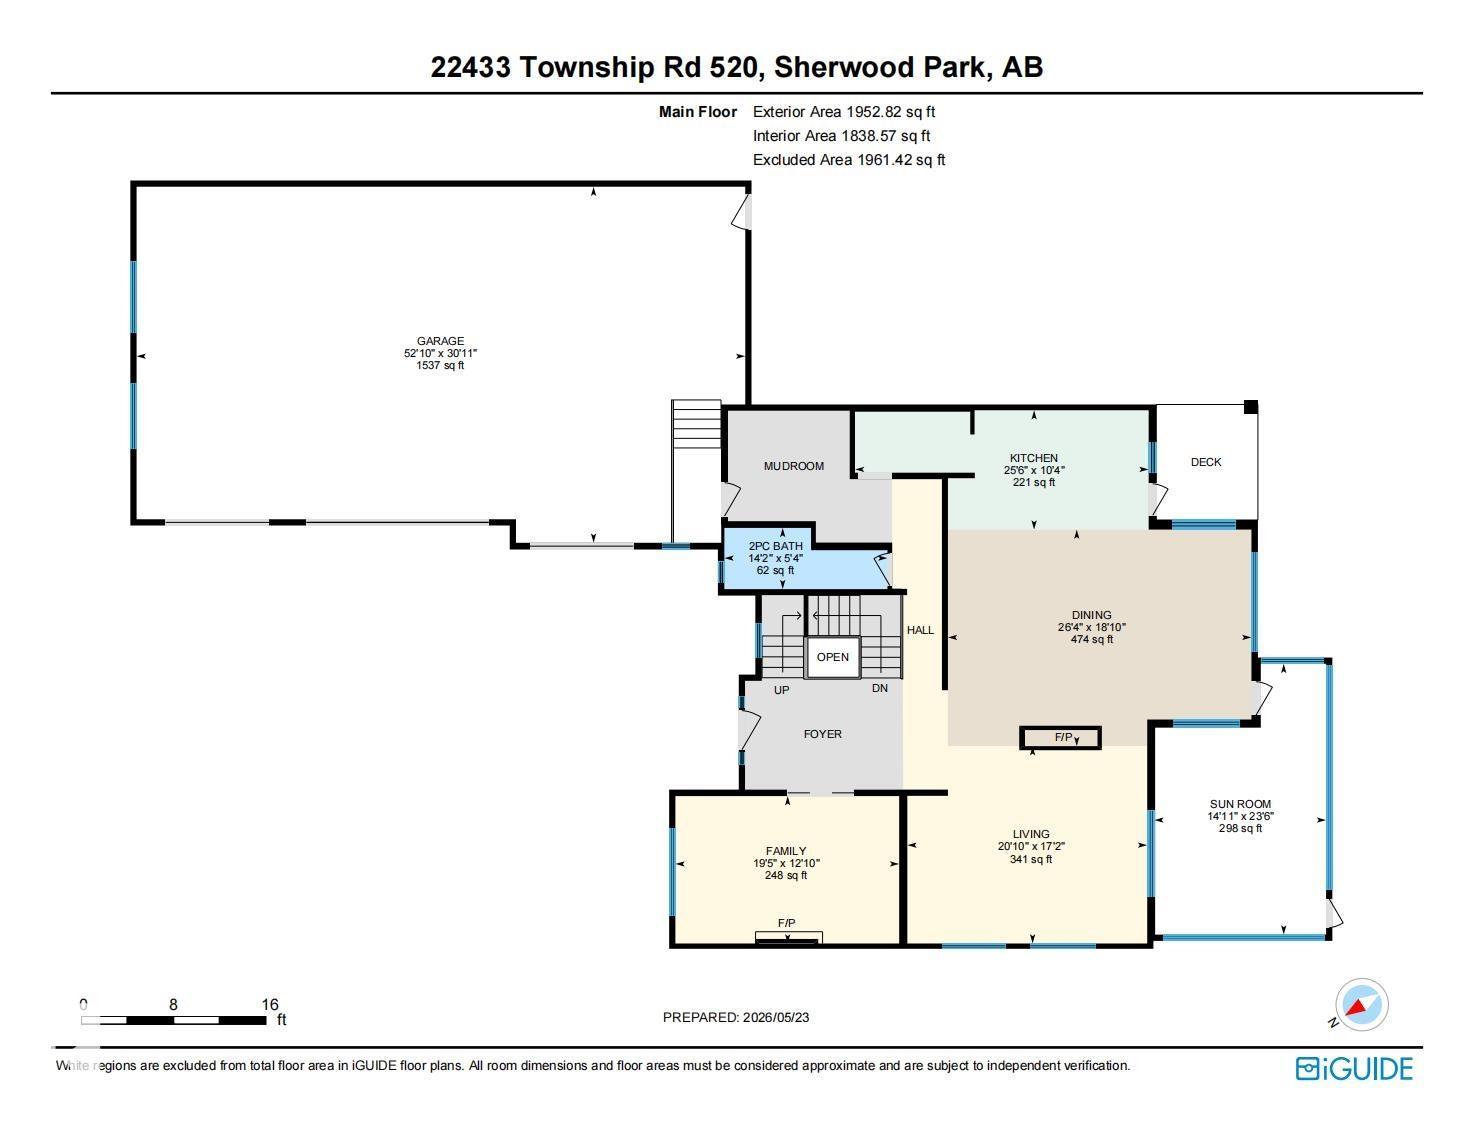
Exceptional craftsmanship and thoughtful design define this stunning 5,000+ sq. ft. home, ideally located just 10 minutes east of Edmonton. Surrounded by mature trees and tucked behind a private gated entrance, the property offers a peaceful sense of seclusion while keeping the city within easy reach. Expansive windows fill the home with natural light and frame beautiful views of the surrounding greenery, creating a seamless connection between sophisticated interiors and nature. Inside, 10’ main-floor ceilings, solid-core doors, ICF basement walls, and in-floor heating provide comfort and quality throughout. The home is further enhanced by smart-home technology, a Kinetico water system, a Generac backup generator, and a chef’s kitchen featuring Wolf and Sub-Zero appliances.The impressive 1,650 sq. ft. heated four-car garage features epoxy flooring. A thoughtfully designed home offering space, privacy, and quality construction, just minutes from Edmonton. (id:51989)
Features of 22433 Twp Road 520
- MLS® Number E4508546
- Price $2,699,000
- Bedrooms: 4
- Bathrooms: 4
- Square Footage: 3334 sqft
- Property Type: House
Buildings
| Bathroom Total | 4 | Bedrooms Total | 4 |
| Amenities | Ceiling - 10ft | Appliances | Dishwasher, Garage Door Opener Remote(s), Garage Door Opener, Hood Fan, Oven - Built-in, Storage Shed, Gas Stove(s), Washer, Window Coverings, See Remarks, Two Refrigerators |
| Basement Development | Finished | Basement Type | Full (finished) |
| Constructed Date | 2024 | Construction Style Attachment | Detached |
| Cooling Type | Central Air Conditioning | Half Bath Total | 1 |
| Heating Type | Forced Air, In Floor Heating | Stories Total | 2 |
| Size Interior | 3334 Sqft | Type | House |
Parking
| Heated Garage | |
| Attached Garage | |
| R V |
Land
| Acreage | Yes | Fence Type | Fence |
| Size Irregular | 5.07 | Size Total | 5.07 Ac |
| Size Total Text | 5.07 Ac |
Rooms
| Level | Type | Length | Width | Dimensions |
|---|---|---|---|---|
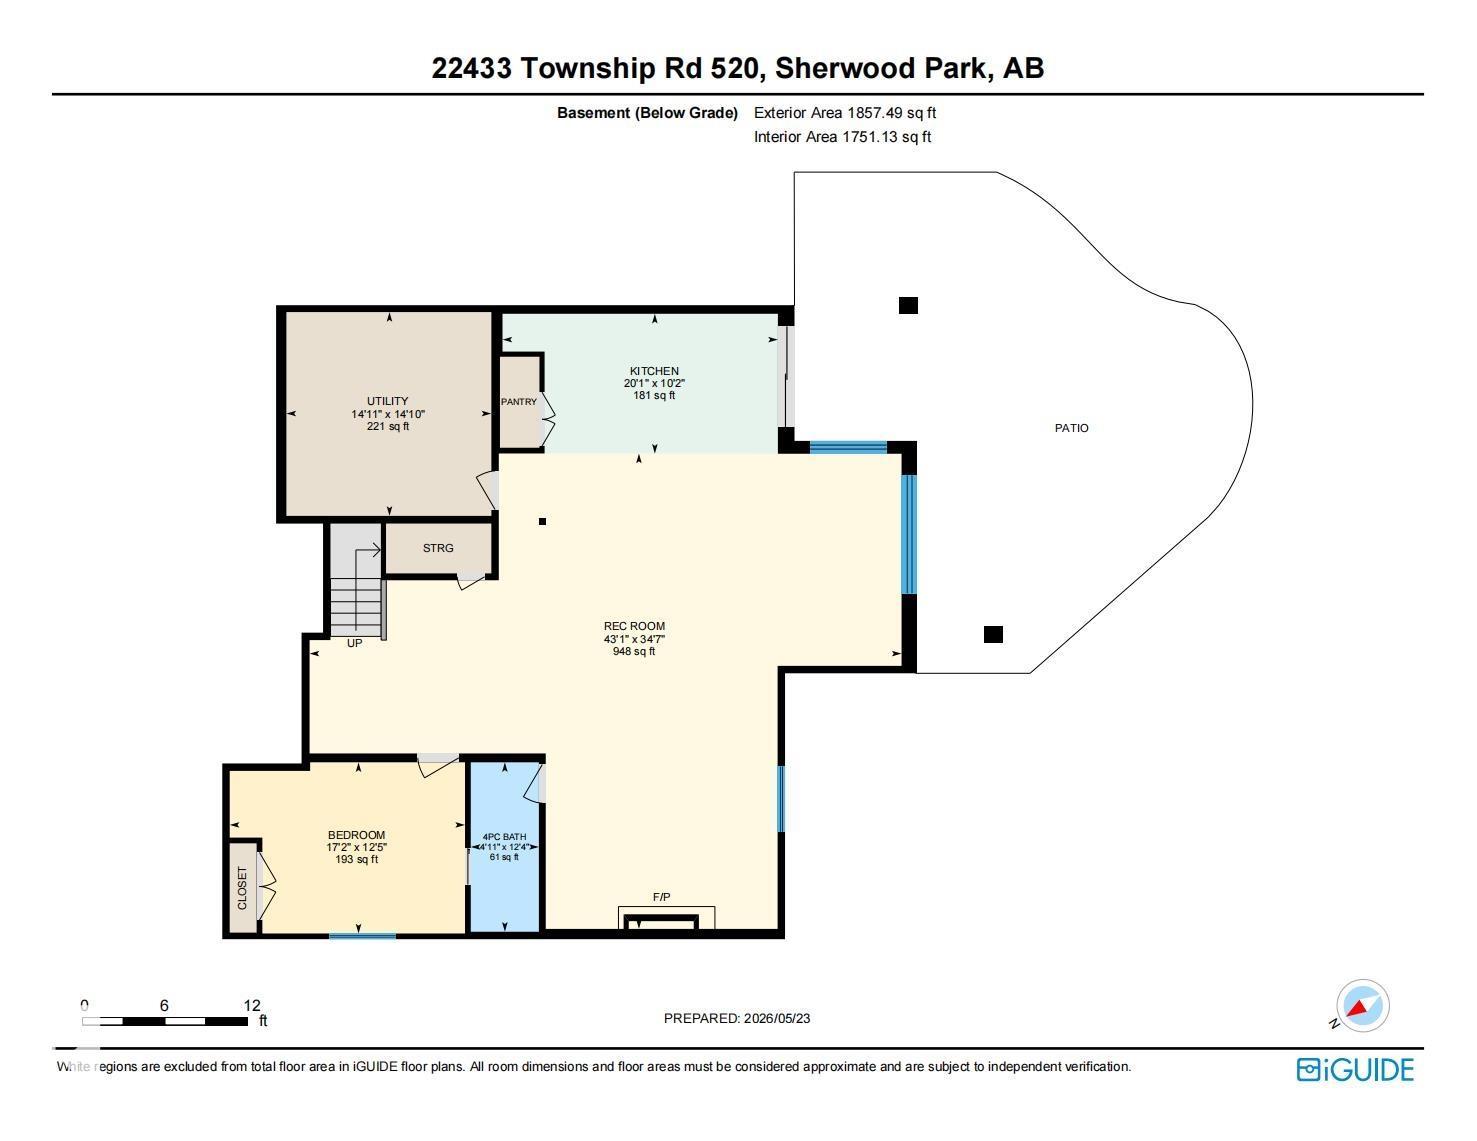
| Basement | Bedroom 4 | 3.8 m | 3.8 m x Measurements not available | |
| Basement | Recreation Room | 10.55 m | 13.13 m | 10.55 m x 13.13 m |
| Basement | Second Kitchen | 3.1 m | 3.1 m x Measurements not available | |
| Main Level | Living Room | 5.22 m | 5.22 m x Measurements not available | |
| Main Level | Dining Room | 5.73 m | 5.73 m x Measurements not available | |
| Main Level | Kitchen | 3.16 m | 3.16 m x Measurements not available | |
| Main Level | Family Room | 3.9 m | 3.9 m x Measurements not available | |
| Main Level | Sunroom | 7.16 m | 7.16 m x Measurements not available | |
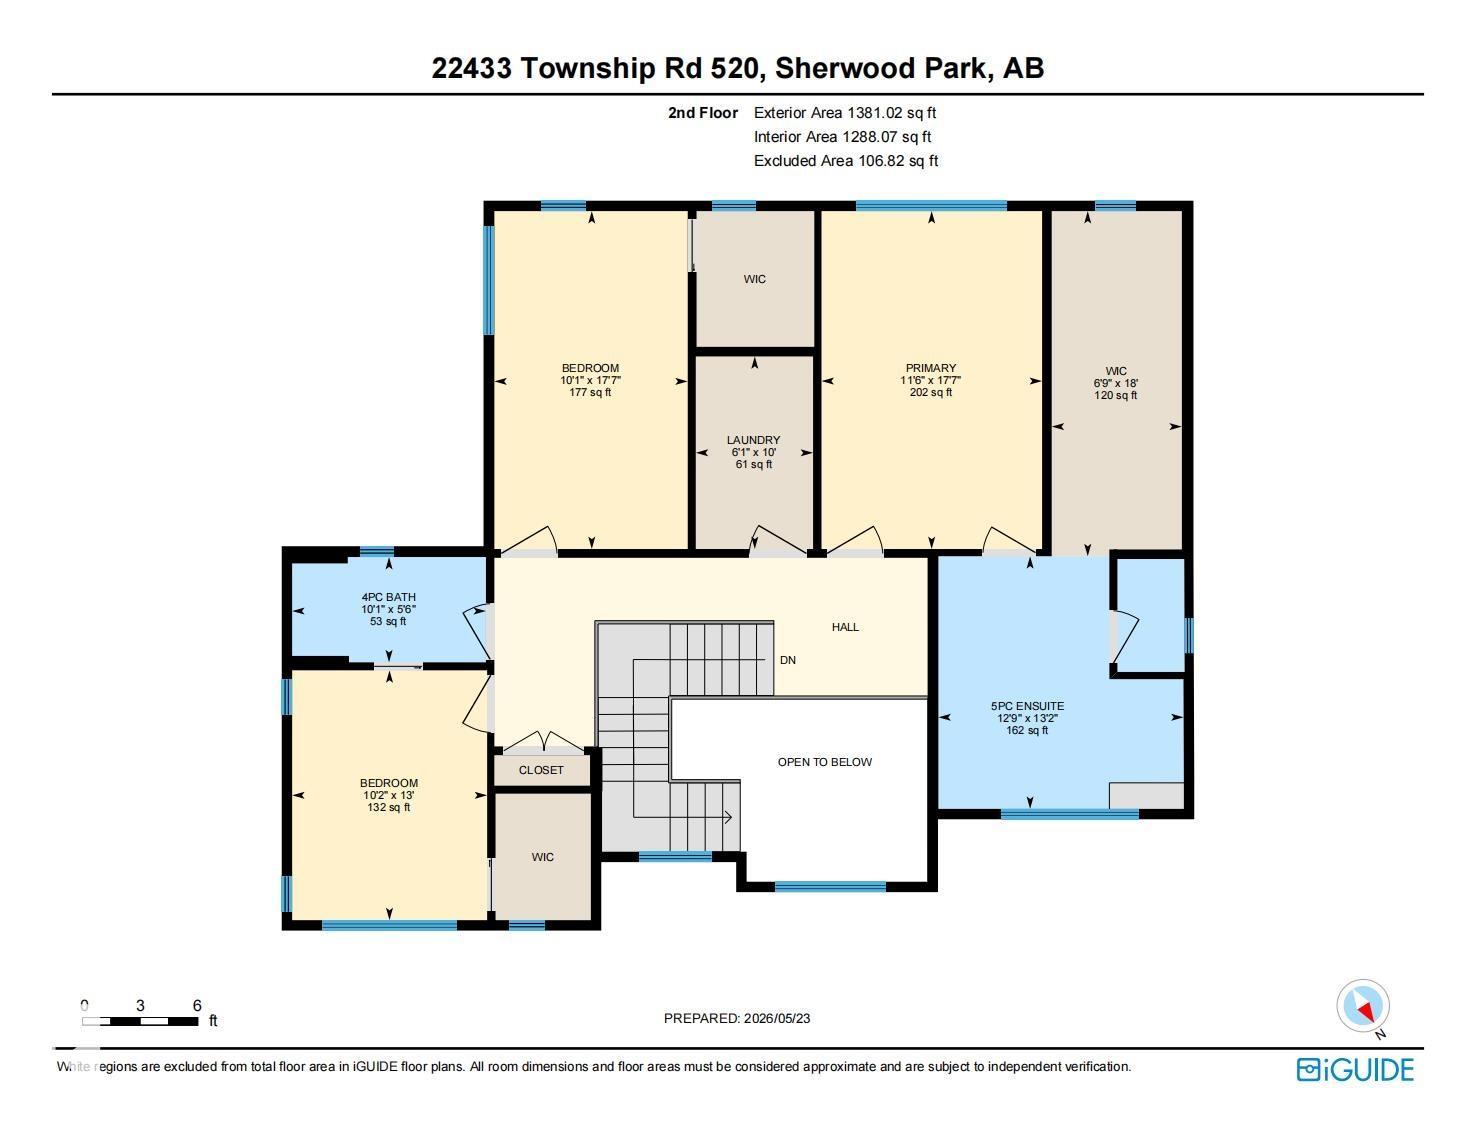
| Upper Level | Primary Bedroom | 3.5 m | 3.5 m x Measurements not available | |
| Upper Level | Bedroom 2 | 3.09 m | 3.09 m x Measurements not available | |
| Upper Level | Bedroom 3 | 3.07 m | 3.07 m x Measurements not available |
Agents and Offices
- Huan Ma
- Office: Exp Realty