

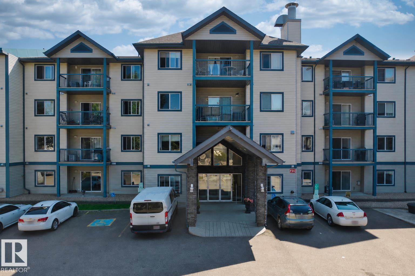
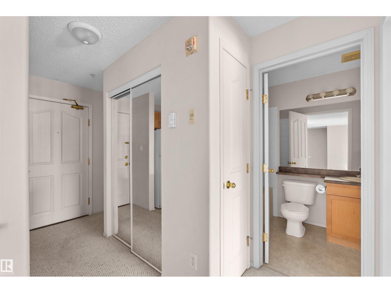
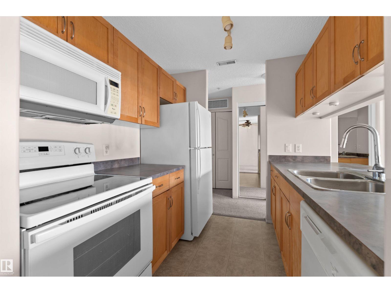
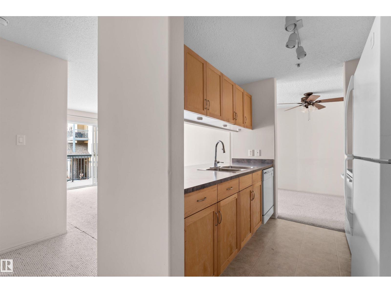
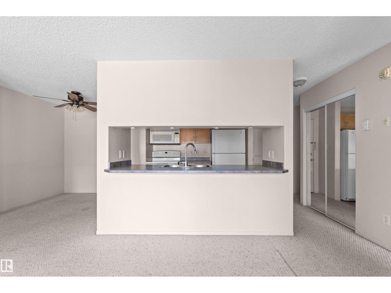
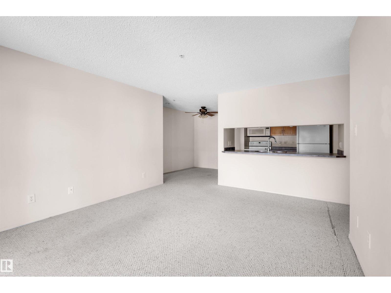
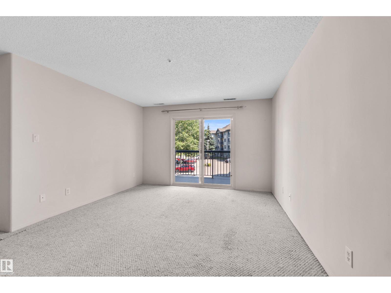
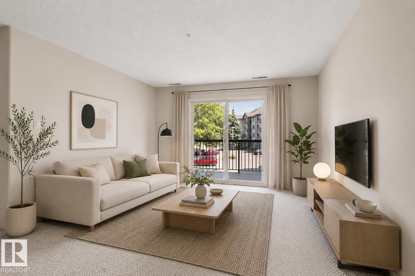
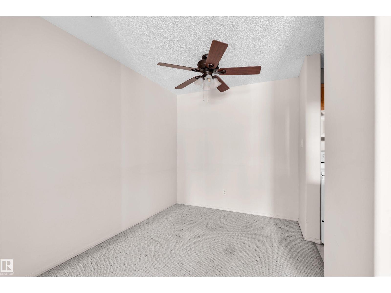
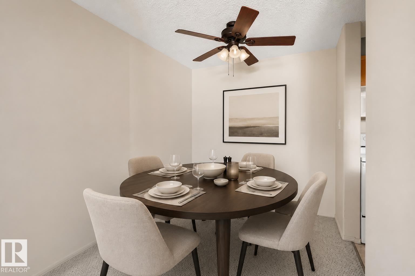
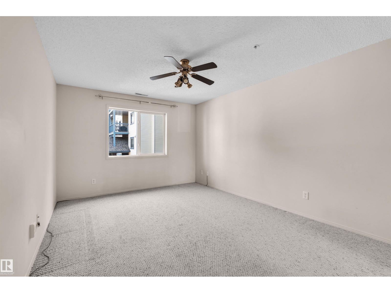
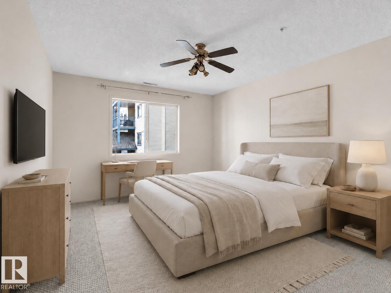
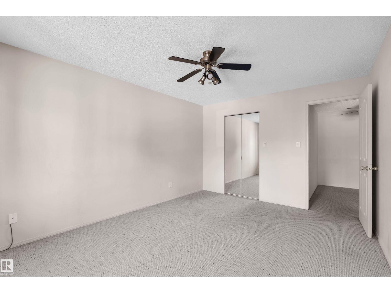
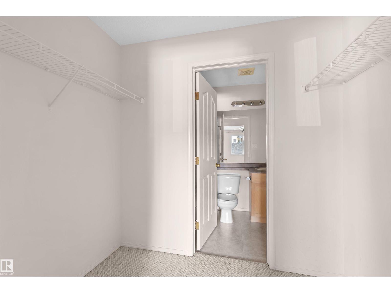
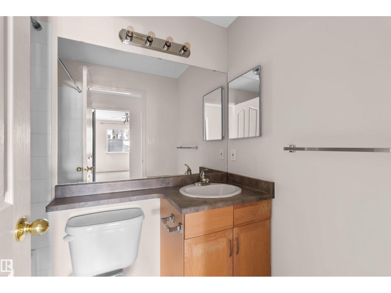
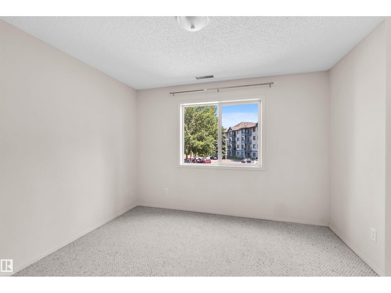
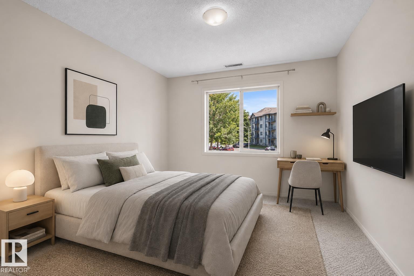
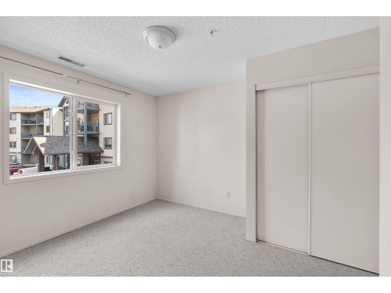
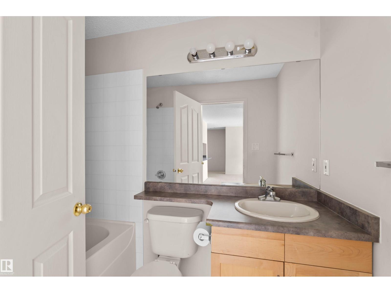
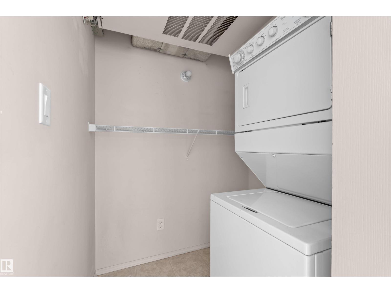
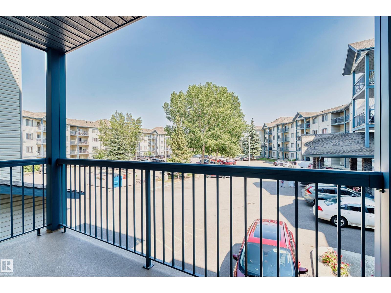
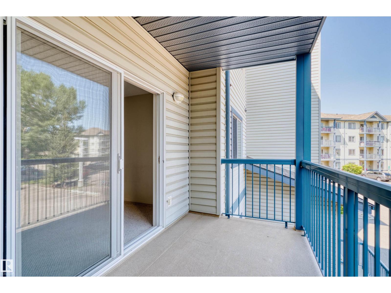
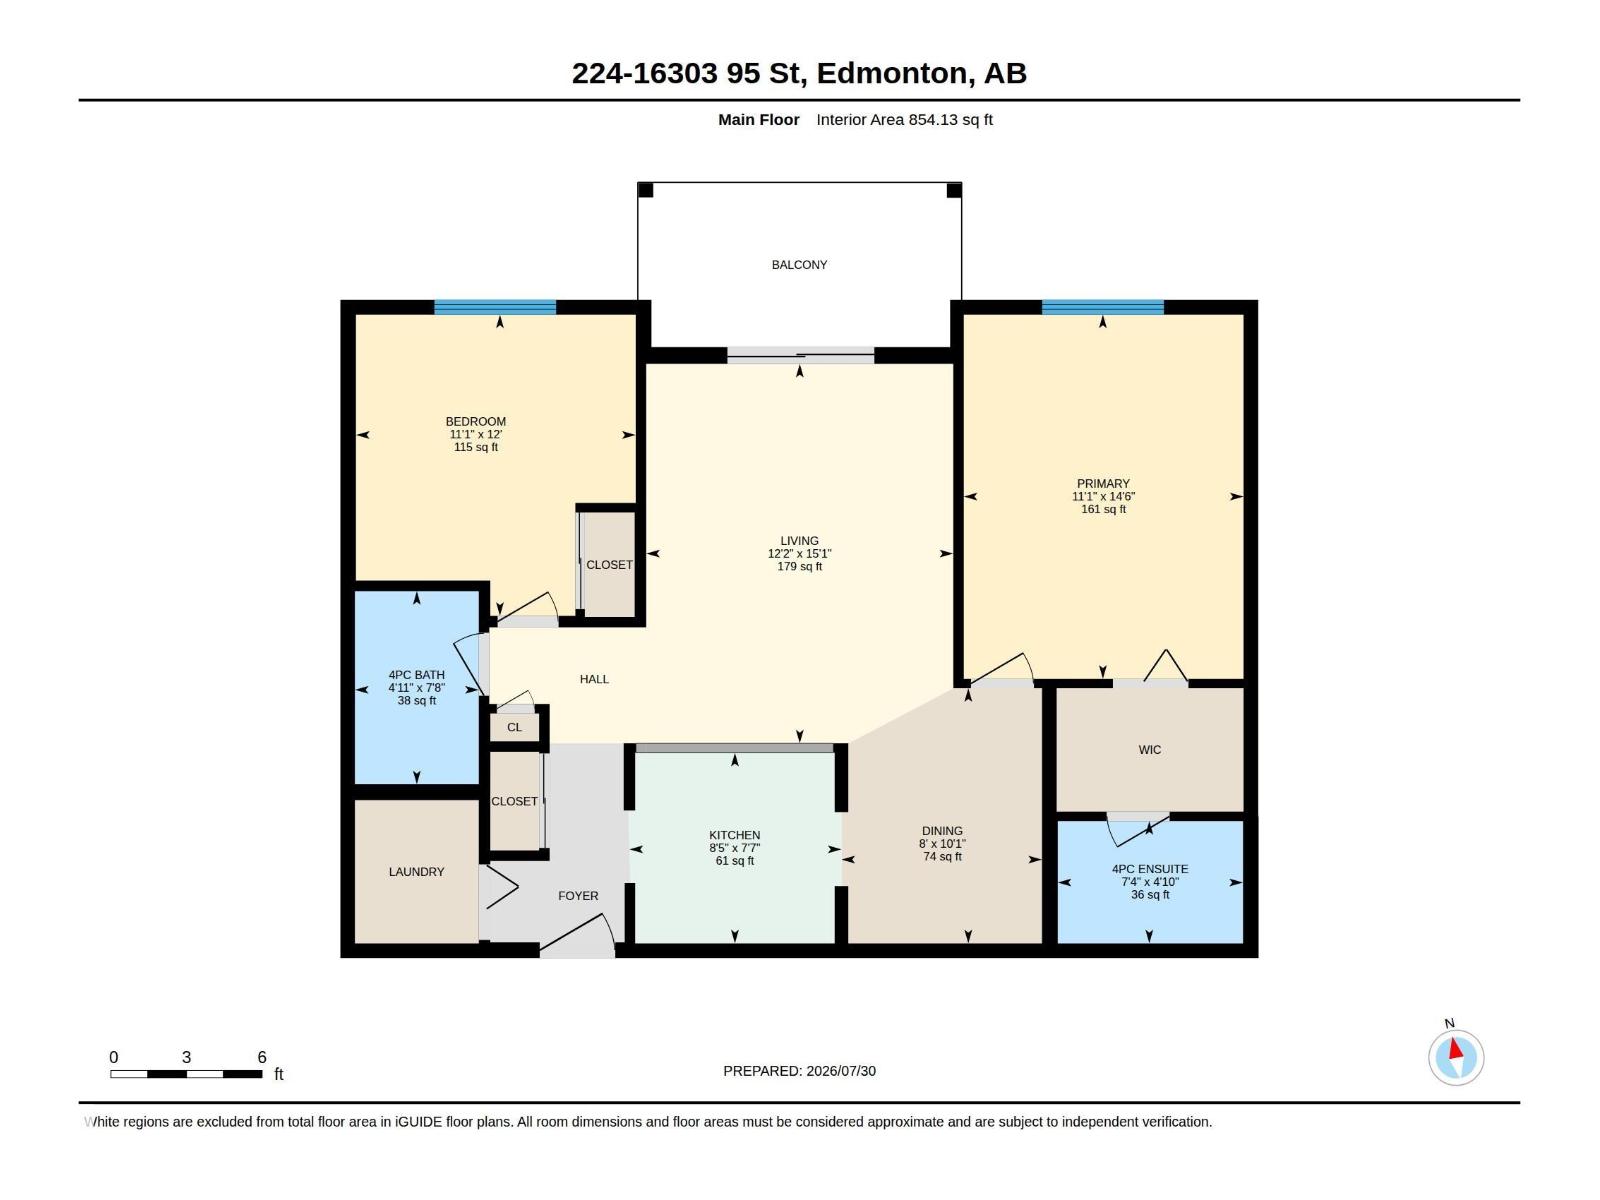
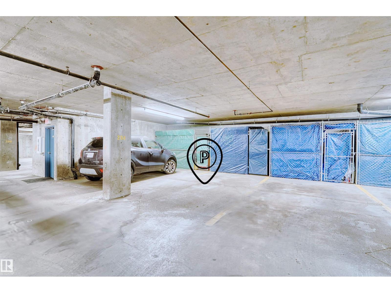
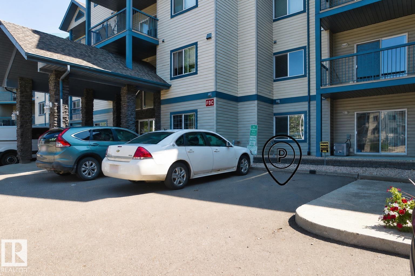
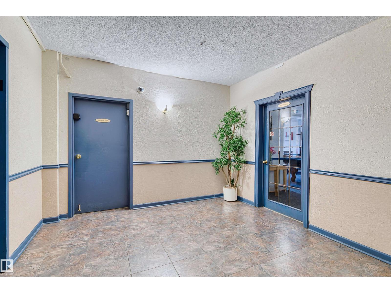
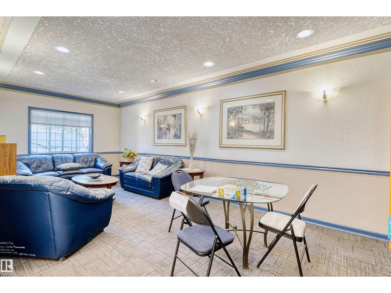
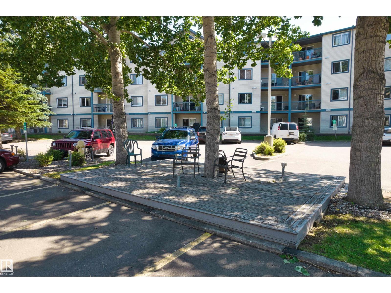
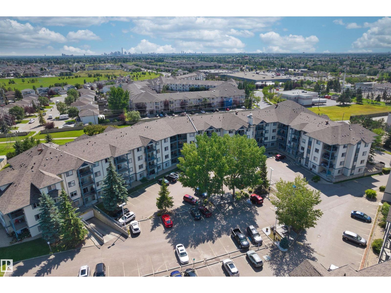
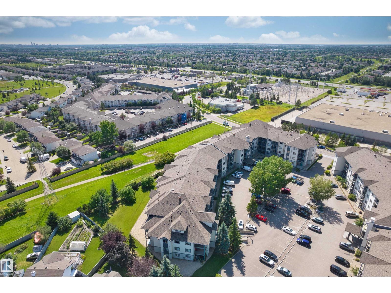
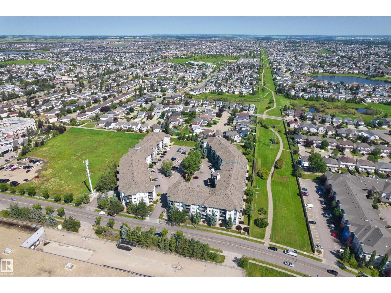
Welcome to Promenade Eaux Claires! This well-maintained condo offers a bright and practical layout with comfortable living spaces. It features 2 spacious bedrooms and 2 full bathrooms, making it a great option for first-time buyers, downsizers or investors.The primary bedroom includes a walk-through closet leading to a private ensuite. The open-concept living and dining area is filled with natural light, while large patio doors provide access to the balcony. The kitchen offers a functional layout with an easy flow into the main living space, and convenient in-suite laundry adds to the everyday practicality. The unit also includes TWO TITLED parking stalls and a storage cage. Close to all amenities, just steps from Namao Centre, and offering easy access to Anthony Henday Drive, this condo provides convenient and comfortable living in a well-connected location. (id:51989)
Features of #224 16303 95 St Nw
- MLS® Number E4501733
-
Price
$165,000
Maintenance, Exterior Maintenance, Heat, Insurance, Common Area Maintenance, Property Management, Other, See Remarks, Water
$462.29 Monthly - Bedrooms: 2
- Bathrooms: 2
- Square Footage: 854 sqft
- Property Type: Apartment
- Neigbourhood: Eaux Claires
- Amenities Near By Public Transit, Shopping
- Parking Space Total 2
Buildings
| Bathroom Total | 2 | Bedrooms Total | 2 |
| Appliances | Dishwasher, Microwave Range Hood Combo, Refrigerator, Washer/dryer Stack-up, Stove | Basement Type | None |
| Constructed Date | 2002 | Heating Type | Coil Fan |
| Size Interior | 854 Sqft | Type | Apartment |
Parking
| Stall | |
| Underground |
Land
| Acreage | No | Land Amenities | Public Transit, Shopping |
| Size Irregular | 67.58 | Size Total | 67.58 M2 |
| Size Total Text | 67.58 M2 |
Rooms
| Level | Type | Length | Width | Dimensions |
|---|---|---|---|---|
| Main Level | Living Room | 4.59 m | 3.72 m | 4.59 m x 3.72 m |
| Main Level | Dining Room | 3.09 m | 2.43 m | 3.09 m x 2.43 m |
| Main Level | Kitchen | 2.31 m | 2.56 m | 2.31 m x 2.56 m |
| Main Level | Primary Bedroom | 4.41 m | 3.39 m | 4.41 m x 3.39 m |
| Main Level | Bedroom 2 | 3.65 m | 3.39 m | 3.65 m x 3.39 m |
Agents and Offices
- Jia Lu
- Office: Homes & Gardens Real Estate Limited