

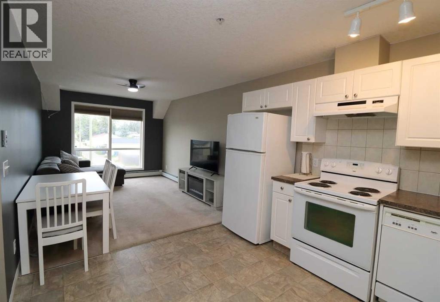
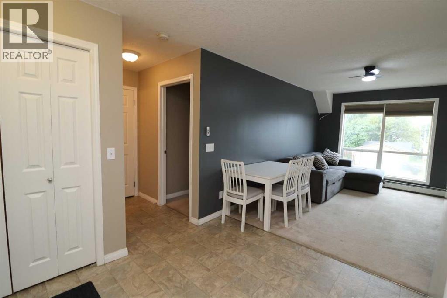
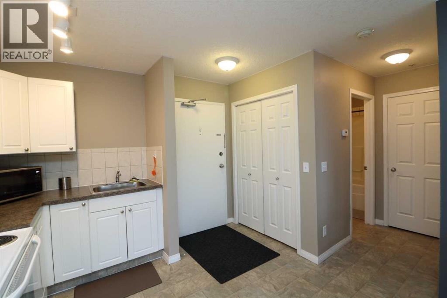
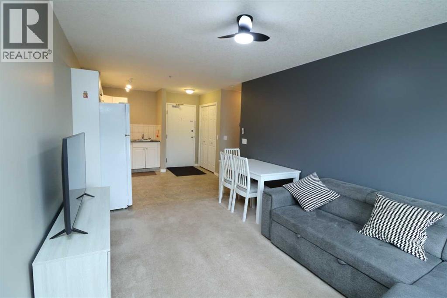
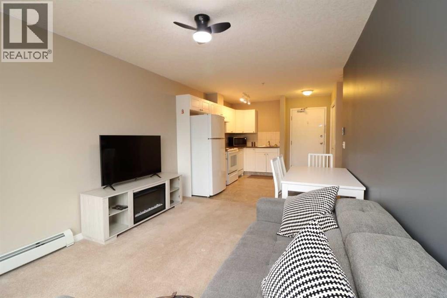
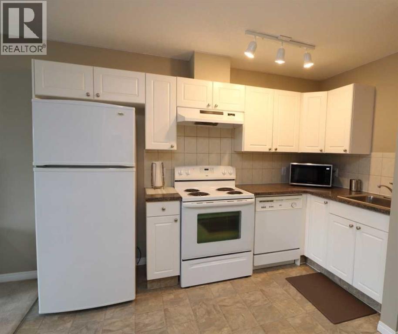
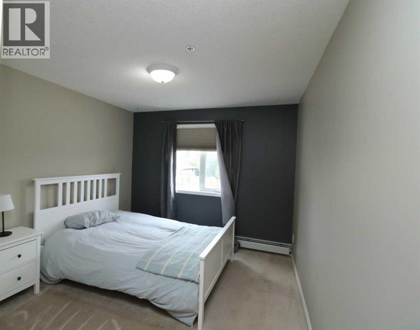
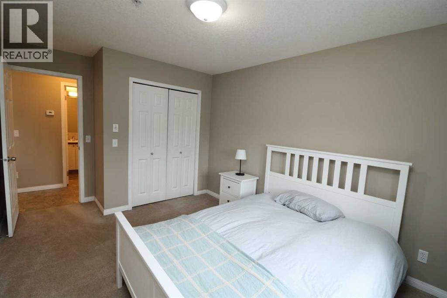
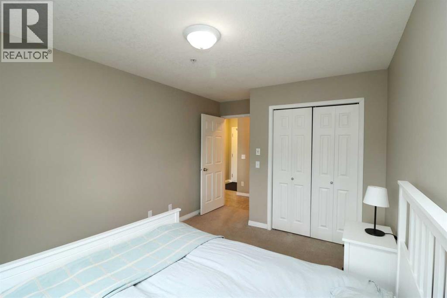
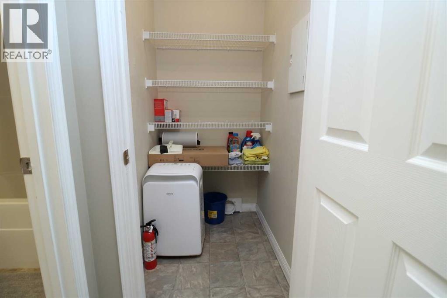
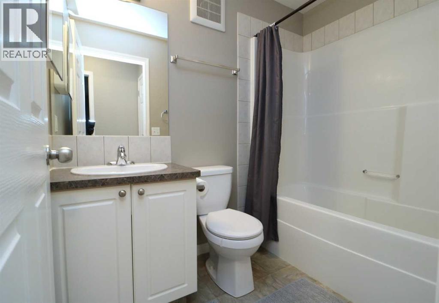
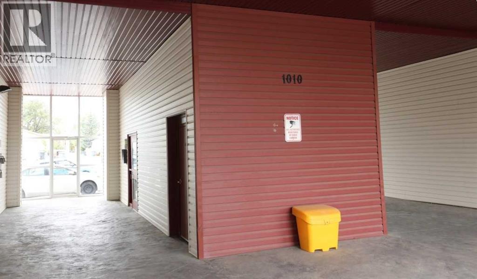
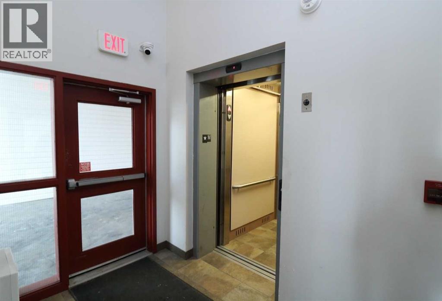
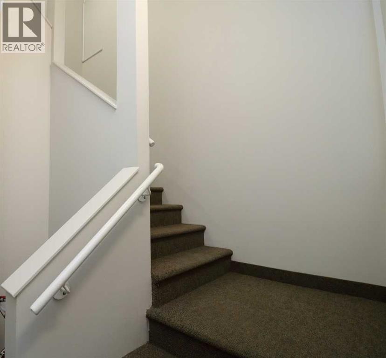
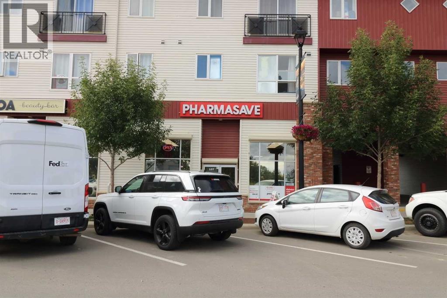
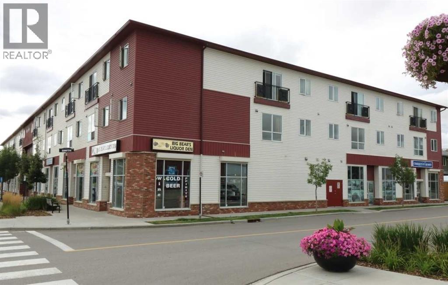
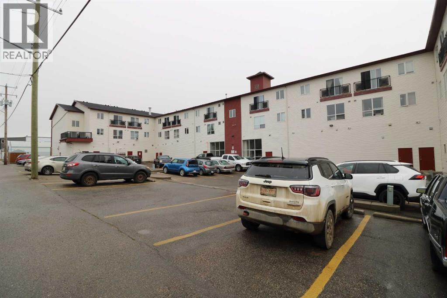
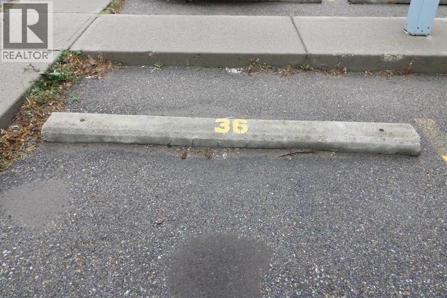
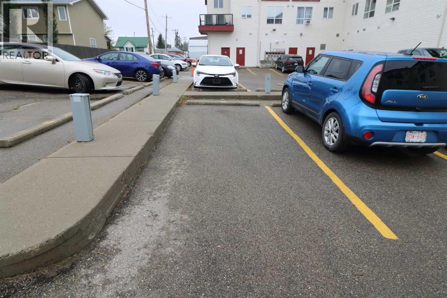
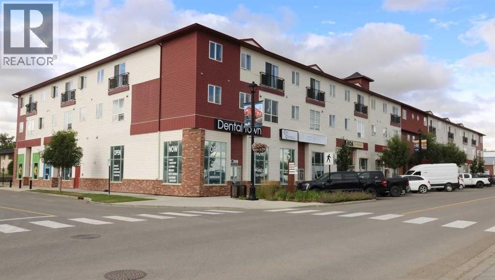
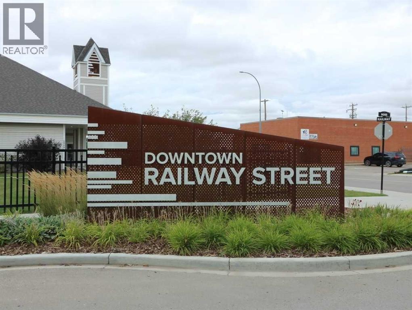
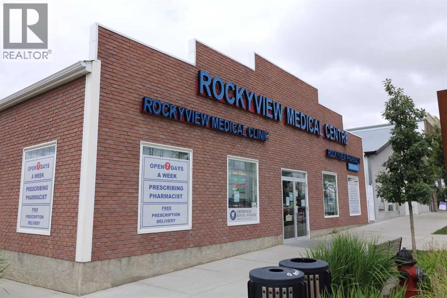
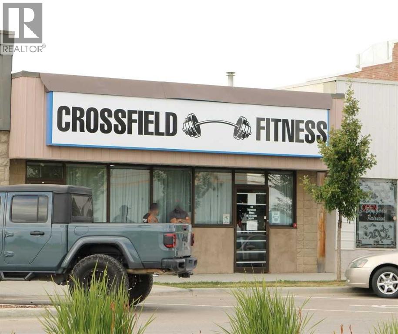
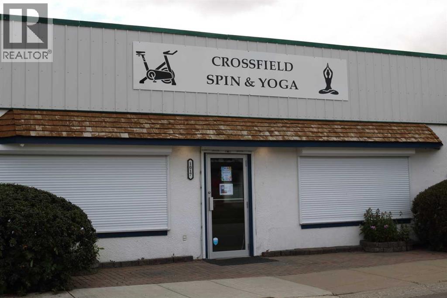
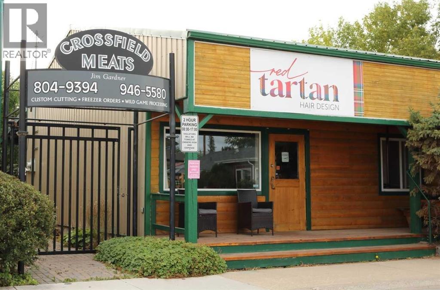
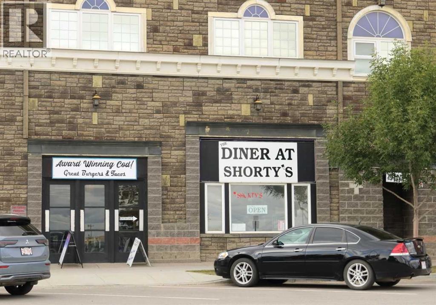
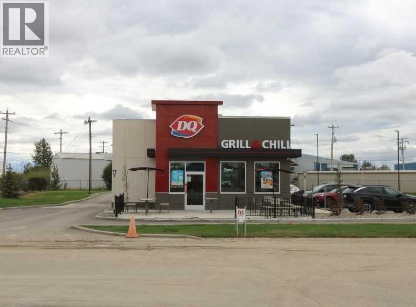
An exceptional, budget-friendly opportunity in the heart of downtown Crossfield! Located on Railway Street, this beautifully maintained one-bedroom home offers unmatched convenience with every local amenity just a short stroll away. Situated just steps from the elevator, staircase, and common laundry facilities, this functional home is designed for easy living. The seller is offering complete flexibility—take it fully furnished or completely empty, depending on your needs. A dedicated parking stall is included and positioned right within view of your home.Whether you are looking for an affordable starter home, a low-maintenance downsizing option, or a turn-key addition to your investment portfolio, this home is ready for quick possession.Key Highlights: Prime downtown location | Fully furnished option | All appliances included | Reserved parking visible from home | Quick possession available.Please call your Realtor® today to book a private showing; all showings are by appointment. Thank you. (id:51989)
Features of 224, 1010 Railway Street
- MLS® Number A2343141
-
Price
$140,000
Maintenance, Common Area Maintenance, Heat, Insurance, Parking, Property Management, Reserve Fund Contributions, Sewer, Water
$301.16 Monthly - Bedrooms: 1
- Bathrooms: 1
- Square Footage: 490 sqft
- Property Type: Apartment
- Amenities Near By Golf Course
- Community Features Golf Course Development, Fishing, Pets Allowed With Restrictions
- Features See Remarks, Back Lane, Pvc Window, No Animal Home, No Smoking Home
- Parking Space Total 1
- Plan 0815824
- Structure None
Buildings
| Bathroom Total | 1 | Bedrooms Above Ground | 1 |
| Bedrooms Total | 1 | Appliances | Refrigerator, Window/sleeve Air Conditioner, Dishwasher, Stove, Hood Fan, Window Coverings |
| Basement Type | None | Constructed Date | 2008 |
| Construction Material | Wood Frame | Construction Style Attachment | Attached |
| Cooling Type | Window Air Conditioner | Exterior Finish | Vinyl Siding |
| Fire Protection | Full Sprinkler System | Flooring Type | Carpeted, Linoleum |
| Foundation Type | Slab | Heating Fuel | Natural Gas |
| Heating Type | Hot Water | Stories Total | 3 |
| Size Interior | 490 Sqft | Total Finished Area | 489.76 Sqft |
| Type | Apartment |
Land
| Acreage | No | Land Amenities | Golf Course |
| Size Irregular | 730.00 | Size Total | 730 Sqft|0-4,050 Sqft |
| Size Total Text | 730 Sqft|0-4,050 Sqft | Zoning Description | Cbd |
Rooms
| Level | Type | Length | Width | Dimensions |
|---|---|---|---|---|
| Main Level | Kitchen | 3.40 M x 1.93 M | ||
| Main Level | Living Room | 3.11 M x 4.60 M | ||
| Main Level | Primary Bedroom | 3.30 M x 3.70 M | ||
| Main Level | Storage | 1.20 M x 1.00 M | ||
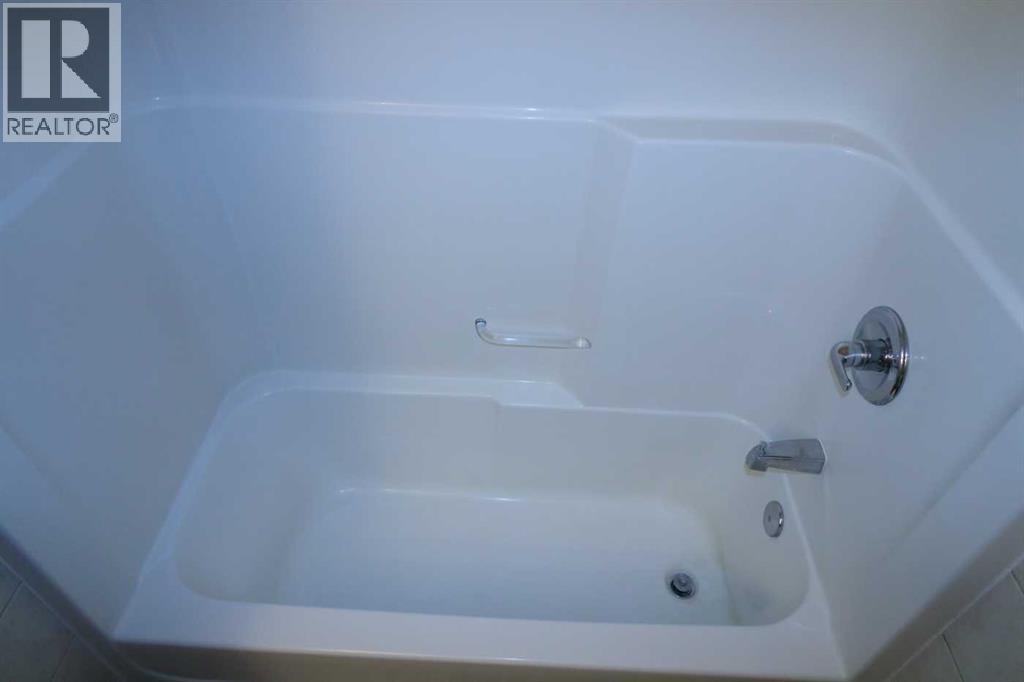
| Main Level | 4pc Bathroom | Measurements not available |
Agents and Offices
- Darren DePagie
- E. Dwayne Dwayne Hassett
- Office: Cir Realty